


Contact
MOSAIC - 721 Interdrive - Now Leasing 2027/28

- Student Housing
- 3–4 Bedrooms
- $3,000-$3,600 Pricing
- 1,500–1,600 Square Feet
About MOSAIC - 721 Interdrive - Now Leasing 2027/28
MOSAIC - Live With Your Friends in the Best Off-Campus Apartments. Now Leasing for the 2027/28 School Year. Walk to campus from fully renovated and furnished apartments. Large bedroom units. All apartments include luxury furniture, in-unit laundry, off-street parking, and an all-inclusive utility package (electric, gas, water, and internet). Discover a new standard in Wash U off-campus living with MOSAIC. Property Highlights: 1. Modern & Renovated: - Our apartments boast a contemporary design with recent renovations for a fresh, modern feel. - Enjoy the latest in luxury furnishings, providing both style and comfort. 2. Spacious Living: - Three/ Four light-filled bedrooms, each fully furnished with modern decor, ensuring a comfortable and inspiring space for studying and relaxation. -Large, newly refinished bathroom with double vanity. 3. Near Campus: - Conveniently located within minutes of the Wash U Loop Shuttle and walkable to campus, allowing you to make the most of your student experience. - Easy access to the Loop restaurants and entertainment. 4. Top-Notch Features: - Newly equipped, modern kitchens with 42" cabinets, quartz countertops, and tile backsplashes. - In-unit laundry. - 60" 4K flat-screen TVs. - Spacious closets to accommodate your wardrobe and storage. - Off-street parking, ensuring hassle-free access to your residence. 5. Professional Management: - On-site maintenance team dedicated to promptly addressing any concerns or issues. - Units are professionally managed to provide a worry-free living experience. At MOSAIC, we redefine student housing by offering the perfect blend of comfort, style, and convenience. Secure your spot today for a living experience tailored to meet the needs of the modern student.
MOSAIC - 721 Interdrive - Now Leasing 2027/28 is located in the University City Neighborhood and 63130 Zip code of University City, MO. This community is professionally managed by Mosaic Living
Property Contact Info

- Listed by:
- Agency:
- Vendor Logo:
- Website:
- View Property Website
- Call Us:
- (314) 689-0909
- Disclaimer:
Office Hours
| Monday | 9:00 am–5:00 pm |
| Tuesday | 9:00 am–5:00 pm |
| Wednesday | 9:00 am–5:00 pm |
| Thursday | 9:00 am–5:00 pm |
| Friday | 9:00 am–5:00 pm |
| Saturday | By Appointment |
| Sunday | By Appointment |
Floorplan Pricing and Availability
MOSAIC - 721 Interdrive - Now Leasing 2027/28 offers 3 to 4 Bedroom apartments starting from $3,000 and having 1,500–1,600 sq ft. Here is the current pricing and availability:
New! Interactive Property Map
 ApartmentHomeLiving.com's new Interactive Property Map allows you to see where every available unit is located at this community.Try It Now >
3 Bedrooms
723 Interdrive
$3,000
3 Beds, 1 Bath, 1500 sq ftAvailable NowModel Gallery
Floorplans
Photos
Availability Details
Price Availability Date Unit Sq Ft $3,000 Available Now 1 1500 Unit 1 Amenities and Features
Features
- Air Conditioning
- Ceiling Fans
- Double Vanities
- Heating
- Tub/Shower
- Washer/Dryer
- Wi-Fi
Kitchen
- Dishwasher
- Freezer
- Kitchen
- Microwave
- Oven
- Quartz Countertops
- Range
- Refrigerator
- Stainless Steel Appliances
Living Space
- Family Room
- Hardwood Floors
- Large Bedrooms
- Tile Floors
Outdoor Space
- Deck
- Lawn
- Patio
- Porch
- Yard
Services
- Furnished
Unit 1 Rent and Fees
Unit Price
- $3,000
Model Rent and Fees
Price
- $3,000
Apartment Model: 723 Interdrive$3,0003 Bedroom, 1 Bath, 1500 sq ftAvailable NowFloorplansPhotos![]()
723 Interdrive - Image 1 ![]()
723 Interdrive - Image 2 ![]()
723 Interdrive - Image 3 ![]()
723 Interdrive - Image 4 ![]()
723 Interdrive - Image 5 ![]()
723 Interdrive - Image 6 ![]()
723 Interdrive - Image 7 ![]()
723 Interdrive - Image 8 ![]()
723 Interdrive - Image 9 ![]()
723 Interdrive - Image 10 ![]()
723 Interdrive - Floorplan Apartment Unit: 1Apartment Model: 723 Interdrive$3,0003 Bedroom, 1 Bath, 1500 sq ftAvailable Now721 Interdrive
$3,000
3 Beds, 1 Bath, 1500 sq ftAvailable Jun 1, 2027Model Gallery
Photos
Availability Details
Price Availability Date Unit Sq Ft $3,000 June 1, 2027 721 Interdrive 1500 sq ft Model Amenities and Features
Features
- Air Conditioning
- Ceiling Fans
- Double Vanities
- Heating
- Smoke Free
- Tub/Shower
- Washer/Dryer
- Wi-Fi
Kitchen
- Dishwasher
- Freezer
- Island Kitchen
- Kitchen
- Microwave
- Oven
- Quartz Countertops
- Range
- Refrigerator
- Stainless Steel Appliances
Living Space
- Family Room
- Hardwood Floors
- Tile Floors
Outdoor Space
- Deck
- Lawn
- Patio
- Porch
- Yard
Services
- Furnished
Model Rent and Fees
Model Price
- $3,000
Apartment Model: 721 Interdrive$3,0003 Bedroom, 1 Bath, 1500 sq ftAvailable June 1, 2027![]()
721 Interdrive - Image 1 ![]()
721 Interdrive - Image 2 ![]()
721 Interdrive - Image 3 ![]()
721 Interdrive - Image 4 ![]()
721 Interdrive - Image 5 ![]()
721 Interdrive - Image 6 ![]()
721 Interdrive - Image 7 ![]()
721 Interdrive - Image 8 ![]()
721 Interdrive - Image 9 ![]()
721 Interdrive - Image 10 $3,000
More 3 bedroom units
3 Beds, 1 Bath, 1500 sq ftAvailable NowAvailability Details
Price Availability Date Unit Sq Ft $3,000 Available Now 2N 1500 Unit 2N Rent and Fees
Unit Price
- $3,000
Apartment Unit: 2NApartment Model: 723 Interdrive$3,0003 Bedroom, 1 Bath, 1500 sq ftAvailable Now4 Bedrooms
725 Interdrive
$3,600
4 Beds, 2 Baths, 1600 sq ftAvailable NowModel Gallery
Photos
Availability Details
Price Availability Date Unit Sq Ft $3,600 Available Now 1 1600 Unit 1 Amenities and Features
Features
- Air Conditioning
- Ceiling Fans
- Double Vanities
- Heating
- Smoke Free
- Tub/Shower
- Washer/Dryer
- Wi-Fi
Kitchen
- Dishwasher
- Freezer
- Kitchen
- Microwave
- Oven
- Quartz Countertops
- Range
- Refrigerator
- Stainless Steel Appliances
Living Space
- Hardwood Floors
- Large Bedrooms
- Tile Floors
Services
- Furnished
Unit 1 Rent and Fees
Unit Price
- $3,600
Model Rent and Fees
Price
- $3,600
Apartment Model: 725 Interdrive$3,6004 Bedroom, 2 Bath, 1600 sq ftAvailable Now![]()
725 Interdrive - Image 1 ![]()
725 Interdrive - Image 2 ![]()
725 Interdrive - Image 3 ![]()
725 Interdrive - Image 4 ![]()
725 Interdrive - Image 5 ![]()
725 Interdrive - Image 6 ![]()
725 Interdrive - Image 7 ![]()
725 Interdrive - Image 8 ![]()
725 Interdrive - Image 9 ![]()
725 Interdrive - Image 10 Apartment Unit: 1Apartment Model: 725 Interdrive$3,6004 Bedroom, 2 Bath, 1600 sq ftAvailable Now$3,600
More 4 bedroom units
4 Beds, 2 Baths, 1600 sq ftAvailable NowAvailability Details
Price Availability Date Unit Sq Ft $3,600 Available Now 2 1600 Unit 2 Amenities and Features
Features
- Air Conditioning
- Ceiling Fans
- Heating
- Smoke Free
- Washer/Dryer
Kitchen
- Dishwasher
- Quartz Countertops
- Stainless Steel Appliances
Living Space
- Hardwood Floors
- Tile Floors
Unit 2 Rent and Fees
Unit Price
- $3,600
Apartment Unit: 2Apartment Model: 725 Interdrive$3,6004 Bedroom, 2 Bath, 1600 sq ftAvailable Now


Schedule a Tour
Property Information
- 3 Units
- 3 Stories
- Built in 1927
- Furnished
Lease Terms
- 12 mo
Fees and Policies
The fees listed below are community-provided and may exclude utilities or add-ons. All payments are made directly to the property and are non-refundable unless otherwise specified.
Other Fees and Policies
Parking Info and Fees
- Surface Lot
Property Fee Disclaimer: Based on community-supplied data and independent market research. Subject to change without notice. May exclude fees for mandatory or optional services and usage-based utilities.
Features and Amenities
Unique Amenities
- Loop Shuttle
- Walk To Danforth Campus
- Wash U
On-Site Services
- Maintenance On Site
- Package Service
- Property Manager On Site
- Public Transportation
- Video Patrol
- Concierge
Outdoor Features
- Grill
- Courtyard
- Controlled Access
- Yard
- Lawn
Recreation and Fitness
- Bicycle Storage
Interior Features
- Balcony
- Tub/Shower
- Double Vanities
- Ceiling Fans
- High Speed Internet Access
- Heating
- Washer/Dryer
- Air Conditioning
- Wi Fi
- Smoke Free
Kitchen Amenities
- Gas Range
- Quartz Countertops
- Range
- Refrigerator
- Stainless Steel Appliances
- Kitchen
- Freezer
- Microwave
- Island Kitchen
- Oven
- Dishwasher
- Eat In Kitchen
- Granite Countertops
Living Area Features
- High Ceilings
- Large Bedrooms
- Tile Floors
- Dining Room
- Hardwood Floors
Student Features
- Shuttle To Campus
- Walk To Campus
- Individual Locking Bedrooms
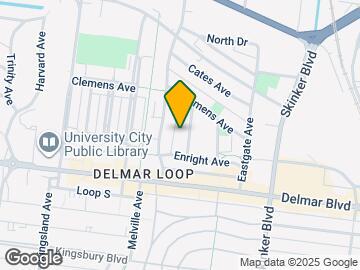
Map
- Shopping
- Colleges
- Grocery
- Medical
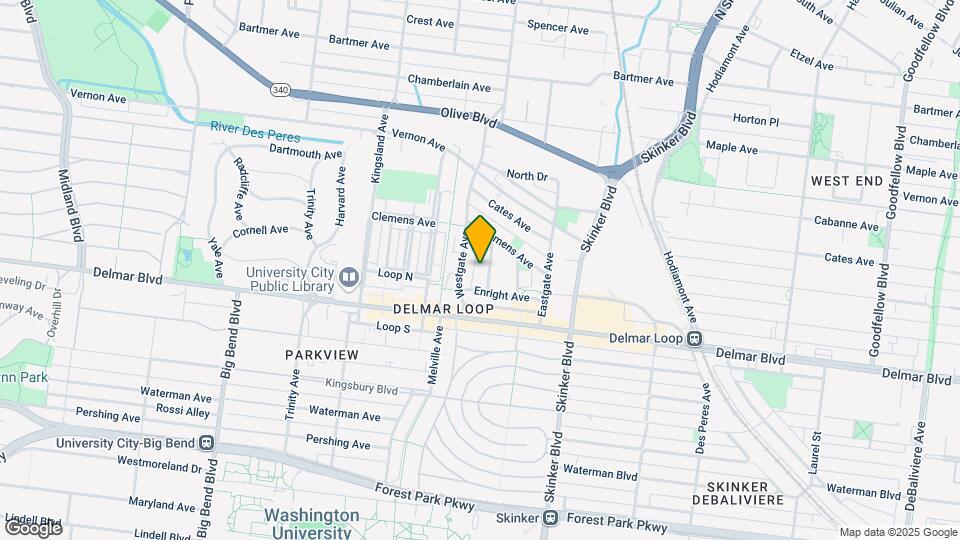
Map
Getting Around
70 / 100 Moderately walkable
40 / 100 Some public transit
70 / 100 Moderately bikeable
60 / 100 Moderately car friendly
 details
Getting to Know the Area
80 / 100 Restaurants
80 / 100 Cafes
90 / 100 Nightlife
80 / 100 Shopping
80 / 100 Parks
90 / 100 Noise Level
Frequently Asked Questions about MOSAIC - 721 Interdrive - Now Leasing 2027/28
Where is MOSAIC - 721 Interdrive - Now Leasing 2027/28 located?
MOSAIC - 721 Interdrive - Now Leasing 2027/28 is located at 721-725 Interdrive near the University City area of University City, MO
What is the current rent range at MOSAIC - 721 Interdrive - Now Leasing 2027/28?
3 Bedroom to 4 Bedroom Apartments at MOSAIC - 721 Interdrive - Now Leasing 2027/28 currently range from $3,000 to $3,600
When is the leasing office open?
- The office Hours for MOSAIC - 721 Interdrive - Now Leasing 2027/28 are
- Monday 9:00 am–5:00 pm
- Tuesday 9:00 am–5:00 pm
- Wednesday 9:00 am–5:00 pm
- Thursday 9:00 am–5:00 pm
- Friday 9:00 am–5:00 pm
- Saturday By Appointment
- Sunday By Appointment
Are pets allowed?
Call us today to find out our pet policy and if we allow pets
Nearby Schools
Brittany Woods
Flynn Park Elementary School
University City Sr. High School
About GreatSchools Data on ApartmentHomeLiving.com.
Points of Interest
Time and distance from MOSAIC - 721 Interdrive - Now Leasing 2027/28.
Big Box and Retail
Walgreens
Autozone
Aldi
Colleges and Universities
Groceries
Schnucks
Aldi
Save A Lot
Hospitals
Metropolitan St. Louis Psychiatric Center
Ssm Health St. Mary's Hospital - St Louis
Barnes-Jewish Hospital
Military Bases
US Army Reserve Center
Price Support Center
Lambert-St Louis Air National Guard
Restaurants and Dining
The Hard Rock Cafe
Wasabi
Shopping Centers
MOSAIC - 721 Interdrive - Now Leasing 2027/28 has 5 shopping centers within 2.0 miles.
Nearby Neighborhoods
Rental Price Ranges in the Area
| Bedroom | Average Rent | Cheapest Rent | Highest Rent |
|---|---|---|---|
| University City Studio Apartments | $1,437 | $700 | $2,200 |
| University City 1 Bedroom Apartments | $1,899 | $550 | $3,300 |
| University City 2 Bedroom Apartments | $2,354 | $669 | $6,500 |
| University City 3 Bedroom Apartments | $2,783 | $687 | $6,620 |
| University City 4 Bedroom Apartments | $3,115 | $893 | $3,800 |
| 2 Bedroom Homes | $1,411 | $1,060 | $2,395 |
| 3 Bedroom Homes | $2,209 | $1,000 | $4,000 |
| 4 Bedroom Homes | $2,165 | $1,350 | $3,995 |
| 5 Bedroom Homes | $4,150 | $4,150 | $4,150 |
Browse Top Apartments in University City
By Price
By Community Type
- University City Apartments for Rent by Owner
- University City Apartments with Rent Specials
- University City Top Rated Apartments
- University City Corporate Apartments
- University City Furnished Apartments
- University City Gated Apartments
- University City Loft Apartments
- University City Low Income Apartments
- New University City Apartments
- University City Senior Apartments
- University City Short-term Apartments
- University City Student Apartments
- University City Apartments with Utilities Included