


- 1–3 Bedrooms
- $1,322-$3,221 Pricing
- 738–1,377 Square Feet
Rent Specials
LIMITED TIME - 1-Month Free if you move in by 8/15. Only on select units. Call or tour today for details. *Restrictions may apply. New applicants only.
About Madison Farms
Madison Farms is located in the University area of Charlotte, NC and offers stunning apartment homes and luxury amenities. This new community will check all of your boxes and then some!
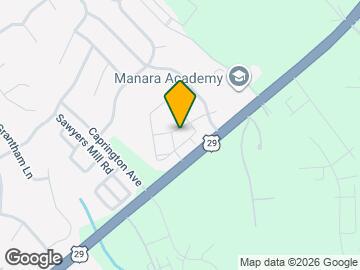
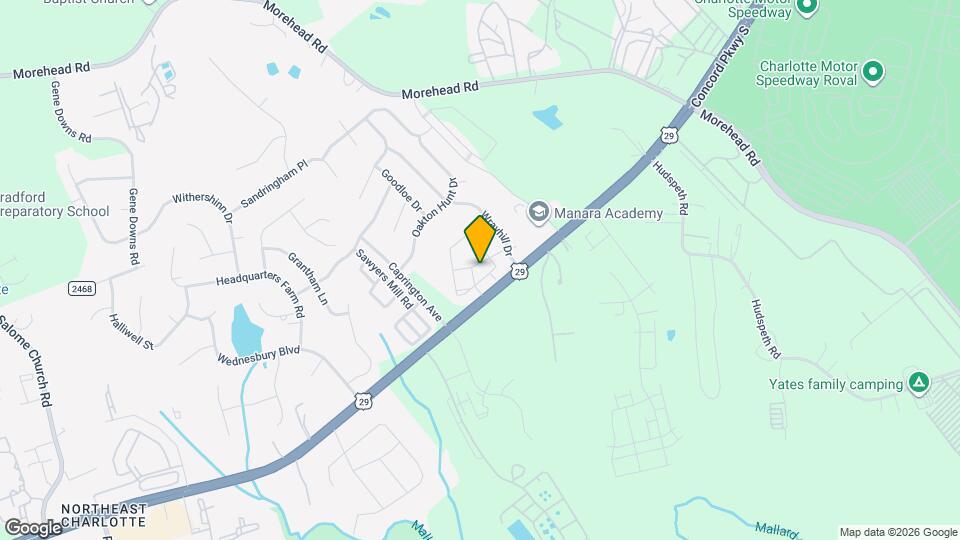
Madison Farms is located in the Mallard Creek Withrow Downs Neighborhood and 28262 Zip code of Charlotte, NC. This community is professionally managed by Madison Communities
Unique Features and Amenities
- Air Conditioner
- Carpeting
- Ceiling Fan
- Efficient Appliances
- Hardwood Style Flooring
- Large Closets
- Outdoor Kitchen Area
- Package Lockers
- Patio/Balcony
- View
- Washer/Dryer Included
Property Contact Info

- Listed by:
- Agency:
- Vendor Logo:
- Website:
- View Property Website
- Call Us:
- (980) 825-4107
- Disclaimer:
Office Hours
| Monday | 9:00 am–6:00 pm |
| Tuesday | 9:00 am–6:00 pm |
| Wednesday | 9:00 am–6:00 pm |
| Thursday | 9:00 am–6:00 pm |
| Friday | 9:00 am–6:00 pm |
| Saturday | 10:00 am–5:00 pm |
| Sunday | Closed |
Floorplan Pricing and Availability
Madison Farms offers 1 to 3 Bedroom apartments starting from $1,322 and having 738–1,377 sq ft. Here is the current pricing and availability:
New! Interactive Property Map
1 Bedroom
A1-MCF
From $1,322
1 Bed, 1 Bath, 738 sq ftAvailable NowModel Gallery
Floorplans
3D Tours
Availability Details
Price Availability Date Unit Sq Ft View Details $1,357 Available Now 5-106 738 $1,322 Available Now 9-101 738 $1,322 Available Now 1-101 738 Model Amenities and Features
Features
- Air Conditioning
- Balcony
- Cable Ready
- Ceiling Fans
- Heating
- High Speed Internet Access
- Smoke Free
- Sprinkler System
- Trash Compactor
- Tub/Shower
- Washer/Dryer
- Wheelchair Accessible (Rooms)
Kitchen
- Dishwasher
- Disposal
- Freezer
- Granite Countertops
- Ice Maker
- Island Kitchen
- Kitchen
- Microwave
- Oven
- Pantry
- Range
- Refrigerator
- Stainless Steel Appliances
Model Rent and Fees
Model Price Range
- $1,322 - $1,934
Current Available Pricing
- $1,322 - $1,357
Unit 5-106 Rent and Fees
Unit Price
- $1,357
View Details and Rent EstimateModel Rent and Fees
Model Price Range
- $1,322 - $1,934
Unit 9-101 Rent and Fees
Unit Price
- $1,322
View Details and Rent EstimateModel Rent and Fees
Model Price Range
- $1,322 - $1,934
Unit 1-101 Rent and Fees
Unit Price
- $1,322
View Details and Rent EstimateModel Rent and Fees
Model Price Range
- $1,322 - $1,934
Apartment Model: A1-MCFFrom $1,3221 Bedroom, 1 Bath, 738 sq ftAvailable NowFloorplans3D Tours![]()
A1-MCF - Floorplan A1-MCF - 3D Tour Apartment Unit: 5-106Apartment Model: A1-MCF$1,3571 Bedroom, 1 Bath, 738 sq ftAvailable NowApartment Unit: 9-101Apartment Model: A1-MCF$1,3221 Bedroom, 1 Bath, 738 sq ftAvailable NowApartment Unit: 1-101Apartment Model: A1-MCF$1,3221 Bedroom, 1 Bath, 738 sq ftAvailable NowA2-MCF
From $1,422
1 Bed, 1 Bath, 828 sq ftAvailable NowModel Gallery
Floorplans
Availability Details
Price Availability Date Unit Sq Ft View Details $1,422 Available Now 3-203 828 $1,457 Available Now 10-101 828 $1,447 October 12, 2026 10-306 828 Model Amenities and Features
Features
- Air Conditioning
- Balcony
- Cable Ready
- Ceiling Fans
- Heating
- High Speed Internet Access
- Smoke Free
- Sprinkler System
- Trash Compactor
- Tub/Shower
- Washer/Dryer
- Wheelchair Accessible (Rooms)
Kitchen
- Dishwasher
- Disposal
- Freezer
- Granite Countertops
- Ice Maker
- Island Kitchen
- Kitchen
- Microwave
- Oven
- Pantry
- Range
- Refrigerator
- Stainless Steel Appliances
Model Rent and Fees
Model Price Range
- $1,422 - $2,057
Current Available Pricing
- $1,422 - $1,457
Unit 3-203 Rent and Fees
Unit Price
- $1,422
View Details and Rent EstimateModel Rent and Fees
Model Price Range
- $1,422 - $2,057
Unit 10-101 Rent and Fees
Unit Price
- $1,457
View Details and Rent EstimateModel Rent and Fees
Model Price Range
- $1,422 - $2,057
Unit 10-306 Rent and Fees
Unit Price
- $1,447
View Details and Rent EstimateModel Rent and Fees
Model Price Range
- $1,422 - $2,057
Apartment Model: A2-MCFFrom $1,4221 Bedroom, 1 Bath, 828 sq ftAvailable Now![]()
A2-MCF - Floorplan Apartment Unit: 3-203Apartment Model: A2-MCF$1,4221 Bedroom, 1 Bath, 828 sq ftAvailable NowApartment Unit: 10-101Apartment Model: A2-MCF$1,4571 Bedroom, 1 Bath, 828 sq ftAvailable NowApartment Unit: 10-306Apartment Model: A2-MCF$1,4471 Bedroom, 1 Bath, 828 sq ftAvailable October 12, 20262 Bedrooms
B1-MCF
From $1,468
2 Beds, 2 Baths, 1018 sq ftAvailable NowModel Gallery
Floorplans
3D Tours
Availability Details
Price Availability Date Unit Sq Ft View Details $1,482 Available Now 4-105 1018 $1,518 Available Now 8-207 1018 $1,482 September 10, 2026 4-102 1018 Model Amenities and Features
Features
- Air Conditioning
- Balcony
- Cable Ready
- Ceiling Fans
- Heating
- High Speed Internet Access
- Smoke Free
- Sprinkler System
- Trash Compactor
- Tub/Shower
- Washer/Dryer
- Wheelchair Accessible (Rooms)
Kitchen
- Dishwasher
- Disposal
- Freezer
- Granite Countertops
- Ice Maker
- Island Kitchen
- Kitchen
- Microwave
- Oven
- Pantry
- Range
- Refrigerator
- Stainless Steel Appliances
Model Rent and Fees
Model Price Range
- $1,468 - $2,076
Current Available Pricing
- $1,482 - $1,518
Unit 4-105 Rent and Fees
Unit Price
- $1,482
View Details and Rent EstimateModel Rent and Fees
Model Price Range
- $1,468 - $2,076
Unit 8-207 Rent and Fees
Unit Price
- $1,518
View Details and Rent EstimateModel Rent and Fees
Model Price Range
- $1,468 - $2,076
Unit 4-102 Rent and Fees
Unit Price
- $1,482
View Details and Rent EstimateModel Rent and Fees
Model Price Range
- $1,468 - $2,076
Apartment Model: B1-MCFFrom $1,4682 Bedroom, 2 Bath, 1018 sq ftAvailable NowFloorplans3D Tours![]()
B1-MCF - Floorplan B1-MCF - 3D Tour Apartment Unit: 4-105Apartment Model: B1-MCF$1,4822 Bedroom, 2 Bath, 1018 sq ftAvailable NowApartment Unit: 8-207Apartment Model: B1-MCF$1,5182 Bedroom, 2 Bath, 1018 sq ftAvailable NowApartment Unit: 4-102Apartment Model: B1-MCF$1,4822 Bedroom, 2 Bath, 1018 sq ftAvailable September 10, 2026B2-MCF
From $1,547
2 Beds, 2 Baths, 1103 sq ftAvailable NowModel Gallery
Floorplans
3D Tours
Availability Details
Price Availability Date Unit Sq Ft View Details $1,559 Available Now 8-201 1103 $1,547 September 10, 2026 10-305 1103 Model Amenities and Features
Features
- Air Conditioning
- Balcony
- Cable Ready
- Ceiling Fans
- Heating
- High Speed Internet Access
- Smoke Free
- Sprinkler System
- Trash Compactor
- Tub/Shower
- Washer/Dryer
- Wheelchair Accessible (Rooms)
Kitchen
- Dishwasher
- Disposal
- Freezer
- Granite Countertops
- Ice Maker
- Island Kitchen
- Kitchen
- Microwave
- Oven
- Pantry
- Range
- Refrigerator
- Stainless Steel Appliances
Model Rent and Fees
Model Price Range
- $1,547 - $2,136
Current Available Pricing
- $1,547 - $1,559
Unit 8-201 Rent and Fees
Unit Price
- $1,559
View Details and Rent EstimateModel Rent and Fees
Model Price Range
- $1,547 - $2,136
Unit 10-305 Rent and Fees
Unit Price
- $1,547
View Details and Rent EstimateModel Rent and Fees
Model Price Range
- $1,547 - $2,136
Apartment Model: B2-MCFFrom $1,5472 Bedroom, 2 Bath, 1103 sq ftAvailable NowFloorplans3D Tours![]()
B2-MCF - Floorplan B2-MCF - 3D Tour B2-MCF - 3D Tour Apartment Unit: 8-201Apartment Model: B2-MCF$1,5592 Bedroom, 2 Bath, 1103 sq ftAvailable NowApartment Unit: 10-305Apartment Model: B2-MCF$1,5472 Bedroom, 2 Bath, 1103 sq ftAvailable September 10, 20263 Bedrooms
C1TH-MCF
From $2,366
3 Beds, 2 Baths, 1377 sq ftAvailable NowModel Gallery
Floorplans
Availability Details
Price Availability Date Unit Sq Ft View Details $2,366 Available Now 12-103 1377 $2,366 Available Now 14-104 1377 Model Amenities and Features
Features
- Air Conditioning
- Balcony
- Cable Ready
- Ceiling Fans
- Heating
- High Speed Internet Access
- Smoke Free
- Sprinkler System
- Trash Compactor
- Tub/Shower
- Washer/Dryer
- Wheelchair Accessible (Rooms)
Kitchen
- Dishwasher
- Disposal
- Freezer
- Granite Countertops
- Ice Maker
- Island Kitchen
- Kitchen
- Microwave
- Oven
- Pantry
- Range
- Refrigerator
- Stainless Steel Appliances
Model Rent and Fees
Model Price Range
- $2,366 - $3,221
Current Available Pricing
- $2,366
Unit 12-103 Rent and Fees
Unit Price
- $2,366
View Details and Rent EstimateModel Rent and Fees
Model Price Range
- $2,366 - $3,221
Unit 14-104 Rent and Fees
Unit Price
- $2,366
View Details and Rent EstimateModel Rent and Fees
Model Price Range
- $2,366 - $3,221
Apartment Model: C1TH-MCFFrom $2,3663 Bedroom, 2 Bath, 1377 sq ftAvailable Now![]()
C1TH-MCF - Floorplan Apartment Unit: 12-103Apartment Model: C1TH-MCF$2,3663 Bedroom, 3 Bath, 1377 sq ftAvailable NowApartment Unit: 14-104Apartment Model: C1TH-MCF$2,3663 Bedroom, 3 Bath, 1377 sq ftAvailable Now
Schedule a Tour
Videos
3D Tours
Property Information
- 248 Units
- 3 Stories
- Built in 2021
Lease Terms
- 3 - 15 mo
- Short Term Lease Options
Fees and Policies
The fees listed below are community-provided and may exclude utilities or add-ons. All payments are made directly to the property and are non-refundable unless otherwise specified. Use the Cost Calculator to determine costs based on your needs.
Required Fees
One-Time Basics
- Due at Application
- Application Fee Per ApplicantiCharged per applicant.$75.00
- Due at Move-In
- Administrative FeeiCharged per unit.$250.00
Utilities
- Valet TrashiCharged Per Unit.$32.00/mo
- Pest ControliCharged Per Unit.$5.00/mo
- Liability InsuranceiCharged Per Unit.$14.00/mo
- High Speed Internet AccessiCharged Per Unit.$85.00/mo
Other Fees and Policies
Pet Fees
- Cat
- Cat FeeiMax of 2. Charged Per Pet.$350.00
- Cat RentiCharged Per Pet.$20.00/mo
- Dog
- Dog FeeiMax of 2. Charged Per Pet.$350.00
- Dog RentiCharged Per Pet.$20.00/mo
None
None
Max of 2. | Restrictions: None.
Parking Info and Fees
- Garage Parking
Property Fee Disclaimer: Based on community-supplied data and independent market research. Subject to change without notice. May exclude fees for mandatory or optional services and usage-based utilities.
Features and Amenities
On-Site Services
- Package Service
- Trash Pickup Door To Door
- Renters Insurance Program
Community Features
- Lounge
- Clubhouse
Outdoor Features
- Grill
- Sundeck
- Patio
Recreation and Fitness
- Fitness Center
- Pool
Interior Features
- Balcony
- Tub/Shower
- Ceiling Fans
- High Speed Internet Access
- Heating
- Trash Compactor
- Sprinkler System
- Cable Ready
- Washer/Dryer
- Air Conditioning
- Wheelchair Accessible (Rooms)
- Smoke Free
Kitchen Amenities
- Disposal
- Freezer
- Ice Maker
- Kitchen
- Stainless Steel Appliances
- Dishwasher
- Microwave
- Island Kitchen
- Range
- Refrigerator
- Oven
- Pantry
- Granite Countertops
Living Area Features
- Walk In Closets
- High Ceilings
- Carpet
- Vinyl Flooring
- Window Coverings

Map
- Shopping
- Colleges
- Grocery
- Medical
- Parks
- Transportation

Map
Getting Around
30 / 100 Somewhat walkable
20 / 100 Somewhat Bikeable
100 / 100 Exceptionally car friendly
Getting to Know the Area
40 / 100 Restaurants
20 / 100 Cafes
20 / 100 Nightlife
20 / 100 Shopping
40 / 100 Parks
20 / 100 Noise Level
Frequently Asked Questions about Madison Farms
Where is Madison Farms located?
Madison Farms is located at 12525 Oldehurst Pl near the Mallard Creek Withrow Downs area of Charlotte, NC
What is the current rent range at Madison Farms?
1 Bedroom to 3 Bedroom Apartments at Madison Farms currently range from $1,322 to $3,221
When is the leasing office open?
- The office Hours for Madison Farms are
- Monday 9:00 am–6:00 pm
- Tuesday 9:00 am–6:00 pm
- Wednesday 9:00 am–6:00 pm
- Thursday 9:00 am–6:00 pm
- Friday 9:00 am–6:00 pm
- Saturday 10:00 am–5:00 pm
- Sunday Closed
Are pets allowed?
Call us today to find out our pet policy and if we allow pets
Are there any rent specials?
The current rent special at Madison Farms is: LIMITED TIME - 1-Month Free if you move in by 8/15. Only on select units. Call or tour today for details. *Restrictions may apply. New applicants only..
Renters Reviews and Ratings
Beautiful property!
Property Manager Responded
Top notch
Property Manager Responded
Excellence
Property Manager Responded
very helpful
Property Manager Responded
Could not be happier
Property Manager Responded
Best new construction around!
Property Manager Responded
Solid community and team
Property Manager Responded
Unfortunate
Property Manager Responded
Nearby Schools
Stoney Creek Elementary
James Martin Middle
Julius L. Chambers High School
About GreatSchools Data on ApartmentHomeLiving.com.
Points of Interest
Time and distance from Madison Farms.
Arts Museums and Landmarks
Big Box and Retail
Goodwill
Lowe's
Walmart
Colleges and Universities
Rowan-Cabarrus Community College - South Campus
Groceries
Food Lion
Lowe's
Aldi
Hospitals
Atrium Health University City
Carolinas Medical Center - Northeast
Novant Health Huntersville Medical Center
Parks and Recreation
Madison Farms has 3 parks within 10.5 miles, including Reedy Creek, Rosedale, and Nightmare on Independence.
Restaurants and Dining
Shopping Centers
Madison Farms has 5 shopping centers within 1.7 miles.
Nearby Neighborhoods
Rental Price Ranges in the Area
| Bedroom | Average Rent | Cheapest Rent | Highest Rent |
|---|---|---|---|
| Charlotte Studio Apartments | $1,467 | $859 | $3,048 |
| Charlotte 1 Bedroom Apartments | $1,653 | $599 | $5,708 |
| Charlotte 2 Bedroom Apartments | $2,085 | $599 | $10,000+ |
| Charlotte 3 Bedroom Apartments | $2,564 | $650 | $10,000+ |
| Charlotte 4 Bedroom Apartments | $3,234 | $769 | $10,000+ |
| Charlotte 5 Bedroom Apartments | $3,224 | $749 | $8,329 |
Browse Top Apartments in Charlotte
By Price
By Community Type
- Charlotte Apartments for Rent by Owner
- Charlotte Apartments with Rent Specials
- Charlotte Top Rated Apartments
- Charlotte Corporate Apartments
- Charlotte Furnished Apartments
- Charlotte Gated Apartments
- Charlotte Loft Apartments
- Charlotte Low Income Apartments
- Charlotte Military Apartments
- New Charlotte Apartments
- Charlotte Senior Apartments
- Charlotte Short-term Apartments
- Charlotte Student Apartments
- Charlotte Apartments with Utilities Included


Max of 2. | Restrictions: None.