


- 1–2 Bedrooms
- $2,700-$3,675 Total Monthly Price12 Month Lease Term
Total Monthly Price
Base Rent$2,700 - $3,675Total Monthly Price$2,700 - $3,675 - 1,047–1,558 Square Feet
About Madison Place Southborough
Madison Place is MetroWest's premier luxury rental community. Our Southborough location is comprised of 140 luxury apartments and 28 stunning townhomes. Madison Place has been privately owned and managed since its conception and invites you to experience this extraordinary lifestyle choice.

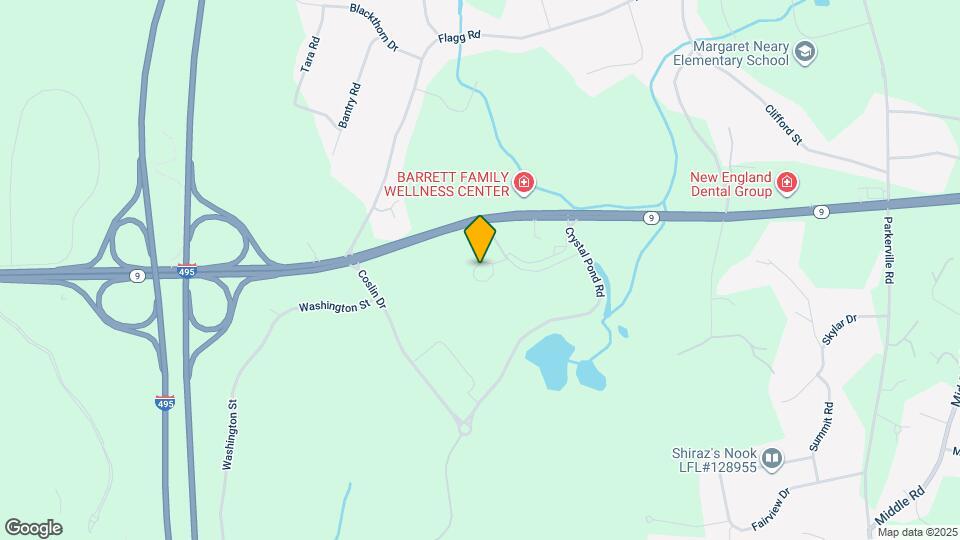
Madison Place Southborough is located in the Route 9 Corridor Neighborhood and 01772 Zip code of Southborough, MA. This community is professionally managed by Brickpoint Properties, Inc.
Unique Features and Amenities
- 9 ft high ceilings throughout
- Custom Maple cabinets w/expresso finish and designer hardware
- Designer recessed lights/pendant lighting package with dimmers
- GE Stainless Steel Appliances
- Gourmet Islands
- Grohe faucet with pull down sprayer
- Lush landscaping throughout
- NO PETS PLEASE
- Sleek granite counter tops
- Soft-close technology on cabinet drawers and doors
- Sophisticated glass & Stone tile backsplash
- Spacious open floorplans
- Under cabinet LED Lighting
Property Contact Info

- Listed by:
- Agency:
- Vendor Logo:
- Website:
- View Property Website
- Call Us:
- (774) 737-7505
- Disclaimer:
Office Hours
| Monday | By Appointment |
| Tuesday | By Appointment |
| Wednesday | By Appointment |
| Thursday | By Appointment |
| Friday | By Appointment |
| Saturday | Closed |
| Sunday | Closed |
Floorplan Pricing and Availability
Madison Place Southborough offers 1 to 2 Bedroom apartments starting from $2,700 and having 1,047–1,558 sq ft. Here is the current pricing and availability:
New! Interactive Property Map
1 Bedroom
One Bedroom
$2,700
1 Bed, 1 Bath, 1047 sq ftTotal Monthly PriceAvailable Oct 16Total Monthly Price
Base Rent$2,700Total Monthly Price$2,700Availability Details
Prices shown for this property are the Total Monthly Price including Fees.Price Availability Date Unit Sq Ft $2,700 October 16, 2026 312 1047 Unit 312 Amenities and Features
Features
- Air Conditioning
- Balcony
- Heating
- High Speed Internet Access
- Smoke Free
- Washer/Dryer
Kitchen
- Dishwasher
- Disposal
- Granite Countertops
- Island Kitchen
- Pantry
- Stainless Steel Appliances
Living Space
- Carpet
- Dining Room
- Hardwood Floors
Outdoor Space
- Patio
Unit 312 Lease Information
Unit Price
- $2,700Total Monthly PriceBase Rent: $2,700Required Monthly Fees: None
Model Lease Information
Price
- $2,700Total Monthly Price
Apartment Unit: 312Apartment Model: One Bedroom$2,7001 Bedroom, 1 Bath, 1047 sq ftAvailable October 16, 20262 Bedrooms
Townhouse
From $3,625
2 Beds, 2.5 Baths, 1558 sq ftTotal Monthly PriceAvailable NowTotal Monthly Price
Base Rent$3,625 - $3,675Total Monthly Price$3,625 - $3,675Model Gallery
Floorplans
Availability Details
Prices shown for this property are the Total Monthly Price including Fees.Price Availability Date Unit Sq Ft $3,625 Available Now 1404 1558 Unit 1404 Amenities and Features
Features
- Air Conditioning
- Cable Ready
- Handrails
- Heating
- Smoke Free
- Sprinkler System
- Tub/Shower
- Washer/Dryer
Kitchen
- Dishwasher
- Disposal
- Freezer
- Granite Countertops
- Ice Maker
- Microwave
- Oven
- Range
- Refrigerator
- Stainless Steel Appliances
Living Space
- Carpet
- Dining Room
- Hardwood Floors
- Loft Layout
- Tile Floors
- Vaulted Ceiling
- Window Coverings
Outdoor Space
- Lawn
- Patio
Unit 1404 Lease Information
Unit Price
- $3,625Total Monthly PriceBase Rent: $3,625Required Monthly Fees: None
Model Lease Information
Model Price Range
- $3,625 - $3,675Total Monthly Price
Apartment Model: TownhouseFrom $3,6252 Bedroom, 2.5 Bath, 1558 sq ftAvailable NowFloor plans are artist's rendering. All dimensions are approximate. Actual product and specifications may vary in dimension or detail. Not all features are available in every rental home. Please see a representative for details.
![]()
Townhouse - Floorplan Apartment Unit: 1404Apartment Model: Townhouse$3,6252 Bedroom, 2.5 Bath, 1558 sq ftAvailable NowTwo Bedroom
2 Beds, 2 Baths, 1422 sq ftAvailable SoonModel Gallery
Floorplans
3D Tours
Availability Details
Prices shown for this property are the Total Monthly Price including Fees.Price Availability Date Unit Sq Ft From $3,225 Available Soon Two Bedroom 1422 sq ft Model Amenities and Features
Features
- Air Conditioning
- Balcony
- Cable Ready
- Heating
- High Speed Internet Access
- Intercom
- Smoke Free
- Sprinkler System
- Storage Space
- Washer/Dryer
Kitchen
- Dishwasher
- Disposal
- Eat-in Kitchen
- Freezer
- Granite Countertops
- Ice Maker
- Kitchen
- Microwave
- Oven
- Range
- Refrigerator
- Stainless Steel Appliances
Living Space
- Carpet
- Crown Molding
- Dining Room
- Hardwood Floors
- Office
- Walk-In Closets
- Window Coverings
Outdoor Space
- Patio
Model Lease Information
Model Price Range
- $3,225 - $3,250Total Monthly PriceBase Rent: $3,225 - $3,250Required Monthly Fees: None
Apartment Model: Two BedroomFrom $3,2252 Bedroom, 2 Bath, 1422 sq ftAvailable SoonFloorplans3D ToursFloor plans are artist's rendering. All dimensions are approximate. Actual product and specifications may vary in dimension or detail. Not all features are available in every rental home. Please see a representative for details.
![]()
Two Bedroom - Floorplan Two Bedroom - 3D Tour
Schedule a Tour
3D Tours
Property Information
- 168 Units
- 3 Stories
- Built in 2014
Lease Terms
- 12 mo
Fees and Policies
The fees listed below are community-provided and may exclude utilities or add-ons. All payments are made directly to the property and are non-refundable unless otherwise specified.
Other Fees and Policies
Parking Info and Fees
- Surface Lot
- 1 Max
- Garage Parking
- 1 Max
Property Fee Disclaimer: Based on community-supplied data and independent market research. Subject to change without notice. May exclude fees for mandatory or optional services and usage-based utilities.
Features and Amenities
On-Site Services
- Maintenance On Site
- Package Service
- Property Manager On Site
- Recycling
Community Features
- Walk Up
Outdoor Features
- Grill
- Picnic Area
- Patio
- Lawn
Recreation and Fitness
- Playground
Interior Features
- Balcony
- Storage Space
- Heating
- Sprinkler System
- Tub/Shower
- High Speed Internet Access
- Intercom
- Handrails
- Cable Ready
- Washer/Dryer
- Air Conditioning
- Wheelchair Accessible (Rooms)
- Smoke Free
Kitchen Amenities
- Kitchen
- Stainless Steel Appliances
- Ice Maker
- Freezer
- Microwave
- Dishwasher
- Eat In Kitchen
- Range
- Refrigerator
- Disposal
- Island Kitchen
- Pantry
- Oven
- Granite Countertops
Living Area Features
- High Ceilings
- Walk In Closets
- Bay Window
- Crown Molding
- Dining Room
- Vaulted Ceiling
- Double Pane Windows
- Carpet
- Office
- Linen Closet
- Tile Floors
- Window Coverings
- Hardwood Floors
- Loft Layout
Unique Amenities
- Garage Available
Pet Policy
- No Pets Allowed

Map
- Shopping
- Colleges
- Grocery
- Medical

Map
Getting Around
30 / 100 Somewhat walkable
20 / 100 Somewhat Bikeable
100 / 100 Exceptionally car friendly
Getting to Know the Area
30 / 100 Restaurants
20 / 100 Cafes
20 / 100 Nightlife
20 / 100 Shopping
80 / 100 Parks
0 / 100 Noise Level
Frequently Asked Questions about Madison Place Southborough
Where is Madison Place Southborough located?
Madison Place Southborough is located at 1200 Madison Pl near the Route 9 Corridor area of Southborough, MA
What is the current rent range at Madison Place Southborough?
1 Bedroom to 2 Bedroom Apartments at Madison Place Southborough currently range from $2,700 to $3,675
When is the leasing office open?
- The office Hours for Madison Place Southborough are
- Monday By Appointment
- Tuesday By Appointment
- Wednesday By Appointment
- Thursday By Appointment
- Friday By Appointment
- Saturday Closed
- Sunday Closed
Are pets allowed?
Call us today to find out our pet policy and if we allow pets
Renters Reviews and Ratings
Fantastic place to live/Awesome staff and community
Fantastic!
It’s home!
Great Apartment...
5 Stars!
Exceptional Apartment Homes
Madison Place Southborough
A Happy Resident for 4 Years!
Apartments that feel like home
Nearby Schools
Albert S. Woodward Memorial School
Margaret Neary Elementary School
P. Brent Trottier Middle School
Mary E Finn School
About GreatSchools Data on ApartmentHomeLiving.com.
Points of Interest
Time and distance from Madison Place Southborough.
Big Box and Retail
Walgreens
Target
Macy's
Colleges and Universities
Groceries
Price Chopper
Whole Foods
Market Basket
Hospitals
Umass Memorial Healthcare - Marlborough Hospital
Metrowest Medical Center
Military Bases
US Military Res Natick Labs
US Military Reservation
Shopping Centers
Madison Place Southborough has 5 shopping centers within 3.0 miles.
Nearby Neighborhoods
Rental Price Ranges in the Area
| Bedroom | Average Price | Cheapest Price | Highest Price |
|---|---|---|---|
| Southborough Studio Apartments | $1,775 | $1,095 | $2,951 |
| Southborough 1 Bedroom Apartments | $2,480 | $1,595 | $10,000+ |
| Southborough 2 Bedroom Apartments | $3,240 | $1,300 | $10,000+ |
| Southborough 3 Bedroom Apartments | $4,277 | $2,800 | $10,000+ |
| Southborough 4 Bedroom Apartments | $3,000 | $3,000 | $3,000 |
| 2 Bedroom Homes | $2,995 | $2,100 | $4,500 |
| 3 Bedroom Homes | $3,665 | $3,200 | $4,200 |
| 4 Bedroom Homes | $5,164 | $2,500 | $7,500 |
| 5 Bedroom Homes | $3,600 | $3,200 | $4,000 |
Browse Top Apartments in Southborough
By Price
By Community Type
- Southborough Apartments for Rent by Owner
- Southborough Apartments with Rent Specials
- Southborough Top Rated Apartments
- Southborough Corporate Apartments
- Southborough Furnished Apartments
- Southborough Gated Apartments
- Southborough Loft Apartments
- New Southborough Apartments
- Southborough Senior Apartments
- Southborough Short-term Apartments
- Southborough Apartments with Utilities Included


