- 1–3 Bedrooms
- $1,274-$2,367 Pricing
- 775–1,580 Square Feet
Rent Specials
Apply today and receive $500 off your move-in costs on all apartment homes. Contact our leasing team for details.
About Madison Rockwood
Madison Rockwood offers oversized 1, and 2-bedroom apartments and 3-bedroom townhomes with abundant closet space in the Rockwood School District. Located off Manchester Road between Clarkson and Route 141, you will have easy to access Route I-64 and 40 so you will never be far from where you want to be.There are an array of community amenities waiting for you here at Madison Rockwood. Meet up with friends for a game of pool or sit by the outdoor firepit for a great conversational ambiance. Enjoy working out in the fully-equipped fitness center or sports court, then relax in the pool or dry sauna. Contact us for a tour today!
Madison Rockwood is located in the Ballwin Neighborhood and 63011 Zip code of Ballwin, MO. This community is professionally managed by Madison Apartment Group L.P.
Unique Features and Amenities
- *Breakfast Bars
- *Carports Available
- *Mocha Laminate Kitchen Countertops
- *Walk-In Closets
- Closets with Custom Built Shelving
- Complimentary Coffee Bar
- Firepit Conversation Area
- Refreshing Pool and Wading Pool
- Resident Lounge
- Spacious Open Floor Plans
- Washer/Dryer Included
- Wood Vinyl Flooring
Property Contact Info

- Listed by:
- Agency:
- Vendor Logo:
- Website:
- View Property Website
- Call Us:
- (636) 500-7370
- Disclaimer:
Office Hours
| Monday | 9:00 am–6:00 pm |
| Tuesday | 9:00 am–6:00 pm |
| Wednesday | 9:00 am–6:00 pm |
| Thursday | 9:00 am–6:00 pm |
| Friday | 9:00 am–6:00 pm |
| Saturday | 10:00 am–5:00 pm |
| Sunday | 1:00 pm–5:00 pm |
Floorplan Pricing and Availability
Madison Rockwood offers 1 to 3 Bedroom apartments starting from $1,274 and having 775–1,580 sq ft. Here is the current pricing and availability:
New! Interactive Property Map
1 Bedroom
Show Unavailable FloorplansThe Claymont
From $1,274
1 Bed, 1 Bath, 775 sq ftAvailable Aug 5Cheapest 1 BedroomThis is the cheapest 1 Bedroom at this PropertyModel Gallery
Floorplans
Availability Details
Price Availability Date Unit Sq Ft View Details $1,464 August 5, 2026 13-203 775 $1,289 August 7, 2026 25-202 775 $1,274 August 20, 2026 25-304 775 Model Amenities and Features
Features
- Heating
- High Speed Internet Access
- Washer/Dryer
Kitchen
- Dishwasher
- Kitchen
- Range
Living Space
- Carpet
- Dining Room
- Vinyl Flooring
- Walk-In Closets
Model Rent and Fees
Model Price Range
- $1,274 - $2,466
Current Available Pricing
- $1,274 - $1,464
Unit 13-203 Amenities and Features
Features
- Heating
- High Speed Internet Access
- Washer/Dryer
Kitchen
- Dishwasher
- Kitchen
- Range
Living Space
- Carpet
- Dining Room
- Vinyl Flooring
- Walk-In Closets
Unit 13-203 Rent and Fees
Unit Price
- $1,464
View Details and Rent EstimateModel Rent and Fees
Model Price Range
- $1,274 - $2,466
Unit 25-202 Amenities and Features
Features
- Heating
- High Speed Internet Access
- Washer/Dryer
Kitchen
- Dishwasher
- Kitchen
- Range
Living Space
- Carpet
- Dining Room
- Vinyl Flooring
- Walk-In Closets
Unit 25-202 Rent and Fees
Unit Price
- $1,289
View Details and Rent EstimateModel Rent and Fees
Model Price Range
- $1,274 - $2,466
Unit 25-304 Amenities and Features
Features
- Heating
- High Speed Internet Access
- Washer/Dryer
Kitchen
- Dishwasher
- Kitchen
- Range
Living Space
- Carpet
- Dining Room
- Vinyl Flooring
- Walk-In Closets
Unit 25-304 Rent and Fees
Unit Price
- $1,274
View Details and Rent EstimateModel Rent and Fees
Model Price Range
- $1,274 - $2,466
Apartment Model: The ClaymontFrom $1,2741 Bedroom, 1 Bath, 775 sq ftAvailable August 5, 2026![]()
The Claymont - Floorplan 1 ![]()
The Claymont - Floorplan 2 ![]()
The Claymont - Floorplan 3 Apartment Unit: 13-203Apartment Model: The Claymont$1,4641 Bedroom, 1 Bath, 775 sq ftAvailable August 5, 2026Apartment Unit: 25-202Apartment Model: The Claymont$1,2891 Bedroom, 1 Bath, 775 sq ftAvailable August 7, 2026Apartment Unit: 25-304Apartment Model: The Claymont$1,2741 Bedroom, 1 Bath, 775 sq ftAvailable August 20, 2026The Rockwood
From $1,279
1 Bed, 2 Baths, 980 sq ftAvailable Aug 21Model Gallery
Floorplans
Availability Details
Price Availability Date Unit Sq Ft $1,279 August 21, 2026 26-101 980 Model Amenities and Features
Features
- Heating
- High Speed Internet Access
- Washer/Dryer
Kitchen
- Dishwasher
- Kitchen
- Range
Unit 26-101 Rent and Fees
Unit Price
- $1,279
View Details and Rent EstimateModel Rent and Fees
Model Price Range
- $1,279 - $2,185
Apartment Model: The RockwoodFrom $1,2791 Bedroom, 2 Bath, 980 sq ftAvailable August 21, 2026![]()
The Rockwood - Floorplan Apartment Unit: 26-101Apartment Model: The Rockwood$1,2791 Bedroom, 2 Bath, 980 sq ftAvailable August 21, 2026The Marquette
1 Bed, 1 Bath, 775 sq ftModel Gallery
Floorplans
Availability Details
Availability Date Unit Sq Ft Call for Availability The Marquette 775 sq ft Model Amenities and Features
Features
- High Speed Internet Access
Kitchen
- Range
Apartment Model: The MarquetteCall For Rates1 Bedroom, 1 Bath, 775 sq ftUnavailable![]()
The Marquette - Floorplan 1 ![]()
The Marquette - Floorplan 2 The Sorrento
1 Bed, 1 Bath, 980 sq ftModel Gallery
Floorplans
Availability Details
Availability Date Unit Sq Ft Call for Availability The Sorrento 980 sq ft Model Amenities and Features
Features
- High Speed Internet Access
Kitchen
- Range
Apartment Model: The SorrentoCall For Rates1 Bedroom, 1 Bath, 980 sq ftUnavailable![]()
The Sorrento - Floorplan 1 ![]()
The Sorrento - Floorplan 2 ![]()
The Sorrento - Floorplan 3 2 Bedrooms
The LaFayette
From $1,414
2 Beds, 2 Baths, 980 sq ftAvailable NowModel Gallery
Floorplans
3D Tours
Availability Details
Price Availability Date Unit Sq Ft View Details $1,432 Available Now 14-203 980 $1,604 Available Now 16-203 980 $1,414 August 21, 2026 22-301 980 Model Amenities and Features
Features
- Heating
- High Speed Internet Access
- Washer/Dryer
Kitchen
- Dishwasher
- Kitchen
- Range
Living Space
- Carpet
- Dining Room
- Vinyl Flooring
- Walk-In Closets
Model Rent and Fees
Model Price Range
- $1,414 - $2,503
Current Available Pricing
- $1,414 - $1,604
Unit 14-203 Amenities and Features
Features
- Heating
- High Speed Internet Access
- Washer/Dryer
Kitchen
- Dishwasher
- Kitchen
- Range
Living Space
- Carpet
- Dining Room
- Vinyl Flooring
- Walk-In Closets
Unit 14-203 Rent and Fees
Unit Price
- $1,432
View Details and Rent EstimateModel Rent and Fees
Model Price Range
- $1,414 - $2,503
Unit 16-203 Amenities and Features
Features
- Heating
- High Speed Internet Access
- Washer/Dryer
Kitchen
- Dishwasher
- Kitchen
- Range
Living Space
- Carpet
- Dining Room
- Vinyl Flooring
- Walk-In Closets
Unit 16-203 Rent and Fees
Unit Price
- $1,604
View Details and Rent EstimateModel Rent and Fees
Model Price Range
- $1,414 - $2,503
Unit 22-301 Amenities and Features
Features
- Heating
- High Speed Internet Access
- Washer/Dryer
Kitchen
- Dishwasher
- Kitchen
- Range
Living Space
- Carpet
- Dining Room
- Vinyl Flooring
- Walk-In Closets
Unit 22-301 Rent and Fees
Unit Price
- $1,414
View Details and Rent EstimateModel Rent and Fees
Model Price Range
- $1,414 - $2,503
Apartment Model: The LaFayetteFrom $1,4142 Bedroom, 2 Bath, 980 sq ftAvailable NowFloorplans3D Tours![]()
The LaFayette - Floorplan 1 ![]()
The LaFayette - Floorplan 2 ![]()
The LaFayette - Floorplan 3 The LaFayette - 3D Tour The LaFayette - 3D Tour Apartment Unit: 14-203Apartment Model: The LaFayette$1,4322 Bedroom, 2 Bath, 980 sq ftAvailable NowApartment Unit: 16-203Apartment Model: The LaFayette$1,6042 Bedroom, 2 Bath, 980 sq ftAvailable NowApartment Unit: 22-301Apartment Model: The LaFayette$1,4142 Bedroom, 2 Bath, 980 sq ftAvailable August 21, 2026The Logan
From $1,427
2 Beds, 1 Bath, 980 sq ftAvailable Jul 21Model Gallery
Floorplans
Availability Details
Price Availability Date Unit Sq Ft View Details $1,450 July 21, 2026 15-102 980 $1,437 August 13, 2026 17-102 980 $1,427 August 21, 2026 04-203 980 Model Amenities and Features
Features
- High Speed Internet Access
Kitchen
- Range
Model Rent and Fees
Model Price Range
- $1,337 - $2,506
Current Available Pricing
- $1,427 - $1,450
Unit 15-102 Amenities and Features
Features
- High Speed Internet Access
Kitchen
- Range
Unit 15-102 Rent and Fees
Unit Price
- $1,450
View Details and Rent EstimateModel Rent and Fees
Model Price Range
- $1,337 - $2,506
Unit 17-102 Amenities and Features
Features
- High Speed Internet Access
Kitchen
- Range
Unit 17-102 Rent and Fees
Unit Price
- $1,437
View Details and Rent EstimateModel Rent and Fees
Model Price Range
- $1,337 - $2,506
Unit 04-203 Amenities and Features
Features
- High Speed Internet Access
Kitchen
- Range
Unit 04-203 Rent and Fees
Unit Price
- $1,427
View Details and Rent EstimateModel Rent and Fees
Model Price Range
- $1,337 - $2,506
Apartment Model: The LoganFrom $1,3372 Bedroom, 1 Bath, 980 sq ftAvailable July 21, 2026![]()
The Logan - Floorplan 1 ![]()
The Logan - Floorplan 2 ![]()
The Logan - Floorplan 3 Apartment Unit: 15-102Apartment Model: The Logan$1,4502 Bedroom, 1 Bath, 980 sq ftAvailable July 21, 2026Apartment Unit: 17-102Apartment Model: The Logan$1,4372 Bedroom, 1 Bath, 980 sq ftAvailable August 13, 2026Apartment Unit: 04-203Apartment Model: The Logan$1,4272 Bedroom, 1 Bath, 980 sq ftAvailable August 21, 20263 Bedrooms
The Ballwin
From $2,330
3 Beds, 2.5 Baths, 1580 sq ftAvailable Aug 18Model Gallery
Floorplans
Photos
Availability Details
Price Availability Date Unit Sq Ft View Details $2,330 August 18, 2026 12-139 1580 $2,367 October 2, 2026 09-149 1580 Model Amenities and Features
Features
- Heating
- High Speed Internet Access
- Washer/Dryer
Kitchen
- Dishwasher
- Kitchen
- Range
Living Space
- Carpet
- Dining Room
- Vinyl Flooring
- Walk-In Closets
Model Rent and Fees
Model Price Range
- $2,330 - $3,905
Current Available Pricing
- $2,330 - $2,367
Unit 12-139 Amenities and Features
Features
- Heating
- High Speed Internet Access
- Washer/Dryer
Kitchen
- Dishwasher
- Kitchen
- Range
Living Space
- Carpet
- Dining Room
- Vinyl Flooring
- Walk-In Closets
Unit 12-139 Rent and Fees
Unit Price
- $2,330
View Details and Rent EstimateModel Rent and Fees
Model Price Range
- $2,330 - $3,905
Unit 09-149 Amenities and Features
Features
- Heating
- High Speed Internet Access
- Washer/Dryer
Kitchen
- Dishwasher
- Kitchen
- Range
Living Space
- Carpet
- Dining Room
- Vinyl Flooring
- Walk-In Closets
Unit 09-149 Rent and Fees
Unit Price
- $2,367
View Details and Rent EstimateModel Rent and Fees
Model Price Range
- $2,330 - $3,905
Apartment Model: The BallwinFrom $2,3303 Bedroom, 2.5 Bath, 1580 sq ftAvailable August 18, 2026FloorplansPhotos![]()
The Ballwin - Image 1 ![]()
The Ballwin - Image 2 ![]()
The Ballwin - Image 3 ![]()
The Ballwin - Image 4 ![]()
The Ballwin - Image 5 ![]()
The Ballwin - Image 6 ![]()
The Ballwin - Image 7 ![]()
The Ballwin - Image 8 ![]()
The Ballwin - Image 9 ![]()
The Ballwin - Image 10 ![]()
The Ballwin - Floorplan 1 ![]()
The Ballwin - Floorplan 2 ![]()
The Ballwin - Floorplan 3 Apartment Unit: 12-139Apartment Model: The Ballwin$2,3303 Bedroom, 2.5 Bath, 1580 sq ftAvailable August 18, 2026Apartment Unit: 09-149Apartment Model: The Ballwin$2,3673 Bedroom, 2.5 Bath, 1580 sq ftAvailable October 2, 2026
Schedule a Tour
3D Tours
Property Information
- Renovated In 2018
- 252 Units
- 2 Stories
- Built in 1969
Lease Terms
- 6 - 15 mo
Fees and Policies
The fees listed below are community-provided and may exclude utilities or add-ons. All payments are made directly to the property and are non-refundable unless otherwise specified. Use the Cost Calculator to determine costs based on your needs.
Required Fees
One-Time Basics
- Due at Application
- Application Fee Per ApplicantiCharged per applicant.$55.00
- Due at Move-In
- Administrative FeeiCharged per unit.$175.00
Other Fees and Policies
Pet Fees
- Cat
- Cat DepositiMax of 2. Charged Per Pet.$200.00
- Cat FeeiMax of 2. Charged Per Pet.$200.00
- Cat RentiCharged Per Pet.$30.00/mo
- Dog
- Dog DepositiMax of 2. Charged Per Pet.$200.00
- Dog FeeiMax of 2. Charged Per Pet.$200.00
- Dog RentiCharged Per Pet.$30.00/mo
None
None
Max of 2. | Restrictions: None.
Parking Fees
- Covered
- Parking FeeiMax of 16. Charged per vehicle.$0-$35/mo
- Other
Max of 16.
Additional Parking Options
Property Fee Disclaimer: Based on community-supplied data and independent market research. Subject to change without notice. May exclude fees for mandatory or optional services and usage-based utilities.
Features and Amenities
On-Site Services
- Maintenance On Site
- Package Service
- Property Manager On Site
Community Features
- Business Center
- Clubhouse
- Lounge
- Walk Up
Outdoor Features
- Sundeck
Recreation and Fitness
- Fitness Center
- Tennis Court
- Racquetball Court
- Sauna
- Pool
Interior Features
- High Speed Internet Access
- Heating
- Washer/Dryer
Kitchen Amenities
- Dishwasher
- Range
- Kitchen
Living Area Features
- Walk In Closets
- Dining Room
- Vinyl Flooring
- Carpet
- Recreation Room

Map
- Shopping
- Colleges
- Grocery
- Medical

Map
Frequently Asked Questions about Madison Rockwood
Where is Madison Rockwood located?
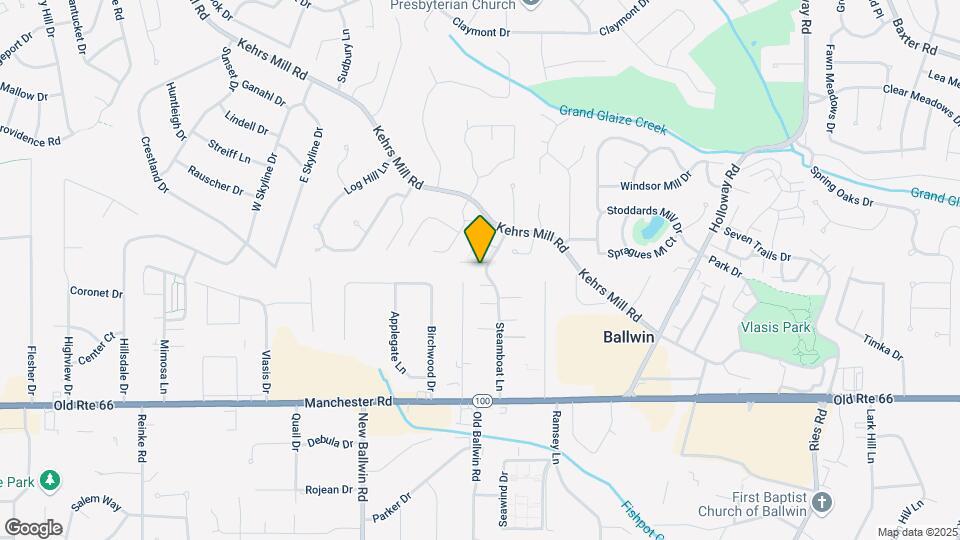
Madison Rockwood is located at 170 Steamboat Ln near the Ballwin area of Ballwin, MO
What is the current rent range at Madison Rockwood?
1 Bedroom to 3 Bedroom Apartments at Madison Rockwood currently range from $1,274 to $2,367
When is the leasing office open?
- The office Hours for Madison Rockwood are
- Monday 9:00 am–6:00 pm
- Tuesday 9:00 am–6:00 pm
- Wednesday 9:00 am–6:00 pm
- Thursday 9:00 am–6:00 pm
- Friday 9:00 am–6:00 pm
- Saturday 10:00 am–5:00 pm
- Sunday 1:00 pm–5:00 pm
Are pets allowed?
Call us today to find out our pet policy and if we allow pets
Are there any rent specials?
The current rent special at Madison Rockwood is: Apply today and receive $500 off your move-in costs on all apartment homes. Contact our leasing team for details..
Renters Reviews and Ratings
Verified Renter
Property Manager Responded
Verified Renter
Property Manager Responded
Verified Renter
Property Manager Responded
Verified Renter
Property Manager Responded
Friendly Staff. Dirty and unkempt Apartment.
A Hidden Gem
Property Manager Responded
Honest review: 2bed/2bath 3rd floor
Property Manager Responded
Awful
Property Manager Responded
Would not recommend
Property Manager Responded
Wonderful home
Property Manager Responded
Nice place to live.
Points of Interest
Time and distance from Madison Rockwood.
Big Box and Retail
Target
Aldi
Walgreens
Colleges and Universities
Groceries
Aldi
Schnucks
Whole Foods
Hospitals
Shopping Centers
Madison Rockwood has 5 shopping centers within 0.5 miles.
Nearby Neighborhoods
Rental Price Ranges in the Area
| Bedroom | Average Rent | Cheapest Rent | Highest Rent |
|---|---|---|---|
| Ballwin Studio Apartments | $1,521 | $1,521 | $1,521 |
| Ballwin 1 Bedroom Apartments | $1,599 | $810 | $2,159 |
| Ballwin 2 Bedroom Apartments | $1,836 | $1,065 | $2,815 |
| Ballwin 3 Bedroom Apartments | $2,404 | $1,609 | $3,204 |
Browse Top Apartments in Ballwin
By Price
By Community Type
- Ballwin Apartments for Rent by Owner
- Ballwin Apartments with Rent Specials
- Ballwin Top Rated Apartments
- Ballwin Corporate Apartments
- Ballwin Gated Apartments
- Ballwin Loft Apartments
- New Ballwin Apartments
- Ballwin Senior Apartments
- Ballwin Short-term Apartments
- Ballwin Apartments with Utilities Included


Max of 2. | Restrictions: None.