

Request Notification
Madison Sammamish
Sammamish, WA 98075

- 1–3 Bedrooms
- 513–1,235 Square Feet
About Madison Sammamish
Welcome to Madison Sammamish Apartments, where you'll enjoy the best of suburban living in King County. The one, two, and three bedroom apartments are pet-friendly and equipped with modern and sophisticated features like stainless-steel appliances, granite countertops, and wood-style flooring. Community amenities include a swimming pool, resident clubhouse, and fitness center. Additionally, you'll be conveniently located just steps away from Pine Lake Village and QFC, making shopping trips as easy as can be. To provide the best customer experience, we offer virtual tours, self-guided tours, and in-person tours by appointment. Contact us today to schedule a personalized experience.
Madison Sammamish is located in the 98075 Zip code of Sammamish, WA.
Unique Features and Amenities
- Carport parking available
- Community Wi-Fi
- Garages available
- Private patio/balcony
- Vaulted ceilings
- Wood-style flooring
Property Contact Info
Office Hours
| Monday | 9:00 am–6:00 pm |
| Tuesday | 9:00 am–6:00 pm |
| Wednesday | 9:00 am–6:00 pm |
| Thursday | 9:00 am–6:00 pm |
| Friday | 9:00 am–6:00 pm |
| Saturday | 10:00 am–4:00 pm |
| Sunday | Closed |
Floorplan Pricing and Availability
New! Interactive Property Map
1 Bedroom
Show Unavailable Floorplans1 BDRM, 1 BTH A
1 Bed, 1 Bath, 513 sq ftAvailable NowModel Gallery
Floorplans
Availability Details
Availability Date Unit Sq Ft View Details Available Now D-201 513 July 18, 2026 E-105 513 Apartment Model: 1 BDRM, 1 BTH A1 Bedroom, 1 Bath, 513 sq ftAvailable Now![]()
1 BDRM, 1 BTH A - Floorplan Apartment Unit: D-201Apartment Model: 1 BDRM, 1 BTH A1 Bedroom, 1 Bath, 513 sq ftAvailable NowApartment Unit: E-105Apartment Model: 1 BDRM, 1 BTH A1 Bedroom, 1 Bath, 513 sq ftAvailable July 18, 20261 BDRM, 1 BTH W
1 Bed, 1 Bath, 666 sq ftModel Gallery
Floorplans
Availability Details
Availability Date Unit Sq Ft Unavailable 1 BDRM, 1 BTH W 666 sq ft Apartment Model: 1 BDRM, 1 BTH W1 Bedroom, 1 Bath, 666 sq ftUnavailable![]()
1 BDRM, 1 BTH W - Floorplan 2 Bedrooms
2 BDRM, 2 BTH H
2 Beds, 2 Baths, 957 sq ftAvailable NowModel Gallery
Floorplans
Availability Details
Availability Date Unit Sq Ft View Details Available Now J-202 957 July 21, 2026 J-203 957 August 10, 2026 J-302 957 Apartment Model: 2 BDRM, 2 BTH H2 Bedroom, 2 Bath, 957 sq ftAvailable Now![]()
2 BDRM, 2 BTH H - Floorplan Apartment Unit: J-202Apartment Model: 2 BDRM, 2 BTH H2 Bedroom, 2 Bath, 957 sq ftAvailable NowApartment Unit: J-203Apartment Model: 2 BDRM, 2 BTH H2 Bedroom, 2 Bath, 957 sq ftAvailable July 21, 2026Apartment Unit: J-302Apartment Model: 2 BDRM, 2 BTH H2 Bedroom, 2 Bath, 957 sq ftAvailable August 10, 20262 BDRM, 1 BTH S
2 Beds, 1 Bath, 837 sq ftAvailable Aug 9Model Gallery
Floorplans
Availability Details
Availability Date Unit Sq Ft View Details August 9, 2026 B-104 837 August 11, 2026 A-204 837 August 13, 2026 H-202 837 Apartment Model: 2 BDRM, 1 BTH S2 Bedroom, 1 Bath, 837 sq ftAvailable August 9, 2026![]()
2 BDRM, 1 BTH S - Floorplan Apartment Unit: B-104Apartment Model: 2 BDRM, 1 BTH S2 Bedroom, 1 Bath, 837 sq ftAvailable August 9, 2026Apartment Unit: A-204Apartment Model: 2 BDRM, 1 BTH S2 Bedroom, 1 Bath, 837 sq ftAvailable August 11, 2026Apartment Unit: H-202Apartment Model: 2 BDRM, 1 BTH S2 Bedroom, 1 Bath, 837 sq ftAvailable August 13, 20263 Bedrooms
3 BDRM, 2 BTH C
3 Beds, 2 Baths, 1097 sq ftAvailable NowModel Gallery
Floorplans
Availability Details
Availability Date Unit Sq Ft View Details Available Now W-205 1097 Available Now M-305 1097 Available Now S-301 1097 Apartment Model: 3 BDRM, 2 BTH C3 Bedroom, 2 Bath, 1097 sq ftAvailable Now![]()
3 BDRM, 2 BTH C - Floorplan Apartment Unit: W-205Apartment Model: 3 BDRM, 2 BTH C3 Bedroom, 2 Bath, 1097 sq ftAvailable NowApartment Unit: M-305Apartment Model: 3 BDRM, 2 BTH C3 Bedroom, 2 Bath, 1097 sq ftAvailable NowApartment Unit: S-301Apartment Model: 3 BDRM, 2 BTH C3 Bedroom, 2 Bath, 1097 sq ftAvailable Now3 BDRM, 2 BTH S
3 Beds, 2 Baths, 1235 sq ftAvailable Jul 18Model Gallery
Floorplans
Availability Details
Availability Date Unit Sq Ft View Details July 18, 2026 Y-204 1235 September 10, 2026 Y-104 1235 Apartment Model: 3 BDRM, 2 BTH S3 Bedroom, 2 Bath, 1235 sq ftAvailable July 18, 2026![]()
3 BDRM, 2 BTH S - Floorplan Apartment Unit: Y-204Apartment Model: 3 BDRM, 2 BTH S3 Bedroom, 2 Bath, 1235 sq ftAvailable July 18, 2026Apartment Unit: Y-104Apartment Model: 3 BDRM, 2 BTH S3 Bedroom, 2 Bath, 1235 sq ftAvailable September 10, 2026
Property Information
- 266 Units
- 3 Stories
- Built in 1988
- Renovated In Jan 2010
Fees and Policies
The fees listed below are community-provided and may exclude utilities or add-ons. All payments are made directly to the property and are non-refundable unless otherwise specified.
Required Fees
One-Time Basics
- Due at Application
- Application Fee Per ApplicantiCharged per applicant.$42.00
- Due at Move-In
- Administrative FeeiCharged per unit.$200.00
Other Fees and Policies
Pet Fees
- Cat
- Cat DepositiMax of 2. Charged Per Pet.$250.00
- Cat FeeiMax of 2. Charged Per Pet.$250.00
- Cat RentiCharged Per Pet.$35.00/mo
- Dog
- Dog DepositiMax of 2. Charged Per Pet.$250.00
- Dog FeeiMax of 2. Charged Per Pet.$250.00
- Dog RentiCharged Per Pet.$50.00/mo
None
None
Max of 2. Two (2) pets max per apartment. Please contact leasing office for details or questions!.
Parking Info and Fees
- Other
Property Fee Disclaimer: Based on community-supplied data and independent market research. Subject to change without notice. May exclude fees for mandatory or optional services and usage-based utilities.
Features and Amenities
Unique Amenities
- Carport parking available
- Community Wi-Fi
- Garages available
- Private patio/balcony
- Vaulted ceilings
- Wood-style flooring
Community Features
- Corporate Housing
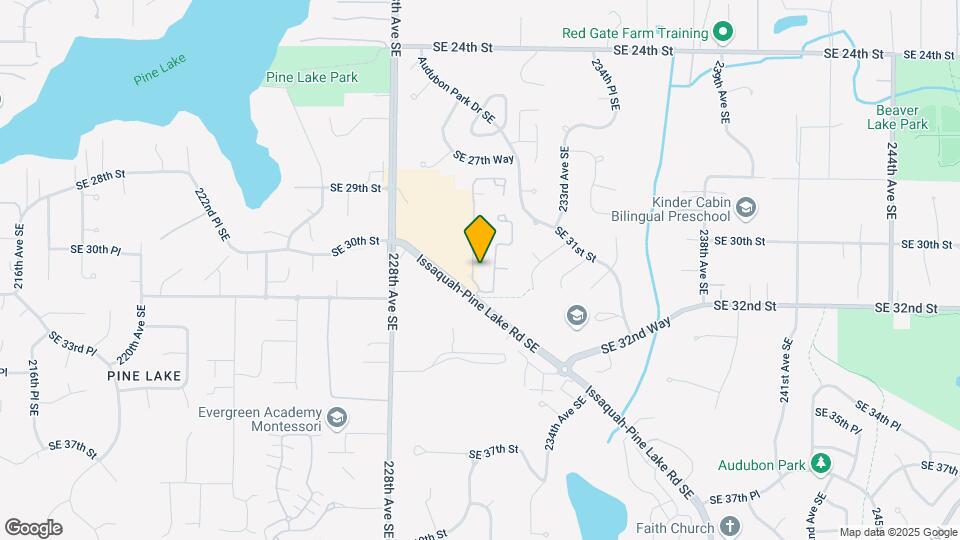
Map
- Shopping
- Colleges
- Grocery
- Medical
- Transportation
- Nearby Properties

Map
Renters Reviews and Ratings
Verified Renter
Property Manager Responded
Verified Renter
Property Manager Responded
Verified Renter
Property Manager Responded
Verified Renter
Property Manager Responded
Verified Renter
Property Manager Responded
Verified Renter
Property Manager Responded
Verified Renter
Property Manager Responded
Verified Renter
Property Manager Responded
Verified Renter
Property Manager Responded
Verified Renter
Property Manager Responded
Verified Renter
Property Manager Responded
Verified Renter
Property Manager Responded
Nearby Schools
Pine Lake Middle School
Skyline High School
Sunny Hills Elementary
About GreatSchools Data on ApartmentHomeLiving.com.
Points of Interest
Time and distance from Madison Sammamish.
Big Box and Retail
Costco
Walgreens
Safeway
Colleges and Universities
Lake Washington Institute of Technology - Redmond Campus
Groceries
Safeway
Whole Foods
Qfc
Hospitals
Swedish Issaquah
Snoqualmie Valley Hospital
Evergreenhealth Medical Center
Shopping Centers
Madison Sammamish has 5 shopping centers within 2.1 miles.
Transit Stations
Nearby Neighborhoods
Rental Price Ranges in the Area
| Bedroom | Average Rent | Cheapest Rent | Highest Rent |
|---|---|---|---|
| Sammamish Studio Apartments | $1,941 | $1,213 | $2,421 |
| Sammamish 1 Bedroom Apartments | $2,270 | $1,278 | $3,355 |
| Sammamish 2 Bedroom Apartments | $3,065 | $1,524 | $5,210 |
| Sammamish 3 Bedroom Apartments | $3,808 | $1,740 | $9,416 |
Nearby Apartments
Nearby Homes
Did You Know?
Apartment residents stay an average of 2.5 years in their apartment before moving.


Max of 2. Two (2) pets max per apartment. Please contact leasing office for details or questions!.