

Request Notification
Magnolia Flats
San Antonio, TX 78201

- 1–3 Bedrooms
- 550–1,100 Square Feet
About Magnolia Flats
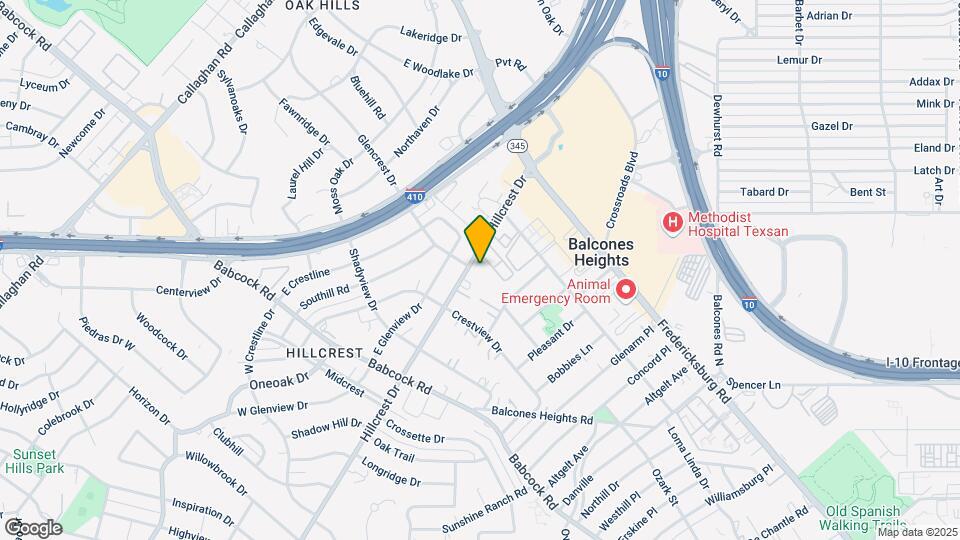
Welcome Home to Magnolia Flats! - Magnolia Flats extends value and convenience unlike any other community in Balcones Heights. Nestled in the heart of San Antonio, this community offers spacious and affordable 1-, 2- and 3-bedroom apartments. Magnolia Flats are located near many area attractions, like SeaWorld, Fiesta Texas, La Cantera Mall, The Alamo, and Riverwalk to name a few. Convenient access to IH 10, Loop 410, and Fredericksburg Road. Bus 524 runs in front of Magnolia Flats. Some nearby employers are USAA and the South Texas Medical Center. Magnolia Flats amenities include: air conditioning, covered parking, laundry facility, walk-in closets, sparkling pool, a cabana, and more. (RLNE5831278)
Magnolia Flats is located in the Maverick Neighborhood and 78201 Zip code of San Antonio, TX.
Unique Features and Amenities
- Habla Espanol
- Insurance Program
- Internet Access
- Management On Site
- Other
- Tub / Shower
Property Contact Info
Office Hours
| Monday | 9:00 am–5:00 pm |
| Tuesday | 9:00 am–5:00 pm |
| Wednesday | 9:00 am–5:00 pm |
| Thursday | 9:00 am–5:00 pm |
| Friday | 9:00 am–5:00 pm |
| Saturday | By Appointment |
| Sunday | Closed |
Floorplan Pricing and Availability
New! Interactive Property Map
1 Bedroom
Show Unavailable FloorplansFloorplan A2
1 Bed, 1 Bath, 570 sq ftAvailable NowCheapest 1 BedroomThis is the cheapest 1 Bedroom at this PropertyModel Gallery
Floorplans
Availability Details
Availability Date Unit Sq Ft Deposit View Details Available Now C-2C 570 $250 Available Now C-7C 570 $250 Available Now C-8C 570 $250 Model Amenities and Features
Features
- Air Conditioning
- Balcony
- Cable Ready
- Ceiling Fans
- Double Vanities
- Framed Mirrors
- Heating
- Smoke Free
- Storage Space
Kitchen
- Dishwasher
- Disposal
- Freezer
- Granite Countertops
- Kitchen
- Oven
- Pantry
- Refrigerator
Living Space
- Dining Room
- Family Room
- Large Bedrooms
Outdoor Space
- Patio
Services
- 24 Hour Access
- Laundry Facilities
Unique Features
- Insurance Program
- Internet Access
- Management On Site
- Other
- Tub / Shower
Unit C-2C Amenities and Features
Features
- Air Conditioning
- Balcony
- Cable Ready
- Ceiling Fans
- Double Vanities
- Framed Mirrors
- Heating
- Smoke Free
- Storage Space
Kitchen
- Dishwasher
- Disposal
- Freezer
- Granite Countertops
- Kitchen
- Oven
- Pantry
- Refrigerator
Living Space
- Dining Room
- Family Room
- Large Bedrooms
Outdoor Space
- Patio
Services
- 24 Hour Access
- Laundry Facilities
Unique Features
- Insurance Program
- Internet Access
- Management On Site
- Other
- Tub / Shower
Unit C-7C Amenities and Features
Features
- Air Conditioning
- Balcony
- Cable Ready
- Ceiling Fans
- Double Vanities
- Framed Mirrors
- Heating
- Smoke Free
- Storage Space
Kitchen
- Dishwasher
- Disposal
- Freezer
- Granite Countertops
- Kitchen
- Oven
- Pantry
- Refrigerator
Living Space
- Dining Room
- Family Room
- Large Bedrooms
Outdoor Space
- Patio
Services
- 24 Hour Access
- Laundry Facilities
Unique Features
- Insurance Program
- Internet Access
- Management On Site
- Other
- Tub / Shower
Unit C-8C Amenities and Features
Features
- Air Conditioning
- Balcony
- Cable Ready
- Ceiling Fans
- Double Vanities
- Framed Mirrors
- Heating
- Smoke Free
- Storage Space
Kitchen
- Dishwasher
- Disposal
- Freezer
- Granite Countertops
- Kitchen
- Oven
- Pantry
- Refrigerator
Living Space
- Dining Room
- Family Room
- Large Bedrooms
Outdoor Space
- Patio
Services
- 24 Hour Access
- Laundry Facilities
Unique Features
- Insurance Program
- Internet Access
- Management On Site
- Other
- Tub / Shower
Apartment Model: A21 Bedroom, 1 Bath, 570 sq ftAvailable Now![]()
A2 - Floorplan Apartment Unit: C-2CApartment Model: A21 Bedroom, 1 Bath, 570 sq ftAvailable NowApartment Unit: C-7CApartment Model: A21 Bedroom, 1 Bath, 570 sq ftAvailable NowApartment Unit: C-8CApartment Model: A21 Bedroom, 1 Bath, 570 sq ftAvailable NowFloorplan A3
1 Bed, 1 Bath, 750 sq ftAvailable NowModel Gallery
Floorplans
Availability Details
Availability Date Unit Sq Ft Deposit Available Now C-10BX 750 $250 Unit C-10BX Amenities and Features
Features
- Air Conditioning
- Balcony
- Cable Ready
- Ceiling Fans
- Double Vanities
- Framed Mirrors
- Heating
- Smoke Free
- Storage Space
Kitchen
- Dishwasher
- Disposal
- Freezer
- Granite Countertops
- Kitchen
- Oven
- Pantry
- Refrigerator
Living Space
- Dining Room
- Family Room
- Large Bedrooms
Outdoor Space
- Patio
Services
- 24 Hour Access
- Laundry Facilities
Unique Features
- Insurance Program
- Internet Access
- Management On Site
- Other
- Tub / Shower
Apartment Model: A31 Bedroom, 1 Bath, 750 sq ftAvailable Now![]()
A3 - Floorplan Apartment Unit: C-10BXApartment Model: A31 Bedroom, 1 Bath, 750 sq ftAvailable NowFloorplan A4
1 Bed, 1 Bath, 815 sq ftAvailable NowModel Gallery
Floorplans
Availability Details
Availability Date Unit Sq Ft Deposit View Details Available Now B-15B 815 $250 Available Now B-2B 815 $250 Available Now B-7B 815 $250 Model Amenities and Features
Features
- Air Conditioning
- Balcony
- Cable Ready
- Ceiling Fans
- Double Vanities
- Framed Mirrors
- Heating
- Smoke Free
- Storage Space
Kitchen
- Dishwasher
- Disposal
- Freezer
- Granite Countertops
- Kitchen
- Oven
- Pantry
- Refrigerator
Living Space
- Dining Room
- Family Room
- Large Bedrooms
Outdoor Space
- Patio
Services
- 24 Hour Access
- Laundry Facilities
Unique Features
- Insurance Program
- Internet Access
- Management On Site
- Other
- Tub / Shower
Unit B-15B Amenities and Features
Features
- Air Conditioning
- Balcony
- Cable Ready
- Ceiling Fans
- Double Vanities
- Framed Mirrors
- Heating
- Smoke Free
- Storage Space
Kitchen
- Dishwasher
- Disposal
- Freezer
- Granite Countertops
- Kitchen
- Oven
- Pantry
- Refrigerator
Living Space
- Dining Room
- Family Room
- Large Bedrooms
Outdoor Space
- Patio
Services
- 24 Hour Access
- Laundry Facilities
Unique Features
- Insurance Program
- Internet Access
- Management On Site
- Other
- Tub / Shower
Unit B-2B Amenities and Features
Features
- Air Conditioning
- Balcony
- Cable Ready
- Ceiling Fans
- Double Vanities
- Framed Mirrors
- Heating
- Smoke Free
- Storage Space
Kitchen
- Dishwasher
- Disposal
- Freezer
- Granite Countertops
- Kitchen
- Oven
- Pantry
- Refrigerator
Living Space
- Dining Room
- Family Room
- Large Bedrooms
Outdoor Space
- Patio
Services
- 24 Hour Access
- Laundry Facilities
Unique Features
- Insurance Program
- Internet Access
- Management On Site
- Other
- Tub / Shower
Unit B-7B Amenities and Features
Features
- Air Conditioning
- Balcony
- Cable Ready
- Ceiling Fans
- Double Vanities
- Framed Mirrors
- Heating
- Smoke Free
- Storage Space
Kitchen
- Dishwasher
- Disposal
- Freezer
- Granite Countertops
- Kitchen
- Oven
- Pantry
- Refrigerator
Living Space
- Dining Room
- Family Room
- Large Bedrooms
Outdoor Space
- Patio
Services
- 24 Hour Access
- Laundry Facilities
Unique Features
- Insurance Program
- Internet Access
- Management On Site
- Other
- Tub / Shower
Apartment Model: A41 Bedroom, 1 Bath, 815 sq ftAvailable Now![]()
A4 - Floorplan Apartment Unit: B-15BApartment Model: A41 Bedroom, 1 Bath, 815 sq ftAvailable NowApartment Unit: B-2BApartment Model: A41 Bedroom, 1 Bath, 815 sq ftAvailable NowApartment Unit: B-7BApartment Model: A41 Bedroom, 1 Bath, 815 sq ftAvailable NowFloorplan A1
1 Bed, 1 Bath, 550 sq ftModel Gallery
Floorplans
Availability Details
Availability Date Unit Sq Ft Unavailable A1 550 sq ft Model Amenities and Features
Features
- Air Conditioning
- Balcony
- Cable Ready
- Ceiling Fans
- Double Vanities
- Framed Mirrors
- Heating
- Smoke Free
- Storage Space
Kitchen
- Dishwasher
- Disposal
- Freezer
- Granite Countertops
- Kitchen
- Oven
- Pantry
- Refrigerator
Living Space
- Dining Room
- Family Room
- Large Bedrooms
Outdoor Space
- Patio
Services
- 24 Hour Access
- Laundry Facilities
Unique Features
- Insurance Program
- Internet Access
- Management On Site
- Other
- Tub / Shower
Apartment Model: A11 Bedroom, 1 Bath, 550 sq ftUnavailable![]()
A1 - Floorplan A1 1x1
1 Bed, 1 Bath, 550 sq ftAvailability Details
Availability Date Unit Sq Ft Unavailable A1 1x1 550 sq ft A2 1x1
1 Bed, 1 Bath, 570 sq ftAvailability Details
Availability Date Unit Sq Ft Unavailable A2 1x1 570 sq ft 1x1 Renovated
1 Bed, 1 Bath, 570 sq ftAvailability Details
Availability Date Unit Sq Ft Unavailable 1x1 Renovated 570 sq ft Floorplan S1
1 Bed, 1 Bath, 650 sq ftModel Gallery
Floorplans
Availability Details
Availability Date Unit Sq Ft Unavailable S1 650 sq ft Model Amenities and Features
Features
- Air Conditioning
- Balcony
- Cable Ready
- Ceiling Fans
- Double Vanities
- Framed Mirrors
- Heating
- Smoke Free
- Storage Space
Kitchen
- Dishwasher
- Disposal
- Freezer
- Granite Countertops
- Kitchen
- Oven
- Pantry
- Refrigerator
Living Space
- Dining Room
- Family Room
- Large Bedrooms
Outdoor Space
- Patio
Services
- 24 Hour Access
- Laundry Facilities
Unique Features
- Insurance Program
- Internet Access
- Management On Site
- Other
- Tub / Shower
Apartment Model: S11 Bedroom, 1 Bath, 650 sq ftUnavailable![]()
S1 - Floorplan Studio
1 Bed, 1 Bath, 650 sq ftAvailability Details
Availability Date Unit Sq Ft Unavailable Studio 650 sq ft 1x1 Renovated
1 Bed, 1 Bath, 750 sq ftAvailability Details
Availability Date Unit Sq Ft Unavailable 1x1 Renovated 750 sq ft A3 1x1
1 Bed, 1 Bath, 750 sq ftAvailability Details
Availability Date Unit Sq Ft Unavailable A3 1x1 750 sq ft A4 1x1
1 Bed, 1 Bath, 815 sq ftAvailability Details
Availability Date Unit Sq Ft Unavailable A4 1x1 815 sq ft 1x1 Renovated
1 Bed, 1 Bath, 815 sq ftAvailability Details
Availability Date Unit Sq Ft Unavailable 1x1 Renovated 815 sq ft 2 Bedrooms
Show Unavailable FloorplansFloorplan B1
2 Beds, 1 Bath, 958 sq ftAvailable NowModel Gallery
Floorplans
Availability Details
Availability Date Unit Sq Ft Deposit View Details Available Now A-12A 958 $250 Available Now A-7A 958 $250 Available Now A-8A 958 $250 Model Amenities and Features
Features
- Air Conditioning
- Balcony
- Cable Ready
- Ceiling Fans
- Double Vanities
- Framed Mirrors
- Heating
- Smoke Free
- Storage Space
Kitchen
- Dishwasher
- Disposal
- Freezer
- Granite Countertops
- Kitchen
- Oven
- Pantry
- Refrigerator
Living Space
- Dining Room
- Family Room
- Large Bedrooms
Outdoor Space
- Patio
Services
- 24 Hour Access
- Laundry Facilities
Unique Features
- Insurance Program
- Internet Access
- Management On Site
- Other
- Tub / Shower
Unit A-12A Amenities and Features
Features
- Air Conditioning
- Balcony
- Cable Ready
- Ceiling Fans
- Double Vanities
- Framed Mirrors
- Heating
- Smoke Free
- Storage Space
Kitchen
- Dishwasher
- Disposal
- Freezer
- Granite Countertops
- Kitchen
- Oven
- Pantry
- Refrigerator
Living Space
- Dining Room
- Family Room
- Large Bedrooms
Outdoor Space
- Patio
Services
- 24 Hour Access
- Laundry Facilities
Unique Features
- Insurance Program
- Internet Access
- Management On Site
- Other
- Tub / Shower
Unit A-7A Amenities and Features
Features
- Air Conditioning
- Balcony
- Cable Ready
- Ceiling Fans
- Double Vanities
- Framed Mirrors
- Heating
- Smoke Free
- Storage Space
Kitchen
- Dishwasher
- Disposal
- Freezer
- Granite Countertops
- Kitchen
- Oven
- Pantry
- Refrigerator
Living Space
- Dining Room
- Family Room
- Large Bedrooms
Outdoor Space
- Patio
Services
- 24 Hour Access
- Laundry Facilities
Unique Features
- Insurance Program
- Internet Access
- Management On Site
- Other
- Tub / Shower
Unit A-8A Amenities and Features
Features
- Air Conditioning
- Balcony
- Cable Ready
- Ceiling Fans
- Double Vanities
- Framed Mirrors
- Heating
- Smoke Free
- Storage Space
Kitchen
- Dishwasher
- Disposal
- Freezer
- Granite Countertops
- Kitchen
- Oven
- Pantry
- Refrigerator
Living Space
- Dining Room
- Family Room
- Large Bedrooms
Outdoor Space
- Patio
Services
- 24 Hour Access
- Laundry Facilities
Unique Features
- Insurance Program
- Internet Access
- Management On Site
- Other
- Tub / Shower
Apartment Model: B12 Bedroom, 1 Bath, 958 sq ftAvailable Now![]()
B1 - Floorplan Apartment Unit: A-12AApartment Model: B12 Bedroom, 1 Bath, 958 sq ftAvailable NowApartment Unit: A-7AApartment Model: B12 Bedroom, 1 Bath, 958 sq ftAvailable NowApartment Unit: A-8AApartment Model: B12 Bedroom, 1 Bath, 958 sq ftAvailable Now2x1 Renovated
2 Beds, 1 Bath, 958 sq ftAvailability Details
Availability Date Unit Sq Ft Unavailable 2x1 Renovated 958 sq ft B1 2x1
2 Beds, 1 Bath, 958 sq ftAvailability Details
Availability Date Unit Sq Ft Unavailable B1 2x1 958 sq ft 3 Bedrooms
Floorplan C1
3 Beds, 1 Bath, 1100 sq ftModel Gallery
Floorplans
Availability Details
Availability Date Unit Sq Ft Unavailable C1 1100 sq ft Model Amenities and Features
Features
- Air Conditioning
- Balcony
- Cable Ready
- Ceiling Fans
- Double Vanities
- Framed Mirrors
- Heating
- Smoke Free
- Storage Space
Kitchen
- Dishwasher
- Disposal
- Freezer
- Granite Countertops
- Kitchen
- Oven
- Pantry
- Refrigerator
Living Space
- Dining Room
- Family Room
- Large Bedrooms
Outdoor Space
- Patio
Services
- 24 Hour Access
- Laundry Facilities
Unique Features
- Insurance Program
- Internet Access
- Management On Site
- Other
- Tub / Shower
Apartment Model: C13 Bedroom, 1 Bath, 1100 sq ftUnavailable![]()
C1 - Floorplan C1 3x1
3 Beds, 1 Bath, 1100 sq ftAvailability Details
Availability Date Unit Sq Ft Unavailable C1 3x1 1100 sq ft
Property Information
- Renovated In Jan 2022
- 54 Units
- 2 Stories
- Built in 1962
Lease Terms
- 6 - 15 mo
Fees and Policies
The fees listed below are community-provided and may exclude utilities or add-ons. All payments are made directly to the property and are non-refundable unless otherwise specified.
Required Fees
One-Time Basics
- Due at Application
- Application Fee Per ApplicantiCharged per applicant.$25.00
- Due at Move-In
- Administrative FeeiCharged per unit.$0.00
Other Fees and Policies
Pet Fees
- Cat
- Pet DepositiMax of 2. Charged Per Pet.$150.00
- One-Time Pet FeeiMax of 2. Charged Per Pet.$150.00
- Monthly Pet FeeiMax of 2. Charged Per Pet.$25.00
- Dog
- Pet DepositiMax of 2. Charged Per Pet.$150.00
- One-Time Pet FeeiMax of 2. Charged Per Pet.$175.00
Max of 2.
Property Fee Disclaimer: Based on community-supplied data and independent market research. Subject to change without notice. May exclude fees for mandatory or optional services and usage-based utilities.
Features and Amenities
Unique Amenities
- Habla Espanol
- Insurance Program
- Internet Access
- Management On Site
- Other
- Tub / Shower
Map
- Shopping
- Colleges
- Grocery
- Medical
- Parks
- Nearby Properties

Map
Renters Reviews and Ratings
Vargas
YES, This place is a NIGHTMARE!
THIS PLACE SUCKS
Balcones Heights Apartments
Nearby Schools
Jefferson High School
Longfellow Middle
Baskin Elementary School
About GreatSchools Data on ApartmentHomeLiving.com.
Points of Interest
Time and distance from Magnolia Flats.
Arts Museums and Landmarks
Big Box and Retail
Target
Walgreens
Lowe's
Colleges and Universities
University of Texas Health Science Center San Antonio
Groceries
Heb
Hospitals
Hotspots
Military Bases
Kelly Air Force Base
Fort Sam Houston
East Kelly Air Force Base
Parks and Recreation
Magnolia Flats has 5 parks within 8.7 miles, including Woodlawn Lake Park, San Antonio Riverwalk, The Alamo, Six Flags Fiesta Texas, and Sea World.
Restaurants and Dining
Shopping Centers
Magnolia Flats has 5 shopping centers within 0.5 miles.
Nearby Neighborhoods
Rental Price Ranges in the Area
| Bedroom | Average Rent | Cheapest Rent | Highest Rent |
|---|---|---|---|
| San Antonio Studio Apartments | $1,081 | $386 | $3,059 |
| San Antonio 1 Bedroom Apartments | $1,182 | $482 | $4,512 |
| San Antonio 2 Bedroom Apartments | $1,491 | $498 | $10,000+ |
| San Antonio 3 Bedroom Apartments | $1,841 | $601 | $10,000+ |
| San Antonio 4 Bedroom Apartments | $2,045 | $667 | $3,750 |
| San Antonio 5 Bedroom Apartments | $3,926 | $859 | $10,000+ |
Nearby Apartments
Nearby Homes
Did You Know?
The average Apartment shopper researches 4 properties in detail before signing a lease.


Max of 2.