


- Studio–2 Bedrooms
- $785-$1,045 Total Monthly Price
Total Monthly Price
Base Rent$785 - $1,045Total Monthly Price$785 - $1,045 - 500–930 Square Feet
About Magnolia Lake Apartments
Luxury meets affordability with a lakeview from every apartment. Magnolia Lake offers more than just amenities; we offer a lifestyle! Wichita's premier southside apartment complex, resort features at an affordable price. Our gorgeous, newly renovated office and clubhouse is where you'll find the fitness center, business center, resident clubhouse, and sauna. On property, there is a swimming pool, volleyball, tennis, and basketball courts, dog park, fire pit, lakefront walking path, and a boat dock. Every apartment has this "breath-taking" view with balcony access of the lake. We also, offer w/d connection. So, come in today to see your forever home here at Magnolia Lake.
Magnolia Lake Apartments is located in the South Seneca Neighborhood and 67217 Zip code of Wichita, KS. This community is professionally managed by Eucalyptus Real Estate
Unique Features and Amenities
- 24 Hour Maintenance On Call
- Brand New Counter Tops
- Carpet In All Bedrooms
- Carpet In Bedrooms
- Carpet In Living Room In Select Models
- Carpet In Select Models
- Courtesy Security Patrol
- Laminate Flooring In Living Area
- Laminate Flooring In Select Models
- Tile Flooring In Kitchen
- Tile Flooring In Kitchen And Dining
Property Contact Info

- Listed by:
- Agency:
- Vendor Logo:
- Website:
- View Property Website
- Call Us:
- (316) 867-0576
- Disclaimer:
Office Hours
| Monday | 8:00 am–5:00 pm |
| Tuesday | 8:00 am–5:00 pm |
| Wednesday | 8:00 am–5:00 pm |
| Thursday | 8:00 am–5:00 pm |
| Friday | 8:00 am–5:00 pm |
| Saturday | Closed |
| Sunday | Closed |
Floorplan Pricing and Availability
Magnolia Lake Apartments offers Studio to 2 Bedroom apartments starting from $785 and having 500–930 sq ft. Here is the current pricing and availability:
New! Interactive Property Map
Studio
Studio Upgrade
$800
Studio, 1 Bath, 500 sq ftTotal Monthly PriceAvailable NowTotal Monthly Price
Base Rent$800Total Monthly Price$800Availability Details
Prices shown for this property are the Total Monthly Price including Fees.Price Availability Date Unit Sq Ft $800 Available Now Studio Upgrade 500 sq ft Model Amenities and Features
Features
- Air Conditioning
- Ceiling Fans
- Heating
- Smoke Free
- Tub/Shower
Kitchen
- Dishwasher
- Disposal
- Granite Countertops
- Kitchen
- Oven
- Range
- Refrigerator
- Stainless Steel Appliances
Living Space
- Carpet
- Dining Room
- Tile Floors
- Walk-In Closets
- Window Coverings
Outdoor Space
- Dock
- Patio
- Yard
Unique Features
- Laminate Flooring In Living Area
Model Lease Information
Model Price
- $800Total Monthly PriceBase Rent: $800Required Monthly Fees: None
1 Bedroom
1 Bed
$785
1 Bed, 1 Bath, 700 sq ftTotal Monthly PriceAvailable NowTotal Monthly Price
Base Rent$785Total Monthly Price$785Model Gallery
Floorplans
Photos
3D Tours
Availability Details
Prices shown for this property are the Total Monthly Price including Fees.Price Availability Date Unit Sq Ft Deposit $785 Available Now 1 Bed 700 sq ft $200 Model Amenities and Features
Features
- Air Conditioning
- Cable Ready
- Ceiling Fans
- Fireplace
- Heating
- Tub/Shower
Kitchen
- Dishwasher
- Disposal
- Kitchen
- Range
Living Space
- Carpet
- Dining Room
- Vinyl Flooring
- Window Coverings
Model Lease Information
Model Price
- $785Total Monthly PriceBase Rent: $785Required Monthly Fees: None
Deposit
- $200 deposit
Apartment Model: 1 Bed$7851 Bedroom, 1 Bath, 700 sq ftAvailable NowFloorplansPhotos3D Tours![]()
1 Bed - Image 1 ![]()
1 Bed - Image 2 ![]()
1 Bed - Image 3 ![]()
1 Bed - Image 4 ![]()
1 Bed - Image 5 ![]()
1 Bed - Image 6 Floor plans are artist's rendering. All dimensions are approximate. Actual product and specifications may vary in dimension or detail. Not all features are available in every rental home. Please see a representative for details.
![]()
1 Bed - Floorplan 1 Bed - 3D Tour 1 Bed Upgrade
$935
1 Bed, 1 Bath, 700 sq ftTotal Monthly PriceAvailable NowTotal Monthly Price
Base Rent$935Total Monthly Price$935Availability Details
Prices shown for this property are the Total Monthly Price including Fees.Price Availability Date Unit Sq Ft $935 Available Now 1 Bed Upgrade 700 sq ft Model Amenities and Features
Features
- Air Conditioning
- Balcony
- Ceiling Fans
- Fireplace
- Heating
- Smoke Free
- Tub/Shower
Kitchen
- Dishwasher
- Disposal
- Granite Countertops
- Kitchen
- Oven
- Range
- Refrigerator
- Stainless Steel Appliances
Living Space
- Tile Floors
- Walk-In Closets
Outdoor Space
- Dock
- Patio
Unique Features
- Carpet In All Bedrooms
- Carpet In Living Room In Select Models
- Laminate Flooring In Select Models
- Tile Flooring In Kitchen And Dining
Model Lease Information
Model Price
- $935Total Monthly PriceBase Rent: $935Required Monthly Fees: None
2 Bedrooms
2 Bed
$920
2 Beds, 1.5 Baths, 930 sq ftTotal Monthly PriceAvailable NowTotal Monthly Price
Base Rent$920Total Monthly Price$920Model Gallery
Floorplans
Photos
3D Tours
Availability Details
Prices shown for this property are the Total Monthly Price including Fees.Price Availability Date Unit Sq Ft Deposit $920 Available Now 2 Bed 930 sq ft $300 Model Amenities and Features
Features
- Air Conditioning
- Balcony
- Cable Ready
- Ceiling Fans
- Fireplace
- Heating
- Tub/Shower
- Washer/Dryer Hookup
Kitchen
- Dishwasher
- Disposal
- Kitchen
- Range
- Refrigerator
Living Space
- Carpet
- Dining Room
- Large Bedrooms
- Vinyl Flooring
- Walk-In Closets
- Window Coverings
Outdoor Space
- Dock
- Patio
Model Lease Information
Model Price
- $920Total Monthly PriceBase Rent: $920Required Monthly Fees: None
Deposit
- $300 deposit
Apartment Model: 2 Bed$9202 Bedroom, 1.5 Bath, 930 sq ftAvailable NowFloorplansPhotos3D Tours![]()
2 Bed - Image 1 ![]()
2 Bed - Image 2 ![]()
2 Bed - Image 3 ![]()
2 Bed - Image 4 ![]()
2 Bed - Image 5 ![]()
2 Bed - Image 6 ![]()
2 Bed - Image 7 ![]()
2 Bed - Image 8 ![]()
2 Bed - Image 9 ![]()
2 Bed - Image 10 Floor plans are artist's rendering. All dimensions are approximate. Actual product and specifications may vary in dimension or detail. Not all features are available in every rental home. Please see a representative for details.
![]()
2 Bed - Floorplan 2 Bed - 3D Tour 2 Bed Upgrade
$1,045
2 Beds, 1.5 Baths, 930 sq ftTotal Monthly PriceAvailable NowTotal Monthly Price
Base Rent$1,045Total Monthly Price$1,045Availability Details
Prices shown for this property are the Total Monthly Price including Fees.Price Availability Date Unit Sq Ft $1,045 Available Now 2 Bed Upgrade 930 sq ft Model Amenities and Features
Features
- Air Conditioning
- Balcony
- Cable Ready
- Ceiling Fans
- Fireplace
- Handrails
- Heating
- High Speed Internet Access
- Satellite TV
- Smoke Free
- Storage Space
- Tub/Shower
- Washer/Dryer
- Washer/Dryer Hookup
- Wi-Fi
Kitchen
- Dishwasher
- Disposal
- Freezer
- Granite Countertops
- Kitchen
- Oven
- Range
- Refrigerator
- Stainless Steel Appliances
- Warming Drawer
Model Lease Information
Model Price
- $1,045Total Monthly PriceBase Rent: $1,045Required Monthly Fees: None
Schedule a Tour
3D Tours
Property Information
- 288 Units
- 3 Stories
- Built in 1976
Lease Terms
- 6 - 12 mo
Fees and Policies
The fees listed below are community-provided and may exclude utilities or add-ons. All payments are made directly to the property and are non-refundable unless otherwise specified.
Required Fees
One-Time Basics
- Due at Application
- Application Fee Per ApplicantiCharged per applicant.$50.00
Other Fees and Policies
Pet Fees
Pet Policies are Negotiable
- Cat
- Pet DepositiMax of 2. Charged per Pet.$250.00
- One-Time Pet FeeiMax of 2. Charged Per Pet.$250.00
- Monthly Pet FeeiMax of 2. Charged Per Pet.$25.00/mo
- Dog
- Pet DepositiMax of 2. Charged per Pet.$250.00
- Monthly Pet FeeiMax of 2. Charged Per Pet.$25.00/mo
No Breed or weight restrictions
Max of 2.
Parking Fees
- Covered
- Parking FeeiMax of 1. Charged per vehicle.$20.00/mo
- Surface Lot
Max of 1. Parking fee is monthly. 1st come, 1st serve free parking.
Additional Parking Options
Storage Fees
- Storage Unit
- Storage DepositiCharged per rentable item.$0.00
- Storage RentiCharged per rentable item.$25.00/mo
Property Fee Disclaimer: Based on community-supplied data and independent market research. Subject to change without notice. May exclude fees for mandatory or optional services and usage-based utilities.
Features and Amenities
On-Site Services
- Maintenance On Site
- Property Manager On Site
- 24 Hour Access
- Laundry Facilities
Community Features
- Business Center
- Clubhouse
- Lounge
- Walk Up
Outdoor Features
- Dock
- Grill
- Lake Access
- Waterfront
- Picnic Area
- Patio
- Yard
Recreation and Fitness
- Fitness Center
- Tennis Court
- Basketball Court
- Volleyball Court
- Walking/Biking Trails
- Gameroom
- Sauna
- Playground
- Pool
Interior Features
- Balcony
- Storage Space
- Heating
- Tub/Shower
- Ceiling Fans
- Fireplace
- High Speed Internet Access
- Satellite Tv
- Handrails
- Cable Ready
- Washer/Dryer Hookup
- Washer/Dryer
- Air Conditioning
- Wi Fi
- Smoke Free
Kitchen Amenities
- Disposal
- Freezer
- Oven
- Range
- Refrigerator
- Dishwasher
- Warming Drawer
- Stainless Steel Appliances
- Kitchen
- Granite Countertops
Living Area Features
- Walk In Closets
- Dining Room
- Carpet
- Vinyl Flooring
- Office
- Window Coverings
- Linen Closet
- Tile Floors
- Views
- Large Bedrooms

Map
- Shopping
- Colleges
- Schools
- Grocery
- Medical

Map
Frequently Asked Questions about Magnolia Lake Apartments
Where is Magnolia Lake Apartments located?
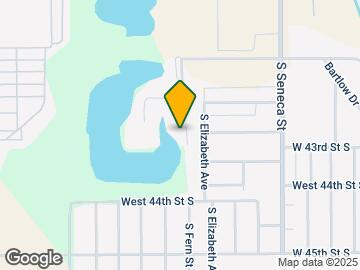
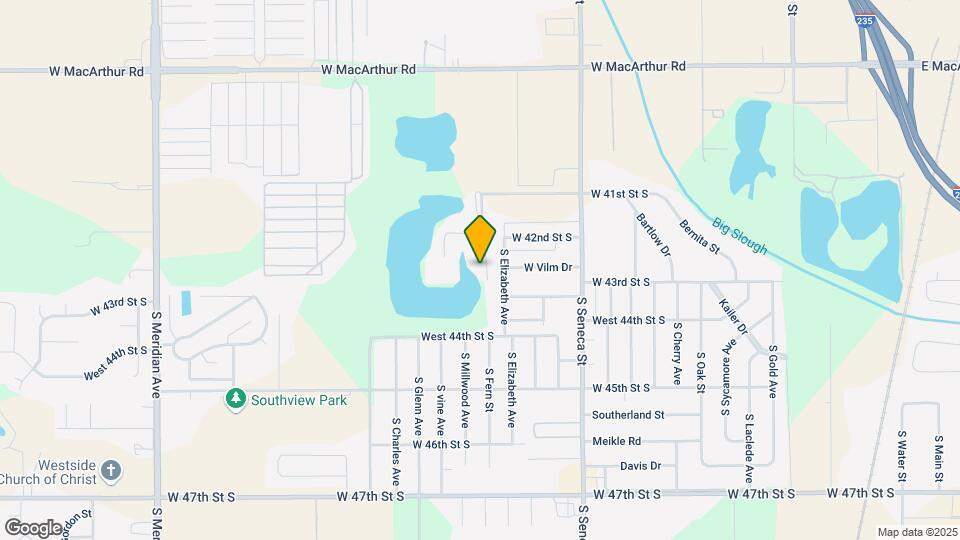
Magnolia Lake Apartments is located at 4141 S Seneca St near the South Seneca area of Wichita, KS
What is the current rent range at Magnolia Lake Apartments?
Studio to 2 Bedroom Apartments at Magnolia Lake Apartments currently range from $785 to $1,045
When is the leasing office open?
- The office Hours for Magnolia Lake Apartments are
- Monday 8:00 am–5:00 pm
- Tuesday 8:00 am–5:00 pm
- Wednesday 8:00 am–5:00 pm
- Thursday 8:00 am–5:00 pm
- Friday 8:00 am–5:00 pm
- Saturday Closed
- Sunday Closed
Are pets allowed?
Call us today to find out our pet policy and if we allow pets
Renters Reviews and Ratings
Homeless live in laundry rooms
DO NOT MOVE HERE
I hate it here
Dirty and terrible management
Love living here!
Beware
Bed bug City
Beautiful View
review
Great Place to live
Good place to live
Beautiful and Relaxing ...I love it
Points of Interest
Time and distance from Magnolia Lake Apartments.
Big Box and Retail
Walmart
Petsmart
Jcpenney
Colleges and Universities
Groceries
Dillons
Save A Lot
Aldi
Hospitals
Military Bases
McConnell Air Force Base
Shopping Centers
Magnolia Lake Apartments has 5 shopping centers within 1.6 miles.
Nearby Neighborhoods
Rental Price Ranges in the Area
| Bedroom | Average Rent | Cheapest Rent | Highest Rent |
|---|---|---|---|
| Wichita Studio Apartments | $900 | $425 | $2,541 |
| Wichita 1 Bedroom Apartments | $1,005 | $495 | $3,606 |
| Wichita 2 Bedroom Apartments | $1,256 | $535 | $6,041 |
| Wichita 3 Bedroom Apartments | $1,575 | $745 | $5,585 |
| Wichita 4 Bedroom Apartments | $2,353 | $1,310 | $6,364 |
Browse Top Apartments in Wichita
By Price
- Cheap Wichita Apartments
- Wichita Apartments Under $500
- Wichita Apartments Under $600
- Wichita Apartments Under $700
- Wichita Apartments Under $800
- Wichita Apartments Under $900
- Wichita Apartments Under $1000
- Wichita Apartments Under $1200
- Wichita Apartments Under $1500
- Wichita Apartments Under $2000
- Wichita Luxury Apartments
By Community Type
- Wichita Apartments with Rent Specials
- Wichita Top Rated Apartments
- Wichita Corporate Apartments
- Wichita Furnished Apartments
- Wichita Gated Apartments
- Wichita Loft Apartments
- Wichita Low Income Apartments
- Wichita Military Apartments
- New Wichita Apartments
- Wichita Senior Apartments
- Wichita Short-term Apartments
- Wichita Student Apartments
- Wichita Apartments with Utilities Included


Max of 2.