


- 1–3 Bedrooms
- $3,095-$3,201 Pricing
- 531–1,121 Square Feet
About Magnus Brickell
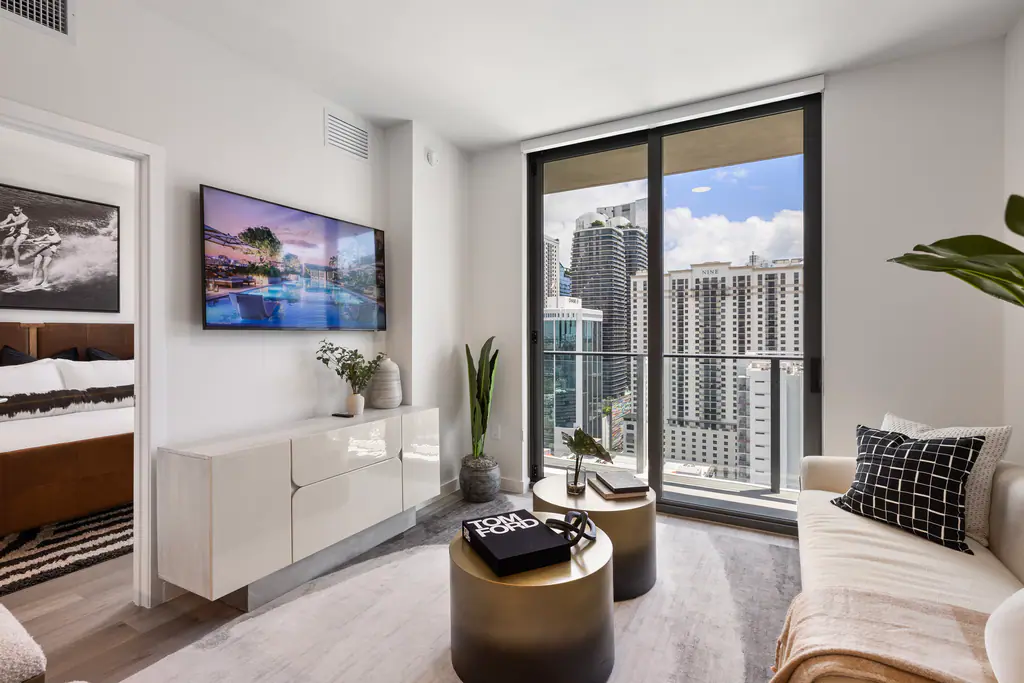
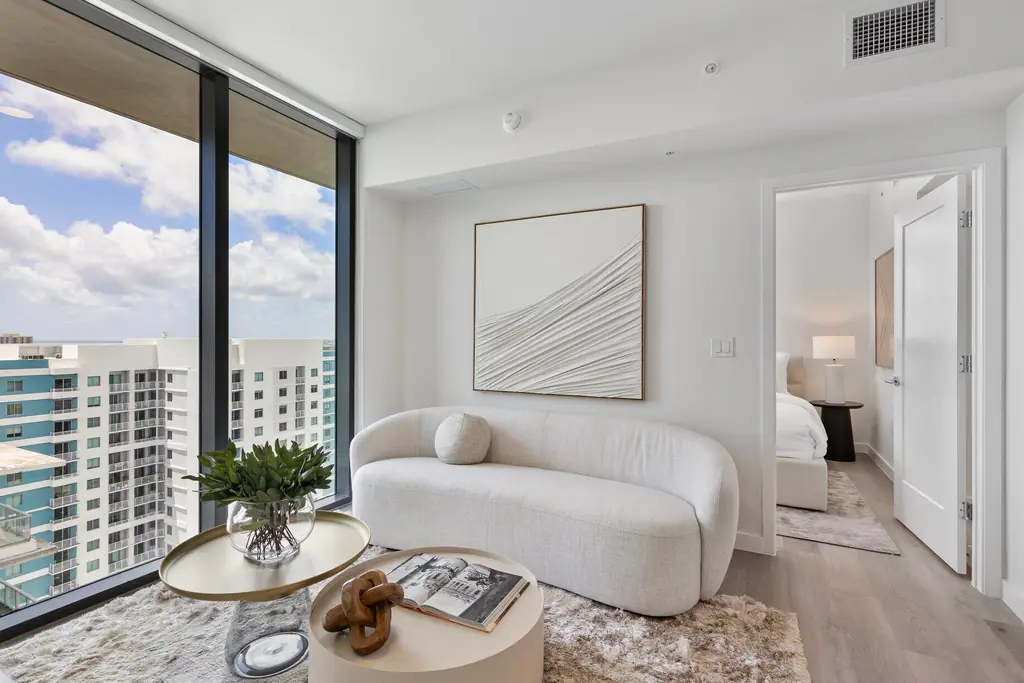
Magnus Brickell is a dynamic urban retreat set in Miami’s most exciting neighborhood. Spacious modern studios and one- to three-bedroom residences, with curated interiors and a wealth of amenities—featuring stunning bay and skyline views. Magnus Brickell is a “Class-A” mixed-income, mixed-use, and transit-oriented development located in the heart of Brickell. Magnus Brickell is located next to a new urban K-8 public school and within a short walking distance of light rail transit and new underline development. The 29-story development features 465 residences with amenities such as: expansive sun deck with city views, resort-style swimming pool, cold plunge pools, state-of-the-art fitness center, pet spa, podcast studio, Wi-Fi-enabled coworking spaces and panoramic views of the Brickell skyline.
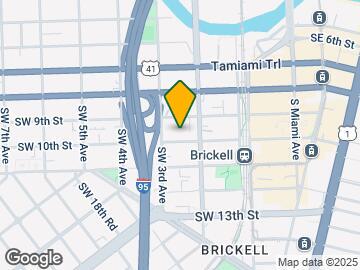
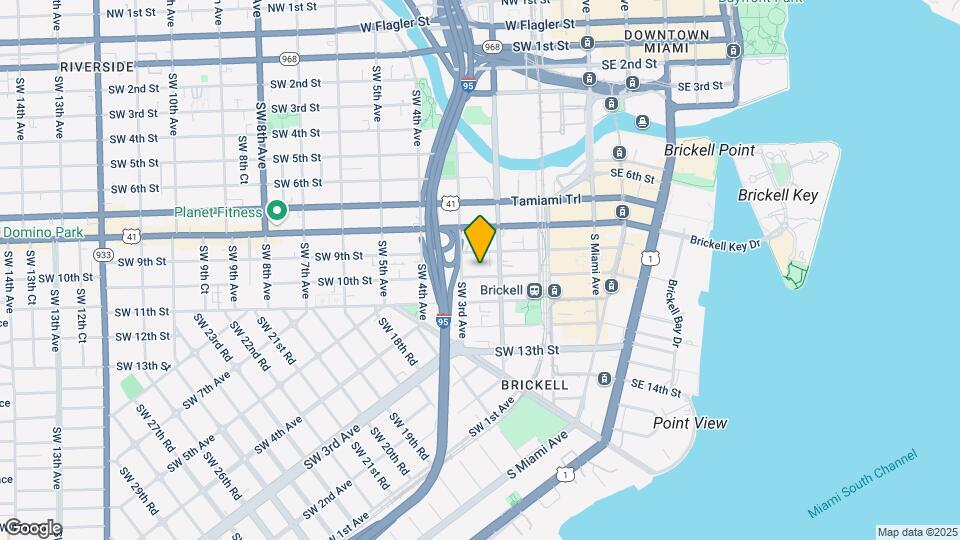
Magnus Brickell is located in the Brickell Neighborhood and 33130 Zip code of Miami, FL. This community is professionally managed by TRG Management
Unique Features and Amenities
- Bike Storage
- Billiards Table
- Contemporary Artwork and Sculptures Reflecting Mia
- Dedicated Areas for Group Classes, Including Yoga
- Expansive Coworking Center, with Private Pods and
- Fully Appointed Summer Kitchen with BBQ Grill and
- Fully Integrated High-Speed WiFi Throughout Common
- Game Room
- Landscaped Courtyard with Serene Meditation Spaces
- Massage Therapy
- Outdoor Lawn for Fitness, Special Events, and More
- Pet Spa
- Podcast Studio
- Private Poolside Cabanas and Lounge Seating
- Residents' Lounge with Wet Bar
- Restorative Wellness Center
Property Contact Info

- Listed by:
- Agency:
- Vendor Logo:
- Website:
- View Property Website
- Call Us:
- (855) 565-0098
- Disclaimer:
Office Hours
| Monday | 9:00 am–6:00 pm |
| Tuesday | 9:00 am–6:00 pm |
| Wednesday | 9:00 am–6:00 pm |
| Thursday | 9:00 am–6:00 pm |
| Friday | 9:00 am–6:00 pm |
| Saturday | 10:00 am–5:00 pm |
| Sunday | Closed |
Floorplan Pricing and Availability
Magnus Brickell offers 1 to 3 Bedroom apartments starting from $2,554 and having 531–1,121 sq ft. Here is the current pricing and availability:
New! Interactive Property Map
 ApartmentHomeLiving.com's new Interactive Property Map allows you to see where every available unit is located at this community.Try It Now >
1 Bedroom
Show Unavailable FloorplansFloorplan A1
From $2,808
1 Bed, 1 Bath, 531 sq ftAvailable Sep 8Model Gallery
Floorplans
Photos
Availability Details
Price Availability Date Unit Sq Ft View Details $2,863 September 8, 2026 2211 531 $2,808 November 7, 2026 1609 531 $2,878 December 5, 2026 2511 531 Model Amenities and Features
Features
- Air Conditioning
- Balcony
- Cable Ready
- Heating
- High Speed Internet Access
- Skylights
- Smoke Free
- Tub/Shower
- Washer/Dryer
- Wheelchair Accessible
- Wi-Fi
Kitchen
- Dishwasher
- Disposal
- Freezer
- Ice Maker
- Island Kitchen
- Kitchen
- Microwave
- Oven
- Quartz Countertops
- Refrigerator
- Stainless Steel Appliances
Model Rent and Fees
Model Price Range
- $2,808 - $2,878
Unit 2211 Rent and Fees
Unit Price
- $2,863
View Details and Rent EstimateModel Rent and Fees
Model Price Range
- $2,808 - $2,878
Unit 1609 Rent and Fees
Unit Price
- $2,808
View Details and Rent EstimateModel Rent and Fees
Model Price Range
- $2,808 - $2,878
Unit 2511 Rent and Fees
Unit Price
- $2,878
View Details and Rent EstimateModel Rent and Fees
Model Price Range
- $2,808 - $2,878
Apartment Model: A1From $2,8081 Bedroom, 1 Bath, 531 sq ftAvailable September 8, 2026FloorplansPhotos![]()
A1 - Image 1 ![]()
A1 - Image 2 ![]()
A1 - Image 3 ![]()
A1 - Image 4 ![]()
A1 - Image 5 ![]()
A1 - Floorplan Apartment Unit: 2211Apartment Model: A1$2,8631 Bedroom, 1 Bath, 531 sq ftAvailable September 8, 2026Apartment Unit: 1609Apartment Model: A1$2,8081 Bedroom, 1 Bath, 531 sq ftAvailable November 7, 2026Apartment Unit: 2511Apartment Model: A1$2,8781 Bedroom, 1 Bath, 531 sq ftAvailable December 5, 2026Floorplan A5
From $2,912
1 Bed, 1 Bath, 551 sq ftAvailable Sep 12Model Gallery
Floorplans
Availability Details
Price Availability Date Unit Sq Ft View Details $2,912 September 12, 2026 1203 551 $3,137 October 6, 2026 3003 551 $3,052 October 15, 2026 1505 551 Model Amenities and Features
Features
- Air Conditioning
- Balcony
- Cable Ready
- Heating
- High Speed Internet Access
- Skylights
- Smoke Free
- Tub/Shower
- Washer/Dryer
- Wheelchair Accessible
- Wi-Fi
Kitchen
- Dishwasher
- Disposal
- Freezer
- Ice Maker
- Island Kitchen
- Kitchen
- Microwave
- Oven
- Quartz Countertops
- Refrigerator
- Stainless Steel Appliances
Model Rent and Fees
Model Price Range
- $2,912 - $3,137
Unit 1203 Rent and Fees
Unit Price
- $2,912
View Details and Rent EstimateModel Rent and Fees
Model Price Range
- $2,912 - $3,137
Unit 3003 Rent and Fees
Unit Price
- $3,137
View Details and Rent EstimateModel Rent and Fees
Model Price Range
- $2,912 - $3,137
Unit 1505 Rent and Fees
Unit Price
- $3,052
View Details and Rent EstimateModel Rent and Fees
Model Price Range
- $2,912 - $3,137
Apartment Model: A5From $2,9121 Bedroom, 1 Bath, 551 sq ftAvailable September 12, 2026![]()
A5 - Floorplan Apartment Unit: 1203Apartment Model: A5$2,9121 Bedroom, 1 Bath, 551 sq ftAvailable September 12, 2026Apartment Unit: 3003Apartment Model: A5$3,1371 Bedroom, 1 Bath, 551 sq ftAvailable October 6, 2026Apartment Unit: 1505Apartment Model: A5$3,0521 Bedroom, 1 Bath, 551 sq ftAvailable October 15, 2026Floorplan A4
From $2,888
1 Bed, 1 Bath, 547 sq ftAvailable Sep 16Model Gallery
Floorplans
Availability Details
Price Availability Date Unit Sq Ft View Details $2,888 September 16, 2026 1601 547 $3,118 November 7, 2026 3001 547 $2,983 December 8, 2026 2301 547 Model Amenities and Features
Features
- Air Conditioning
- Balcony
- Cable Ready
- Heating
- High Speed Internet Access
- Skylights
- Smoke Free
- Tub/Shower
- Washer/Dryer
- Wheelchair Accessible
- Wi-Fi
Kitchen
- Dishwasher
- Disposal
- Freezer
- Ice Maker
- Island Kitchen
- Kitchen
- Microwave
- Oven
- Quartz Countertops
- Refrigerator
- Stainless Steel Appliances
Model Rent and Fees
Model Price Range
- $2,888 - $3,118
Unit 1601 Rent and Fees
Unit Price
- $2,888
View Details and Rent EstimateModel Rent and Fees
Model Price Range
- $2,888 - $3,118
Unit 3001 Rent and Fees
Unit Price
- $3,118
View Details and Rent EstimateModel Rent and Fees
Model Price Range
- $2,888 - $3,118
Unit 2301 Rent and Fees
Unit Price
- $2,983
View Details and Rent EstimateModel Rent and Fees
Model Price Range
- $2,888 - $3,118
Apartment Model: A4From $2,8881 Bedroom, 1 Bath, 547 sq ftAvailable September 16, 2026![]()
A4 - Floorplan Apartment Unit: 1601Apartment Model: A4$2,8881 Bedroom, 1 Bath, 547 sq ftAvailable September 16, 2026Apartment Unit: 3001Apartment Model: A4$3,1181 Bedroom, 1 Bath, 547 sq ftAvailable November 7, 2026Apartment Unit: 2301Apartment Model: A4$2,9831 Bedroom, 1 Bath, 547 sq ftAvailable December 8, 2026A1-WF
$2,554
1 Bed, 1 Bath, 531 sq ftAvailable Oct 6Model Gallery
Floorplans
Availability Details
Price Availability Date Unit Sq Ft $2,554 October 6, 2026 509 531 Model Amenities and Features
Features
- Air Conditioning
- Balcony
- Cable Ready
- Heating
- High Speed Internet Access
- Skylights
- Smoke Free
- Tub/Shower
- Washer/Dryer
- Wheelchair Accessible
- Wi-Fi
Kitchen
- Dishwasher
- Disposal
- Freezer
- Ice Maker
- Island Kitchen
- Kitchen
- Microwave
- Oven
- Quartz Countertops
- Refrigerator
- Stainless Steel Appliances
Unit 509 Rent and Fees
Unit Price
- $2,554
View Details and Rent EstimateModel Rent and Fees
Price
- $2,554
Apartment Model: A1-WF$2,5541 Bedroom, 1 Bath, 531 sq ftAvailable October 6, 2026![]()
A1-WF - Floorplan Apartment Unit: 509Apartment Model: A1-WF$2,5541 Bedroom, 1 Bath, 531 sq ftAvailable October 6, 2026A5-WF
$2,554
1 Bed, 1 Bath, 551 sq ftAvailable Oct 8Model Gallery
Floorplans
Availability Details
Price Availability Date Unit Sq Ft View Details $2,554 October 8, 2026 2303 551 $2,554 October 8, 2026 2503 551 Model Amenities and Features
Features
- Air Conditioning
- Balcony
- Cable Ready
- Heating
- High Speed Internet Access
- Skylights
- Smoke Free
- Tub/Shower
- Washer/Dryer
- Wheelchair Accessible
- Wi-Fi
Kitchen
- Dishwasher
- Disposal
- Freezer
- Ice Maker
- Island Kitchen
- Kitchen
- Microwave
- Oven
- Quartz Countertops
- Refrigerator
- Stainless Steel Appliances
Model Rent and Fees
Model Price
- $2,554
Unit 2303 Rent and Fees
Unit Price
- $2,554
View Details and Rent EstimateModel Rent and Fees
Price
- $2,554
Unit 2503 Rent and Fees
Unit Price
- $2,554
View Details and Rent EstimateModel Rent and Fees
Price
- $2,554
Apartment Model: A5-WFFrom $2,5541 Bedroom, 1 Bath, 551 sq ftAvailable October 8, 2026![]()
A5-WF - Floorplan Apartment Unit: 2303Apartment Model: A5-WF$2,5541 Bedroom, 1 Bath, 551 sq ftAvailable October 8, 2026Apartment Unit: 2503Apartment Model: A5-WF$2,5541 Bedroom, 1 Bath, 551 sq ftAvailable October 8, 2026A3-WF
$2,554
1 Bed, 1 Bath, 589 sq ftAvailable Oct 8Model Gallery
Floorplans
Availability Details
Price Availability Date Unit Sq Ft $2,554 October 8, 2026 2020 589 Model Amenities and Features
Features
- Air Conditioning
- Balcony
- Cable Ready
- Heating
- High Speed Internet Access
- Skylights
- Smoke Free
- Tub/Shower
- Washer/Dryer
- Wheelchair Accessible
- Wi-Fi
Kitchen
- Dishwasher
- Disposal
- Freezer
- Ice Maker
- Island Kitchen
- Kitchen
- Microwave
- Oven
- Quartz Countertops
- Refrigerator
- Stainless Steel Appliances
Unit 2020 Rent and Fees
Unit Price
- $2,554
View Details and Rent EstimateModel Rent and Fees
Price
- $2,554
Apartment Model: A3-WF$2,5541 Bedroom, 1 Bath, 589 sq ftAvailable October 8, 2026![]()
A3-WF - Floorplan Apartment Unit: 2020Apartment Model: A3-WF$2,5541 Bedroom, 1 Bath, 589 sq ftAvailable October 8, 2026Floorplan A2
$3,309
1 Bed, 1 Bath, 598 sq ftAvailable Oct 8Largest 1 BedroomThis is the largest 1 Bedroom at this PropertyModel Gallery
Floorplans
Availability Details
Price Availability Date Unit Sq Ft $3,309 October 8, 2026 319 598 Model Amenities and Features
Features
- Air Conditioning
- Balcony
- Cable Ready
- Heating
- High Speed Internet Access
- Skylights
- Smoke Free
- Tub/Shower
- Washer/Dryer
- Wheelchair Accessible
- Wi-Fi
Kitchen
- Dishwasher
- Disposal
- Freezer
- Ice Maker
- Island Kitchen
- Kitchen
- Microwave
- Oven
- Quartz Countertops
- Refrigerator
- Stainless Steel Appliances
Unit 319 Rent and Fees
Unit Price
- $3,309
View Details and Rent EstimateModel Rent and Fees
Price
- $3,309
Apartment Model: A2$3,3091 Bedroom, 1 Bath, 598 sq ftAvailable October 8, 2026![]()
A2 - Floorplan Apartment Unit: 319Apartment Model: A2$3,3091 Bedroom, 1 Bath, 598 sq ftAvailable October 8, 2026Floorplan A3
1 Bed, 1 Bath, 589 sq ftModel Gallery
Floorplans
Availability Details
Price Availability Date Unit Sq Ft $3,095 Call for Availability A3 589 sq ft Model Amenities and Features
Features
- Air Conditioning
- Balcony
- Cable Ready
- Heating
- High Speed Internet Access
- Skylights
- Smoke Free
- Tub/Shower
- Washer/Dryer
- Wheelchair Accessible
- Wi-Fi
Kitchen
- Dishwasher
- Disposal
- Freezer
- Ice Maker
- Island Kitchen
- Kitchen
- Microwave
- Oven
- Quartz Countertops
- Refrigerator
- Stainless Steel Appliances
Model Rent and Fees
Model Price
- $3,095
Apartment Model: A3$3,0951 Bedroom, 1 Bath, 589 sq ftUnavailable![]()
A3 - Floorplan 2 Bedrooms
Show Unavailable FloorplansFloorplan B1
From $3,497
2 Beds, 2 Baths, 792 sq ftAvailable Sep 3Cheapest 2 BedroomThis is the cheapest 2 Bedroom at this PropertyModel Gallery
Floorplans
Photos
Availability Details
Price Availability Date Unit Sq Ft View Details $3,562 September 3, 2026 2122 792 $3,677 October 8, 2026 1022 792 $3,677 October 8, 2026 421 792 Model Amenities and Features
Features
- Air Conditioning
- Balcony
- Cable Ready
- Heating
- High Speed Internet Access
- Skylights
- Smoke Free
- Tub/Shower
- Washer/Dryer
- Wheelchair Accessible
- Wi-Fi
Kitchen
- Dishwasher
- Disposal
- Freezer
- Ice Maker
- Island Kitchen
- Kitchen
- Microwave
- Oven
- Quartz Countertops
- Refrigerator
- Stainless Steel Appliances
Model Rent and Fees
Model Price Range
- $3,497 - $3,677
Current Available Pricing
- $3,562 - $3,677
Unit 2122 Rent and Fees
Unit Price
- $3,562
View Details and Rent EstimateModel Rent and Fees
Model Price Range
- $3,497 - $3,677
Unit 1022 Rent and Fees
Unit Price
- $3,677
View Details and Rent EstimateModel Rent and Fees
Model Price Range
- $3,497 - $3,677
Unit 421 Rent and Fees
Unit Price
- $3,677
View Details and Rent EstimateModel Rent and Fees
Model Price Range
- $3,497 - $3,677
Apartment Model: B1From $3,4972 Bedroom, 2 Bath, 792 sq ftAvailable September 3, 2026FloorplansPhotos![]()
B1 - Image 1 ![]()
B1 - Image 2 ![]()
B1 - Image 3 ![]()
B1 - Image 4 ![]()
B1 - Image 5 ![]()
B1 - Image 6 ![]()
B1 - Image 7 ![]()
B1 - Floorplan Apartment Unit: 2122Apartment Model: B1$3,5622 Bedroom, 2 Bath, 792 sq ftAvailable September 3, 2026Apartment Unit: 1022Apartment Model: B1$3,6772 Bedroom, 2 Bath, 792 sq ftAvailable October 8, 2026Apartment Unit: 421Apartment Model: B1$3,6772 Bedroom, 2 Bath, 792 sq ftAvailable October 8, 2026Floorplan B4
$3,650
2 Beds, 2 Baths, 821 sq ftAvailable Sep 8Model Gallery
Floorplans
Availability Details
Price Availability Date Unit Sq Ft $3,650 September 8, 2026 402 821 Model Amenities and Features
Features
- Air Conditioning
- Balcony
- Cable Ready
- Heating
- High Speed Internet Access
- Skylights
- Smoke Free
- Tub/Shower
- Washer/Dryer
- Wheelchair Accessible
- Wi-Fi
Kitchen
- Dishwasher
- Disposal
- Freezer
- Ice Maker
- Island Kitchen
- Kitchen
- Microwave
- Oven
- Quartz Countertops
- Refrigerator
- Stainless Steel Appliances
Unit 402 Rent and Fees
Unit Price
- $3,650
View Details and Rent EstimateModel Rent and Fees
Price
- $3,650
Apartment Model: B4$3,6502 Bedroom, 2 Bath, 821 sq ftAvailable September 8, 2026![]()
B4 - Floorplan Apartment Unit: 402Apartment Model: B4$3,6502 Bedroom, 2 Bath, 821 sq ftAvailable September 8, 2026Floorplan B3
From $3,773
2 Beds, 2 Baths, 839 sq ftAvailable Sep 22Model Gallery
Floorplans
Availability Details
Price Availability Date Unit Sq Ft View Details $3,773 September 22, 2026 708 839 $3,783 October 8, 2026 1908 839 Model Amenities and Features
Features
- Air Conditioning
- Balcony
- Cable Ready
- Heating
- High Speed Internet Access
- Skylights
- Smoke Free
- Tub/Shower
- Washer/Dryer
- Wheelchair Accessible
- Wi-Fi
Kitchen
- Dishwasher
- Disposal
- Freezer
- Ice Maker
- Island Kitchen
- Kitchen
- Microwave
- Oven
- Quartz Countertops
- Refrigerator
- Stainless Steel Appliances
Model Rent and Fees
Model Price Range
- $3,773 - $3,783
Unit 708 Rent and Fees
Unit Price
- $3,773
View Details and Rent EstimateModel Rent and Fees
Model Price Range
- $3,773 - $3,783
Unit 1908 Rent and Fees
Unit Price
- $3,783
View Details and Rent EstimateModel Rent and Fees
Model Price Range
- $3,773 - $3,783
Apartment Model: B3From $3,7732 Bedroom, 2 Bath, 839 sq ftAvailable September 22, 2026![]()
B3 - Floorplan Apartment Unit: 708Apartment Model: B3$3,7732 Bedroom, 2 Bath, 839 sq ftAvailable September 22, 2026Apartment Unit: 1908Apartment Model: B3$3,7832 Bedroom, 2 Bath, 839 sq ftAvailable October 8, 2026Floorplan B2
$3,929
2 Beds, 2 Baths, 850 sq ftAvailable Oct 7Largest 2 BedroomThis is the largest 2 Bedroom at this PropertyModel Gallery
Floorplans
Photos
Availability Details
Price Availability Date Unit Sq Ft $3,929 October 7, 2026 1107 850 Model Amenities and Features
Features
- Air Conditioning
- Balcony
- Cable Ready
- Heating
- High Speed Internet Access
- Skylights
- Smoke Free
- Tub/Shower
- Washer/Dryer
- Wheelchair Accessible
- Wi-Fi
Kitchen
- Dishwasher
- Disposal
- Freezer
- Ice Maker
- Island Kitchen
- Kitchen
- Microwave
- Oven
- Quartz Countertops
- Refrigerator
- Stainless Steel Appliances
Unit 1107 Rent and Fees
Unit Price
- $3,929
View Details and Rent EstimateModel Rent and Fees
Price
- $3,929
Apartment Model: B2$3,9292 Bedroom, 2 Bath, 850 sq ftAvailable October 7, 2026FloorplansPhotos![]()
B2 - Image 1 ![]()
B2 - Image 2 ![]()
B2 - Image 3 ![]()
B2 - Image 4 ![]()
B2 - Floorplan Apartment Unit: 1107Apartment Model: B2$3,9292 Bedroom, 2 Bath, 850 sq ftAvailable October 7, 2026B3-WF
2 Beds, 2 Baths, 839 sq ftModel Gallery
Floorplans
Availability Details
Price Availability Date Unit Sq Ft $3,201 Call for Availability B3-WF 839 sq ft Model Amenities and Features
Features
- Air Conditioning
- Balcony
- Cable Ready
- Heating
- High Speed Internet Access
- Skylights
- Smoke Free
- Tub/Shower
- Washer/Dryer
- Wheelchair Accessible
- Wi-Fi
Kitchen
- Dishwasher
- Disposal
- Freezer
- Ice Maker
- Island Kitchen
- Kitchen
- Microwave
- Oven
- Quartz Countertops
- Refrigerator
- Stainless Steel Appliances
Model Rent and Fees
Model Price
- $3,201
Apartment Model: B3-WF$3,2012 Bedroom, 2 Bath, 839 sq ftUnavailable![]()
B3-WF - Floorplan 3 Bedrooms
Floorplan C1
From $4,555
3 Beds, 2 Baths, 1121 sq ftAvailable Sep 8Model Gallery
Floorplans
Photos
Availability Details
Price Availability Date Unit Sq Ft View Details $4,872 September 8, 2026 623 1121 $4,857 October 8, 2026 323 1121 $4,555 October 15, 2026 1223 1121 Model Amenities and Features
Features
- Air Conditioning
- Balcony
- Cable Ready
- Heating
- High Speed Internet Access
- Skylights
- Smoke Free
- Tub/Shower
- Washer/Dryer
- Wheelchair Accessible
- Wi-Fi
Kitchen
- Dishwasher
- Disposal
- Freezer
- Ice Maker
- Island Kitchen
- Kitchen
- Microwave
- Oven
- Quartz Countertops
- Refrigerator
- Stainless Steel Appliances
Model Rent and Fees
Model Price Range
- $4,555 - $4,872
Unit 623 Rent and Fees
Unit Price
- $4,872
View Details and Rent EstimateModel Rent and Fees
Model Price Range
- $4,555 - $4,872
Unit 323 Rent and Fees
Unit Price
- $4,857
View Details and Rent EstimateModel Rent and Fees
Model Price Range
- $4,555 - $4,872
Unit 1223 Rent and Fees
Unit Price
- $4,555
View Details and Rent EstimateModel Rent and Fees
Model Price Range
- $4,555 - $4,872
Apartment Model: C1From $4,5553 Bedroom, 2 Bath, 1121 sq ftAvailable September 8, 2026FloorplansPhotos![]()
C1 - Image 1 ![]()
C1 - Image 2 ![]()
C1 - Image 3 ![]()
C1 - Image 4 ![]()
C1 - Image 5 ![]()
C1 - Image 6 ![]()
C1 - Floorplan Apartment Unit: 623Apartment Model: C1$4,8723 Bedroom, 2 Bath, 1121 sq ftAvailable September 8, 2026Apartment Unit: 323Apartment Model: C1$4,8573 Bedroom, 2 Bath, 1121 sq ftAvailable October 8, 2026Apartment Unit: 1223Apartment Model: C1$4,5553 Bedroom, 2 Bath, 1121 sq ftAvailable October 15, 2026






Schedule a Tour
3D Tours
Property Information
- 465 Units
- 29 Stories
- Built in 2025
Lease Terms
- 6 - 15 mo
Fees and Policies
The fees listed below are community-provided and may exclude utilities or add-ons. All payments are made directly to the property and are non-refundable unless otherwise specified. Use the Cost Calculator to determine costs based on your needs.
Required Fees
One-Time Basics
- Due at Application
- Application Fee Per ApplicantiCharged per applicant.$125.00
- Due at Move-In
- Security Deposit - Non-RefundableiCharged per unit.$500.00
- Administrative FeeiCharged per unit.$350.00
Other Fees and Policies
Pet Fees
- Cat
- Pet DepositiMax of 2. Charged Per Pet.$0.00
- One-Time Pet FeeiMax of 255. Charged Per Pet.$500-$500
- One-Time Pet FeeiMax of 2. Charged Per Pet.$500.00
- Monthly Pet FeeiMax of 2. Charged Per Pet.$25.00/mo
- Dog
- Pet DepositiMax of 2. Charged Per Pet.$0.00
- One-Time Pet FeeiMax of 2. Charged Per Pet.$500.00
- One-Time Pet FeeiMax of 255. Charged Per Pet.$500-$500
- Monthly Pet FeeiMax of 2. Charged Per Pet.$25.00/mo
Please contact our Leasing Office for Pet Policy Information.
Please contact our Leasing Office for Pet Policy Information.
Max of 2.
Parking Fees
- Garage Attached
- Parking FeeiMax of 1. Charged per vehicle.$0-$125/mo
Max of 1.
Property Fee Disclaimer: Based on community-supplied data and independent market research. Subject to change without notice. May exclude fees for mandatory or optional services and usage-based utilities.
Features and Amenities
On-Site Services
- Maintenance On Site
- Package Service
- Property Manager On Site
- Community Wide Wi Fi
- Concierge
- Key Fob Entry
Community Features
- Conference Rooms
- Lounge
- Business Center
- Clubhouse
- Elevator
Outdoor Features
- Grill
- Courtyard
- Roof Terrace
- Cabana
- Sundeck
- Controlled Access
- Lawn
- Deck
Recreation and Fitness
- Fitness Center
- Spa
- Media Center/Movie Theatre
- Bicycle Storage
- Sauna
- Gameroom
- Pool
Interior Features
- Balcony
- Skylights
- Tub/Shower
- Heating
- High Speed Internet Access
- Cable Ready
- Washer/Dryer
- Air Conditioning
- Wi Fi
- Wheelchair Accessible
- Smoke Free
Kitchen Amenities
- Refrigerator
- Island Kitchen
- Oven
- Disposal
- Freezer
- Ice Maker
- Kitchen
- Dishwasher
- Microwave
- Stainless Steel Appliances
- Quartz Countertops
Living Area Features
- High Ceilings
- Walk In Closets
- Vinyl Flooring
- Floor To Ceiling Windows
- Large Bedrooms
- Views
Map
- Shopping
- Colleges
- Grocery
- Medical
- Parks
- Transportation
Map
Getting Around
90 / 100 Exceptionally walkable
100 / 100 Exceptional public transit
50 / 100 Fairly bikeable
50 / 100 Fairly car friendly
 details
Getting to Know the Area
90 / 100 Restaurants
100 / 100 Cafes
100 / 100 Nightlife
100 / 100 Shopping
60 / 100 Parks
10 / 100 Noise Level
Frequently Asked Questions about Magnus Brickell
Where is Magnus Brickell located?
Magnus Brickell is located at 201 SW 10th St near the Brickell area of Miami, FL
What is the current rent range at Magnus Brickell?
1 Bedroom to 3 Bedroom Apartments at Magnus Brickell currently range from $2,554 to $4,872
When is the leasing office open?
- The office Hours for Magnus Brickell are
- Monday 9:00 am–6:00 pm
- Tuesday 9:00 am–6:00 pm
- Wednesday 9:00 am–6:00 pm
- Thursday 9:00 am–6:00 pm
- Friday 9:00 am–6:00 pm
- Saturday 10:00 am–5:00 pm
- Sunday Closed
Are pets allowed?
Call us today to find out our pet policy and if we allow pets
Nearby Schools
Southside Elementary School
Booker T. Washington Senior High School
Shenandoah Middle School
About GreatSchools Data on ApartmentHomeLiving.com.
Points of Interest
Time and distance from Magnus Brickell.
Arts Museums and Landmarks
Big Box and Retail
Walgreens
Publix
Cvs/Pharmacy
Colleges and Universities
University of Miami - UHealth - Miller Medical Campus
AI Miami International University of Art and Design
Groceries
Publix
Winn-Dixie
The Fresh Market
Hospitals
Jackson Health System
Douglas Gardens Hospital
Doctors Hospital
Parks and Recreation
Magnus Brickell has 5 parks within 7.7 miles, including Bayfront Park, Margaret Pace Park, Miami Seaquarium, Matheson Hammock Park, and Fairchild Tropical Botanical Garden.
Restaurants and Dining
Shopping Centers
Magnus Brickell has 5 shopping centers within 0.6 miles.
Transit Stations
Brickell (Metromover)-Metromover Brickell Loop
Brickell (Metrorail)-Metrorail Green Line
Nearby Neighborhoods
Rental Price Ranges in the Area
| Bedroom | Average Rent | Cheapest Rent | Highest Rent |
|---|---|---|---|
| Miami Studio Apartments | $2,304 | $989 | $10,000+ |
| Miami 1 Bedroom Apartments | $2,480 | $200 | $10,000+ |
| Miami 2 Bedroom Apartments | $3,171 | $330 | $10,000+ |
| Miami 3 Bedroom Apartments | $4,362 | $924 | $10,000+ |
| Miami 4 Bedroom Apartments | $6,709 | $950 | $10,000+ |
| Miami 5 Bedroom Apartments | $12,762 | $3,700 | $10,000+ |
Browse Top Apartments in Miami
By Price
By Community Type
- Miami Apartments for Rent by Owner
- Miami Apartments with Rent Specials
- Miami Top Rated Apartments
- Miami Corporate Apartments
- Miami Furnished Apartments
- Miami Gated Apartments
- Miami Loft Apartments
- Miami Low Income Apartments
- Miami Military Apartments
- New Miami Apartments
- Miami Senior Apartments
- Miami Short-term Apartments
- Miami Student Apartments
- Miami Apartments with Utilities Included
Max of 2.