- Studio–2 Bedrooms
- $2,741-$4,758 Pricing
- 583–1,688 Square Feet
About Main and Jamboree Apartments
Main and Jamboree offers thoughtfully designed studio,1, 2 and 3 bedroom apartments and lofts in Irvine, CA, located just 2 miles from The District. Interiors feature stainless steel appliances, an in-home washer and dryer, wood-style flooring, and a private patio or balcony. Community amenities are built around how you live, from a resort-style pool and fully equipped fitness center to a coworking space, social lounge, and media room. Outdoor spaces with lounges, grills, and a fireplace make it easy to spend time outside, while a fenced-in dog park welcomes your pets.With easy access to the 405, 55, and 73, plus John Wayne Airport just minutes away, commuting across Orange County or heading out of town fits seamlessly into your routine. Dining, shopping, and UC Irvine are all close to home.Fairfield Property Management, Inc. CA DRE #01889456
Main and Jamboree Apartments is located in the Irvine Business Complex Neighborhood and 92614 Zip code of Irvine, CA. This community is professionally managed by Fairfield Residential
Unique Features and Amenities
- 24-Hour Yoga and Spin Studio
- Accessible
- Accessible (price tier 1)
- Barranca channel view
- Brushed nickel accents
- Built-in desk
- Ceiling Fan
- Channel view
- City skyline view
- Corner apartment home
- Courtyard view
- Den for home office
- Dining and BBQ Courtyard
- Double-sink vanity
- Dual shower / soaking tub
- Expanded cable TV
- Extra windows
- Fenced-In Dog Park
- Fireplace Lounge
- Flex space for a home office
- Garden bathtubs
- Garden tubs
- Gas cooking
- Gas ranges
- Granite countertops
- Granite or Quartz Countertops
- Ideal loft for a home office
- Kitchen island
- Linen Cabinet
- Linen Closet
- Loft
- Media Room
- Meditation garden
- Modern dark gray cabinets, white quartz countertop
- Oversized oval garden tub
- Oversized Tub
- Patio/balcony
- Pet Friendly: Puppies and Kittens Welcome
- Pool view
- Private Patio or Balcony
- Recessed lighting
- Recessed lighting in dining
- Share the Air: Smoke-Free Community
- Shower and bathtub combo
- Spacious patio
- Stackable washer/dryer
- Stainless steel appliances
- Stand-up shower
- Tile Backsplash
- Top floor apartment home
- Two built-in desks
- Two-tone cabinets
- Under-Cabinet Lighting
- Updated cabinets
- View of meditation garden
- Walk-in closets
- Walk-in closets master bath
- Washer and dryer
- Washers & dryers
- Wood-Style Flooring
Property Contact Info

- Listed by:
- Agency:
- Vendor Logo:
- Website:
- View Property Website
- Call Us:
- (949) 807-1364
- Disclaimer:
Office Hours
| Monday | 10:00 am–6:00 pm |
| Tuesday | 10:00 am–6:00 pm |
| Wednesday | 11:00 am–6:00 pm |
| Thursday | 10:00 am–6:00 pm |
| Friday | 10:00 am–6:00 pm |
| Saturday | 10:00 am–5:00 pm |
| Sunday | Closed |
Floorplan Pricing and Availability
Main and Jamboree Apartments offers Studio to 2 Bedroom apartments starting from $2,741 and having 583–1,688 sq ft. Here is the current pricing and availability:
New! Interactive Property Map
Studio
Floorplan S1
Studio, 1 Bath, 583 sq ftModel Gallery
Floorplans
Availability Details
Availability Date Unit Sq Ft Call for Availability S1 583 sq ft Model Amenities and Features
Features
- Air Conditioning
- Balcony
- Ceiling Fans
- Double Vanities
- Fireplace
- High Speed Internet Access
- Smoke Free
- Washer/Dryer
- Wheelchair Accessible (Rooms)
Kitchen
- Dishwasher
- Gas Range
- Granite Countertops
- Island Kitchen
- Kitchen
- Microwave
- Quartz Countertops
- Range
- Refrigerator
- Stainless Steel Appliances
Apartment Model: S1Call For RatesStudio, 1 Bath, 583 sq ftUnavailable![]()
S1 - Floorplan 1 Bedroom
Show Unavailable FloorplansA07L
From $3,094
1 Bed, 1 Bath, 935 sq ftAvailable Aug 26Model Gallery
Floorplans
Availability Details
Price Availability Date Unit Sq Ft Deposit $3,094 August 26, 2026 444 935 $500 Model Amenities and Features
Features
- Air Conditioning
- Balcony
- Ceiling Fans
- Double Vanities
- Fireplace
- High Speed Internet Access
- Smoke Free
- Washer/Dryer
- Wheelchair Accessible (Rooms)
Kitchen
- Dishwasher
- Gas Range
- Granite Countertops
- Island Kitchen
- Kitchen
- Microwave
- Quartz Countertops
- Range
- Refrigerator
- Stainless Steel Appliances
Unit 444 Rent and Fees
Unit Price
- $3,094
View Details and Rent EstimateDeposit
- $500 deposit
Model Rent and Fees
Model Price Range
- $3,094 - $3,859
Apartment Model: A07LFrom $3,0941 Bedroom, 1 Bath, 935 sq ftAvailable August 26, 2026![]()
A07L - Floorplan Apartment Unit: 444Apartment Model: A07L$3,0941 Bedroom, 1 Bath, 935 sq ftAvailable August 26, 2026Floorplan A02
From $2,741
1 Bed, 1 Bath, 804 sq ftAvailable Aug 28Cheapest 1 BedroomThis is the cheapest 1 Bedroom at this PropertyModel Gallery
Floorplans
3D Tours
Availability Details
Price Availability Date Unit Sq Ft Deposit $2,741 August 28, 2026 462 804 $500 Model Amenities and Features
Features
- Air Conditioning
- Balcony
- Ceiling Fans
- Double Vanities
- Fireplace
- High Speed Internet Access
- Smoke Free
- Washer/Dryer
- Wheelchair Accessible (Rooms)
Kitchen
- Dishwasher
- Gas Range
- Granite Countertops
- Island Kitchen
- Kitchen
- Microwave
- Quartz Countertops
- Range
- Refrigerator
- Stainless Steel Appliances
Unit 462 Rent and Fees
Unit Price
- $2,741
View Details and Rent EstimateDeposit
- $500 deposit
Model Rent and Fees
Model Price Range
- $2,741 - $3,419
Apartment Model: A02From $2,7411 Bedroom, 1 Bath, 804 sq ftAvailable August 28, 2026Floorplans3D Tours![]()
A02 - Floorplan A02 - 3D Tour Apartment Unit: 462Apartment Model: A02$2,7411 Bedroom, 1 Bath, 804 sq ftAvailable August 28, 2026Floorplan A06
1 Bed, 1 Bath, 911 sq ftModel Gallery
Floorplans
Availability Details
Availability Date Unit Sq Ft Call for Availability A06 911 sq ft Model Amenities and Features
Features
- Air Conditioning
- Balcony
- Ceiling Fans
- Double Vanities
- Fireplace
- High Speed Internet Access
- Smoke Free
- Washer/Dryer
- Wheelchair Accessible (Rooms)
Kitchen
- Dishwasher
- Gas Range
- Granite Countertops
- Island Kitchen
- Kitchen
- Microwave
- Quartz Countertops
- Range
- Refrigerator
- Stainless Steel Appliances
Apartment Model: A06Call For Rates1 Bedroom, 1 Bath, 911 sq ftUnavailable![]()
A06 - Floorplan Floorplan A08
1 Bed, 1 Bath, 1058 sq ftModel Gallery
Floorplans
Availability Details
Availability Date Unit Sq Ft Call for Availability A08 1058 sq ft Model Amenities and Features
Features
- Air Conditioning
- Balcony
- Ceiling Fans
- Double Vanities
- Fireplace
- High Speed Internet Access
- Smoke Free
- Washer/Dryer
- Wheelchair Accessible (Rooms)
Kitchen
- Dishwasher
- Gas Range
- Granite Countertops
- Island Kitchen
- Kitchen
- Microwave
- Quartz Countertops
- Range
- Refrigerator
- Stainless Steel Appliances
Apartment Model: A08Call For Rates1 Bedroom, 1 Bath, 1058 sq ftUnavailable![]()
A08 - Floorplan A09L
1 Bed, 1 Bath, 1064 sq ftModel Gallery
Floorplans
Availability Details
Availability Date Unit Sq Ft Call for Availability A09L 1064 sq ft Model Amenities and Features
Features
- Air Conditioning
- Balcony
- Ceiling Fans
- Double Vanities
- Fireplace
- High Speed Internet Access
- Smoke Free
- Washer/Dryer
- Wheelchair Accessible (Rooms)
Kitchen
- Dishwasher
- Gas Range
- Granite Countertops
- Island Kitchen
- Kitchen
- Microwave
- Quartz Countertops
- Range
- Refrigerator
- Stainless Steel Appliances
Apartment Model: A09LCall For Rates1 Bedroom, 1 Bath, 1064 sq ftUnavailable![]()
A09L - Floorplan A12D
1 Bed, 1 Bath, 1258 sq ftLargest 1 BedroomThis is the largest 1 Bedroom at this PropertyModel Gallery
Floorplans
Availability Details
Availability Date Unit Sq Ft Call for Availability A12D 1258 sq ft Model Amenities and Features
Features
- Air Conditioning
- Balcony
- Ceiling Fans
- Double Vanities
- Fireplace
- High Speed Internet Access
- Smoke Free
- Washer/Dryer
- Wheelchair Accessible (Rooms)
Kitchen
- Dishwasher
- Gas Range
- Granite Countertops
- Island Kitchen
- Kitchen
- Microwave
- Quartz Countertops
- Range
- Refrigerator
- Stainless Steel Appliances
Apartment Model: A12DCall For Rates1 Bedroom, 1 Bath, 1258 sq ftUnavailable![]()
A12D - Floorplan 2 Bedrooms
Show Unavailable FloorplansFloorplan B07
From $3,487
2 Beds, 2 Baths, 1263 sq ftAvailable NowCheapest 2 BedroomThis is the cheapest 2 Bedroom at this PropertyModel Gallery
Floorplans
Availability Details
Price Availability Date Unit Sq Ft Deposit View Details $3,572 Available Now 114 1263 $500 $3,487 Available Now 321 1263 $500 $3,577 August 10, 2026 143 1263 $500 Model Amenities and Features
Features
- Air Conditioning
- Balcony
- Ceiling Fans
- Double Vanities
- Fireplace
- High Speed Internet Access
- Smoke Free
- Washer/Dryer
- Wheelchair Accessible (Rooms)
Kitchen
- Dishwasher
- Gas Range
- Granite Countertops
- Island Kitchen
- Kitchen
- Microwave
- Quartz Countertops
- Range
- Refrigerator
- Stainless Steel Appliances
Model Rent and Fees
Model Price Range
- $3,487 - $4,400
Current Available Pricing
- $3,487 - $3,577
Unit 114 Rent and Fees
Unit Price
- $3,572
View Details and Rent EstimateDeposit
- $500 deposit
Model Rent and Fees
Model Price Range
- $3,487 - $4,400
Unit 321 Rent and Fees
Unit Price
- $3,487
View Details and Rent EstimateDeposit
- $500 deposit
Model Rent and Fees
Model Price Range
- $3,487 - $4,400
Unit 143 Rent and Fees
Unit Price
- $3,577
View Details and Rent EstimateDeposit
- $500 deposit
Model Rent and Fees
Model Price Range
- $3,487 - $4,400
Apartment Model: B07From $3,4872 Bedroom, 2 Bath, 1263 sq ftAvailable Now![]()
B07 - Floorplan Apartment Unit: 114Apartment Model: B07$3,5722 Bedroom, 2 Bath, 1263 sq ftAvailable NowApartment Unit: 321Apartment Model: B07$3,4872 Bedroom, 2 Bath, 1263 sq ftAvailable NowApartment Unit: 143Apartment Model: B07$3,5772 Bedroom, 2 Bath, 1263 sq ftAvailable August 10, 2026B10L
From $3,993
2 Beds, 2 Baths, 1423 sq ftAvailable Sep 5Model Gallery
Floorplans
Availability Details
Price Availability Date Unit Sq Ft Deposit $3,993 September 5, 2026 448 1423 $500 Model Amenities and Features
Features
- Air Conditioning
- Balcony
- Ceiling Fans
- Double Vanities
- Fireplace
- High Speed Internet Access
- Smoke Free
- Washer/Dryer
- Wheelchair Accessible (Rooms)
Kitchen
- Dishwasher
- Gas Range
- Granite Countertops
- Island Kitchen
- Kitchen
- Microwave
- Quartz Countertops
- Range
- Refrigerator
- Stainless Steel Appliances
Unit 448 Rent and Fees
Unit Price
- $3,993
View Details and Rent EstimateDeposit
- $500 deposit
Model Rent and Fees
Model Price Range
- $3,993 - $4,758
Apartment Model: B10LFrom $3,9932 Bedroom, 2 Bath, 1423 sq ftAvailable September 5, 2026![]()
B10L - Floorplan Apartment Unit: 448Apartment Model: B10L$3,9932 Bedroom, 2 Bath, 1423 sq ftAvailable September 5, 2026Floorplan B01
2 Beds, 2 Baths, 986 sq ftModel Gallery
Floorplans
3D Tours
Availability Details
Availability Date Unit Sq Ft Call for Availability B01 986 sq ft Model Amenities and Features
Features
- Air Conditioning
- Balcony
- Ceiling Fans
- Double Vanities
- Fireplace
- High Speed Internet Access
- Smoke Free
- Washer/Dryer
- Wheelchair Accessible (Rooms)
Kitchen
- Dishwasher
- Gas Range
- Granite Countertops
- Island Kitchen
- Kitchen
- Microwave
- Quartz Countertops
- Range
- Refrigerator
- Stainless Steel Appliances
Apartment Model: B01Call For Rates2 Bedroom, 2 Bath, 986 sq ftUnavailableFloorplans3D Tours![]()
B01 - Floorplan B01 - 3D Tour Floorplan B02
2 Beds, 2 Baths, 1103 sq ftModel Gallery
Floorplans
Availability Details
Availability Date Unit Sq Ft Call for Availability B02 1103 sq ft Model Amenities and Features
Features
- Air Conditioning
- Balcony
- Ceiling Fans
- Double Vanities
- Fireplace
- High Speed Internet Access
- Smoke Free
- Washer/Dryer
- Wheelchair Accessible (Rooms)
Kitchen
- Dishwasher
- Gas Range
- Granite Countertops
- Island Kitchen
- Kitchen
- Microwave
- Quartz Countertops
- Range
- Refrigerator
- Stainless Steel Appliances
Apartment Model: B02Call For Rates2 Bedroom, 2 Bath, 1103 sq ftUnavailable![]()
B02 - Floorplan Floorplan B03
2 Beds, 2 Baths, 1125 sq ftModel Gallery
Floorplans
Availability Details
Availability Date Unit Sq Ft Call for Availability B03 1125 sq ft Model Amenities and Features
Features
- Air Conditioning
- Balcony
- Ceiling Fans
- Double Vanities
- Fireplace
- High Speed Internet Access
- Smoke Free
- Washer/Dryer
- Wheelchair Accessible (Rooms)
Kitchen
- Dishwasher
- Gas Range
- Granite Countertops
- Island Kitchen
- Kitchen
- Microwave
- Quartz Countertops
- Range
- Refrigerator
- Stainless Steel Appliances
Apartment Model: B03Call For Rates2 Bedroom, 2 Bath, 1125 sq ftUnavailable![]()
B03 - Floorplan Floorplan B05
2 Beds, 2 Baths, 1160 sq ftModel Gallery
Floorplans
Availability Details
Availability Date Unit Sq Ft Call for Availability B05 1160 sq ft Model Amenities and Features
Features
- Air Conditioning
- Balcony
- Ceiling Fans
- Double Vanities
- Fireplace
- High Speed Internet Access
- Smoke Free
- Washer/Dryer
- Wheelchair Accessible (Rooms)
Kitchen
- Dishwasher
- Gas Range
- Granite Countertops
- Island Kitchen
- Kitchen
- Microwave
- Quartz Countertops
- Range
- Refrigerator
- Stainless Steel Appliances
Apartment Model: B05Call For Rates2 Bedroom, 2 Bath, 1160 sq ftUnavailable![]()
B05 - Floorplan B06L
2 Beds, 2 Baths, 1236 sq ftModel Gallery
Floorplans
Availability Details
Availability Date Unit Sq Ft Call for Availability B06L 1236 sq ft Model Amenities and Features
Features
- Air Conditioning
- Balcony
- Ceiling Fans
- Double Vanities
- Fireplace
- High Speed Internet Access
- Smoke Free
- Washer/Dryer
- Wheelchair Accessible (Rooms)
Kitchen
- Dishwasher
- Gas Range
- Granite Countertops
- Island Kitchen
- Kitchen
- Microwave
- Quartz Countertops
- Range
- Refrigerator
- Stainless Steel Appliances
Apartment Model: B06LCall For Rates2 Bedroom, 2 Bath, 1236 sq ftUnavailable![]()
B06L - Floorplan B08L
2 Beds, 2 Baths, 1281 sq ftModel Gallery
Floorplans
Availability Details
Availability Date Unit Sq Ft Call for Availability B08L 1281 sq ft Model Amenities and Features
Features
- Air Conditioning
- Balcony
- Ceiling Fans
- Double Vanities
- Fireplace
- High Speed Internet Access
- Smoke Free
- Washer/Dryer
- Wheelchair Accessible (Rooms)
Kitchen
- Dishwasher
- Gas Range
- Granite Countertops
- Island Kitchen
- Kitchen
- Microwave
- Quartz Countertops
- Range
- Refrigerator
- Stainless Steel Appliances
Apartment Model: B08LCall For Rates2 Bedroom, 2 Bath, 1281 sq ftUnavailable![]()
B08L - Floorplan A13LD
2 Beds, 2 Baths, 1356 sq ftModel Gallery
Floorplans
Availability Details
Availability Date Unit Sq Ft Call for Availability A13LD 1356 sq ft Model Amenities and Features
Features
- Air Conditioning
- Balcony
- Ceiling Fans
- Double Vanities
- Fireplace
- High Speed Internet Access
- Smoke Free
- Washer/Dryer
- Wheelchair Accessible (Rooms)
Kitchen
- Dishwasher
- Gas Range
- Granite Countertops
- Island Kitchen
- Kitchen
- Microwave
- Quartz Countertops
- Range
- Refrigerator
- Stainless Steel Appliances
Apartment Model: A13LDCall For Rates2 Bedroom, 2 Bath, 1356 sq ftUnavailable![]()
A13LD - Floorplan B11T
2 Beds, 2.5 Baths, 1688 sq ftLargest 2 BedroomThis is the largest 2 Bedroom at this PropertyModel Gallery
Floorplans
Availability Details
Availability Date Unit Sq Ft Call for Availability B11T 1688 sq ft Model Amenities and Features
Features
- Air Conditioning
- Balcony
- Ceiling Fans
- Double Vanities
- Fireplace
- High Speed Internet Access
- Smoke Free
- Washer/Dryer
- Wheelchair Accessible (Rooms)
Kitchen
- Dishwasher
- Gas Range
- Granite Countertops
- Island Kitchen
- Kitchen
- Microwave
- Quartz Countertops
- Range
- Refrigerator
- Stainless Steel Appliances
Apartment Model: B11TCall For Rates2 Bedroom, 2.5 Bath, 1688 sq ftUnavailable![]()
B11T - Floorplan
Schedule a Tour
3D Tours
Property Information
- 290 Units
- 4 Stories
- Built in 2008
- Furnished
Fees and Policies
The fees listed below are community-provided and may exclude utilities or add-ons. All payments are made directly to the property and are non-refundable unless otherwise specified. Use the Cost Calculator to determine costs based on your needs.
Required Fees
One-Time Basics
- Due at Application
- Application Fee Per ApplicantiCharged Per Applicant.$54.00
- Due at Move-In
- Security Deposit - RefundableiCharged Per Unit.$500.00
- Resident Access Keys/Cards/Locks/Remotes FeeiCharged Per Device.$75.00
Utilities
- Pest ControliCharged Per Unit.$2.00/mo
- Valet TrashiCharged Per Unit.$33.50/mo
- Utility - Billing Administrative FeeiCharged Per Unit.$4.50/mo
- HOA FeesiCharged Per Unit.$8.15/mo
- Amenity FeeiCharged Per Unit.$75.00/mo
- Technology PackageiCharged per unit.$116.00/mo
Other Fees and Policies
Situational Fees
- Late FeeiCharged Per Occurrence.$80.00/per occurrence
- Additional Resident Access Keys/Cards/Locks/Remotes FeeiCharged Per Occurrence.$150.00/per occurrence
- Lock ReplacementiCharged Per Occurrence.$300.00/per occurrence
- Parking ViolationiCharged Per Occurrence.$100.00/per occurrence
- Pet/Animal - Lease ViolationiCharged Per Occurrence.$50.00/per occurrence
- Trash ViolationiCharged Per Occurrence.$25.00/per occurrence
- NSF FeeiCharged per unit.$25.00/per occurrence
Pet Fees
- Cat
- Cat DepositiMax of 2. Charged Per Pet.$500.00
- Cat RentiCharged Per Pet.$50.00/mo
- Dog
- Dog DepositiMax of 2. Charged Per Pet.$500.00
- Dog RentiCharged Per Pet.$50.00/mo
Dogs and cats, including puppies and kittens under 1 year old, are welcome at our community. All pet residents must have their health check and shots by 6 months of age. A signed animal addendum is required to be on file at our leasing office.
Breed restrictions apply.
Max of 2.
Parking Info and Fees
- Garage ParkingiEach apartment home includes two parking spaces for $60 per month. Each additional vehicle is $100 per vehicle per month. And, we’ll even save a spot for you - for an additional $95 per vehicle per month, residents can reserve a parking space! Visitor parking is available on the top floor of the parking garage.
- Other
Property Fee Disclaimer: Based on community-supplied data and independent market research. Subject to change without notice. May exclude fees for mandatory or optional services and usage-based utilities.
Features and Amenities
On-Site Services
- Maintenance On Site
- Property Manager On Site
Community Features
- Business Center
- Clubhouse
- Lounge
- Elevator
Outdoor Features
- Sundeck
- Courtyard
- Deck
- Patio
Recreation and Fitness
- Fitness Center
- Spa
- Playground
- Pool
Interior Features
- Balcony
- Ceiling Fans
- Fireplace
- High Speed Internet Access
- Double Vanities
- Washer/Dryer
- Air Conditioning
- Wheelchair Accessible (Rooms)
- Smoke Free
Kitchen Amenities
- Gas Range
- Stainless Steel Appliances
- Kitchen
- Range
- Refrigerator
- Island Kitchen
- Microwave
- Dishwasher
- Quartz Countertops
- Granite Countertops
Living Area Features
- Walk In Closets
- Den
- Office
- Linen Closet
- Loft Layout

Map
- Shopping
- Colleges
- Grocery
- Medical
- Transportation

Map
Getting Around
60 / 100 Moderately walkable
30 / 100 Limited public transit
70 / 100 Moderately bikeable
100 / 100 Exceptionally car friendly
Getting to Know the Area
80 / 100 Restaurants
90 / 100 Cafes
60 / 100 Nightlife
80 / 100 Shopping
60 / 100 Parks
40 / 100 Noise Level
Frequently Asked Questions about Main and Jamboree Apartments
Where is Main and Jamboree Apartments located?
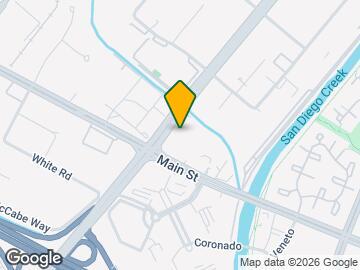
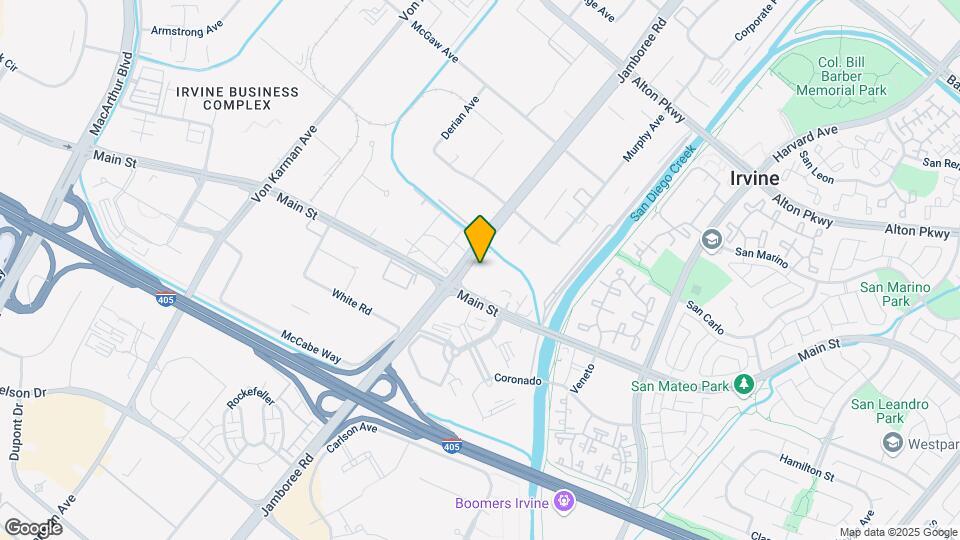
Main and Jamboree Apartments is located at 2801 Main St near the Irvine Business Complex area of Irvine, CA
What is the current rent range at Main and Jamboree Apartments?
Studio to 2 Bedroom Apartments at Main and Jamboree Apartments currently range from $2,741 to $4,758
When is the leasing office open?
- The office Hours for Main and Jamboree Apartments are
- Monday 10:00 am–6:00 pm
- Tuesday 10:00 am–6:00 pm
- Wednesday 11:00 am–6:00 pm
- Thursday 10:00 am–6:00 pm
- Friday 10:00 am–6:00 pm
- Saturday 10:00 am–5:00 pm
- Sunday Closed
Are pets allowed?
Call us today to find out our pet policy and if we allow pets
Renters Reviews and Ratings
I don't recommend this place.
Great complex. Amazing Staff
Property Manager Responded
Hot and bothered . seriously
Property Manager Responded
MUST SEE
Property Manager Responded
high property crimes, annoying college kids, poor management
Property Manager Responded
DONT LIVE HERE--TONS OF CRIMES
Property Manager Responded
Best kept secret
Perfectly paired
This is excellent place to live
Great facilities with some issues
High Highs, Low Lows
Great community
Points of Interest
Time and distance from Main and Jamboree Apartments.
Big Box and Retail
Target
Lowe's
Cvs/Pharmacy
Colleges and Universities
Irvine Valley College - Advanced Technology and Education Park Campus
Groceries
Vons
Albertsons
Ralphs
Hospitals
South Coast Global Medical Center
Foothill Regional Medical Center
Hoag Orthopedic Institute
Military Bases
Tustin Marine Corps Air Station
El Toro Marine Corps Air Station
Restaurants and Dining
Shopping Centers
Main and Jamboree Apartments has 5 shopping centers within 0.7 miles.
Transit Stations
Tustin-Orange County Line
Tustin-Inland Empire-Orange County Line
Santa Ana-Orange County Line
Nearby Neighborhoods
Rental Price Ranges in the Area
| Bedroom | Average Rent | Cheapest Rent | Highest Rent |
|---|---|---|---|
| Irvine Studio Apartments | $2,817 | $1,950 | $4,485 |
| Irvine 1 Bedroom Apartments | $3,344 | $2,125 | $8,150 |
| Irvine 2 Bedroom Apartments | $4,192 | $2,515 | $10,000+ |
| Irvine 3 Bedroom Apartments | $5,554 | $3,392 | $10,000+ |
| 2 Bedroom Homes | $3,715 | $2,250 | $10,000+ |
| 3 Bedroom Homes | $5,083 | $1,300 | $9,400 |
| 4 Bedroom Homes | $8,565 | $2,500 | $10,000+ |
| 5 Bedroom Homes | $12,039 | $6,150 | $10,000+ |
| 6 Bedroom Homes | $28,497 | $10,000 | $10,000+ |
Browse Top Apartments in Irvine
By Community Type
- Irvine Apartments for Rent by Owner
- Irvine Apartments with Rent Specials
- Irvine Top Rated Apartments
- Irvine Corporate Apartments
- Irvine Furnished Apartments
- Irvine Gated Apartments
- Irvine Loft Apartments
- Irvine Low Income Apartments
- New Irvine Apartments
- Irvine Senior Apartments
- Irvine Short-term Apartments
- Irvine Student Apartments
- Irvine Apartments with Utilities Included


Max of 2.