


- 1–2 Bedrooms
- $1,399-$1,525 Pricing
- 542–788 Square Feet
Property Information
- 2 Stories
- 10 Units
About Mainstreet Altadore
The best rental apartments in Altadore are pet-friendly, non-smoking, affordable suites with a mixture of laminate, ceramic, and carpet flooring that come cable-ready and internet-ready to have you connected in no time. Mainstreet Altadore apartments offer relaxing balconies and onsite laundry facilities for your convenience. We include your fridge, stove, and curtains, and we offer secured building entry, video surveillance, and security patrols to let you sleep easy. This is a low-density building, meaning you’ll enjoy a better quality of life with less noise, more space to yourself, and fewer neighbours. On top of all of this? You’ll save the most money with Mainstreet since we’ll pay your heating and water bills. Don’t let someone else take your place, apply online now! Location Details: Apartments for rent in Altadore won’t beat Mainstreet Altadore apartments. This is a great location that enables you to save money and the planet at the same time by living car-free. The building boasts a Walkscore of 71 and a Bikescore of 80, with transit stops right out front and right around the corner. - Multiple great schools just a 10-minute walk - Just over 15-minute walk to groceries at Safeway Garrison Woods - Quick 14-minute walk to shopping at Marda Loop BIA - Off-leash dog park just a 5-minute walk Claim your place today, apply online now!
Unique Features and Amenities
- Balcony Deck
- Ceramic floors
- Convenience store
- Energized Parking
- Internet ready
- Keyless entry
- Laminate floors
- No Smoking allowed
- On Site Laundry
- Parks nearby
- Public transit
- Schools nearby
- Secure Entry
- Shared yard
- Shopping nearby
- Surface Parking
- Video surveillance
Property Contact Info

- Listed by:
- Agency:
- Vendor Logo:
- Website:
- View Property Website
- Call Us:
- (587) 415-5316
- Disclaimer:
Floorplan Pricing and Availability
New! Interactive Property Map
 ApartmentHomeLiving.com's new Interactive Property Map allows you to see where every available unit is located at this community.Try It Now >
1 Bedroom
1 bedroom
1 Bed, 1 Bath, 542 sq ftAvailability Details
Price Availability Date Unit Sq Ft $1,399 Call for Availability 1 bedroom 542 sq ft Model Amenities and Features
Features
- Balcony
- Cable Ready
- Wheelchair Accessible (Rooms)
Kitchen
- Range
- Refrigerator
Living Space
- Carpet
- Window Coverings
Model Rent and Fees
Model Price
- $1,399
1 BR
1 Bed, 1 Bath, 788 sq ftAvailability Details
Availability Date Unit Sq Ft Call for Availability 1 BR 788 sq ft Model Amenities and Features
Features
- Balcony
- Smoke Free
2 Bedrooms
2 bedroom
$1,525
2 Beds, 1 Bath, 788 sq ftAvailable NowAvailability Details
Price Availability Date Unit Sq Ft $1,525 Available Now 2 bedroom 788 sq ft Model Amenities and Features
Features
- Balcony
- Cable Ready
- Wheelchair Accessible (Rooms)
Kitchen
- Range
- Refrigerator
Living Space
- Carpet
- Window Coverings
Model Rent and Fees
Model Price
- $1,525
Lease Terms
- 12 mo
Fees and Policies
Pet Policy and Fees
Cats
- 1 Pet Limit
Dogs
- 1 Pet Limit
Comments: Small Dogs Only
Parking Info and Fees
- Surface Lot
Property Fee Disclaimer: Based on community-supplied data and independent market research. Subject to change without notice. May exclude fees for mandatory or optional services and usage-based utilities.
Features and Amenities
On-Site Services
- Video Patrol
- Laundry Facilities
Interior Features
- Balcony
- Smoke Free
Outdoor Features
- Yard
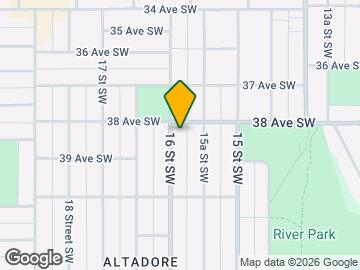
Map
- Shopping
- Colleges
- Grocery
- Nearby Properties

Map
Getting Around
70 / 100 Moderately walkable
50 / 100 Some public transit
80 / 100 Very Bikeable
50 / 100 Fairly car friendly
 details
Getting to Know the Area
80 / 100 Restaurants
80 / 100 Cafes
70 / 100 Nightlife
80 / 100 Shopping
90 / 100 Parks
90 / 100 Noise Level
Nearby Schools
Mount Royal School
Altadore School
Central Memorial High School
. Points of Interest
Time and distance from Mainstreet Altadore.
Big Box and Retail
Costco
Lowe's
Walmart
Colleges and Universities
Mount Royal University - Lincoln Park Campus
Groceries
Safeway
Nearby Neighborhoods
Nearby Apartments
Nearby Homes
Official Apartment Search
See Calgary Apartments for Rent
Did You Know?
The average Calgary resident moves 34 days after starting their Calgary rental search.
Browse Top Apartments in Calgary
By Community Type
- Calgary Apartments for Rent by Owner
- Calgary Apartments with Rent Specials
- Calgary Top Rated Apartments
- Calgary Corporate Apartments
- Calgary Furnished Apartments
- Calgary Loft Apartments
- New Calgary Apartments
- Calgary Senior Apartments
- Calgary Short-term Apartments
- Calgary Student Apartments
- Calgary Apartments with Utilities Included
Protect yourself from fraud. Avoid Scams and Fraud
Rental Price Ranges in the Area
| Bedroom | Average Rent | Cheapest Rent | Highest Rent |
|---|---|---|---|
| Calgary Studio Apartments | $1,473 | $1,125 | $1,850 |
| Calgary 1 Bedroom Apartments | $1,787 | $1,000 | $5,534 |
| Calgary 2 Bedroom Apartments | $2,091 | $1,199 | $6,046 |
| Calgary 3 Bedroom Apartments | $2,496 | $1,217 | $8,511 |
| Calgary 4 Bedroom Apartments | $4,873 | $2,400 | $7,605 |
Browse Top Apartments in Calgary
By Community Type
- Calgary Apartments for Rent by Owner
- Calgary Apartments with Rent Specials
- Calgary Top Rated Apartments
- Calgary Corporate Apartments
- Calgary Furnished Apartments
- Calgary Loft Apartments
- New Calgary Apartments
- Calgary Senior Apartments
- Calgary Short-term Apartments
- Calgary Student Apartments
- Calgary Apartments with Utilities Included