


- 1–3 Bedrooms
- $1,175-$1,525 Pricing
- 648–1,057 Square Feet
Property Information
- 142 Units
- 3 Stories
About Mainstreet Corner
Welcome to Mainstreet Corner Mainstreet Corner rental apartment building is only minutes away from the bus stop, walking distance to various shopping centers and restaurants including; Superstore, Confederation Mall, Winners, Canada Safeway, 7-Eleven, My Goodness Soup and Sandwich, Roxy Theater, Vincent Massey School and Bishop Roborecki School. Only 6 minutes drive to St Paul Hospital, St. Marks Elementary, Fairhaven Public schools, Shaw Center with Olympic size swimming pool, full gym, and full-size indoor track. Suites have balconies, basement suites have gorgeous walk out patio's to enjoy a nice summer BBQ. Rental Suite Amenities: Newly Renovated Refrigerator Range Blinds Wood laminate and tile floors New and refinished kitchens New bathrooms Newly painted Building Amenities: On-site laundry Secured entry with intercom Outdoor parking stalls *Current Incentives: Applicable only to new tenants Make an appointment today to view our newly renovated suites which you can call home! Rent rates subject to change without notice. Call for availability.
Unique Features and Amenities
- Balcony Deck
- Energized Parking
- Individual thermostats
- Internet ready
- No Smoking allowed
- On Site Laundry
- On-site staff
- Parks nearby
- Public transit
- Schools nearby
- Secure Entry
- Shopping nearby
- Surface Parking
Property Contact Info

- Listed by:
- Agency:
- Vendor Logo:
- Website:
- View Property Website
- Call Us:
- (877) 642-6773
- Disclaimer:
Floorplan Pricing and Availability
New! Interactive Property Map
 ApartmentHomeLiving.com's new Interactive Property Map allows you to see where every available unit is located at this community.Try It Now >
1 Bedroom
Show Unavailable Floorplans1 bedroom
$1,175
1 Bed, 1 Bath, 648 sq ftAvailable NowAvailability Details
Price Availability Date Unit Sq Ft $1,175 Available Now 1 bedroom 648 sq ft Model Amenities and Features
Features
- Cable Ready
Kitchen
- Range
- Refrigerator
Living Space
- Window Coverings
Model Rent and Fees
Model Price
- $1,175
1 Bed, 1 bath
1 Bed, 1 Bath, 750 sq ftAvailability Details
Availability Date Unit Sq Ft Call for Availability 1 Bed, 1 bath 750 sq ft Model Amenities and Features
Features
- Balcony
- Smoke Free
2 Bedrooms
Show Unavailable Floorplans2 bedroom
$1,350
2 Beds, 1 Bath, 855 sq ftAvailable NowAvailability Details
Price Availability Date Unit Sq Ft $1,350 Available Now 2 bedroom 855 sq ft Model Amenities and Features
Features
- Cable Ready
Kitchen
- Range
- Refrigerator
Living Space
- Window Coverings
Model Rent and Fees
Model Price
- $1,350
2 Beds, 1 bath
2 Beds, 1 Bath, 900 sq ftAvailability Details
Availability Date Unit Sq Ft Call for Availability 2 Beds, 1 bath 900 sq ft Model Amenities and Features
Features
- Balcony
- Smoke Free
3 Bedrooms
Show Unavailable Floorplans3 bedroom
$1,525
3 Beds, 1 Bath, 1057 sq ftAvailable NowAvailability Details
Price Availability Date Unit Sq Ft $1,525 Available Now 3 bedroom 1057 sq ft Model Amenities and Features
Features
- Cable Ready
Kitchen
- Range
- Refrigerator
Living Space
- Window Coverings
Model Rent and Fees
Model Price
- $1,525
3 Beds, 1 bath
3 Beds, 1 BathAvailability Details
Availability Date Unit Call for Availability 3 Beds, 1 bath Model Amenities and Features
Features
- Balcony
- Smoke Free
Lease Terms
- 12 mo
Fees and Policies
Pet Policy and Fees
Cats
- 1 Pet Limit
Dogs
- 1 Pet Limit
Comments: Small Dogs Only
Parking Info and Fees
- Surface Lot
Property Fee Disclaimer: Based on community-supplied data and independent market research. Subject to change without notice. May exclude fees for mandatory or optional services and usage-based utilities.
Features and Amenities
On-Site Services
- Laundry Facilities
Interior Features
- Balcony
- Smoke Free
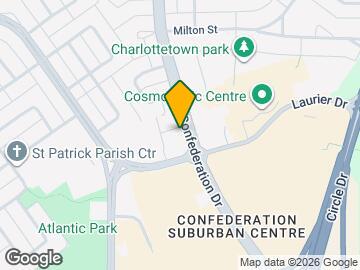
Map
- Shopping
- Colleges
- Nearby Properties
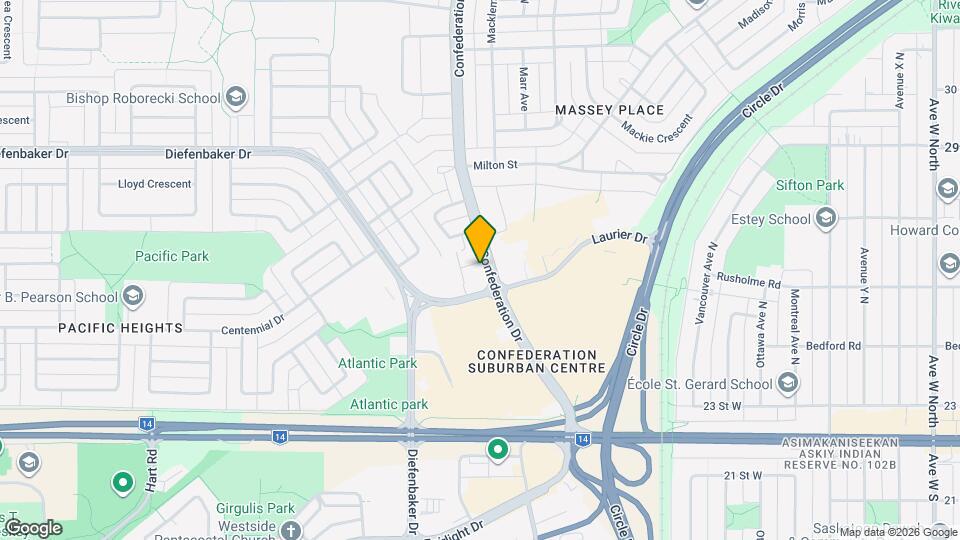
Map
Nearby Schools
Confederation Park Community School
 .
. Points of Interest
Time and distance from Mainstreet Corner.
Big Box and Retail
Walmart
Costco
Colleges and Universities
Nearby Apartments
Nearby Homes
Official Apartment Search
See Saskatoon Apartments for Rent
Did You Know?
The average Saskatoon resident moves 34 days after starting their Saskatoon rental search.
Browse Top Apartments in Saskatoon
By Community Type
Protect yourself from fraud. Avoid Scams and Fraud
Rental Price Ranges in the Area
| Bedroom | Average Rent | Cheapest Rent | Highest Rent |
|---|---|---|---|
| Saskatoon Studio Apartments | $1,191 | $725 | $1,450 |
| Saskatoon 1 Bedroom Apartments | $1,427 | $850 | $1,850 |
| Saskatoon 2 Bedroom Apartments | $1,657 | $975 | $2,150 |
| Saskatoon 3 Bedroom Apartments | $1,819 | $1,045 | $3,850 |
| Saskatoon 4 Bedroom Apartments | $2,950 | $2,950 | $2,950 |