


Request Notification
Maison de la Trace
Peoria, IL 61614

- 2 Bedroom Bedrooms
- 1,140–1,171 Square Feet
About Maison de la Trace
All units are spacious with two bedrooms and two full baths. Each unit includes nine foot or cathedral ceilings, separate private entrance, private balcony/deck, an oversized attached garage, stacked washer & dryer, gas fireplace, alderwood cabinetry, and lots of extra storage throughout. Come home to luxurious hassle-free living. We are located on a cul de sac just off of Knoxville Ave and adjacent to the Kellar bike/hike trail. At Maison De La Trace, you can enjoy apartment life while living in a condominium style home.
Maison de la Trace is located in the North Peoria Neighborhood and 61614 Zip code of Peoria, IL.
Property Contact Info
This property currently does not have availability listed on ApartmentHomeLiving.com. Sign up to get notified when it becomes available.
Office Hours
| Monday | By Appointment |
| Tuesday | By Appointment |
| Wednesday | By Appointment |
| Thursday | By Appointment |
| Friday | By Appointment |
| Saturday | Closed |
| Sunday | Closed |
Floorplan Pricing and Availability
New! Interactive Property Map
 ApartmentHomeLiving.com's new Interactive Property Map allows you to see where every available unit is located at this community.Try It Now >
2 Bedrooms
2 Bed 2 Bath GARAGE INCLUDED
2 Beds, 2 Baths, 1140 sq ftAvailability Details
Availability Date Unit Sq Ft Unavailable 2 Bed 2 Bath GARAGE INCLUDED 1140 sq ft MT2AU
2 Beds, 2 Baths, 1164 sq ftAvailability Details
Availability Date Unit Sq Ft Unavailable MT2AU 1164 sq ft MT2B
2 Beds, 2 Baths, 1171 sq ftLargest 2 BedroomThis is the largest 2 Bedroom at this PropertyAvailability Details
Availability Date Unit Sq Ft Unavailable MT2B 1171 sq ft MT2AL
2 Beds, 2 Baths, 1147 sq ftModel Gallery
Floorplans
Availability Details
Availability Date Unit Sq Ft Deposit Unavailable MT2AL 1147 sq ft $800 Model Amenities and Features
Features
- Air Conditioning
- Balcony
- Cable Ready
- Ceiling Fans
- Fireplace
- Heating
- Intercom
- Tub/Shower
- Washer/Dryer
Kitchen
- Dishwasher
- Disposal
- Ice Maker
- Kitchen
- Microwave
- Oven
- Pantry
- Range
- Refrigerator
Living Space
- Carpet
- Dining Room
- Vinyl Flooring
- Walk-In Closets
- Window Coverings
Outdoor Space
- Patio
Unique Features
- Attached Private Garage
- Garage
- Gas Fireplace
- Private Entry To Apartment
- Trail Access
Apartment Model: MT2AL2 Bedroom, 2 Bath, 1147 sq ftUnavailable![]()
MT2AL - Floorplan 1 ![]()
MT2AL - Floorplan 2 ![]()
MT2AL - Floorplan 3 ![]()
MT2AL - Floorplan 4


Property Information
- 12 Units
- 2 Stories
- Built in 2003
Lease Terms
- 12 mo
Fees and Policies
The fees listed below are community-provided and may exclude utilities or add-ons. All payments are made directly to the property and are non-refundable unless otherwise specified.
Required Fees
One-Time Basics
- Due at Application
- Application Fee Per ApplicantiCharged per applicant.$30.00
Parking Info and Fees
- Surface Lot
- Garage Parkingiattached garage
- 1 Max
Property Fee Disclaimer: Based on community-supplied data and independent market research. Subject to change without notice. May exclude fees for mandatory or optional services and usage-based utilities.
Features and Amenities
Unique Amenities
- Attached Private Garage
- Garage
- Gas Fireplace
- Private Entry To Apartment
- Trail Access
Living Area Features
- Walk In Closets
Unique Amenities
- Garage Available
Map
- Shopping
- Colleges
- Grocery
- Medical
- Nearby Properties
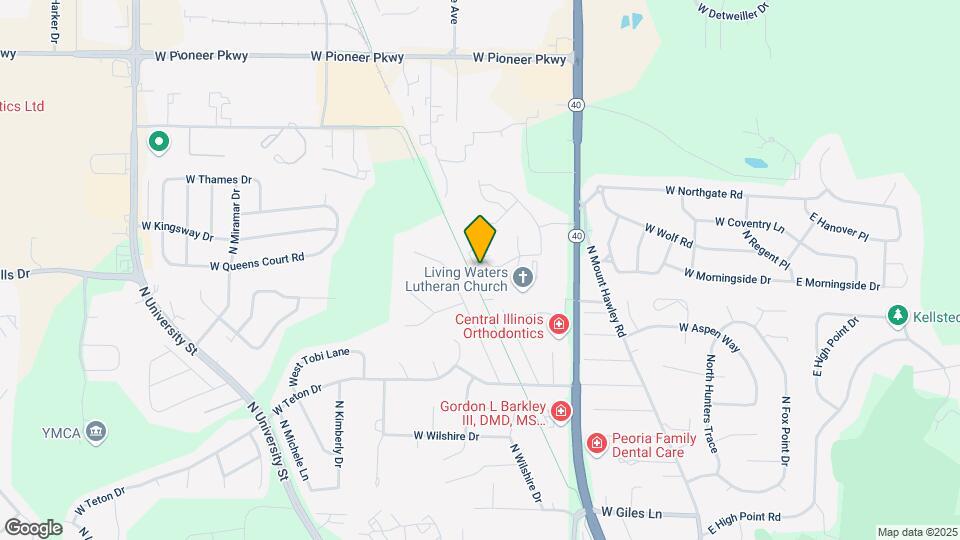
Map
Getting Around
40 / 100 Fairly walkable
20 / 100 Limited public transit
30 / 100 Somewhat Bikeable
80 / 100 Very car friendly
 details
Getting to Know the Area
50 / 100 Restaurants
30 / 100 Cafes
40 / 100 Nightlife
40 / 100 Shopping
50 / 100 Noise Level
Nearby Schools
Kellar Primary School
Richwoods High School
Charles A Lindbergh Middle School
About GreatSchools Data on ApartmentHomeLiving.com.
Points of Interest
Time and distance from Maison de la Trace.
Big Box and Retail
Goodwill
Target
Walgreens
Colleges and Universities
Groceries
Save-A-Lot
Aldi
Hy-Vee
Hospitals
Carle Health Proctor Hospital
Saint Francis Medical Center
Carle Health Methodist Hospital
Shopping Centers
Maison de la Trace has 5 shopping centers within 0.5 miles.
Nearby Neighborhoods
Rental Price Ranges in the Area
| Bedroom | Average Rent | Cheapest Rent | Highest Rent |
|---|---|---|---|
| Peoria Studio Apartments | $1,043 | $650 | $1,600 |
| Peoria 1 Bedroom Apartments | $1,264 | $775 | $2,500 |
| Peoria 2 Bedroom Apartments | $1,333 | $547 | $2,675 |
| Peoria 3 Bedroom Apartments | $1,409 | $620 | $2,400 |
| Peoria 4 Bedroom Apartments | $630 | $630 | $630 |
| 2 Bedroom Homes | $1,162 | $551 | $2,500 |
| 3 Bedroom Homes | $1,452 | $662 | $2,750 |
| 4 Bedroom Homes | $1,382 | $528 | $3,000 |
| 5 Bedroom Homes | $2,074 | $1,350 | $3,995 |
| 6 Bedroom Homes | $4,500 | $4,500 | $4,500 |
Nearby Apartments
Nearby Homes
Did You Know?
The months of July-August show the most apartment renter searches in Peoria.