

Request Notification
Malden Station by Windsor
Fullerton, CA 92832

- Studio–3 Bedrooms
- 463–1,245 Square Feet
About Malden Station by Windsor
Style, substance, and sustainability are the pillars of quality living at Malden Station. Our unparalleled location in the SOCO District, our lavish collection of amenities, and our caliber of resident service offer you much more than an apartment community — Malden Station by Windsor offers a lifestyle from the inside, out. Live in the heart of all the growth and surround yourself with beautiful landscaping, great company, and Resort-style amenities. Entertain your friends and family pool-side, or in one of our many outdoor gathering spaces. Stay fit in our fitness center with multiscreen Fit Wall or relax in the spa. No matter what your passion, Malden Station accommodates.As a Windsor resident you can earn points with every rent payment to use towards travel, fitness, or even a future rent payment with Bilt Rewards, our resident loyalty program. Tour our community your way – in-person, virtually guided, or on your own. Contact us today!
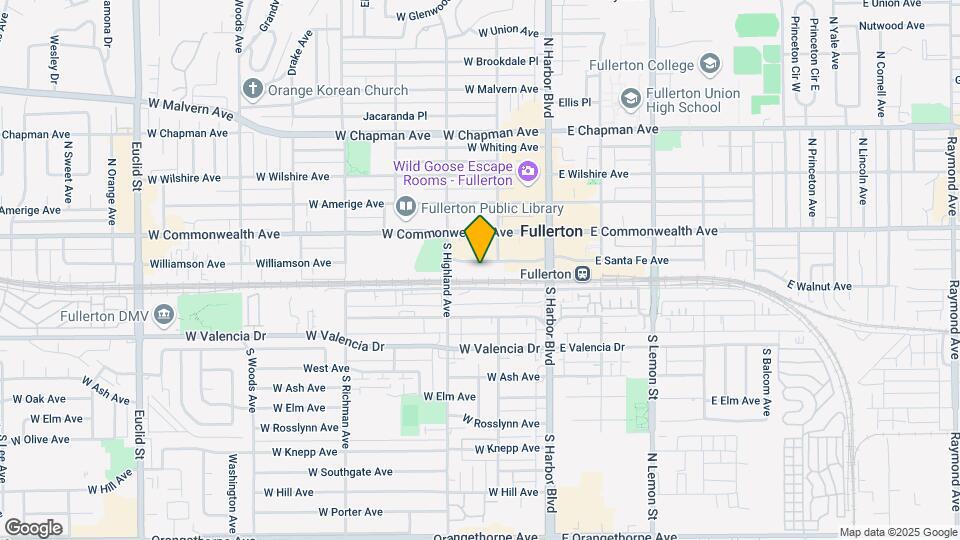
Malden Station by Windsor is located in the Downtown Fullerton Neighborhood and 92832 Zip code of Fullerton, CA.
Unique Features and Amenities
- 10 minute drive to Fullerton Arboretum
- 15 minute drive to Disneyland
- Balconies And Patios
- Bathroom Fans in All Homes
- Bilt Rewards - Earn Points on Rent
- City Views
- Connect With Other Residents And Much More
- Direct TV Access Available To All Residents
- EV Charging Stations
- Exclusive Work Centers
- Full-Size Washers/Dryers
- Gas Barbecue Grills
- Gas Stoves in Select Homes
- Kitchen Islands
- Large Casement Windows in Select Homes
- Luxury vinyl plank flooring*
- Modern Cabinetry
- Next to Fullerton Train Station
- Non-Smoking
- Online Service Requests
- On-Site Storage Available
- Outdoor Gathering Spaces
- Package Lockers
- Pay Rent Online
- Pet Friendly
- Pet Park & Spa
- Quartz Countertops in Bathrooms
- Remote-Controlled Shades in Bedrooms
- Spacious Cabinets and Drawers
- Spacious Walk-In Closets
- Stainless-Steel Kitchen Appliances
- Views of Downtown Fullerton or Zen Courtyard*
Property Contact Info
Office Hours
| Monday | 9:30 am–6:00 pm |
| Tuesday | 10:00 am–6:00 pm |
| Wednesday | 9:30 am–6:00 pm |
| Thursday | 9:30 am–6:00 pm |
| Friday | 9:30 am–6:00 pm |
| Saturday | 10:00 am–5:00 pm |
| Sunday | Closed |
Floorplan Pricing and Availability
New! Interactive Property Map
Studio
Floorplan S1
Studio, 1 Bath, 463 sq ftModel Gallery
Floorplans
Availability Details
Availability Date Unit Sq Ft Unavailable S1 463 sq ft Apartment Model: S1Studio, 1 Bath, 463 sq ftUnavailable![]()
S1 - Floorplan Floorplan S2
Studio, 1 Bath, 709 sq ftModel Gallery
Floorplans
Availability Details
Availability Date Unit Sq Ft Unavailable S2 709 sq ft Apartment Model: S2Studio, 1 Bath, 709 sq ftUnavailable![]()
S2 - Floorplan 1 Bedroom
Show Unavailable FloorplansFloorplan A2
1 Bed, 1 Bath, 678-685 sq ftAvailable NowModel Gallery
Floorplans
Availability Details
Availability Date Unit Sq Ft Deposit Available Now 113 685 $500 Available Now 352 678 $500 August 26, 2026 413 685 $500 Apartment Model: A21 Bedroom, 1 Bath, 678-685 sq ftAvailable Now![]()
A2 - Floorplan Apartment Unit: 113Apartment Model: A21 Bedroom, 1 Bath, 685 sq ftAvailable NowApartment Unit: 352Apartment Model: A21 Bedroom, 1 Bath, 678 sq ftAvailable NowApartment Unit: 413Apartment Model: A21 Bedroom, 1 Bath, 685 sq ftAvailable August 26, 2026Floorplan A3
1 Bed, 1 Bath, 705 sq ftModel Gallery
Floorplans
Availability Details
Availability Date Unit Sq Ft Unavailable A3 705 sq ft Apartment Model: A31 Bedroom, 1 Bath, 705 sq ftUnavailable![]()
A3 - Floorplan Floorplan A1
1 Bed, 1 Bath, 706 sq ftModel Gallery
Floorplans
Availability Details
Availability Date Unit Sq Ft Unavailable A1 706 sq ft Apartment Model: A11 Bedroom, 1 Bath, 706 sq ftUnavailable![]()
A1 - Floorplan Floorplan A4
1 Bed, 1 Bath, 729 sq ftModel Gallery
Floorplans
Availability Details
Availability Date Unit Sq Ft Unavailable A4 729 sq ft Apartment Model: A41 Bedroom, 1 Bath, 729 sq ftUnavailable![]()
A4 - Floorplan Floorplan A5
1 Bed, 1 Bath, 887 sq ftLargest 1 BedroomThis is the largest 1 Bedroom at this PropertyModel Gallery
Floorplans
Availability Details
Availability Date Unit Sq Ft Unavailable A5 887 sq ft Apartment Model: A51 Bedroom, 1 Bath, 887 sq ftUnavailable![]()
A5 - Floorplan 2 Bedrooms
Show Unavailable FloorplansFloorplan B1
2 Beds, 2 Baths, 1007 sq ftAvailable Aug 29Cheapest 2 BedroomThis is the cheapest 2 Bedroom at this PropertyModel Gallery
Floorplans
Availability Details
Availability Date Unit Sq Ft Deposit August 29, 2026 259 1007 $500 Apartment Model: B12 Bedroom, 2 Bath, 1007 sq ftAvailable August 29, 2026![]()
B1 - Floorplan Apartment Unit: 259Apartment Model: B12 Bedroom, 2 Bath, 1007 sq ftAvailable August 29, 2026Floorplan B3
2 Beds, 2 Baths, 986 sq ftAvailable Oct 8Model Gallery
Floorplans
Availability Details
Availability Date Unit Sq Ft Deposit October 8, 2026 448 986 $500 Apartment Model: B32 Bedroom, 2 Bath, 986 sq ftAvailable October 8, 2026![]()
B3 - Floorplan Apartment Unit: 448Apartment Model: B32 Bedroom, 2 Bath, 986 sq ftAvailable October 8, 2026Floorplan B2
2 Beds, 2 Baths, 1040 sq ftModel Gallery
Floorplans
Availability Details
Availability Date Unit Sq Ft Unavailable B2 1040 sq ft Apartment Model: B22 Bedroom, 2 Bath, 1040 sq ftUnavailable![]()
B2 - Floorplan Floorplan B4
2 Beds, 2 Baths, 1084 sq ftLargest 2 BedroomThis is the largest 2 Bedroom at this PropertyModel Gallery
Floorplans
Availability Details
Availability Date Unit Sq Ft Unavailable B4 1084 sq ft Apartment Model: B42 Bedroom, 2 Bath, 1084 sq ftUnavailable![]()
B4 - Floorplan 3 Bedrooms
Floorplan C1
3 Beds, 2 Baths, 1245 sq ftModel Gallery
Floorplans
Availability Details
Availability Date Unit Sq Ft Unavailable C1 1245 sq ft Apartment Model: C13 Bedroom, 2 Bath, 1245 sq ftUnavailable![]()
C1 - Floorplan
Property Information
- 200 Units
- 5 Stories
- Built in 2016
Fees and Policies
The fees listed below are community-provided and may exclude utilities or add-ons. All payments are made directly to the property and are non-refundable unless otherwise specified.
Required Fees
One-Time Basics
- Due at Application
- Application FeeiMax of 1. Covers the cost for processing the rental application, including credit and background checks. Charged Per Applicant.$50.00
- Holding DepositiMax of 1. Due at application; applies to the security deposit upon move in. Refundable if the application is denied. Charged per unit.$500.00
- Due at Move-In
- Package ServicesiMax of 1. Amount for package locker services. Charged Per Unit. Payable to Third Party.$20.00
- Security DepsoitiMax of 1. Amount held during residency that may be applied to towards amounts owed at move out. Based on screening results, this amount may increase up to the equivalent of one month’s rent. Charged per unit.$500.00
Utilities
- ElectriciMax of 1. Electricity cost paid to third-party provider. Charged Per Unit. Payable to Third Party.Usage-Based/mo
- Hot Water EnergyiMax of 1. Energy utilized for domestic water heating. Charged Per Unit.Usage-Based/mo
- Pest Control ServicesiMax of 1. Amount for pest control services. Charged Per Unit.Usage-Based/mo
- WateriMax of 1. Amount for water supply and usage. Charged Per Unit.Usage-Based/mo
- SeweriMax of 1. Amount for sewer services. Charged Per Unit.Usage-Based/mo
- Water/Sewer Administration FeeiMax of 1. $4.75 or 25% of bill, whichever is less For services related to the billing of water/sewer charges. Charged per unit.Varies/mo
- Utility Administrative FeeiMax of 1. Cost to manage utility services billing. Charged per unit.$6.26/mo
- Trash/Recycling - HaulingiMax of 1. Amount for trash/recycling hauling services, including costs for porter services. Charged per unit.Usage-Based/mo
Other Fees and Policies
Personal Add-Ons
- Access Device - Parking DecaliMax of 1. Cost for replacement or additional access device. Charged Per Occurrence.$50.00/per occurrence
- Access Device - Garage RemoteiMax of 1. Cost for replacement or additional access device. Charged Per Occurrence.$125.00/per occurrence
- Access Device - Storage Unit KeyiMax of 1. Cost for replacement or additional access device. Charged Per Occurrence.$25.00/per occurrence
- Liability/Content Insurance - Windsor Prog (Opt)iMax of 1. Optional liability/content insurance that meets the lease requirement. Charged per unit.$15.75/mo
- Access Device - Apt KeyiMax of 1. Cost for replacement or additional access device. Charged per unit.$25.00/per occurrence
- Access Device - FobiMax of 1. Cost for replacement or additional access device. Charged per unit.$50.00/per occurrence
- Access Device - Gate RemoteiMax of 1. Cost for replacement or additional access device. Charged per unit.$50.00/per occurrence
- Access Device - Mailbox KeyiMax of 1. Cost for replacement or additional access device. Charged per unit.$25.00/per occurrence
- Mailbox Lock ChangeiMax of 1. Cost for replacement mailbox lock. Charged per unit.$25.00/per occurrence
- Utility Vacant Unit Billing FeeiMax of 1. Amount applied if utility services are not transferred to the resident’s name. Charged per unit.$50.00/per occurrence
Situational Fees
- Late RentiMax of 1. Amount for paying after the rent due date. Charged Per Occurrence.$50.00/per occurrence
- Liability Insurance Only - Non-ComplianceiMax of 1. Amount for noncompliance with liability insurance policy. Charged Per Occurrence.$10.75/per occurrence
- LockoutiMax of 1. Amount for reentry after resident lockout. Charged Per Occurrence.$125.00/per occurrence
- Returned Payment FeeiMax of 1. Amount for returned payment. Charged Per Occurrence.$25.00/per occurrence
Max of 1.
Pet Fees
- Pet RentiMax of 2. Monthly amount per approved pet. Charged Per Pet.$75.00/mo
- 2 Pet Limit
- 2 Pet Limit
Max of 2.
Cats
Windsor Communities does not accept Akitas, Alaskan Malamutes, Chows, Doberman Pinschers, German Shepherds, Mastiffs, Pit Bulls, Presa Canarios, Rottweilers, Shar Peis, Siberian Huskies, Staffordshire Terriers, Wolf Hybrids or any variation or mixes of these breeds.
Comments: We are a pet-friendly community that accepts up to two cats or dogs per apartment. Certain breeds of dogs are restricted. Please contact the leasing office with any questions regarding breed restrictions.
Dogs
Windsor Communities does not accept Akitas, Alaskan Malamutes, Chows, Doberman Pinschers, German Shepherds, Mastiffs, Pit Bulls, Presa Canarios, Rottweilers, Shar Peis, Siberian Huskies, Staffordshire Terriers, Wolf Hybrids or any variation or mixes of these breeds.
Comments: We are a pet-friendly community that accepts up to two cats or dogs per apartment. Certain breeds of dogs are restricted. Please contact the leasing office with any questions regarding breed restrictions.
Others
AllowedParking Fees
- Garage - Reserved Compact Restricted AccessiMax of 1. 1-2 BR apts are allowed 1 space per bedroom. 3BR apts are limited to 2 spaces per apartment. Charged Per Vehicle.$20.00/mo
- Garage - Reserved Restricted AccessiMax of 1. 1-2 BR apts are allowed 1 space per bedroom. 3BR apts are limited to 2 spaces per apartment. Charged Per Vehicle.$20.00/mo
- Garage - ReservediMax of 1. Reserved garage parking. Charged Per Vehicle.$35.00/mo
- Garage - Reserved PrimeiMax of 1. Reserved prime garage parking. Prime spaces are located in the most desirable areas of the garage. Charged Per Vehicle.$100.00/mo
- Covered
- Garage Parking
- Other
- Other
- Other
- Other
- Other
Max of 1.
Additional Parking Options
Storage Fees
- Storage Unit
- Storage DepositiCharged per rentable item.$0.00
- Storage RentiCharged per rentable item.$150.00/mo
- Storage Large
- Storage FeeiMax of 1. Amount for usage of optional storage space. All items subject to availability. Charged Per Rentable Item.$150.00/mo
- Storage Small
- Storage FeeiMax of 1. Amount for usage of optional storage space. All items subject to availability. Charged Per Rentable Item.$85.00/mo
Max of 1.
Max of 1.
Property Fee Disclaimer: Based on community-supplied data and independent market research. Subject to change without notice. May exclude fees for mandatory or optional services and usage-based utilities.
Features and Amenities
Map
- Shopping
- Colleges
- Grocery
- Medical
- Transportation
- Nearby Properties

Map
Renters Reviews and Ratings
Verified Renter
Verified Renter
Verified Renter
Verified Renter
Verified Renter
Verified Renter
Verified Renter
Verified Renter
Verified Renter
Verified Renter
Verified Renter
Verified Renter
Nearby Schools
Nicolas Junior High
Golden Hill School for Creative & Performing Arts
Fullerton Union High
About GreatSchools Data on ApartmentHomeLiving.com.
Points of Interest
Time and distance from Malden Station by Windsor.
Big Box and Retail
Costco
Target
Lowe's
Colleges and Universities
Groceries
Von's
Albertsons
Grocery Outlet
Hospitals
Ahmc Anaheim Regional Medical Center
St. Jude Medical Center
Anaheim Global Medical Center
Military Bases
Los Alamitos Army Airfield
US Naval Weapons Station
Restaurants and Dining
Shopping Centers
Malden Station by Windsor has 5 shopping centers within 0.8 miles.
Transit Stations
Fullerton-91 Line
Fullerton-Orange County Line
Buena Park-91 Line
Nearby Neighborhoods
Rental Price Ranges in the Area
| Bedroom | Average Rent | Cheapest Rent | Highest Rent |
|---|---|---|---|
| Fullerton Studio Apartments | $2,092 | $1,400 | $3,680 |
| Fullerton 1 Bedroom Apartments | $2,351 | $1,396 | $4,906 |
| Fullerton 2 Bedroom Apartments | $2,880 | $1,142 | $10,000+ |
| Fullerton 3 Bedroom Apartments | $3,439 | $2,006 | $4,751 |
Nearby Apartments
Nearby Homes
Did You Know?
28% of apartment shoppers plan to spend at least 1-2 months in their apartment search.


Max of 1.