

- 1–2 Bedrooms
- $1,350-$1,700 Pricing
- 808–1,180 Square Feet
About Malone
Malone is crafted for those who forge new paths and seek the unexpected. Inspiring spaces, bold in nature yet timeless in design, create the ultimate city dwelling experience. Its uniquely designed 71 apartment homes feature European-style custom kitchens, natural light-filled oversized windows, an exposed brick & concrete loft aesthetic and so much more. We have everything from studios to two bedrooms and amenities unlike no other in the city. From our rooftop grilling and dining, to our pet park, our indoor game lounge, and our shipping container pool, we have everything you could ever want. Malone is the first apartment residence within JCMidtown, a next level development in the vibrant St. Louis Midtown community featuring beautifully designed retail spaces, entertainment, dining and apartments. It is a new way of living – right in the middle of the best of St. Louis and the Midtown neighborhood.

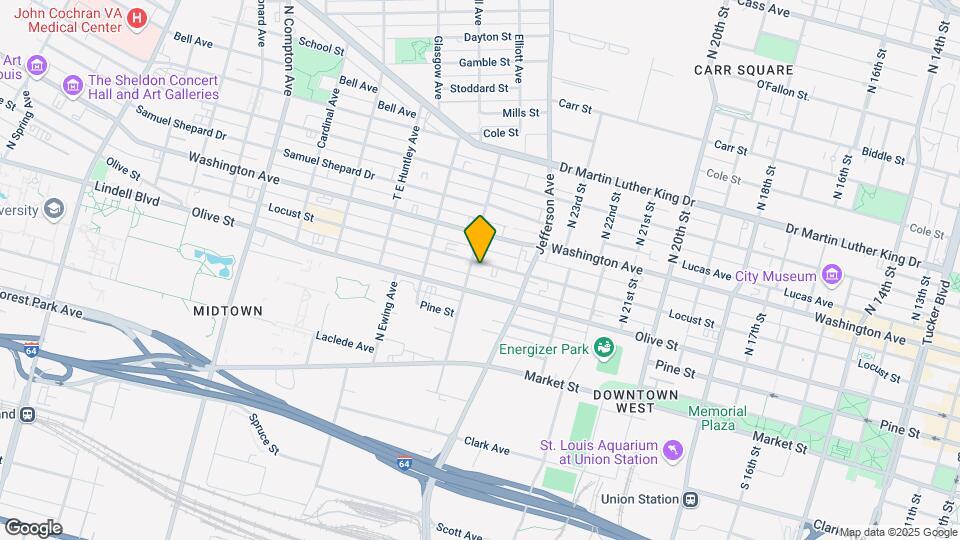
Malone is located in the Midtown St Louis Neighborhood and 63103 Zip code of St. Louis, MO. This community is professionally managed by Renaissance Management
Unique Features and Amenities
- coffee bar
- dryer
- Fitness Center Launching On 10/1/2024!
- Game Room
- Movie room
- parking
- Reading Nook
- rooftop terrace
- sewer
- Storage
- trash
- washer
- water
Property Contact Info
- Listed by:
- Agency:
- Vendor Logo:
- Website:
- View Property Website
- Call Us:
- (314) 886-5719
- Disclaimer:
Office Hours
| Monday | 9:00 am–6:00 pm |
| Tuesday | 9:00 am–6:00 pm |
| Wednesday | 9:00 am–6:00 pm |
| Thursday | 9:00 am–6:00 pm |
| Friday | 9:00 am–6:00 pm |
| Saturday | Closed |
| Sunday | Closed |
Floorplan Pricing and Availability
Malone offers 1 to 2 Bedroom apartments starting from $1,350 and having 808–1,180 sq ft. Here is the current pricing and availability:
New! Interactive Property Map
1 Bedroom
1BR/2.0BA
$1,350
1 Bed, 2 Baths, 808 sq ftAvailable NowAvailability Details
Price Availability Date Unit Sq Ft Photos $1,350 Available Now 213 808 Model Amenities and Features
Features
- Air Conditioning
- Balcony
- Ceiling Fans
- Heating
- Smoke Free
- Sprinkler System
- Storage Space
- Trash Compactor
- Tub/Shower
- Washer/Dryer
- Wheelchair Accessible (Rooms)
Kitchen
- Dishwasher
- Disposal
- Eat-in Kitchen
- Freezer
- Island Kitchen
- Kitchen
- Microwave
- Oven
- Pantry
- Range
- Refrigerator
- Stainless Steel Appliances
Unit 213 Gallery
Photos
Unit 213 Rent and Fees
Unit Price
- $1,350
View Details and Rent EstimateModel Rent and Fees
Price
- $1,350
Apartment Unit: 213Apartment Model: 1BR/2.0BA$1,3501 Bedroom, 2 Bath, 808 sq ftAvailable Now![]()
Unit: 213 - Image 1 ![]()
Unit: 213 - Image 2 ![]()
Unit: 213 - Image 3 ![]()
Unit: 213 - Image 4 ![]()
Unit: 213 - Image 5 ![]()
Unit: 213 - Image 6 ![]()
Unit: 213 - Image 7 ![]()
Unit: 213 - Image 8 ![]()
Unit: 213 - Image 9 1BR/1.0BA
$1,375
1 Bed, 1 Bath, 818 sq ftAvailable NowAvailability Details
Price Availability Date Unit Sq Ft Photos $1,375 Available Now 103 818 Model Amenities and Features
Features
- Air Conditioning
- Balcony
- Ceiling Fans
- Heating
- Smoke Free
- Sprinkler System
- Storage Space
- Trash Compactor
- Tub/Shower
- Washer/Dryer
- Wheelchair Accessible (Rooms)
Kitchen
- Dishwasher
- Disposal
- Eat-in Kitchen
- Freezer
- Island Kitchen
- Kitchen
- Microwave
- Oven
- Pantry
- Range
- Refrigerator
- Stainless Steel Appliances
Unit 103 Gallery
Photos
Unit 103 Rent and Fees
Unit Price
- $1,375
View Details and Rent EstimateModel Rent and Fees
Price
- $1,375
Apartment Unit: 103Apartment Model: 1BR/1.0BA$1,3751 Bedroom, 1 Bath, 818 sq ftAvailable Now![]()
Unit: 103 - Image 1 ![]()
Unit: 103 - Image 2 ![]()
Unit: 103 - Image 3 ![]()
Unit: 103 - Image 4 ![]()
Unit: 103 - Image 5 ![]()
Unit: 103 - Image 6 ![]()
Unit: 103 - Image 7 ![]()
Unit: 103 - Image 8 ![]()
Unit: 103 - Image 9 2 Bedrooms
2BR/2.0BA
$1,700
2 Beds, 2 Baths, 1180 sq ftAvailable NowAvailability Details
Price Availability Date Unit Sq Ft Deposit Photos $1,700 Available Now 207 1180 $500 Unit 207 Gallery
Photos
Unit 207 Amenities and Features
Fitness & Recreation
- Pool
Kitchen
- Dishwasher
- Disposal
- Stainless Steel Appliances
Outdoor Space
- Roof Terrace
Services
- Dog Park
Unique Features
- dryer
- Game Room
- gated parking
- washer
Unit 207 Rent and Fees
Unit Price
- $1,700
View Details and Rent EstimateDeposit
- $500 deposit
Model Rent and Fees
Price
- $1,700
Apartment Unit: 207Apartment Model: 2BR/2.0BA$1,7002 Bedroom, 2 Bath, 1180 sq ftAvailable Now![]()
Unit: 207 - Image 1 ![]()
Unit: 207 - Image 2 ![]()
Unit: 207 - Image 3 ![]()
Unit: 207 - Image 4 ![]()
Unit: 207 - Image 5 ![]()
Unit: 207 - Image 6 ![]()
Unit: 207 - Image 7 ![]()
Unit: 207 - Image 8
Schedule a Tour
Videos
3D Tours
Property Information
- 72 Units
- 6 Stories
- Built in 1927
Lease Terms
- 12 Months
- Short Term Lease Options
Fees and Policies
The fees listed below are community-provided and may exclude utilities or add-ons. All payments are made directly to the property and are non-refundable unless otherwise specified. Use the Cost Calculator to determine costs based on your needs.
Required Fees
One-Time Basics
- Due at Application
- Application Fee Per ApplicantiCharged per applicant.$65.00
- Due at Move-In
- Additional Security Deposit - RefundableiCharged per unit.$1,000.00
- Administrative FeeiCharged per unit.$250.00
Property Fee Disclaimer: Based on community-supplied data and independent market research. Subject to change without notice. May exclude fees for mandatory or optional services and usage-based utilities.
Features and Amenities
On-Site Services
- Package Service
- Pet Washing Station
- Pet Play Area
- Recycling
- Renters Insurance Program
- Video Patrol
- Key Fob Entry
- Laundry Facilities
Community Features
- Corporate Housing
- Breakfast/Coffee Concierge
- Lounge
- Elevator
Outdoor Features
- Grill
- Courtyard
- Roof Terrace
- Fenced Lot
- Gated
Recreation and Fitness
- Fitness Center
- Walking/Biking Trails
- Gameroom
- Pool
Interior Features
- Balcony
- Storage Space
- Ceiling Fans
- Sprinkler System
- Tub/Shower
- Heating
- Trash Compactor
- Washer/Dryer
- Air Conditioning
- Wheelchair Accessible (Rooms)
- Smoke Free
Kitchen Amenities
- Disposal
- Freezer
- Island Kitchen
- Range
- Refrigerator
- Pantry
- Oven
- Dishwasher
- Eat In Kitchen
- Microwave
- Stainless Steel Appliances
- Kitchen
Living Area Features
- High Ceilings
- Walk In Closets
- Dining Room
- Family Room
- Double Pane Windows
- Vinyl Flooring
- Floor To Ceiling Windows
- Large Bedrooms
- Views

Map
- Shopping
- Colleges
- Grocery
- Medical
- Transportation

Map
Getting Around
70 / 100 Moderately walkable
50 / 100 Some public transit
60 / 100 Moderately bikeable
80 / 100 Very car friendly
Getting to Know the Area
80 / 100 Restaurants
90 / 100 Cafes
90 / 100 Nightlife
70 / 100 Shopping
70 / 100 Parks
60 / 100 Noise Level
Frequently Asked Questions about Malone
Where is Malone located?
Malone is located at 2650 Locust St near the Midtown St Louis area of St. Louis, MO
What is the current rent range at Malone?
1 Bedroom to 2 Bedroom Apartments at Malone currently range from $1,350 to $1,700
When is the leasing office open?
- The office Hours for Malone are
- Monday 9:00 am–6:00 pm
- Tuesday 9:00 am–6:00 pm
- Wednesday 9:00 am–6:00 pm
- Thursday 9:00 am–6:00 pm
- Friday 9:00 am–6:00 pm
- Saturday Closed
- Sunday Closed
Are pets allowed?
Call us today to find out our pet policy and if we allow pets
Renters Reviews and Ratings
Great place to live
Property Manager Responded
Close proximity to downtown, but a quieter feel
Property Manager Responded
Long term tenant
Property Manager Responded
You just might not regret moving here!
Property Manager Responded
LIVE HERE!
Property Manager Responded
Great atmosphere, tenants and staff
Property Manager Responded
Frequent Visitor
Property Manager Responded
Long Term Tenant Review
Property Manager Responded
Beautiful Property
Property Manager Responded
Don’t waste your time applying
Property Manager Responded
Works for me
Property Manager Responded
Nearby Schools
Vashon High School
Yeatman-Liddell Middle School
Columbia Elementary Community Ed. Center
About GreatSchools Data on ApartmentHomeLiving.com.
Points of Interest
Time and distance from Malone.
Big Box and Retail
Walgreens
Autozone
Colleges and Universities
Groceries
Save-A-Lot
Schnucks
Save A Lot
Hospitals
St. Louis University Hospital
Shriner Hospital For Children
Shriners Children's St. Louis
Military Bases
Price Support Center
US Army Reserve Center
Lambert-St Louis Air National Guard
Restaurants and Dining
Shopping Centers
Malone has 5 shopping centers within 1.1 miles.
Transit Stations
Fairview Heights-Shrewsbury-Lansdowne I-44 Emerson Park
Nearby Neighborhoods
Rental Price Ranges in the Area
| Bedroom | Average Rent | Cheapest Rent | Highest Rent |
|---|---|---|---|
| St. Louis Studio Apartments | $1,218 | $200 | $3,000 |
| St. Louis 1 Bedroom Apartments | $1,425 | $200 | $4,069 |
| St. Louis 2 Bedroom Apartments | $1,734 | $550 | $7,935 |
| St. Louis 3 Bedroom Apartments | $2,227 | $674 | $6,895 |
| St. Louis 4 Bedroom Apartments | $882 | $675 | $3,850 |
| St. Louis 5 Bedroom Apartments | $2,250 | $1,800 | $2,700 |
Browse Top Apartments in St. Louis
By Price
- Cheap St. Louis Apartments
- St. Louis Apartments Under $500
- St. Louis Apartments Under $600
- St. Louis Apartments Under $700
- St. Louis Apartments Under $800
- St. Louis Apartments Under $900
- St. Louis Apartments Under $1000
- St. Louis Apartments Under $1200
- St. Louis Apartments Under $1500
- St. Louis Apartments Under $2000
- St. Louis Luxury Apartments
By Community Type
- St. Louis Apartments for Rent by Owner
- St. Louis Apartments with Rent Specials
- St. Louis Top Rated Apartments
- St. Louis Corporate Apartments
- St. Louis Furnished Apartments
- St. Louis Gated Apartments
- St. Louis Loft Apartments
- St. Louis Low Income Apartments
- St. Louis Military Apartments
- New St. Louis Apartments
- St. Louis Senior Apartments
- St. Louis Short-term Apartments
- St. Louis Student Apartments
- St. Louis Apartments with Utilities Included


Property Manager Responded