


- Studio–2 Bedrooms
- $1,590-$2,200 Pricing
- 300–676 Square Feet
Property Contact Info

- Listed by:
- Agency:
- Vendor Logo:
- Website:
- View Property Website
- Call Us:
- (603) 782-9428
- Disclaimer:
Office Hours
| Monday | 8:00 am–4:30 pm |
| Tuesday | 8:00 am–5:30 pm |
| Wednesday | 8:00 am–5:30 pm |
| Thursday | 8:00 am–5:30 pm |
| Friday | 8:00 am–4:30 pm |
| Saturday | 8:00 am–4:30 pm |
| Sunday | Closed |
Floorplan Pricing and Availability
Manchester Gardens offers Studio to 2 Bedroom apartments starting from $1,600 and having 300–676 sq ft. Here is the current pricing and availability:
New! Interactive Property Map
Studio
S - B
From $1,600
Studio, 1 Bath, 300 sq ftAvailable Aug 8Model Gallery
Floorplans
Availability Details
Price Availability Date Unit Sq Ft Deposit View Details $1,600 August 8, 2026 158-05 300 $1,900 $1,600 September 15, 2026 104-05 300 $1,900 Model Amenities and Features
Features
- Air Conditioning
- Balcony
Living Space
- Walk-In Closets
Unique Features
- Community Snow Removal Services
Model Rent and Fees
Model Price Range
- $1,590 - $1,620
Current Available Pricing
- $1,600
Deposit
- $1,900 deposit
Unit 158-05 Amenities and Features
Features
- Air Conditioning
- Balcony
Living Space
- Walk-In Closets
Unique Features
- Community Snow Removal Services
Unit 158-05 Rent and Fees
Unit Price
- $1,600
Deposit
- $1,900 deposit
Model Rent and Fees
Model Price Range
- $1,590 - $1,620
Unit 104-05 Amenities and Features
Features
- Air Conditioning
- Balcony
Living Space
- Walk-In Closets
Unique Features
- Community Snow Removal Services
Unit 104-05 Rent and Fees
Unit Price
- $1,600
Deposit
- $1,900 deposit
Model Rent and Fees
Model Price Range
- $1,590 - $1,620
Apartment Model: S - BFrom $1,590Studio, 1 Bath, 300 sq ftAvailable August 8, 2026![]()
S - B - Floorplan Apartment Unit: 158-05Apartment Model: S - B$1,600Studio, 1 Bath, 300 sq ftAvailable August 8, 2026Apartment Unit: 104-05Apartment Model: S - B$1,600Studio, 1 Bath, 300 sq ftAvailable September 15, 20261 Bedroom
Show Unavailable Floorplans1 - C
From $1,850
1 Bed, 1 Bath, 570 sq ftAvailable NowModel Gallery
Floorplans
Availability Details
Price Availability Date Unit Sq Ft Deposit View Details $1,850 Available Now 158-19 570 $2,150 $1,850 September 15, 2026 104-03 570 $2,150 $1,850 September 15, 2026 104-04 570 $2,150 Model Amenities and Features
Features
- Air Conditioning
- Balcony
Living Space
- Walk-In Closets
Unique Features
- Community Snow Removal Services
Model Rent and Fees
Model Price Range
- $1,740 - $1,850
Current Available Pricing
- $1,850
Deposit
- $2,150 deposit
Unit 158-19 Amenities and Features
Features
- Air Conditioning
- Balcony
Living Space
- Walk-In Closets
Unique Features
- Community Snow Removal Services
Unit 158-19 Rent and Fees
Unit Price
- $1,850
Deposit
- $2,150 deposit
Model Rent and Fees
Model Price Range
- $1,740 - $1,850
Unit 104-03 Amenities and Features
Features
- Air Conditioning
- Balcony
Living Space
- Walk-In Closets
Unique Features
- Community Snow Removal Services
Unit 104-03 Rent and Fees
Unit Price
- $1,850
Deposit
- $2,150 deposit
Model Rent and Fees
Model Price Range
- $1,740 - $1,850
Unit 104-04 Amenities and Features
Features
- Air Conditioning
- Balcony
Living Space
- Walk-In Closets
Unique Features
- Community Snow Removal Services
Unit 104-04 Rent and Fees
Unit Price
- $1,850
Deposit
- $2,150 deposit
Model Rent and Fees
Model Price Range
- $1,740 - $1,850
Apartment Model: 1 - CFrom $1,7401 Bedroom, 1 Bath, 570 sq ftAvailable Now![]()
1 - C - Floorplan Apartment Unit: 158-19Apartment Model: 1 - C$1,8501 Bedroom, 1 Bath, 570 sq ftAvailable NowApartment Unit: 104-03Apartment Model: 1 - C$1,8501 Bedroom, 1 Bath, 570 sq ftAvailable September 15, 2026Apartment Unit: 104-04Apartment Model: 1 - C$1,8501 Bedroom, 1 Bath, 570 sq ftAvailable September 15, 20261 - D
1 Bed, 1 Bath, 530 sq ftModel Gallery
Floorplans
Availability Details
Price Availability Date Unit Sq Ft From $1,740 Call for Availability 1 - D 530 sq ft Model Amenities and Features
Features
- Air Conditioning
- Balcony
Living Space
- Walk-In Closets
Unique Features
- Community Snow Removal Services
Model Rent and Fees
Model Price Range
- $1,740 - $1,850
Apartment Model: 1 - DFrom $1,7401 Bedroom, 1 Bath, 530 sq ftUnavailable![]()
1 - D - Floorplan 2 Bedrooms
2 - C
From $2,200
2 Beds, 1 Bath, 676 sq ftAvailable NowModel Gallery
Floorplans
Availability Details
Price Availability Date Unit Sq Ft Deposit View Details $2,200 Available Now 59-07 676 $2,500 $2,200 Available Now 59-08 676 $2,500 $2,200 September 15, 2026 104-01 676 $2,500 Model Amenities and Features
Features
- Air Conditioning
- Balcony
Living Space
- Walk-In Closets
Unique Features
- Community Snow Removal Services
Model Rent and Fees
Model Price Range
- $1,865 - $2,200
Current Available Pricing
- $2,200
Deposit
- $2,500 deposit
Unit 59-07 Amenities and Features
Features
- Air Conditioning
- Balcony
Living Space
- Walk-In Closets
Unique Features
- Community Snow Removal Services
Unit 59-07 Rent and Fees
Unit Price
- $2,200
Deposit
- $2,500 deposit
Model Rent and Fees
Model Price Range
- $1,865 - $2,200
Unit 59-08 Amenities and Features
Features
- Air Conditioning
- Balcony
Living Space
- Walk-In Closets
Unique Features
- Community Snow Removal Services
Unit 59-08 Rent and Fees
Unit Price
- $2,200
Deposit
- $2,500 deposit
Model Rent and Fees
Model Price Range
- $1,865 - $2,200
Unit 104-01 Amenities and Features
Features
- Air Conditioning
- Balcony
Living Space
- Walk-In Closets
Unique Features
- Community Snow Removal Services
Unit 104-01 Rent and Fees
Unit Price
- $2,200
Deposit
- $2,500 deposit
Model Rent and Fees
Model Price Range
- $1,865 - $2,200
Apartment Model: 2 - CFrom $1,8652 Bedroom, 1 Bath, 676 sq ftAvailable Now![]()
2 - C - Floorplan Apartment Unit: 59-07Apartment Model: 2 - C$2,2002 Bedroom, 1 Bath, 676 sq ftAvailable NowApartment Unit: 59-08Apartment Model: 2 - C$2,2002 Bedroom, 1 Bath, 676 sq ftAvailable NowApartment Unit: 104-01Apartment Model: 2 - C$2,2002 Bedroom, 1 Bath, 676 sq ftAvailable September 15, 2026
Schedule a Tour
3D Tours
Property Information
- 384 Units
- 3 Stories
- Built in 1974
Lease Terms
- 12 mo
Fees and Policies
The fees listed below are community-provided and may exclude utilities or add-ons. All payments are made directly to the property and are non-refundable unless otherwise specified.
Required Fees
One-Time Basics
- Due at Application
- Application Fee Per ApplicantiCharged per applicant.$75.00
Other Fees and Policies
Pet Fees
- Cat
- Monthly Pet FeeiMax of 2. Charged Per Pet.$35.00
- 1 Pet Limit
- 1 Pet Limit
- 2 Pet Limit
Birds
Comments: Small, common birds must be caged at all times.
Fish
Comments: Fish contained in aquarium no larger than ten (10) gallons.
Others
Comments: Hamster (2) or gerbil (2) must be caged at all times.
Property Fee Disclaimer: Based on community-supplied data and independent market research. Subject to change without notice. May exclude fees for mandatory or optional services and usage-based utilities.
Features and Amenities
Unique Amenities
- Community Snow Removal Services
On-Site Services
- Maintenance On Site
- Laundry Facilities
Community Features
- Clubhouse
- Walk Up
Outdoor Features
- Courtyard
Recreation and Fitness
- Basketball Court
- Pool
Interior Features
- Storage Space

Map
- Shopping
- Colleges
- Medical

Map
Frequently Asked Questions about Manchester Gardens
Where is Manchester Gardens located?
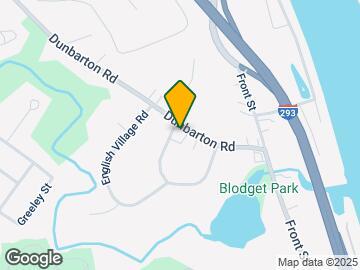
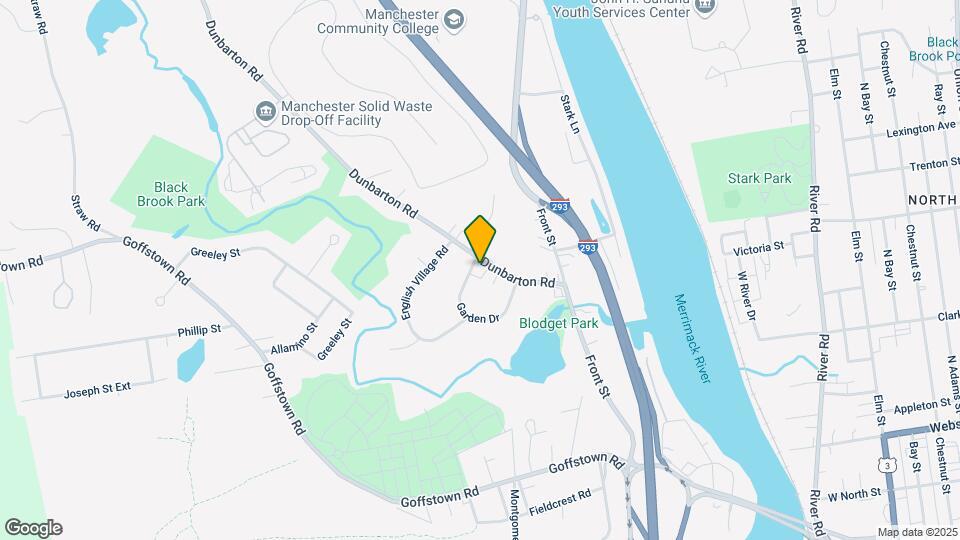
Manchester Gardens is located at 144 Dunbarton Rd near the Northwest Manchester area of Manchester, NH
What is the current rent range at Manchester Gardens?
Studio to 2 Bedroom Apartments at Manchester Gardens currently range from $1,600 to $2,200
When is the leasing office open?
- The office Hours for Manchester Gardens are
- Monday 8:00 am–4:30 pm
- Tuesday 8:00 am–5:30 pm
- Wednesday 8:00 am–5:30 pm
- Thursday 8:00 am–5:30 pm
- Friday 8:00 am–4:30 pm
- Saturday 8:00 am–4:30 pm
- Sunday Closed
Are pets allowed?
Call us today to find out our pet policy and if we allow pets
Renters Reviews and Ratings
Greedy rent increases, limited amenities
Don’t do it.
Property Manager Responded
don’t do it
Nearby Schools
Northwest Elementary School
Manchester West High School
About GreatSchools Data on ApartmentHomeLiving.com.
Points of Interest
Time and distance from Manchester Gardens.
Big Box and Retail
Walgreens
Kohl's
Macy's
Colleges and Universities
Massachusetts College of Pharmacy and Health Sciences - Manchester Campus
Southern New Hampshire University - Manchester Campus
Hospitals
Catholic Medical Center
Elliot Hospital
Parkland Medical Center
Shopping Centers
Manchester Gardens has 5 shopping centers within 1.7 miles.
Nearby Neighborhoods
Rental Price Ranges in the Area
| Bedroom | Average Rent | Cheapest Rent | Highest Rent |
|---|---|---|---|
| Manchester Studio Apartments | $1,687 | $1,050 | $2,350 |
| Manchester 1 Bedroom Apartments | $2,047 | $895 | $2,734 |
| Manchester 2 Bedroom Apartments | $2,293 | $1,467 | $4,473 |
| Manchester 3 Bedroom Apartments | $2,648 | $1,691 | $3,600 |
| Manchester 4 Bedroom Apartments | $2,748 | $2,250 | $3,850 |
Browse Top Apartments in Manchester
By Price
By Community Type
- Manchester Apartments for Rent by Owner
- Manchester Apartments with Rent Specials
- Manchester Top Rated Apartments
- Manchester Corporate Apartments
- Manchester Furnished Apartments
- Manchester Gated Apartments
- Manchester Loft Apartments
- Manchester Low Income Apartments
- Manchester Military Apartments
- New Manchester Apartments
- Manchester Senior Apartments
- Manchester Short-term Apartments
- Manchester Student Apartments
- Manchester Apartments with Utilities Included


Max of 2. Cat must be pre-approved by Management and have a monthly fee.