


- 1–3 Bedrooms
- $1,365-$2,375 Pricing
- 857–1,472 Square Feet
About Manchester at Mansell
Manchester at Mansell offers spacious apartment homes in the heart of Roswell, Georgia. Discover our newly renovated 1, 2, and 3-bedroom apartments, featuring stainless steel appliances, granite or quartz countertops, shaker-style cabinets, and wood-inspired plank flooring.Our community is located within the highly desirable Fulton County School District, where Roswell High School is ranked 13th in the state and the top 4% in the country for college prep among public schools. Enjoy access to must-have amenities like our fitness center, swimming pools, and outdoor lounge with TVs and grilling areas. Our pet-friendly community features mature landscaping and a gated, leash-free dog park.Quietly nestled on the northwestern edge of Roswell and near GA 400, Manchester at Mansell offers convenient access to major employment hubs including Alpharetta, Perimeter Center, Buckhead, and Downtown Atlanta.Call to schedule your tour today we're excited to welcome you home!
Manchester at Mansell is located in the Outlying Fulton County Neighborhood and 30076 Zip code of Roswell, GA. This community is professionally managed by Fogelman Properties
Unique Features and Amenities
- Automated Package Lockers
- Bright Bay Windows & Sunrooms*
- Crown Molding*
- Doorstep Valet Trash Service
- Expansive Sundeck with Chaise Loungers
- Fireplaces*
- Full-Size Washer & Dryer Included
- Fully Renovated Kitchens
- Generous Closets
- Gooseneck Faucets with Brushed Nickel Fixtures
- Grilling Stations with seating
- Highly-Rated North Fulton County School District
- High-Speed Internet & Streaming Package
- Modern Lighting Fixtures
- Outdoor Lounge with Fire Place & Seating
- Pet Friendly with Gated Off-Leash Dog Park
- Private Patios & Balconies
- Quartz or Granite Countertops
- Refreshed Grey Shaker-Style Cabinetry
- Renovated Bathrooms
- Resident Clubhouse Space with WiFi access
- Sports Court
- Subway Tile Backsplash
- Tennis Courts
- Two Resort-Style Swimming Pools
- Vaulted Ceilings*
- Wood-Inspired Plank Flooring
Property Contact Info

- Listed by:
- Agency:
- Vendor Logo:
- Website:
- View Property Website
- Call Us:
- (470) 968-5829
- Disclaimer:
Office Hours
| Monday | 10:00 am–6:00 pm |
| Tuesday | 10:00 am–6:00 pm |
| Wednesday | 10:00 am–6:00 pm |
| Thursday | 10:00 am–6:00 pm |
| Friday | 10:00 am–6:00 pm |
| Saturday | 10:00 am–5:00 pm |
| Sunday | Closed |
Floorplan Pricing and Availability
Manchester at Mansell offers 1 to 3 Bedroom apartments starting from $1,365 and having 857–1,472 sq ft. Here is the current pricing and availability:
New! Interactive Property Map
 ApartmentHomeLiving.com's new Interactive Property Map allows you to see where every available unit is located at this community.Try It Now >
1 Bedroom
Belmont
From $1,365
1 Bed, 1 Bath, 857-932 sq ftAvailable NowModel Gallery
Floorplans
Availability Details
Price Availability Date Unit Sq Ft View Details $1,450 Available Now 450 857 $1,430 Available Now 447 857 $1,365 September 14, 2026 402 932 Model Amenities and Features
Features
- Balcony
- Fireplace
- High Speed Internet Access
Kitchen
- Granite Countertops
- Kitchen
- Stainless Steel Appliances
Model Rent and Fees
Model Price Range
- $1,365 - $1,450
Unit 450 Rent and Fees
Unit Price
- $1,450
View Details and Rent EstimateModel Rent and Fees
Model Price Range
- $1,365 - $1,450
Unit 447 Rent and Fees
Unit Price
- $1,430
View Details and Rent EstimateModel Rent and Fees
Model Price Range
- $1,365 - $1,450
Unit 402 Rent and Fees
Unit Price
- $1,365
View Details and Rent EstimateModel Rent and Fees
Model Price Range
- $1,365 - $1,450
Apartment Model: BelmontFrom $1,3651 Bedroom, 1 Bath, 857-932 sq ftAvailable Now![]()
Belmont - Floorplan Apartment Unit: 450Apartment Model: Belmont$1,4501 Bedroom, 1 Bath, 857 sq ftAvailable NowApartment Unit: 447Apartment Model: Belmont$1,4301 Bedroom, 1 Bath, 857 sq ftAvailable NowApartment Unit: 402Apartment Model: Belmont$1,3651 Bedroom, 1 Bath, 932 sq ftAvailable September 14, 2026Derby
From $1,434
1 Bed, 1 Bath, 900 sq ftAvailable Jul 31Model Gallery
Floorplans
Availability Details
Price Availability Date Unit Sq Ft View Details $1,484 July 31, 2026 122 900 $1,484 July 31, 2026 275 900 $1,564 August 7, 2026 281 900 Model Amenities and Features
Features
- Cable Ready
- Washer/Dryer Hookup
Kitchen
- Dishwasher
- Disposal
Living Space
- Walk-In Closets
Model Rent and Fees
Model Price Range
- $1,434 - $1,564
Current Available Pricing
- $1,484 - $1,564
Unit 122 Amenities and Features
Features
- Cable Ready
- Washer/Dryer Hookup
Kitchen
- Dishwasher
- Disposal
Living Space
- Walk-In Closets
Unit 122 Rent and Fees
Unit Price
- $1,484
View Details and Rent EstimateModel Rent and Fees
Model Price Range
- $1,434 - $1,564
Unit 275 Amenities and Features
Features
- Cable Ready
- Washer/Dryer Hookup
Kitchen
- Dishwasher
- Disposal
Living Space
- Walk-In Closets
Unit 275 Rent and Fees
Unit Price
- $1,484
View Details and Rent EstimateModel Rent and Fees
Model Price Range
- $1,434 - $1,564
Unit 281 Amenities and Features
Features
- Cable Ready
- Washer/Dryer Hookup
Kitchen
- Dishwasher
- Disposal
Living Space
- Walk-In Closets
Unit 281 Rent and Fees
Unit Price
- $1,564
View Details and Rent EstimateModel Rent and Fees
Model Price Range
- $1,434 - $1,564
Apartment Model: DerbyFrom $1,4341 Bedroom, 1 Bath, 900 sq ftAvailable July 31, 2026![]()
Derby - Floorplan Apartment Unit: 122Apartment Model: Derby$1,4841 Bedroom, 1 Bath, 900 sq ftAvailable July 31, 2026Apartment Unit: 275Apartment Model: Derby$1,4841 Bedroom, 1 Bath, 900 sq ftAvailable July 31, 2026Apartment Unit: 281Apartment Model: Derby$1,5641 Bedroom, 1 Bath, 900 sq ftAvailable August 7, 20262 Bedrooms
Lexington
From $1,455
2 Beds, 2 Baths, 1150-1320 sq ftAvailable Jul 27Model Gallery
Floorplans
Availability Details
Price Availability Date Unit Sq Ft View Details $1,810 July 27, 2026 392 1303 $1,860 July 31, 2026 394 1320 $1,850 September 4, 2026 313 1320 Model Amenities and Features
Features
- Balcony
- Fireplace
- High Speed Internet Access
Kitchen
- Granite Countertops
- Kitchen
- Stainless Steel Appliances
Model Rent and Fees
Model Price Range
- $1,455 - $1,960
Current Available Pricing
- $1,810 - $1,860
Unit 392 Rent and Fees
Unit Price
- $1,810
View Details and Rent EstimateModel Rent and Fees
Model Price Range
- $1,455 - $1,960
Unit 394 Rent and Fees
Unit Price
- $1,860
View Details and Rent EstimateModel Rent and Fees
Model Price Range
- $1,455 - $1,960
Unit 313 Rent and Fees
Unit Price
- $1,850
View Details and Rent EstimateModel Rent and Fees
Model Price Range
- $1,455 - $1,960
Apartment Model: LexingtonFrom $1,4552 Bedroom, 2 Bath, 1150-1320 sq ftAvailable July 27, 2026![]()
Lexington - Floorplan Apartment Unit: 392Apartment Model: Lexington$1,8102 Bedroom, 2 Bath, 1303 sq ftAvailable July 27, 2026Apartment Unit: 394Apartment Model: Lexington$1,8602 Bedroom, 2 Bath, 1320 sq ftAvailable July 31, 2026Apartment Unit: 313Apartment Model: Lexington$1,8502 Bedroom, 2 Bath, 1320 sq ftAvailable September 4, 2026Churchill
From $1,585
2 Beds, 2 Baths, 1238 sq ftAvailable Aug 3Model Gallery
Floorplans
Availability Details
Price Availability Date Unit Sq Ft View Details $1,695 August 3, 2026 204 1238 $1,695 August 28, 2026 187 1238 $1,585 August 28, 2026 252 1238 Model Amenities and Features
Features
- Balcony
- Fireplace
- High Speed Internet Access
Kitchen
- Granite Countertops
- Kitchen
- Stainless Steel Appliances
Model Rent and Fees
Model Price Range
- $1,585 - $1,695
Unit 204 Rent and Fees
Unit Price
- $1,695
View Details and Rent EstimateModel Rent and Fees
Model Price Range
- $1,585 - $1,695
Unit 187 Rent and Fees
Unit Price
- $1,695
View Details and Rent EstimateModel Rent and Fees
Model Price Range
- $1,585 - $1,695
Unit 252 Rent and Fees
Unit Price
- $1,585
View Details and Rent EstimateModel Rent and Fees
Model Price Range
- $1,585 - $1,695
Apartment Model: ChurchillFrom $1,5852 Bedroom, 2 Bath, 1238 sq ftAvailable August 3, 2026![]()
Churchill - Floorplan Apartment Unit: 204Apartment Model: Churchill$1,6952 Bedroom, 2 Bath, 1238 sq ftAvailable August 3, 2026Apartment Unit: 187Apartment Model: Churchill$1,6952 Bedroom, 2 Bath, 1238 sq ftAvailable August 28, 2026Apartment Unit: 252Apartment Model: Churchill$1,5852 Bedroom, 2 Bath, 1238 sq ftAvailable August 28, 20263 Bedrooms
FoxHunt
From $1,985
3 Beds, 2 Baths, 1355 sq ftAvailable NowModel Gallery
Floorplans
Availability Details
Price Availability Date Unit Sq Ft View Details $1,985 Available Now 483 1355 $1,985 Available Now 473 1355 $2,085 Available Now 478 1355 Model Amenities and Features
Features
- Cable Ready
- Washer/Dryer Hookup
Kitchen
- Dishwasher
- Disposal
Living Space
- Walk-In Closets
Model Rent and Fees
Model Price Range
- $1,985 - $2,085
Unit 483 Amenities and Features
Features
- Cable Ready
- Washer/Dryer Hookup
Kitchen
- Dishwasher
- Disposal
Living Space
- Walk-In Closets
Unit 483 Rent and Fees
Unit Price
- $1,985
View Details and Rent EstimateModel Rent and Fees
Model Price Range
- $1,985 - $2,085
Unit 473 Amenities and Features
Features
- Cable Ready
- Washer/Dryer Hookup
Kitchen
- Dishwasher
- Disposal
Living Space
- Walk-In Closets
Unit 473 Rent and Fees
Unit Price
- $1,985
View Details and Rent EstimateModel Rent and Fees
Model Price Range
- $1,985 - $2,085
Unit 478 Amenities and Features
Features
- Cable Ready
- Washer/Dryer Hookup
Kitchen
- Dishwasher
- Disposal
Living Space
- Walk-In Closets
Unit 478 Rent and Fees
Unit Price
- $2,085
View Details and Rent EstimateModel Rent and Fees
Model Price Range
- $1,985 - $2,085
Apartment Model: FoxHuntFrom $1,9853 Bedroom, 2 Bath, 1355 sq ftAvailable Now![]()
FoxHunt - Floorplan Apartment Unit: 483Apartment Model: FoxHunt$1,9853 Bedroom, 2 Bath, 1355 sq ftAvailable NowApartment Unit: 473Apartment Model: FoxHunt$1,9853 Bedroom, 2 Bath, 1355 sq ftAvailable NowApartment Unit: 478Apartment Model: FoxHunt$2,0853 Bedroom, 2 Bath, 1355 sq ftAvailable NowTriple Crown New Construction
$2,375
3 Beds, 2 Baths, 1472 sq ftAvailable Jul 24Largest 3 BedroomThis is the largest 3 Bedroom at this PropertyModel Gallery
Floorplans
Availability Details
Price Availability Date Unit Sq Ft View Details $2,375 July 24, 2026 179 1472 $2,375 July 31, 2026 178 1472 Model Amenities and Features
Features
- Balcony
- Fireplace
- High Speed Internet Access
Kitchen
- Granite Countertops
- Kitchen
- Stainless Steel Appliances
Model Rent and Fees
Model Price
- $2,375
Unit 179 Rent and Fees
Unit Price
- $2,375
View Details and Rent EstimateModel Rent and Fees
Price
- $2,375
Unit 178 Rent and Fees
Unit Price
- $2,375
View Details and Rent EstimateModel Rent and Fees
Price
- $2,375
Apartment Model: Triple Crown New ConstructionFrom $2,3753 Bedroom, 2 Bath, 1472 sq ftAvailable July 24, 2026![]()
Triple Crown New Construction - Floorplan Apartment Unit: 179Apartment Model: Triple Crown New Construction$2,3753 Bedroom, 2 Bath, 1472 sq ftAvailable July 24, 2026Apartment Unit: 178Apartment Model: Triple Crown New Construction$2,3753 Bedroom, 2 Bath, 1472 sq ftAvailable July 31, 2026Triple Crown
From $1,900
3 Beds, 2 Baths, 1441 sq ftAvailable Jul 31Cheapest 3 BedroomThis is the cheapest 3 Bedroom at this PropertyModel Gallery
Floorplans
Availability Details
Price Availability Date Unit Sq Ft View Details $1,900 July 31, 2026 237 1441 $1,975 August 3, 2026 543 1441 $1,985 September 9, 2026 151 1441 Model Amenities and Features
Features
- Cable Ready
- Washer/Dryer Hookup
Kitchen
- Dishwasher
- Disposal
Living Space
- Walk-In Closets
Model Rent and Fees
Model Price Range
- $1,900 - $1,985
Unit 237 Amenities and Features
Features
- Cable Ready
- Washer/Dryer Hookup
Kitchen
- Dishwasher
- Disposal
Living Space
- Walk-In Closets
Unit 237 Rent and Fees
Unit Price
- $1,900
View Details and Rent EstimateModel Rent and Fees
Model Price Range
- $1,900 - $1,985
Unit 543 Amenities and Features
Features
- Cable Ready
- Washer/Dryer Hookup
Kitchen
- Dishwasher
- Disposal
Living Space
- Walk-In Closets
Unit 543 Rent and Fees
Unit Price
- $1,975
View Details and Rent EstimateModel Rent and Fees
Model Price Range
- $1,900 - $1,985
Unit 151 Amenities and Features
Features
- Cable Ready
- Washer/Dryer Hookup
Kitchen
- Dishwasher
- Disposal
Living Space
- Walk-In Closets
Unit 151 Rent and Fees
Unit Price
- $1,985
View Details and Rent EstimateModel Rent and Fees
Model Price Range
- $1,900 - $1,985
Apartment Model: Triple CrownFrom $1,9003 Bedroom, 2 Bath, 1441 sq ftAvailable July 31, 2026![]()
Triple Crown - Floorplan Apartment Unit: 237Apartment Model: Triple Crown$1,9003 Bedroom, 2 Bath, 1441 sq ftAvailable July 31, 2026Apartment Unit: 543Apartment Model: Triple Crown$1,9753 Bedroom, 2 Bath, 1441 sq ftAvailable August 3, 2026Apartment Unit: 151Apartment Model: Triple Crown$1,9853 Bedroom, 2 Bath, 1441 sq ftAvailable September 9, 2026


Schedule a Tour
Videos
Property Information
- Renovated In 1987
- 468 Units
- 2 Stories
- Built in 1984
Lease Terms
- 3 - 15 mo
Fees and Policies
The fees listed below are community-provided and may exclude utilities or add-ons. All payments are made directly to the property and are non-refundable unless otherwise specified. Use the Cost Calculator to determine costs based on your needs.
Required Fees
One-Time Basics
- Due at Application
- Application Fee Per ApplicantiCharged per applicant.$50.00
- Due at Move-In
- Administrative FeeiCharged per unit.$250.00
Other Fees and Policies
Pet Fees
- Cat
- Cat FeeiMax of 2. Charged Per Pet.$300.00
- Cat RentiCharged Per Pet.$25.00/mo
- Dog
- Dog FeeiMax of 2. Charged Per Pet.$300.00
- Dog RentiCharged Per Pet.$25.00/mo
For the safety and comfort of all residents, we do not allow the following dog breeds (including predominant mixes): Doberman, German Shepherd, Rottweiler, Great Dane, Pit Bull–type, Chow, Husky–type, Alaskan Malamute, Mastiff–type (including Bull Mastiff and Cane Corso), Wolf dog hybrids, St. Bernard, Akita, Staffordshire Terrier. Dogs restricted by local laws are also not permitted. The following pets are prohibited: Ferrets, Reptiles, Tarantulas, Rodents, Exotic Species.
For the safety and comfort of all residents, we do not allow the following dog breeds (including predominant mixes): Doberman, German Shepherd, Rottweiler, Great Dane, Pit Bull–type, Chow, Husky–type, Alaskan Malamute, Mastiff–type (including Bull Mastiff and Cane Corso), Wolf dog hybrids, St. Bernard, Akita, Staffordshire Terrier. Dogs restricted by local laws are also not permitted. The following pets are prohibited: Ferrets, Reptiles, Tarantulas, Rodents, Exotic Species.
Max of 2. We are proud to be a pet-friendly community and are excited to welcome both you and your furry companions. Please Note: Up to two pets allowed. A pet fee and pet rent will apply to each pet. Vaccination records will be requested prior to move-in....
Property Fee Disclaimer: Based on community-supplied data and independent market research. Subject to change without notice. May exclude fees for mandatory or optional services and usage-based utilities.
Features and Amenities
Community Features
- Clubhouse
- Lounge
Outdoor Features
- Sundeck
- Gated
Recreation and Fitness
- Tennis Court
- Playground
- Pool
Interior Features
- Balcony
- Fireplace
- High Speed Internet Access
Kitchen Amenities
- Kitchen
- Stainless Steel Appliances
- Granite Countertops
Living Area Features
- Vaulted Ceiling
- Bay Window
- Crown Molding
Map
- Shopping
- Colleges
- Grocery
- Medical
- Parks
- Transportation
Map

Frequently Asked Questions about Manchester at Mansell
Where is Manchester at Mansell located?
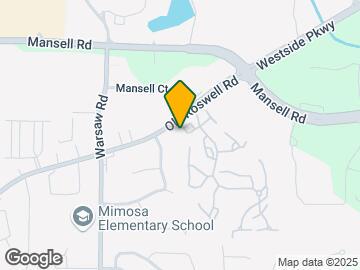

Manchester at Mansell is located at 401 Huntington Dr near the Outlying Fulton County area of Roswell, GA
What is the current rent range at Manchester at Mansell?
1 Bedroom to 3 Bedroom Apartments at Manchester at Mansell currently range from $1,365 to $2,375
When is the leasing office open?
- The office Hours for Manchester at Mansell are
- Monday 10:00 am–6:00 pm
- Tuesday 10:00 am–6:00 pm
- Wednesday 10:00 am–6:00 pm
- Thursday 10:00 am–6:00 pm
- Friday 10:00 am–6:00 pm
- Saturday 10:00 am–5:00 pm
- Sunday Closed
Are pets allowed?
Call us today to find out our pet policy and if we allow pets
Renters Reviews and Ratings

anywhere but here
Current resident
Things that makes this complex not worth moving into!
Property Manager Responded
Cockroach city
Property Manager Responded
Things to be aware of!
If you’re looking for a trash hole, move here!
What a wonderful community home to live in
DO NOT MOVE HERE!
lived here less than a year
TERRIBLE MANAGEMENT
Property Manager Responded
Manchester does not complete repairs.
Property Manager Responded
Would avoid if possible
Property Manager Responded
Nearby Schools
Roswell High School
About GreatSchools Data on ApartmentHomeLiving.com.
Points of Interest
Time and distance from Manchester at Mansell.
Big Box and Retail
Carmax
Burlington
Macy's
Colleges and Universities
Chattahoochee Technical College - Mountain View Campus
Groceries
Winn Dixie
Lidl
Trader Joe's
Hospitals
Wellstar North Fulton Hospital
Peachford Behavioral Health System - Atlanta
Emory Johns Creek Hospital
Parks and Recreation
Chattahoochee River National Recreation Area
Manchester at Mansell has 1 park within 3.7 miles, including Chattahoochee River National Recreation Area.
Restaurants and Dining
Shopping Centers
Manchester at Mansell has 5 shopping centers within 0.6 miles.
Transit Stations
North Springs-Red Line
Dunwoody-Red Line
Nearby Neighborhoods
Rental Price Ranges in the Area
| Bedroom | Average Rent | Cheapest Rent | Highest Rent |
|---|---|---|---|
| Roswell Studio Apartments | $1,401 | $1,025 | $1,836 |
| Roswell 1 Bedroom Apartments | $1,643 | $785 | $6,064 |
| Roswell 2 Bedroom Apartments | $1,949 | $1,056 | $6,408 |
| Roswell 3 Bedroom Apartments | $2,425 | $1,327 | $10,000+ |
| Roswell 4 Bedroom Apartments | $3,211 | $2,202 | $6,864 |
Browse Top Apartments in Roswell
By Price
By Community Type
- Roswell Apartments for Rent by Owner
- Roswell Apartments with Rent Specials
- Roswell Top Rated Apartments
- Roswell Corporate Apartments
- Roswell Furnished Apartments
- Roswell Gated Apartments
- Roswell Loft Apartments
- Roswell Low Income Apartments
- New Roswell Apartments
- Roswell Senior Apartments
- Roswell Short-term Apartments
- Roswell Student Apartments
- Roswell Apartments with Utilities Included
Max of 2. We are proud to be a pet-friendly community and are excited to welcome both you and your furry companions. Please Note: Up to two pets allowed. A pet fee and pet rent will apply to each pet. Vaccination records will be requested prior to move-in....