


- 2–3 Bedrooms
- $1,675-$2,175 Pricing
- 1,006–1,241 Square Feet
Rent Specials
Take advantage of a limited-time offer of 2 months rent free when you lease at The Manhattan Communities. Enjoy modern living, premium amenities, and exceptional value in one of Fredericton’s fastest-growing neighborhoods.
About Manhattan Drive Community
One of Fredericton’s fastest-growing communities, The Manhattan Community offers a thoughtfully designed living experience in a highly desirable neighbourhood. Features a range of premium amenities, including secure underground parking, a fully equipped fitness centre, and convenient on-site electric vehicle charging stations. Residents enjoy exceptional walkability, with multiple elementary schools, Leo Hayes High School, a daycare, and a variety of restaurants all just minutes away. Perfectly positioned at the top of Cliffe Street, just before the traffic circle, the property provides easy access to major routes while maintaining a peaceful residential setting. Blending comfort, convenience, and contemporary design, The Manhattan Community offers a well-rounded lifestyle in one of the city’s most sought-after areas.
Property Contact Info
- Listed by:
- Agency:
- Vendor Logo:
- Website:
- View Property Website
- Call Us:
- (506) 406-2072
- Disclaimer:
Floorplan Pricing and Availability
Manhattan Drive Community offers 2 to 3 Bedroom apartments starting from $1,675 and having 1,006–1,241 sq ft. Here is the current pricing and availability:
New! Interactive Property Map
 ApartmentHomeLiving.com's new Interactive Property Map allows you to see where every available unit is located at this community.Try It Now >
2 Bedrooms
2 Bed/1 Bath
From $1,825
2 Beds, 1 Bath, 1006-1066 sq ftAvailable NowAvailability Details
Price Availability Date Unit Sq Ft View Details $1,950 Available Now 105-B 1066 $1,950 Available Now 105-C 1066 $1,850 Available Now 107-B 1006 Model Amenities and Features
Features
- Air Conditioning
- Balcony
- Cable Ready
- Ceiling Fans
- Double Vanities
- Heating
- Intercom
- Security System
- Smoke Detector
- Smoke Free
- Tenant Controlled HVAC
- Tub/Shower
- Washer/Dryer Hookup
- Wheelchair Accessible
Kitchen
- Dishwasher
- Island Kitchen
- Kitchen
- Microwave
- Oven
- Pantry
- Quartz Countertops
- Range
- Refrigerator
- Stainless Steel Appliances
Model Rent and Fees
Model Price Range
- $1,675 - $1,975
Current Available Pricing
- $1,850 - $1,950
Unit 105-B Rent and Fees
Unit Price
- $1,950
View Details and Rent EstimateModel Rent and Fees
Model Price Range
- $1,675 - $1,975
Unit 105-C Rent and Fees
Unit Price
- $1,950
View Details and Rent EstimateModel Rent and Fees
Model Price Range
- $1,675 - $1,975
Unit 107-B Rent and Fees
Unit Price
- $1,850
View Details and Rent EstimateModel Rent and Fees
Model Price Range
- $1,675 - $1,975
Apartment Unit: 105-BApartment Model: 2 Bed/1 Bath$1,9502 Bedroom, 1 Bath, 1066 sq ftAvailable NowApartment Unit: 105-CApartment Model: 2 Bed/1 Bath$1,9502 Bedroom, 1 Bath, 1066 sq ftAvailable NowApartment Unit: 107-BApartment Model: 2 Bed/1 Bath$1,8502 Bedroom, 1 Bath, 1006 sq ftAvailable Now3 Bedrooms
3 Bed/2 Bath
$2,175
3 Beds, 2 Baths, 1241 sq ftAvailable NowAvailability Details
Price Availability Date Unit Sq Ft $2,175 Available Now 3 Bed/2 Bath 1241 sq ft Model Amenities and Features
Features
- Air Conditioning
- Balcony
- Cable Ready
- Ceiling Fans
- Double Vanities
- Heating
- Intercom
- Security System
- Smoke Detector
- Smoke Free
- Tenant Controlled HVAC
- Tub/Shower
- Washer/Dryer Hookup
- Wheelchair Accessible
Kitchen
- Dishwasher
- Island Kitchen
- Kitchen
- Microwave
- Oven
- Pantry
- Quartz Countertops
- Range
- Refrigerator
- Stainless Steel Appliances
Model Rent and Fees
Model Price
- $2,175

Schedule a Tour
Property Information
- 246 Units
- 4 Stories
- Built in 2026
Fees and Policies
The fees listed below are community-provided and may exclude utilities or add-ons. All payments are made directly to the property and are non-refundable unless otherwise specified. Use the Cost Calculator to determine costs based on your needs.
Other Fees and Policies
Pet Fees
- Cat
- Pet FeeiMax of 3. Charged Per Unit.$0.00
- Dog
- Pet FeeiMax of 2. Charged Per Pet.$0.00
Max of 2. Case by case bases.
Parking Fees
- Garage
- Parking FeeiCharged Per Vehicle.$0.00/mo
- Surface Lot
- Parking FeeiCharged Per Vehicle.$0.00/mo
Property Fee Disclaimer: Based on community-supplied data and independent market research. Subject to change without notice. May exclude fees for mandatory or optional services and usage-based utilities.
Features and Amenities
On-Site Services
- Package Service
- Property Manager On Site
- Car Charging Station
- Recycling
- Video Patrol
- 24 Hour Access
- Key Fob Entry
- Laundry Facilities
Community Features
- Lounge
- Elevator
Outdoor Features
- Controlled Access
Recreation and Fitness
- Fitness Center
- Walking/Biking Trails
- Bicycle Storage
Interior Features
- Tenant Controlled Hvac
- Smoke Detector
- Balcony
- Security System
- Double Vanities
- Tub/Shower
- Intercom
- Ceiling Fans
- Heating
- Cable Ready
- Washer/Dryer Hookup
- Air Conditioning
- Wheelchair Accessible
- Smoke Free
Kitchen Amenities
- Range
- Refrigerator
- Kitchen
- Stainless Steel Appliances
- Oven
- Island Kitchen
- Pantry
- Dishwasher
- Microwave
- Quartz Countertops
Living Area Features
- Walk In Closets
- Sunroom
- Window Coverings
- Vinyl Flooring
- Floor To Ceiling Windows

Map
- Shopping
- Colleges
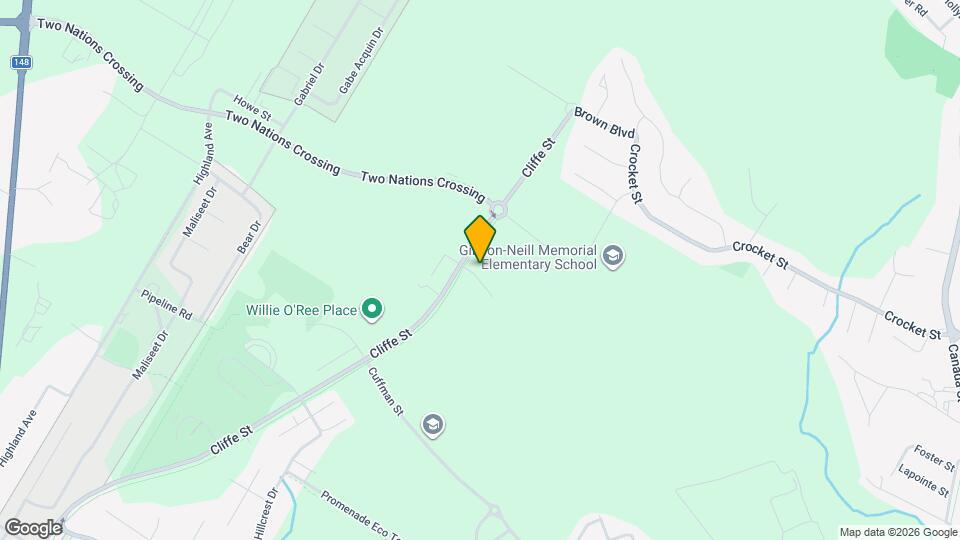
Map
Getting Around
30 / 100 Somewhat walkable
30 / 100 Limited public transit
60 / 100 Moderately bikeable
90 / 100 Exceptionally car friendly
 details
Getting to Know the Area
50 / 100 Restaurants
30 / 100 Cafes
40 / 100 Nightlife
40 / 100 Shopping
90 / 100 Parks
100 / 100 Noise Level
Frequently Asked Questions about Manhattan Drive Community
Where is Manhattan Drive Community located?
Manhattan Drive Community is located at 7 Manhattan Dr, Fredericton, NB
What is the current rent range at Manhattan Drive Community?
2 Bedroom to 3 Bedroom Apartments at Manhattan Drive Community currently range from $1,675 to $2,175
Are pets allowed?
Call us today to find out our pet policy and if we allow pets
Are there any rent specials?
The current rent special at Manhattan Drive Community is: Take advantage of a limited-time offer of 2 months rent free when you lease at The Manhattan Communities. Enjoy modern living, premium amenities, and exceptional value in one of Fredericton’s fastest-growing neighborhoods..
Nearby Schools
Gibson-Neill Memorial Elementary School
Devon Middle School
École les Éclaireurs
École Sainte-Anne
Leo Hayes High School
. Points of Interest
Time and distance from Manhattan Drive Community.
Big Box and Retail
Walmart
Costco
Colleges and Universities
New Brunswick Community College (NBCC) - Fredericton Campus
Military Bases
5th Canadian Division Support Base Gagetown
Rental Price Ranges in the Area
| Bedroom | Average Rent | Cheapest Rent | Highest Rent |
|---|---|---|---|
| Fredericton Studio Apartments | $1,345 | $1,295 | $1,395 |
| Fredericton 1 Bedroom Apartments | $1,193 | $575 | $1,715 |
| Fredericton 2 Bedroom Apartments | $1,864 | $1,350 | $2,700 |
| Fredericton 3 Bedroom Apartments | $2,260 | $1,775 | $2,815 |
| Fredericton 4 Bedroom Apartments | $2,450 | $2,450 | $2,450 |
Max of 3. Case by case bases.