

- 1–3 Bedrooms
- $1,309-$1,819 Total Monthly Price
Total Monthly Price
Base Rent$1,309 - $1,819Total Monthly Price$1,309 - $1,819 - 818–1,524 Square Feet
About Mansions at Ivy Lake
Luxury Apartment Living offering the ultimate in quality and service. We are located in the Ascension area with great schools, fine dining, shopping and entertainment only minutes away. A selection of six distinctive floor plans with attached garages with direct access to your home, have been designed specifically with you in mind. For exceptional community amenities and carefree, luxury living, make Mansions at Ivy Lake your home. Welcome to Mansions at Ivy Lake! Your new home awaits you. Please contact the office to setup an appointment to tour one of our model homes. ASK US ABOUT OUR SPECIAL!
Mansions at Ivy Lake is located in the Ascension Parish Neighborhood and 70737 Zip code of Gonzales, LA. This community is professionally managed by Amesbury Companies
Unique Features and Amenities
- 24 Hour Emergency On-Call Maintenance
- Attached Garage
- Attached Garages
- Courtesy Officer
- Garden Tubs
- Spacious Floor Plans
- Tranquil Lake Views
- Valet Trash Service
Property Contact Info
- Listed by:
- Agency:
- Vendor Logo:
- Website:
- View Property Website
- Call Us:
- (225) 420-1236
- Disclaimer:
Office Hours
| Monday | 8:30 am–5:30 pm |
| Tuesday | 8:30 am–5:30 pm |
| Wednesday | 8:30 am–5:30 pm |
| Thursday | 8:30 am–5:30 pm |
| Friday | 8:30 am–5:30 pm |
| Saturday | 10:00 am–2:00 pm |
| Sunday | Closed |
Floorplan Pricing and Availability
Mansions at Ivy Lake offers 1 to 3 Bedroom apartments starting from $1,309 and having 818–1,524 sq ft. Here is the current pricing and availability:
New! Interactive Property Map
1 Bedroom
Floorplan A1
From $1,309
1 Bed, 1 Bath, 818 sq ftTotal Monthly PriceAvailable NowTotal Monthly Price
Base Rent$1,309 - $1,339Total Monthly Price$1,309 - $1,339Model Gallery
Floorplans
3D Tours
Availability Details
Prices shown for this property are the Total Monthly Price including Fees.Price Availability Date Unit Sq Ft From $1,309 Available Now A1 818 sq ft Model Amenities and Features
Features
- Air Conditioning
- Cable Ready
- Ceiling Fans
- Heating
- High Speed Internet Access
- Smoke Free
- Trash Compactor
- Tub/Shower
- Washer/Dryer
Kitchen
- Dishwasher
- Disposal
- Freezer
- Ice Maker
- Kitchen
- Microwave
- Oven
- Range
- Refrigerator
Living Space
- Carpet
- Dining Room
- Hardwood Floors
- High Ceilings
- Vinyl Flooring
Unique Features
- Attached Garage
Model Lease Information
Model Price Range
- $1,309 - $1,339Total Monthly PriceBase Rent: $1,309 - $1,339Required Monthly Fees: None
Apartment Model: A1From $1,3091 Bedroom, 1 Bath, 818 sq ftAvailable NowFloorplans3D ToursFloor plans are artist's rendering. All dimensions are approximate. Actual product and specifications may vary in dimension or detail. Not all features are available in every rental home. Please see a representative for details.
![]()
A1 - Floorplan A1 - 3D Tour 2 Bedrooms
Floorplan B1
From $1,459
2 Beds, 2 Baths, 1062 sq ftTotal Monthly PriceAvailable NowTotal Monthly Price
Base Rent$1,459 - $1,489Total Monthly Price$1,459 - $1,489Model Gallery
Floorplans
3D Tours
Availability Details
Prices shown for this property are the Total Monthly Price including Fees.Price Availability Date Unit Sq Ft From $1,459 Available Now B1 1062 sq ft Model Amenities and Features
Features
- Air Conditioning
- Cable Ready
- Ceiling Fans
- Heating
- High Speed Internet Access
- Smoke Free
- Trash Compactor
- Washer/Dryer
Kitchen
- Dishwasher
- Disposal
- Freezer
- Ice Maker
- Kitchen
- Microwave
- Oven
- Range
- Refrigerator
Living Space
- Carpet
- Dining Room
- Hardwood Floors
- High Ceilings
- Vinyl Flooring
Unique Features
- Attached Garage
Model Lease Information
Model Price Range
- $1,459 - $1,489Total Monthly PriceBase Rent: $1,459 - $1,489Required Monthly Fees: None
Apartment Model: B1From $1,4592 Bedroom, 2 Bath, 1062 sq ftAvailable NowFloorplans3D ToursFloor plans are artist's rendering. All dimensions are approximate. Actual product and specifications may vary in dimension or detail. Not all features are available in every rental home. Please see a representative for details.
![]()
B1 - Floorplan B1 - 3D Tour Floorplan B3
From $1,579
2 Beds, 2 Baths, 1402 sq ftTotal Monthly PriceAvailable NowTotal Monthly Price
Base Rent$1,579 - $1,594Total Monthly Price$1,579 - $1,594Largest 2 BedroomThis is the largest 2 Bedroom at this PropertyModel Gallery
Floorplans
Availability Details
Prices shown for this property are the Total Monthly Price including Fees.Price Availability Date Unit Sq Ft From $1,579 Available Now B3 1402 sq ft Model Amenities and Features
Features
- Air Conditioning
- Cable Ready
- Heating
- High Speed Internet Access
- Smoke Free
- Trash Compactor
- Washer/Dryer
Kitchen
- Dishwasher
- Disposal
- Freezer
- Ice Maker
- Kitchen
- Microwave
- Oven
- Range
- Refrigerator
Living Space
- Carpet
- Dining Room
- Hardwood Floors
- High Ceilings
- Vinyl Flooring
Unique Features
- Attached Garage
Model Lease Information
Model Price Range
- $1,579 - $1,594Total Monthly PriceBase Rent: $1,579 - $1,594Required Monthly Fees: None
Apartment Model: B3From $1,5792 Bedroom, 2 Bath, 1402 sq ftAvailable NowFloor plans are artist's rendering. All dimensions are approximate. Actual product and specifications may vary in dimension or detail. Not all features are available in every rental home. Please see a representative for details.
![]()
B3 - Floorplan Floorplan B2
From $1,629
2 Beds, 2 Baths, 1325 sq ftTotal Monthly PriceAvailable NowTotal Monthly Price
Base Rent$1,629 - $1,654Total Monthly Price$1,629 - $1,654Model Gallery
Floorplans
Availability Details
Prices shown for this property are the Total Monthly Price including Fees.Price Availability Date Unit Sq Ft From $1,629 Available Now B2 1325 sq ft Model Amenities and Features
Features
- Cable Ready
- High Speed Internet Access
- Smoke Free
- Trash Compactor
- Washer/Dryer
Kitchen
- Dishwasher
- Disposal
- Freezer
- Ice Maker
- Kitchen
- Microwave
- Oven
- Range
- Refrigerator
Living Space
- Carpet
- Dining Room
- Hardwood Floors
- High Ceilings
- Vinyl Flooring
Unique Features
- Attached Garage
Model Lease Information
Model Price Range
- $1,629 - $1,654Total Monthly PriceBase Rent: $1,629 - $1,654Required Monthly Fees: None
Apartment Model: B2From $1,6292 Bedroom, 2 Bath, 1325 sq ftAvailable NowFloor plans are artist's rendering. All dimensions are approximate. Actual product and specifications may vary in dimension or detail. Not all features are available in every rental home. Please see a representative for details.
![]()
B2 - Floorplan 3 Bedrooms
Floorplan C1
3 Beds, 2 Baths, 1401 sq ftModel Gallery
Floorplans
Availability Details
Prices shown for this property are the Total Monthly Price including Fees.Price Availability Date Unit Sq Ft From $1,814 Call for Availability C1 1401 sq ft Model Amenities and Features
Features
- Air Conditioning
- Cable Ready
- Ceiling Fans
- Heating
- High Speed Internet Access
- Smoke Free
- Trash Compactor
- Washer/Dryer
Kitchen
- Dishwasher
- Disposal
- Freezer
- Ice Maker
- Kitchen
- Microwave
- Oven
- Range
- Refrigerator
Living Space
- Carpet
- Dining Room
- Hardwood Floors
- High Ceilings
- Vinyl Flooring
Unique Features
- Attached Garages
Model Lease Information
Model Price Range
- $1,814 - $1,819Total Monthly PriceBase Rent: $1,814 - $1,819Required Monthly Fees: None
Apartment Model: C1From $1,8143 Bedroom, 2 Bath, 1401 sq ftUnavailableFloor plans are artist's rendering. All dimensions are approximate. Actual product and specifications may vary in dimension or detail. Not all features are available in every rental home. Please see a representative for details.
![]()
C1 - Floorplan Floorplan C2
3 Beds, 2 Baths, 1524 sq ftModel Gallery
Floorplans
Availability Details
Prices shown for this property are the Total Monthly Price including Fees.Price Availability Date Unit Sq Ft From $1,769 Call for Availability C2 1524 sq ft Model Amenities and Features
Features
- Air Conditioning
- Cable Ready
- Ceiling Fans
- Heating
- High Speed Internet Access
- Smoke Free
- Trash Compactor
- Washer/Dryer
Kitchen
- Dishwasher
- Disposal
- Freezer
- Ice Maker
- Kitchen
- Microwave
- Oven
- Range
- Refrigerator
Living Space
- Carpet
- Dining Room
- Hardwood Floors
- High Ceilings
- Vinyl Flooring
Unique Features
- Attached Garage
Model Lease Information
Model Price Range
- $1,769 - $1,789Total Monthly PriceBase Rent: $1,769 - $1,789Required Monthly Fees: None
Apartment Model: C2From $1,7693 Bedroom, 2 Bath, 1524 sq ftUnavailableFloor plans are artist's rendering. All dimensions are approximate. Actual product and specifications may vary in dimension or detail. Not all features are available in every rental home. Please see a representative for details.
![]()
C2 - Floorplan
Schedule a Tour
Videos
3D Tours
Property Information
- 240 Units
- 2 Stories
- Built in 2008
- Furnished Units Available
Lease Terms
- 6, 9, 12 mo
Fees and Policies
The fees listed below are community-provided and may exclude utilities or add-ons. All payments are made directly to the property and are non-refundable unless otherwise specified.
Required Fees
Utilities
- Valet TrashiCharged Per Unit.$15.00/mo
- Liability InsuranceiCharged Per Unit.$15.00/mo
Other Fees and Policies
Pet Fees
- Cat
- Pet DepositiMax of 2. Charged Per Pet.$0.00
- One-Time Pet FeeiMax of 2. Charged Per Pet.$350.00
- Monthly Pet FeeiMax of 2. Charged Per Pet.$10.00/mo
- Dog
- Pet DepositiMax of 2. Charged Per Pet.$0.00
- One-Time Pet FeeiMax of 2. Charged Per Pet.$350.00
- Monthly Pet FeeiMax of 2. Charged Per Pet.$10.00/mo
500 fee for two pets
Select breed restrictions
Max of 2.
Parking Info and Fees
- Surface Lot
- 1 Max
- Garage Parking
- 1 Max
Property Fee Disclaimer: Based on community-supplied data and independent market research. Subject to change without notice. May exclude fees for mandatory or optional services and usage-based utilities.
Features and Amenities
Unique Amenities
- 24 Hour Emergency On-Call Maintenance
- Attached Garage
- Attached Garages
- Courtesy Officer
- Garden Tubs
- Spacious Floor Plans
- Tranquil Lake Views
- Valet Trash Service
On-Site Services
- Planned Social Activities
- Property Manager On Site
- Trash Pickup Curbside
- Online Services
- Package Service
- Maintenance On Site
- 24 Hour Access
Community Features
- Clubhouse
- Business Center
- Walk Up
- Lounge
Outdoor Features
- Grill
- Fenced Lot
- Pond
- Courtyard
- Waterfront
- Picnic Area
- Controlled Access
- Porch
Recreation and Fitness
- Fitness Center
- Pool
Interior Features
- Balcony
- Sprinkler System
- Tub/Shower
- Heating
- Trash Compactor
- High Speed Internet Access
- Ceiling Fans
- Cable Ready
- Washer/Dryer
- Air Conditioning
- Wi Fi
- Wheelchair Accessible
- Smoke Free
Kitchen Amenities
- Disposal
- Pantry
- Range
- Refrigerator
- Oven
- Ice Maker
- Kitchen
- Freezer
- Microwave
- Dishwasher
Living Area Features
- Walk In Closets
- High Ceilings
- Vaulted Ceiling
- Office
- Dining Room
- Carpet
- Vinyl Flooring
- Hardwood Floors
Unique Amenities
- Garage Available

Map
- Shopping
- Grocery
- Medical
- Parks

Map
Frequently Asked Questions about Mansions at Ivy Lake
Where is Mansions at Ivy Lake located?
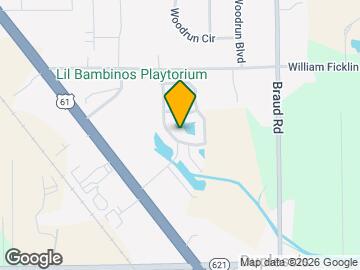
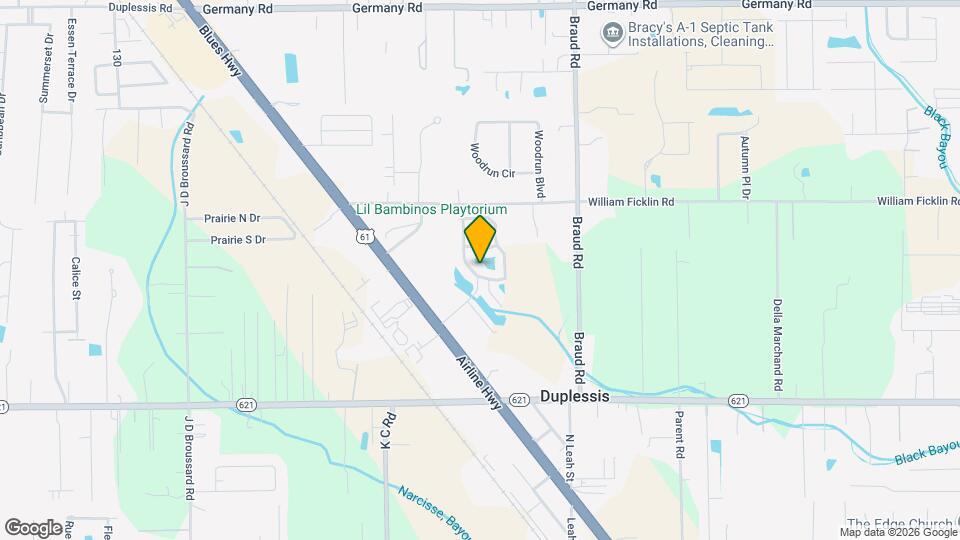
Mansions at Ivy Lake is located at 14086 Airline Hwy near the Ascension Parish area of Gonzales, LA
What is the current rent range at Mansions at Ivy Lake?
1 Bedroom to 3 Bedroom Apartments at Mansions at Ivy Lake currently range from $1,309 to $1,654
When is the leasing office open?
- The office Hours for Mansions at Ivy Lake are
- Monday 8:30 am–5:30 pm
- Tuesday 8:30 am–5:30 pm
- Wednesday 8:30 am–5:30 pm
- Thursday 8:30 am–5:30 pm
- Friday 8:30 am–5:30 pm
- Saturday 10:00 am–2:00 pm
- Sunday Closed
Are pets allowed?
Call us today to find out our pet policy and if we allow pets
Renters Reviews and Ratings
Wonderful Place to Live
DO NOT MOVE HERE!!!!
Terrible Management
Terrible
Terrible
Terrible
Nearby Schools
Duplessis Primary School
East Ascension High School
About GreatSchools Data on ApartmentHomeLiving.com.
Points of Interest
Time and distance from Mansions at Ivy Lake.
Big Box and Retail
Lowe''s
Petsmart
Walgreens
Groceries
The Fresh Market
Hospitals
St. James Behavioral Health Hospital
Woman's Hospital
The Spine Hospital Of Louisiana
Parks and Recreation
Mansions at Ivy Lake has 1 park within 10.9 miles, including Hilltop ArboretumHilltop Arboretum.
Shopping Centers
Mansions at Ivy Lake has 5 shopping centers within 2.2 miles.
Nearby Neighborhoods
Rental Price Ranges in the Area
| Bedroom | Average Rent | Cheapest Rent | Highest Rent |
|---|---|---|---|
| Gonzales 1 Bedroom Apartments | $1,248 | $850 | $2,063 |
| Gonzales 2 Bedroom Apartments | $1,510 | $950 | $3,135 |
| Gonzales 3 Bedroom Apartments | $1,717 | $1,100 | $2,360 |
| Gonzales 4 Bedroom Apartments | $1,712 | $1,437 | $1,850 |
| 2 Bedroom Homes | $1,188 | $950 | $1,400 |
| 3 Bedroom Homes | $2,066 | $1,350 | $3,000 |
| 4 Bedroom Homes | $2,328 | $1,900 | $2,995 |
| 5 Bedroom Homes | $2,700 | $2,600 | $2,800 |
Browse Top Apartments in Gonzales
By Price
By Community Type
- Gonzales Apartments with Rent Specials
- Gonzales Top Rated Apartments
- Gonzales Corporate Apartments
- Gonzales Furnished Apartments
- Gonzales Gated Apartments
- Gonzales Loft Apartments
- Gonzales Low Income Apartments
- New Gonzales Apartments
- Gonzales Short-term Apartments
- Gonzales Student Apartments
- Gonzales Apartments with Utilities Included


Max of 2.