- 1–2 Bedrooms
- $1,310-$2,685 Total Monthly Price12 Month Lease Term
Total Monthly Price
Base Rent$1,310 - $2,685Total Monthly Price$1,310 - $2,685 - 804–1,304 Square Feet
About Maple Ridge Apartment Homes
Maple Ridge Apartments in Maplewood, Minnesota is a short walk to shopping and dinning at Maplewood Mall and Osaka Sushi and Hibachi. With amazing garden waterfalls and a dog park for your four-legged friends, this breathtaking community features a gorgeous tree-filled courtyard and offers a picnic area with barbecue grills which is perfect for entertaining your guests. Maple Ridge has available 1 and 2 bedroom apartments for rent with balconies, or porches, some with split-bedroom floor plans, perfect for roommates. Your dog will love the specially designed pet park to run wild, and your cat will enjoy the panoramic views outside your home! Exquisite interiors, an audio-visually equipped community room, heated underground parking, fitness room and a sauna are just a few of the amenities you will find here. Easy to miss, but hard to forget, Maple Ridge has it all for you! Now offering FREE in home internet! Contact us today to setup your personal tour.
Maple Ridge Apartment Homes is located in the White Bear Lake Neighborhood and 55109 Zip code of Maplewood, MN. This community is professionally managed by Thies & Talle Management, Inc.
Unique Features and Amenities
- Controlled building access
- Fountains
- Free In Home Internet - Up To 50 Mbps!
- Green and flowered areas
- Intercom entry system
- Monitoring cameras
Property Contact Info

- Listed by:
- Agency:
- Vendor Logo:
- Website:
- View Property Website
- Call Us:
- (844) 364-1839
- Disclaimer:
Office Hours
| Monday | 8:00 am–4:00 pm |
| Tuesday | 8:00 am–7:00 pm |
| Wednesday | 8:00 am–7:00 pm |
| Thursday | 8:00 am–7:00 pm |
| Friday | 8:00 am–4:30 pm |
| Saturday | 10:00 am–4:00 pm |
| Sunday | Closed |
Floorplan Pricing and Availability
Maple Ridge Apartment Homes offers 1 to 2 Bedroom apartments starting from $1,310 and having 804–1,304 sq ft. Here is the current pricing and availability:
New! Interactive Property Map
1 Bedroom
Show Unavailable Floorplans1 Bedroom - 1D-H
$1,405
1 Bed, 1 Bath, 882 sq ftTotal Monthly PriceAvailable Oct 1Total Monthly Price
Base Rent$1,405Total Monthly Price$1,405Model Gallery
Floorplans
Availability Details
Prices shown for this property are the Total Monthly Price including Fees.Price Availability Date Unit Sq Ft $1,405 October 1, 2026 332 882 Unit 332 Amenities and Features
Features
- Air Conditioning
- Cable Ready
- Ceiling Fans
- High Speed Internet Access
- Security System
Kitchen
- Dishwasher
- Disposal
- Kitchen
Living Space
- Dining Room
- Walk-In Closets
Unit 332 Lease Information
Unit Price
- $1,405Total Monthly PriceBase Rent: $1,405Required Monthly Fees: None
Deposit
- $500 deposit
Model Lease Information
Price
- $1,405Total Monthly Price
Apartment Model: 1 Bedroom - 1D-H$1,4051 Bedroom, 1 Bath, 882 sq ftAvailable October 1, 2026Floor plans are artist's rendering. All dimensions are approximate. Actual product and specifications may vary in dimension or detail. Not all features are available in every rental home. Please see a representative for details.
![]()
1 Bedroom - 1D-H - Floorplan Apartment Unit: 332Apartment Model: 1 Bedroom - 1D-H$1,4051 Bedroom, 1 Bath, 882 sq ftAvailable October 1, 20261 Bedroom - 1C
1 Bed, 1 Bath, 804 sq ftModel Gallery
Floorplans
Availability Details
Prices shown for this property are the Total Monthly Price including Fees.Price Availability Date Unit Sq Ft Deposit From $1,330 Call for Availability 1 Bedroom - 1C 804 sq ft $500 Model Amenities and Features
Features
- High Speed Internet Access
Model Lease Information
Model Price Range
- $1,330 - $2,685Total Monthly PriceBase Rent: $1,330 - $2,685Required Monthly Fees: None
Deposit
- $500 deposit
Apartment Model: 1 Bedroom - 1CFrom $1,3301 Bedroom, 1 Bath, 804 sq ftUnavailableFloor plans are artist's rendering. All dimensions are approximate. Actual product and specifications may vary in dimension or detail. Not all features are available in every rental home. Please see a representative for details.
![]()
1 Bedroom - 1C - Floorplan 1 Floor plans are artist's rendering. All dimensions are approximate. Actual product and specifications may vary in dimension or detail. Not all features are available in every rental home. Please see a representative for details.
![]()
1 Bedroom - 1C - Floorplan 2 1 Bedroom - 1A
1 Bed, 1 Bath, 924 sq ftModel Gallery
Floorplans
Availability Details
Prices shown for this property are the Total Monthly Price including Fees.Price Availability Date Unit Sq Ft Deposit From $1,310 Call for Availability 1 Bedroom - 1A 924 sq ft $500 Model Amenities and Features
Features
- Air Conditioning
- Cable Ready
- High Speed Internet Access
- Security System
Kitchen
- Dishwasher
- Disposal
- Kitchen
Living Space
- Dining Room
- Walk-In Closets
Model Lease Information
Model Price Range
- $1,310 - $1,485Total Monthly PriceBase Rent: $1,310 - $1,485Required Monthly Fees: None
Deposit
- $500 deposit
Apartment Model: 1 Bedroom - 1AFrom $1,3101 Bedroom, 1 Bath, 924 sq ftUnavailableFloor plans are artist's rendering. All dimensions are approximate. Actual product and specifications may vary in dimension or detail. Not all features are available in every rental home. Please see a representative for details.
![]()
1 Bedroom - 1A - Floorplan 1 Floor plans are artist's rendering. All dimensions are approximate. Actual product and specifications may vary in dimension or detail. Not all features are available in every rental home. Please see a representative for details.
![]()
1 Bedroom - 1A - Floorplan 2 1 Bedroom - 1B
1 Bed, 1 Bath, 924 sq ftModel Gallery
Floorplans
Availability Details
Prices shown for this property are the Total Monthly Price including Fees.Price Availability Date Unit Sq Ft Deposit From $1,330 Call for Availability 1 Bedroom - 1B 924 sq ft $500 Model Amenities and Features
Features
- High Speed Internet Access
Model Lease Information
Model Price Range
- $1,330 - $1,495Total Monthly PriceBase Rent: $1,330 - $1,495Required Monthly Fees: None
Deposit
- $500 deposit
Apartment Model: 1 Bedroom - 1BFrom $1,3301 Bedroom, 1 Bath, 924 sq ftUnavailableFloor plans are artist's rendering. All dimensions are approximate. Actual product and specifications may vary in dimension or detail. Not all features are available in every rental home. Please see a representative for details.
![]()
1 Bedroom - 1B - Floorplan 1 Floor plans are artist's rendering. All dimensions are approximate. Actual product and specifications may vary in dimension or detail. Not all features are available in every rental home. Please see a representative for details.
![]()
1 Bedroom - 1B - Floorplan 2 2 Bedrooms
Show Unavailable Floorplans2 Bedroom - 2B
From $1,850
2 Beds, 2 Baths, 1142 sq ftTotal Monthly PriceAvailable NowTotal Monthly Price
Base Rent$1,850 - $1,855Total Monthly Price$1,850 - $1,855Model Gallery
Floorplans
Availability Details
Prices shown for this property are the Total Monthly Price including Fees.Price Availability Date Unit Sq Ft View Details $1,850 Available Now 209 1042 $1,850 Available Now 309 1042 $1,855 Available Now 236 1142 Model Amenities and Features
Features
- Air Conditioning
- Cable Ready
- Ceiling Fans
- High Speed Internet Access
- Security System
Kitchen
- Dishwasher
- Disposal
- Kitchen
Living Space
- Dining Room
- Walk-In Closets
- Window Coverings
Model Lease Information
Model Price Range
- $1,850 - $1,855Total Monthly PriceBase Rent: $1,850 - $1,855Required Monthly Fees: None
Deposit
- $500 deposit
Unit 209 Amenities and Features
Features
- Air Conditioning
- Cable Ready
- Ceiling Fans
- High Speed Internet Access
- Security System
Kitchen
- Dishwasher
- Disposal
- Kitchen
Living Space
- Dining Room
- Walk-In Closets
- Window Coverings
Unit 209 Lease Information
Unit Price
- $1,850Total Monthly PriceBase Rent: $1,850Required Monthly Fees: None
Deposit
- $500 deposit
Model Lease Information
Model Price Range
- $1,850 - $1,855Total Monthly Price
Unit 309 Amenities and Features
Features
- Air Conditioning
- Cable Ready
- Ceiling Fans
- High Speed Internet Access
- Security System
Kitchen
- Dishwasher
- Disposal
- Kitchen
Living Space
- Dining Room
- Walk-In Closets
- Window Coverings
Unit 309 Lease Information
Unit Price
- $1,850Total Monthly PriceBase Rent: $1,850Required Monthly Fees: None
Deposit
- $500 deposit
Model Lease Information
Model Price Range
- $1,850 - $1,855Total Monthly Price
Unit 236 Amenities and Features
Features
- Air Conditioning
- Cable Ready
- Ceiling Fans
- High Speed Internet Access
- Security System
Kitchen
- Dishwasher
- Disposal
- Kitchen
Living Space
- Dining Room
- Walk-In Closets
- Window Coverings
Unit 236 Lease Information
Unit Price
- $1,855Total Monthly PriceBase Rent: $1,855Required Monthly Fees: None
Deposit
- $500 deposit
Model Lease Information
Model Price Range
- $1,850 - $1,855Total Monthly Price
Apartment Model: 2 Bedroom - 2BFrom $1,8502 Bedroom, 2 Bath, 1142 sq ftAvailable NowFloor plans are artist's rendering. All dimensions are approximate. Actual product and specifications may vary in dimension or detail. Not all features are available in every rental home. Please see a representative for details.
![]()
2 Bedroom - 2B - Floorplan 1 Floor plans are artist's rendering. All dimensions are approximate. Actual product and specifications may vary in dimension or detail. Not all features are available in every rental home. Please see a representative for details.
![]()
2 Bedroom - 2B - Floorplan 2 Apartment Unit: 209Apartment Model: 2 Bedroom - 2B$1,8502 Bedroom, 2 Bath, 1042 sq ftAvailable NowApartment Unit: 309Apartment Model: 2 Bedroom - 2B$1,8502 Bedroom, 2 Bath, 1042 sq ftAvailable NowApartment Unit: 236Apartment Model: 2 Bedroom - 2B$1,8552 Bedroom, 2 Bath, 1142 sq ftAvailable Now2 Bedroom - 2C
$1,835
2 Beds, 2 Baths, 1042 sq ftTotal Monthly PriceAvailable Oct 1Total Monthly Price
Base Rent$1,835Total Monthly Price$1,835Cheapest 2 BedroomThis is the cheapest 2 Bedroom at this PropertyModel Gallery
Floorplans
Availability Details
Prices shown for this property are the Total Monthly Price including Fees.Price Availability Date Unit Sq Ft $1,835 October 1, 2026 325 1042 Unit 325 Amenities and Features
Features
- Air Conditioning
- Cable Ready
- Ceiling Fans
- High Speed Internet Access
- Security System
Kitchen
- Dishwasher
- Disposal
- Kitchen
Living Space
- Dining Room
- Walk-In Closets
- Window Coverings
Unit 325 Lease Information
Unit Price
- $1,835Total Monthly PriceBase Rent: $1,835Required Monthly Fees: None
Deposit
- $500 deposit
Model Lease Information
Price
- $1,835Total Monthly Price
Apartment Model: 2 Bedroom - 2C$1,8352 Bedroom, 2 Bath, 1042 sq ftAvailable October 1, 2026Floor plans are artist's rendering. All dimensions are approximate. Actual product and specifications may vary in dimension or detail. Not all features are available in every rental home. Please see a representative for details.
![]()
2 Bedroom - 2C - Floorplan Apartment Unit: 325Apartment Model: 2 Bedroom - 2C$1,8352 Bedroom, 2 Bath, 1042 sq ftAvailable October 1, 20262 Bedroom - 2D
2 Beds, 2 Baths, 1042 sq ftAvailability Details
Prices shown for this property are the Total Monthly Price including Fees.Price Availability Date Unit Sq Ft Deposit From $1,590 Call for Availability 2 Bedroom - 2D 1042 sq ft $500 Model Amenities and Features
Features
- Air Conditioning
- Balcony
- Cable Ready
- Ceiling Fans
- Heating
- High Speed Internet Access
- Intercom
- Security System
- Sprinkler System
- Storage Space
- Tub/Shower
Kitchen
- Dishwasher
- Disposal
- Eat-in Kitchen
- Freezer
- Kitchen
- Microwave
- Oven
- Range
- Refrigerator
Model Lease Information
Model Price Range
- $1,590 - $1,725Total Monthly PriceBase Rent: $1,590 - $1,725Required Monthly Fees: None
Deposit
- $500 deposit
2 Bedroom - 2A
2 Beds, 2 Baths, 1304 sq ftLargest 2 BedroomThis is the largest 2 Bedroom at this PropertyModel Gallery
Floorplans
Availability Details
Prices shown for this property are the Total Monthly Price including Fees.Price Availability Date Unit Sq Ft Deposit $1,945 Call for Availability 2 Bedroom - 2A 1304 sq ft $500 Model Amenities and Features
Features
- Air Conditioning
- Cable Ready
- Ceiling Fans
- High Speed Internet Access
- Security System
Kitchen
- Dishwasher
- Disposal
- Eat-in Kitchen
- Kitchen
Living Space
- Dining Room
- Walk-In Closets
- Window Coverings
Model Lease Information
Model Price
- $1,945Total Monthly PriceBase Rent: $1,945Required Monthly Fees: None
Deposit
- $500 deposit
Apartment Model: 2 Bedroom - 2A$1,9452 Bedroom, 2 Bath, 1304 sq ftUnavailableFloor plans are artist's rendering. All dimensions are approximate. Actual product and specifications may vary in dimension or detail. Not all features are available in every rental home. Please see a representative for details.
![]()
2 Bedroom - 2A - Floorplan
Schedule a Tour
Property Information
- Renovated In 1998
- 100 Units
- 3 Stories
- Built in 1986
Lease Terms
- 3, 6, 9, 12, 13 mo
Fees and Policies
The fees listed below are community-provided and may exclude utilities or add-ons. All payments are made directly to the property and are non-refundable unless otherwise specified.
Required Fees
One-Time Basics
- Due at Application
- Application Fee Per ApplicantiCharged per applicant.$40.00
Other Fees and Policies
Pet Fees
- Cat
- Pet DepositiMax of 2. Charged Per Pet.$350.00
- One-Time Pet FeeiMax of 2. Charged Per Pet.$150.00
- Monthly Pet FeeiMax of 2. Charged Per Pet.$25.00
- Dog
- Pet DepositiMax of 2. Charged Per Pet.$350.00
- One-Time Pet FeeiMax of 2. Charged Per Pet.$150.00
- Monthly Pet FeeiMax of 2. Charged Per Pet.$25.00
Pet Deposit and Pet Rent apply. Call for details.
Max of 2. Pets allowed. Restrictions Apply. Please contact the property for more information.
Parking Fees
- Surface Lot
- Parking DepositiCharged per vehicle.$0.00
- Garage ParkingiOne underground parking stall is included with your rent. Heated Underground Parking
Heated underground garage.
Additional Parking Options
Property Fee Disclaimer: Based on community-supplied data and independent market research. Subject to change without notice. May exclude fees for mandatory or optional services and usage-based utilities.
Features and Amenities
Unique Amenities
- Controlled building access
- Fountains
- Free In Home Internet - Up To 50 Mbps!
- Green and flowered areas
- Intercom entry system
- Monitoring cameras
On-Site Services
- Maintenance On Site
- Property Manager On Site
- Online Services
- Pet Play Area
- Recycling
- Public Transportation
- 24 Hour Access
- Laundry Facilities
- Garden
Community Features
- Clubhouse
- Disposal Chutes
- Elevator
Outdoor Features
- Grill
- Picnic Area
- Courtyard
- Pond
- Sundeck
- Controlled Access
- Deck
- Patio
- Porch
Recreation and Fitness
- Fitness Center
- Sauna
Interior Features
- Balcony
- Security System
- Storage Space
- Ceiling Fans
- High Speed Internet Access
- Sprinkler System
- Tub/Shower
- Heating
- Intercom
- Cable Ready
- Air Conditioning
Kitchen Amenities
- Dishwasher
- Eat In Kitchen
- Microwave
- Oven
- Range
- Refrigerator
- Freezer
- Disposal
- Kitchen
Living Area Features
- Walk In Closets
- Dining Room
- Carpet
- Views
- Window Coverings
- Hardwood Floors
Unique Amenities
- Garage Available

Map
- Shopping
- Colleges
- Grocery
- Medical
- Parks
- Transportation

Map
Getting Around
50 / 100 Fairly walkable
20 / 100 Limited public transit
60 / 100 Moderately bikeable
100 / 100 Exceptionally car friendly
Getting to Know the Area
60 / 100 Restaurants
40 / 100 Cafes
70 / 100 Nightlife
70 / 100 Shopping
80 / 100 Parks
70 / 100 Noise Level
Frequently Asked Questions about Maple Ridge Apartment Homes
Where is Maple Ridge Apartment Homes located?
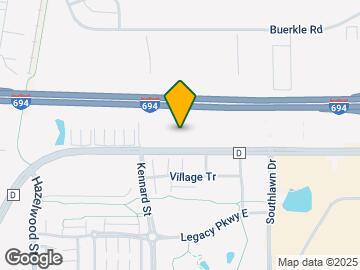
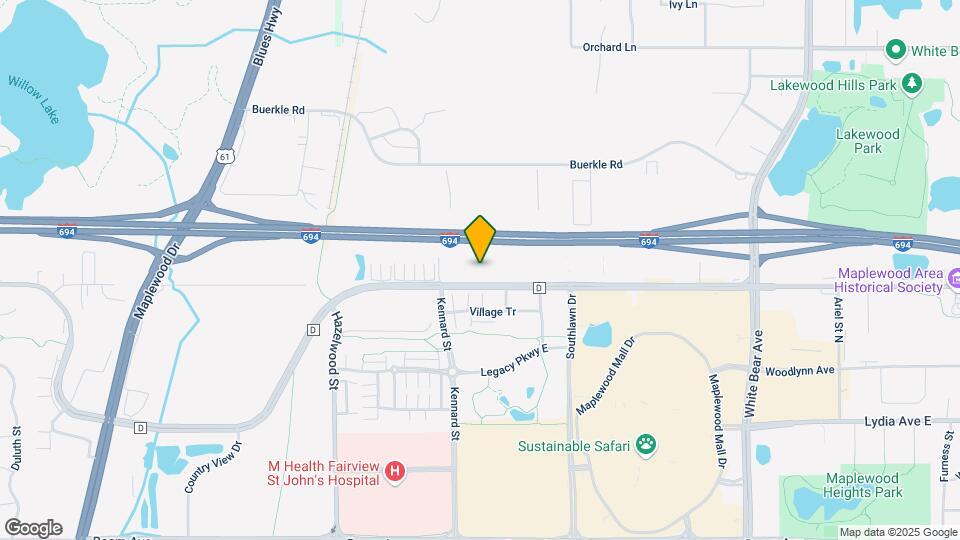
Maple Ridge Apartment Homes is located at 1695 County Road D E near the White Bear Lake area of Maplewood, MN
What is the current rent range at Maple Ridge Apartment Homes?
1 Bedroom to 2 Bedroom Apartments at Maple Ridge Apartment Homes currently range from $1,310 to $2,685
When is the leasing office open?
- The office Hours for Maple Ridge Apartment Homes are
- Monday 8:00 am–4:00 pm
- Tuesday 8:00 am–7:00 pm
- Wednesday 8:00 am–7:00 pm
- Thursday 8:00 am–7:00 pm
- Friday 8:00 am–4:30 pm
- Saturday 10:00 am–4:00 pm
- Sunday Closed
Are pets allowed?
Call us today to find out our pet policy and if we allow pets
Renters Reviews and Ratings
Would not recommend
Great Place to Live
Home Sweet Home
Nearby Schools
Willow Lane Elementary School
About GreatSchools Data on ApartmentHomeLiving.com.
Points of Interest
Time and distance from Maple Ridge Apartment Homes.
Big Box and Retail
Macy's
Kohl's
Jcpenney
Colleges and Universities
Groceries
Cub Foods
Aldi
J Mart
Hospitals
M Health Fairview St. John's Hospital
Gillette Children's Specialty Hospital
Regions Hospital
Parks and Recreation
Maple Ridge Apartment Homes has 1 park within 7.3 miles, including Como Zoo.
Shopping Centers
Maple Ridge Apartment Homes has 5 shopping centers within 0.6 miles.
Transit Stations
Nearby Neighborhoods
Rental Price Ranges in the Area
| Bedroom | Average Rent | Cheapest Rent | Highest Rent |
|---|---|---|---|
| Maplewood Studio Apartments | $1,209 | $848 | $1,675 |
| Maplewood 1 Bedroom Apartments | $1,346 | $875 | $2,685 |
| Maplewood 2 Bedroom Apartments | $1,618 | $823 | $2,640 |
| Maplewood 3 Bedroom Apartments | $2,126 | $1,436 | $3,064 |
| 2 Bedroom Homes | $1,608 | $1,095 | $2,500 |
| 3 Bedroom Homes | $2,267 | $1,495 | $3,095 |
| 4 Bedroom Homes | $2,495 | $1,900 | $3,795 |
| 5 Bedroom Homes | $2,624 | $2,242 | $3,006 |
Browse Top Apartments in Maplewood
By Price
By Community Type
- Maplewood Apartments for Rent by Owner
- Maplewood Apartments with Rent Specials
- Maplewood Top Rated Apartments
- Maplewood Corporate Apartments
- Maplewood Furnished Apartments
- Maplewood Gated Apartments
- Maplewood Loft Apartments
- Maplewood Low Income Apartments
- New Maplewood Apartments
- Maplewood Senior Apartments
- Maplewood Short-term Apartments
- Maplewood Student Apartments
- Maplewood Apartments with Utilities Included


Max of 2. Pets allowed. Restrictions Apply. Please contact the property for more information.