- 1–2 Bedrooms
- $1,525-$2,015 Pricing
- 560–860 Square Feet
About Marina Village West
Welcome to Marina Village West - Stockton's premiere luxury apartment homes located in beautiful Lincoln Village West. Our fully gated community offers 1 and 2 bedrooms. Each home has been tastefully designed with walk-in closets, fireplaces, vaulted ceilings, and updated kitchens and flooring. Choose from 3 pools and an inviting spa, or visit the gym with our onsite personal trainer. We also have lighted tennis courts for your enjoyment. Marina Village West offers great lifestyle living in Stockton. It's close to shopping, local entertainment, and lively wine and dine spots. Experience Marina Village West for yourself- Schedule a tour today!
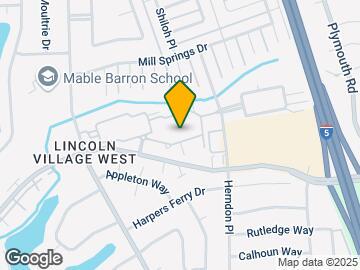
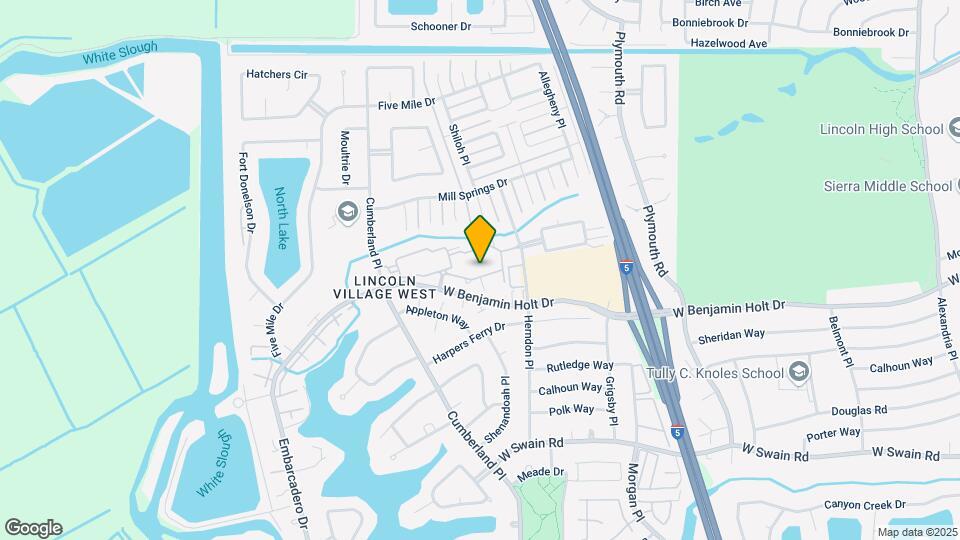
Marina Village West is located in the Lincoln Village West Neighborhood and 95219 Zip code of Stockton, CA. This community is professionally managed by The Garibaldi Company
Unique Features and Amenities
- 3 Enticing Pools
- 3 Lighted Tennis Courts
- Easy Access to I-5
- Fireplace Available
- Fully Equipped Fitness Center
- Fully Gated Community
- Luxurious Spa
- Portion Water, Hot Water, Sewer & Garbage
- Private Patio/Balcony
- Six On-Site Laundry Facilities
- Vaulted Ceilings
- Walk-in Closet
Property Contact Info

- Listed by:
- Agency:
- Vendor Logo:
- Website:
- View Property Website
- Call Us:
- (209) 370-0388
- Disclaimer:
Office Hours
| Monday | 9:00 am–6:00 pm |
| Tuesday | 9:00 am–6:00 pm |
| Wednesday | 9:00 am–6:00 pm |
| Thursday | 9:00 am–6:00 pm |
| Friday | 9:00 am–6:00 pm |
| Saturday | 9:00 am–6:00 pm |
| Sunday | 9:00 am–6:00 pm |
Floorplan Pricing and Availability
Marina Village West offers 1 to 2 Bedroom apartments starting from $1,525 and having 560–860 sq ft. Here is the current pricing and availability:
New! Interactive Property Map
1 Bedroom
Cove
From $1,525
1 Bed, 1 Bath, 560 sq ftAvailable NowModel Gallery
Photos
3D Tours
Availability Details
Price Availability Date Unit Sq Ft Deposit View Details $1,525 Available Now 125 560 $1,525 Available Now 504 560 $500 Model Amenities and Features
Features
- Air Conditioning
- Balcony
- Cable Ready
- Ceiling Fans
- Fireplace
- Heating
- High Speed Internet Access
- Tub/Shower
- Wheelchair Accessible (Rooms)
- Wi-Fi
Kitchen
- Dishwasher
- Disposal
- Kitchen
- Oven
- Range
- Refrigerator
Living Space
- Carpet
- Double Pane Windows
- Hardwood Floors
- Large Bedrooms
- Linen Closet
- Vaulted Ceiling
- Views
- Vinyl Flooring
- Window Coverings
Outdoor Space
- Lawn
- Patio
Model Rent and Fees
Model Price Range
- $1,525 - $1,610
Current Available Pricing
- $1,525
Unit 125 Amenities and Features
Features
- Air Conditioning
- Balcony
- Cable Ready
- Ceiling Fans
- Fireplace
- Heating
- High Speed Internet Access
- Tub/Shower
- Wheelchair Accessible (Rooms)
- Wi-Fi
Kitchen
- Dishwasher
- Disposal
- Kitchen
- Oven
- Range
- Refrigerator
Living Space
- Carpet
- Double Pane Windows
- Hardwood Floors
- Large Bedrooms
- Linen Closet
- Vaulted Ceiling
- Views
- Vinyl Flooring
- Window Coverings
Outdoor Space
- Lawn
- Patio
Unit 125 Rent and Fees
Unit Price
- $1,525
Model Rent and Fees
Model Price Range
- $1,525 - $1,610
Unit 504 Amenities and Features
Features
- Air Conditioning
- Balcony
- Cable Ready
- Ceiling Fans
- Fireplace
- Heating
- High Speed Internet Access
- Tub/Shower
- Wheelchair Accessible (Rooms)
- Wi-Fi
Kitchen
- Dishwasher
- Disposal
- Kitchen
- Oven
- Range
- Refrigerator
Living Space
- Carpet
- Double Pane Windows
- Hardwood Floors
- Large Bedrooms
- Linen Closet
- Vaulted Ceiling
- Views
- Vinyl Flooring
- Window Coverings
Outdoor Space
- Lawn
- Patio
Unit 504 Rent and Fees
Unit Price
- $1,525
Deposit
- $500 deposit
Model Rent and Fees
Model Price Range
- $1,525 - $1,610
Apartment Model: CoveFrom $1,5251 Bedroom, 1 Bath, 560 sq ftAvailable NowPhotos3D Tours![]()
Cove - Image 1 ![]()
Cove - Image 2 ![]()
Cove - Image 3 ![]()
Cove - Image 4 ![]()
Cove - Image 5 ![]()
Cove - Image 6 ![]()
Cove - Image 7 ![]()
Cove - Image 8 ![]()
Cove - Image 9 ![]()
Cove - Image 10 Cove - 3D Tour Apartment Unit: 125Apartment Model: Cove$1,5251 Bedroom, 1 Bath, 560 sq ftAvailable NowApartment Unit: 504Apartment Model: Cove$1,5251 Bedroom, 1 Bath, 560 sq ftAvailable Now2 Bedrooms
Floorplan Bay
From $1,825
2 Beds, 1 Bath, 760 sq ftAvailable NowModel Gallery
Photos
Availability Details
Price Availability Date Unit Sq Ft Deposit View Details $1,825 Available Now 310 760 $500 $1,975 Available Now 495 760 $500 $1,975 Available Now 313 760 Model Amenities and Features
Features
- Air Conditioning
- Balcony
- Cable Ready
- Ceiling Fans
- Fireplace
- Heating
- High Speed Internet Access
- Tub/Shower
- Wheelchair Accessible (Rooms)
- Wi-Fi
Kitchen
- Dishwasher
- Disposal
- Kitchen
- Oven
- Pantry
- Range
- Refrigerator
Living Space
- Carpet
- Double Pane Windows
- Hardwood Floors
- Large Bedrooms
- Linen Closet
- Vaulted Ceiling
- Views
- Vinyl Flooring
- Walk-In Closets
- Window Coverings
Outdoor Space
- Lawn
- Patio
Model Rent and Fees
Model Price Range
- $1,825 - $1,975
Deposit
- $500 deposit
Unit 310 Amenities and Features
Features
- Air Conditioning
- Balcony
- Cable Ready
- Ceiling Fans
- Fireplace
- Heating
- High Speed Internet Access
- Tub/Shower
- Wheelchair Accessible (Rooms)
- Wi-Fi
Kitchen
- Dishwasher
- Disposal
- Kitchen
- Oven
- Pantry
- Range
- Refrigerator
Living Space
- Carpet
- Double Pane Windows
- Hardwood Floors
- Large Bedrooms
- Linen Closet
- Vaulted Ceiling
- Views
- Vinyl Flooring
- Walk-In Closets
- Window Coverings
Outdoor Space
- Lawn
- Patio
Unit 310 Rent and Fees
Unit Price
- $1,825
Deposit
- $500 deposit
Model Rent and Fees
Model Price Range
- $1,825 - $1,975
Unit 495 Amenities and Features
Features
- Air Conditioning
- Balcony
- Cable Ready
- Ceiling Fans
- Fireplace
- Heating
- High Speed Internet Access
- Tub/Shower
- Wheelchair Accessible (Rooms)
- Wi-Fi
Kitchen
- Dishwasher
- Disposal
- Kitchen
- Oven
- Pantry
- Range
- Refrigerator
- Stainless Steel Appliances
Living Space
- Carpet
- Double Pane Windows
- Hardwood Floors
- Large Bedrooms
- Linen Closet
- Vaulted Ceiling
- Views
- Walk-In Closets
- Window Coverings
Outdoor Space
- Lawn
- Patio
Unit 495 Rent and Fees
Unit Price
- $1,975
Deposit
- $500 deposit
Model Rent and Fees
Model Price Range
- $1,825 - $1,975
Unit 313 Amenities and Features
Features
- Air Conditioning
- Balcony
- Cable Ready
- Ceiling Fans
- Fireplace
- Heating
- High Speed Internet Access
- Tub/Shower
- Wheelchair Accessible (Rooms)
- Wi-Fi
Kitchen
- Dishwasher
- Disposal
- Kitchen
- Oven
- Pantry
- Range
- Refrigerator
- Stainless Steel Appliances
Living Space
- Carpet
- Double Pane Windows
- Hardwood Floors
- Large Bedrooms
- Linen Closet
- Vaulted Ceiling
- Views
- Walk-In Closets
- Window Coverings
Outdoor Space
- Lawn
- Patio
Unit 313 Rent and Fees
Unit Price
- $1,975
Deposit
- $500 deposit
Model Rent and Fees
Model Price Range
- $1,825 - $1,975
Apartment Model: BayFrom $1,8252 Bedroom, 1 Bath, 760 sq ftAvailable Now![]()
Bay - Image 1 ![]()
Bay - Image 2 ![]()
Bay - Image 3 ![]()
Bay - Image 4 ![]()
Bay - Image 5 ![]()
Bay - Image 6 ![]()
Bay - Image 7 ![]()
Bay - Image 8 Apartment Unit: 310Apartment Model: Bay$1,8252 Bedroom, 1 Bath, 760 sq ftAvailable NowApartment Unit: 495Apartment Model: Bay$1,9752 Bedroom, 1 Bath, 760 sq ftAvailable NowApartment Unit: 313Apartment Model: Bay$1,9752 Bedroom, 1 Bath, 760 sq ftAvailable NowDelta
$2,015
2 Beds, 1.5 Baths, 860 sq ftAvailable NowModel Gallery
Photos
3D Tours
Availability Details
Price Availability Date Unit Sq Ft Deposit $2,015 Available Now 450 860 $500 Unit 450 Amenities and Features
Features
- Air Conditioning
- Balcony
- Cable Ready
- Ceiling Fans
- Heating
- High Speed Internet Access
- Tub/Shower
- Wheelchair Accessible (Rooms)
- Wi-Fi
Kitchen
- Dishwasher
- Disposal
- Kitchen
- Oven
- Range
- Refrigerator
Living Space
- Carpet
- Double Pane Windows
- Hardwood Floors
- Linen Closet
- Vaulted Ceiling
- Views
- Vinyl Flooring
- Walk-In Closets
- Window Coverings
Outdoor Space
- Lawn
- Patio
Unit 450 Rent and Fees
Unit Price
- $2,015
Deposit
- $500 deposit
Model Rent and Fees
Price
- $2,015
Apartment Model: Delta$2,0152 Bedroom, 1.5 Bath, 860 sq ftAvailable NowPhotos3D Tours![]()
Delta - Image 1 ![]()
Delta - Image 2 ![]()
Delta - Image 3 ![]()
Delta - Image 4 ![]()
Delta - Image 5 ![]()
Delta - Image 6 ![]()
Delta - Image 7 ![]()
Delta - Image 8 ![]()
Delta - Image 9 ![]()
Delta - Image 10 Delta - 3D Tour Apartment Unit: 450Apartment Model: Delta$2,0152 Bedroom, 1.5 Bath, 860 sq ftAvailable Now
Schedule a Tour
3D Tours
Property Information
- Renovated In 2008
- 528 Units
- 2 Stories
- Built in 1976
Fees and Policies
The fees listed below are community-provided and may exclude utilities or add-ons. All payments are made directly to the property and are non-refundable unless otherwise specified.
Required Fees
One-Time Basics
- Due at Application
- Application Fee Per ApplicantiCharged per applicant.$55.00
Other Fees and Policies
Pet Fees
- Cat
- Pet DepositiMax of 1. Charged per Pet.$500.00
- Monthly Pet FeeiMax of 1. Charged Per Pet.$25.00/mo
- Dog
- Pet DepositiMax of 1. Charged per Pet.$500.00
- Monthly Pet FeeiMax of 1. Charged Per Pet.$25.00/mo
Max of 1.
Parking Info and Fees
- Covered
Property Fee Disclaimer: Based on community-supplied data and independent market research. Subject to change without notice. May exclude fees for mandatory or optional services and usage-based utilities.
Features and Amenities
On-Site Services
- Maintenance On Site
- Property Manager On Site
- Renters Insurance Program
- Online Services
- Public Transportation
- Laundry Facilities
Community Features
- Walk Up
Outdoor Features
- Grill
- Picnic Area
- Controlled Access
- Lawn
- Patio
Recreation and Fitness
- Hot Tub
- Fitness Center
- Spa
- Tennis Court
- Pool
Interior Features
- Balcony
- Tub/Shower
- Heating
- Ceiling Fans
- Fireplace
- High Speed Internet Access
- Cable Ready
- Air Conditioning
- Wi Fi
- Wheelchair Accessible (Rooms)
Kitchen Amenities
- Oven
- Pantry
- Dishwasher
- Range
- Refrigerator
- Disposal
- Instant Hot Water
- Kitchen
Living Area Features
- Walk In Closets
- Vaulted Ceiling
- Double Pane Windows
- Vinyl Flooring
- Carpet
- Large Bedrooms
- Linen Closet
- Views
- Window Coverings
- Hardwood Floors
Student Features
- Private Bathroom
- Individual Locking Bedrooms

Map
- Shopping
- Colleges
- Grocery
- Medical
- Transportation

Map
Frequently Asked Questions about Marina Village West
Where is Marina Village West located?
Marina Village West is located at 3525 W Benjamin Holt Dr near the Lincoln Village West area of Stockton, CA
What is the current rent range at Marina Village West?
1 Bedroom to 2 Bedroom Apartments at Marina Village West currently range from $1,525 to $2,015
When is the leasing office open?
- The office Hours for Marina Village West are
- Monday 9:00 am–6:00 pm
- Tuesday 9:00 am–6:00 pm
- Wednesday 9:00 am–6:00 pm
- Thursday 9:00 am–6:00 pm
- Friday 9:00 am–6:00 pm
- Saturday 9:00 am–6:00 pm
- Sunday 9:00 am–6:00 pm
Are pets allowed?
Call us today to find out our pet policy and if we allow pets
Renters Reviews and Ratings
Cons are more than pros
Staff and Attention!
horrible
Be careful w/lease
So nice, I have lived here twice...
THEY STEAL YOU MONEY !
A Must See: Clean, Safe and Beautiful Units
Marina Village West
MARINA VILLAGE WEST
Marina Village West
Nearby Schools
Mable Barron
About GreatSchools Data on ApartmentHomeLiving.com.
Points of Interest
Time and distance from Marina Village West.
Big Box and Retail
Walgreens
Walgreen's
Marshalls
Colleges and Universities
Groceries
Grocery Outlet
Safeway
Raley's
Hospitals
St. Joseph's Behavioral Health Center
Dameron Hospital
St. Joseph's Medical Center Of Stockton
Military Bases
Stockton Naval Commun Station
Shopping Centers
Marina Village West has 5 shopping centers within 0.9 miles.
Transit Stations
Stockton-Altamont Corridor Express
Nearby Neighborhoods
Rental Price Ranges in the Area
| Bedroom | Average Rent | Cheapest Rent | Highest Rent |
|---|---|---|---|
| Stockton Studio Apartments | $1,406 | $620 | $2,549 |
| Stockton 1 Bedroom Apartments | $1,638 | $720 | $2,200 |
| Stockton 2 Bedroom Apartments | $2,058 | $1,050 | $3,170 |
| Stockton 3 Bedroom Apartments | $3,019 | $1,625 | $3,545 |
Browse Top Apartments in Stockton
By Price
By Community Type
- Stockton Apartments for Rent by Owner
- Stockton Apartments with Rent Specials
- Stockton Top Rated Apartments
- Stockton Corporate Apartments
- Stockton Furnished Apartments
- Stockton Gated Apartments
- Stockton Low Income Apartments
- New Stockton Apartments
- Stockton Senior Apartments
- Stockton Short-term Apartments
- Stockton Student Apartments
- Stockton Apartments with Utilities Included


Max of 1.