


- Active Adult
- 1–2 Bedrooms
- $2,100-$2,900 Total Monthly Price
Total Monthly Price
Base Rent$2,100 - $2,900Total Monthly Price$2,100 - $2,900 - 700–950 Square Feet
About Marine Square East
Well maintained multi-family property in the heart of Bronte in beautiful Oakville. Steps to the lake and all of what Bronte has to offer. Come see why everyone wants to live here!
Property Contact Info
- Listed by:
- Agency:
- Vendor Logo:
- Website:
- View Property Website
- Call Us:
- (289) 815-3513
- Disclaimer:
Office Hours
| Monday | By Appointment |
| Tuesday | By Appointment |
| Wednesday | By Appointment |
| Thursday | By Appointment |
| Friday | By Appointment |
| Saturday | Closed |
| Sunday | Closed |
Floorplan Pricing and Availability
Marine Square East offers 1 to 2 Bedroom apartments starting from $2,100 and having 700–950 sq ft. Here is the current pricing and availability:
New! Interactive Property Map
 ApartmentHomeLiving.com's new Interactive Property Map allows you to see where every available unit is located at this community.Try It Now >
1 Bedroom
One Bedroom
1 Bed, 1 Bath, 700 sq ftAvailability Details
Prices shown for this property are the Total Monthly Price including Fees.Price Availability Date Unit Sq Ft From $2,100 Call for Availability One Bedroom 700 sq ft Model Amenities and Features
Features
- Air Conditioning
- Balcony
- Ceiling Fans
- Intercom
- Smoke Free
- Washer/Dryer
Kitchen
- Dishwasher
- Quartz Countertops
Living Space
- Large Bedrooms
- Vinyl Flooring
Model Lease Information
Model Price Range
- $2,100 - $2,400Total Monthly PriceBase Rent: $2,100 - $2,400Required Monthly Fees: None
2 Bedrooms
Two Bedroom
2 Beds, 1 Bath, 950 sq ftModel Gallery
Floorplans
3D Tours
Availability Details
Prices shown for this property are the Total Monthly Price including Fees.Price Availability Date Unit Sq Ft From $2,400 Call for Availability Two Bedroom 950 sq ft Model Amenities and Features
Features
- Balcony
- Ceiling Fans
- Intercom
- Security System
- Smoke Free
- Washer/Dryer
Kitchen
- Dishwasher
- Microwave
- Quartz Countertops
Living Space
- Large Bedrooms
- Vinyl Flooring
Model Lease Information
Model Price Range
- $2,400 - $2,900Total Monthly PriceBase Rent: $2,400 - $2,900Required Monthly Fees: None
Apartment Model: Two BedroomFrom $2,4002 Bedroom, 1 Bath, 950 sq ftUnavailableFloorplans3D ToursFloor plans are artist's rendering. All dimensions are approximate. Actual product and specifications may vary in dimension or detail. Not all features are available in every rental home. Please see a representative for details.
![]()
Two Bedroom - Floorplan Two Bedroom - 3D Tour

Schedule a Tour
3D Tours
Property Information
- 32 Units
- 6 Stories
- Built in 1970
Lease Terms
- 12 mo
Fees and Policies
The fees listed below are community-provided and may exclude utilities or add-ons. All payments are made directly to the property and are non-refundable unless otherwise specified.
Required Fees
Utilities
- Heat IncludediCharged per unit.Included in Rent/mo
- Utility - WateriCharged per unit.Included in Rent/mo
- Hydro-ElectricityiCharged Per Unit.Usage-Based/mo
Other Fees and Policies
Pet Fees
- Cat
- Pet FeeiCharged per Pet.$0.00
- Dog
- Pet FeeiCharged per Pet.$0.00
Parking Info and Fees
- Surface Lot
- Garage Parking
- ParkingiParking Available
- Bike Storage
- Storage Locker
Property Fee Disclaimer: Based on community-supplied data and independent market research. Subject to change without notice. May exclude fees for mandatory or optional services and usage-based utilities.
Features and Amenities
On-Site Services
- Composting
- Maintenance On Site
- Property Manager On Site
- Recycling
- Video Patrol
- Public Transportation
- 24 Hour Access
- Key Fob Entry
- Laundry Facilities
Community Features
- Disposal Chutes
- Elevator
Outdoor Features
- Waterfront
- Courtyard
- Lake Access
- Controlled Access
Recreation and Fitness
- Walking/Biking Trails
- Bicycle Storage
Interior Features
- Balcony
- Security System
- Storage Space
- Ceiling Fans
- High Speed Internet Access
- Sprinkler System
- Tub/Shower
- Heating
- Intercom
- Washer/Dryer
- Air Conditioning
- Wheelchair Accessible
- Smoke Free
Kitchen Amenities
- Island Kitchen
- Range
- Refrigerator
- Kitchen
- Stainless Steel Appliances
- Microwave
- Freezer
- Oven
- Dishwasher
- Eat In Kitchen
- Quartz Countertops
Living Area Features
- Large Bedrooms
- Window Coverings
- Views
- Den
- Vinyl Flooring
- Hardwood Floors
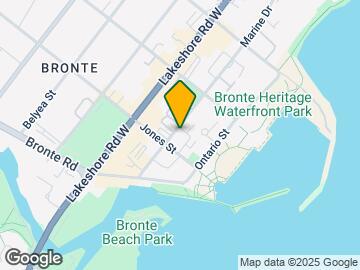
Map
- Shopping
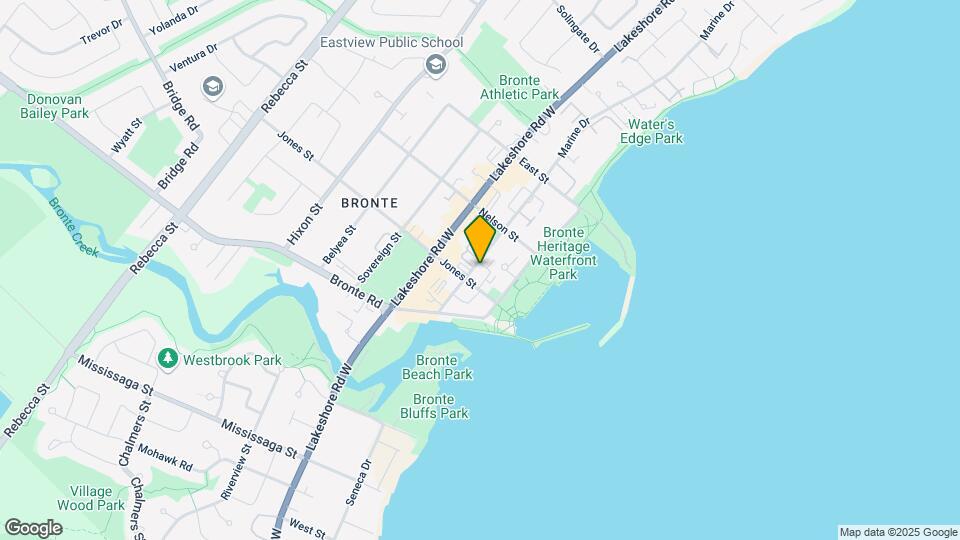
Map
Getting Around
70 / 100 Moderately walkable
30 / 100 Limited public transit
60 / 100 Moderately bikeable
70 / 100 Moderately car friendly
 details
Getting to Know the Area
60 / 100 Restaurants
50 / 100 Cafes
20 / 100 Nightlife
60 / 100 Shopping
100 / 100 Parks
100 / 100 Noise Level
Frequently Asked Questions about Marine Square East
Where is Marine Square East located?
Marine Square East is located at 2380 Marine Dr near the Bronte area of Oakville, ON
What is the current rent range at Marine Square East?
1 Bedroom to 2 Bedroom Apartments at Marine Square East currently range from $2,100 to $2,900
When is the leasing office open?
- The office Hours for Marine Square East are
- Monday By Appointment
- Tuesday By Appointment
- Wednesday By Appointment
- Thursday By Appointment
- Friday By Appointment
- Saturday Closed
- Sunday Closed
Are pets allowed?
Call us today to find out our pet policy and if we allow pets
Nearby Schools
École Élémentaire Patricia-Picknell
St. Thomas Aquinas Catholic Secondary School
St. Dominic Catholic Elementary School
Eastview Public School
Pine Grove Public School
Thomas a Blakelock High School
. Points of Interest
Time and distance from Marine Square East.
Big Box and Retail
Toys"r"us
Walmart
Nearby Neighborhoods
Rental Price Ranges in the Area
| Bedroom | Average Rent | Cheapest Rent | Highest Rent |
|---|---|---|---|
| Oakville Studio Apartments | $1,789 | $1,632 | $1,949 |
| Oakville 1 Bedroom Apartments | $2,215 | $1,651 | $2,863 |
| Oakville 2 Bedroom Apartments | $2,768 | $1,900 | $4,075 |
| Oakville 3 Bedroom Apartments | $3,436 | $2,600 | $5,780 |
| 2 Bedroom Homes | $2,596 | $1,580 | $10,000+ |
| 3 Bedroom Homes | $3,567 | $1,950 | $10,000+ |
| 4 Bedroom Homes | $5,064 | $850 | $10,000+ |
| 5 Bedroom Homes | $7,080 | $4,000 | $10,000+ |
| 6 Bedroom Homes | $5,315 | $4,400 | $6,200 |
| 7 Bedroom Homes | $5,600 | $5,600 | $5,600 |