


- 2–3 Bedrooms
- $3,572-$4,299 Pricing
- 891–1,472 Square Feet
About Mariposa Fremont
Perfectly nestled in the heart of Fremont, CA, enjoy newly renovated two and three-bedroom apartment homes featuring spacious interiors, large private patios, in-home laundry, and attached garages. Mariposa Fremont is conveniently located near shopping and dining with easy freeway access.
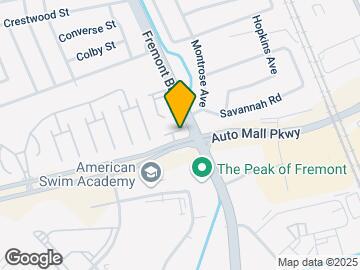
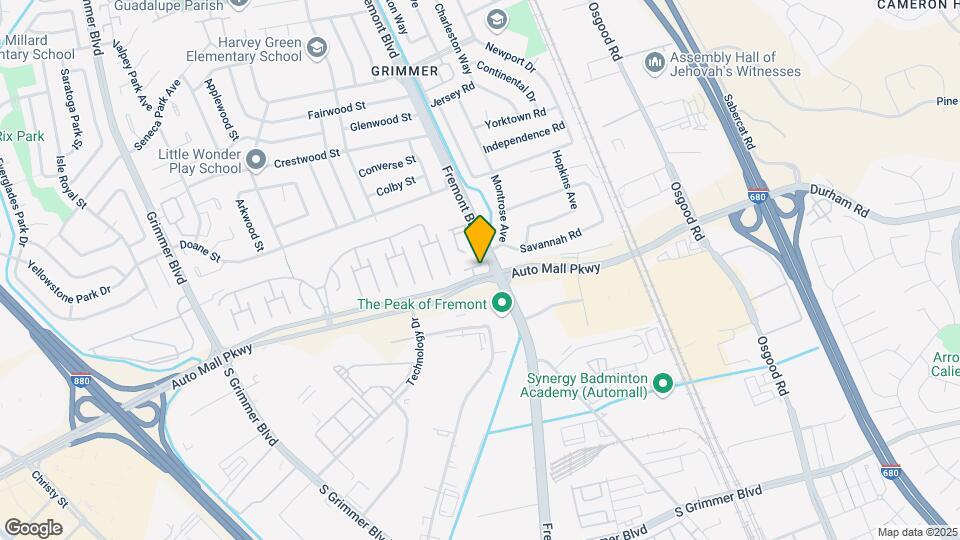
Mariposa Fremont is located in the Grimmer Neighborhood and 94538 Zip code of Fremont, CA. This community is professionally managed by Sack Capital Partners
Unique Features and Amenities
- Attached Garage *select units
- Bark Park
- BBQ Area
- Fireplace *select units
- Hammocks
- Latch Smart Locks
- Multi-Sports Court
- Outdoor Fitness Area
- Skylight *select units
Property Contact Info

- Listed by:
- Agency:
- Vendor Logo:
- Website:
- View Property Website
- Call Us:
- (925) 319-6902
- Disclaimer:
Office Hours
| Monday | 9:00 am–6:00 pm |
| Tuesday | 9:00 am–6:00 pm |
| Wednesday | 9:00 am–6:00 pm |
| Thursday | 9:00 am–6:00 pm |
| Friday | 9:00 am–6:00 pm |
| Saturday | 9:00 am–6:00 pm |
| Sunday | 9:00 am–6:00 pm |
Floorplan Pricing and Availability
Mariposa Fremont offers 2 to 3 Bedroom apartments starting from $3,572 and having 891–1,472 sq ft. Here is the current pricing and availability:
New! Interactive Property Map
2 Bedrooms
Bayland
From $3,572
2 Beds, 1 Bath, 891 sq ftAvailable Dec 2Cheapest 2 BedroomThis is the cheapest 2 Bedroom at this PropertyModel Gallery
Floorplans
Availability Details
Price Availability Date Unit Sq Ft View Details $3,992 December 2, 2026 4051 891 $3,572 December 11, 2026 43641 891 Model Amenities and Features
Features
- Washer/Dryer
Outdoor Space
- Patio
Unique Features
- Attached Garage *select units
- Fireplace *select units
- Skylight *select units
Model Rent and Fees
Model Price Range
- $3,572 - $3,992
Deposit
- $67 deposit
Unit 4051 Amenities and Features
Features
- Washer/Dryer
Outdoor Space
- Patio
Unique Features
- Attached Garage *select units
- Fireplace *select units
- Skylight *select units
Unit 4051 Rent and Fees
Unit Price
- $3,992
Deposit
- $67 deposit
Model Rent and Fees
Model Price Range
- $3,572 - $3,992
Unit 43641 Amenities and Features
Features
- Washer/Dryer
Outdoor Space
- Patio
Unique Features
- Attached Garage *select units
- Fireplace *select units
- Skylight *select units
Unit 43641 Rent and Fees
Unit Price
- $3,572
Deposit
- $67 deposit
Model Rent and Fees
Model Price Range
- $3,572 - $3,992
Apartment Model: BaylandFrom $3,5722 Bedroom, 1 Bath, 891 sq ftAvailable December 2, 2026![]()
Bayland - Floorplan 1 ![]()
Bayland - Floorplan 2 ![]()
Bayland - Floorplan 3 Apartment Unit: 4051Apartment Model: Bayland$3,9922 Bedroom, 1 Bath, 891 sq ftAvailable December 2, 2026Apartment Unit: 43641Apartment Model: Bayland$3,5722 Bedroom, 1 Bath, 891 sq ftAvailable December 11, 2026Chaplain
$4,200
2 Beds, 2 Baths, 1123 sq ftAvailable Nov 25Largest 2 BedroomThis is the largest 2 Bedroom at this PropertyModel Gallery
Floorplans
Availability Details
Price Availability Date Unit Sq Ft $4,200 November 25, 2026 4027 1123 Unit 4027 Amenities and Features
Features
- Washer/Dryer
Outdoor Space
- Patio
Unique Features
- Attached Garage *select units
- Fireplace *select units
- Skylight *select units
Unit 4027 Rent and Fees
Unit Price
- $4,200
Deposit
- $67 deposit
Model Rent and Fees
Price
- $4,200
Apartment Model: Chaplain$4,2002 Bedroom, 2 Bath, 1123 sq ftAvailable November 25, 2026![]()
Chaplain - Floorplan 1 ![]()
Chaplain - Floorplan 2 ![]()
Chaplain - Floorplan 3 Apartment Unit: 4027Apartment Model: Chaplain$4,2002 Bedroom, 2 Bath, 1123 sq ftAvailable November 25, 2026Mission
2 Beds, 1 Bath, 936 sq ftAvailable SoonModel Gallery
Floorplans
Availability Details
Availability Date Unit Sq Ft Deposit Available Soon Mission 936 sq ft $67 Model Amenities and Features
Features
- Washer/Dryer
Outdoor Space
- Patio
Unique Features
- Attached Garage *select units
- Fireplace *select units
- Skylight *select units
Model Rent and Fees
Deposit
- $67 deposit
Apartment Model: MissionCall For Rates2 Bedroom, 1 Bath, 936 sq ftAvailable Soon![]()
Mission - Floorplan 1 ![]()
Mission - Floorplan 2 ![]()
Mission - Floorplan 3 3 Bedrooms
Magnolia
$4,299
3 Beds, 2 Baths, 1260 sq ftAvailable Oct 1Model Gallery
Floorplans
Availability Details
Price Availability Date Unit Sq Ft 3D Tours View Details $4,299 October 1, 2026 43623 1260 $4,299 November 7, 2026 43624 1260 Model Amenities and Features
Features
- Washer/Dryer
Outdoor Space
- Patio
Unique Features
- Attached Garage *select units
- Fireplace *select units
- Skylight *select units
Model Rent and Fees
Model Price
- $4,299
Deposit
- $67 deposit
Unit 43623 Gallery
3D Tours
Unit 43623 Amenities and Features
Features
- Washer/Dryer
Outdoor Space
- Patio
Unique Features
- Attached Garage *select units
- Fireplace *select units
- Skylight *select units
Unit 43623 Rent and Fees
Unit Price
- $4,299
Deposit
- $67 deposit
Model Rent and Fees
Price
- $4,299
Unit 43624 Amenities and Features
Features
- Washer/Dryer
Outdoor Space
- Patio
Unique Features
- Attached Garage *select units
- Fireplace *select units
- Skylight *select units
Unit 43624 Rent and Fees
Unit Price
- $4,299
Deposit
- $67 deposit
Model Rent and Fees
Price
- $4,299
Apartment Model: MagnoliaFrom $4,2993 Bedroom, 2 Bath, 1260 sq ftAvailable October 1, 2026![]()
Magnolia - Floorplan 1 ![]()
Magnolia - Floorplan 2 ![]()
Magnolia - Floorplan 3 Apartment Unit: 43623Apartment Model: Magnolia$4,2993 Bedroom, 2 Bath, 1260 sq ftAvailable October 1, 2026Unit: 43623 - 3D Tour Unit: 43623 - 3D Tour Apartment Unit: 43624Apartment Model: Magnolia$4,2993 Bedroom, 2 Bath, 1260 sq ftAvailable November 7, 2026Monarch
3 Beds, 2.5 Baths, 1472 sq ftAvailable SoonModel Gallery
Floorplans
Availability Details
Availability Date Unit Sq Ft Deposit Available Soon Monarch 1472 sq ft $67 Model Amenities and Features
Features
- Washer/Dryer
Outdoor Space
- Patio
Unique Features
- Attached Garage *select units
- Fireplace *select units
- Skylight *select units
Model Rent and Fees
Deposit
- $67 deposit
Apartment Model: MonarchCall For Rates3 Bedroom, 2.5 Bath, 1472 sq ftAvailable Soon![]()
Monarch - Floorplan 1 ![]()
Monarch - Floorplan 2 ![]()
Monarch - Floorplan 3
Schedule a Tour
3D Tours
Property Information
- 72 Units
- 2 Stories
- Built in 1982
Lease Terms
- 3 - 12 mo
Fees and Policies
The fees listed below are community-provided and may exclude utilities or add-ons. All payments are made directly to the property and are non-refundable unless otherwise specified.
Other Fees and Policies
Pet Fees
- Cat
- Pet DepositiMax of 2. Charged Per Pet.$1,000.00
- Monthly Pet FeeiMax of 2. Charged Per Pet.$100.00
- Dog
- Pet DepositiMax of 2. Charged Per Pet.$1,000.00
- Monthly Pet FeeiMax of 2. Charged Per Pet.$100.00
We welcome 2 pets per home. There is a $500 additional pet deposit per pet. Pet rent is $65 a month per pet. Only cat and dogs approved. Breed restrictions apply. Please contact the leasing office for details.
Max of 2.
Parking Fees
- Surface Lot
- Parking DepositiCharged per vehicle.$0.00
- Parking FeeiCharged Per Vehicle.$50.00/mo
Uncovered parking is $50/month, attached garages are not charged separately. Please call us for parking details.
Property Fee Disclaimer: Based on community-supplied data and independent market research. Subject to change without notice. May exclude fees for mandatory or optional services and usage-based utilities.
Features and Amenities
Unique Amenities
- Attached Garage *select units
- Bark Park
- BBQ Area
- Fireplace *select units
- Hammocks
- Latch Smart Locks
- Multi-Sports Court
- Outdoor Fitness Area
- Skylight *select units
On-Site Services
- Maintenance On Site
- Pet Play Area
Outdoor Features
- Grill
- Picnic Area
- Gated
- Patio
Recreation and Fitness
- Fitness Center
- Pool
Interior Features
- Skylights
- Fireplace
- Washer/Dryer
- Air Conditioning
Kitchen Amenities
- Dishwasher
- Microwave
- Range
- Refrigerator
- Oven
- Kitchen
Living Area Features
- Vinyl Flooring

Map
- Shopping
- Colleges
- Grocery
- Medical
- Parks
- Transportation

Map
Getting Around
40 / 100 Fairly walkable
40 / 100 Some public transit
50 / 100 Fairly bikeable
90 / 100 Exceptionally car friendly
Getting to Know the Area
70 / 100 Restaurants
70 / 100 Cafes
40 / 100 Nightlife
70 / 100 Shopping
60 / 100 Parks
60 / 100 Noise Level
Frequently Asked Questions about Mariposa Fremont
Where is Mariposa Fremont located?
Mariposa Fremont is located at 4022 Papillon Ter near the Grimmer area of Fremont, CA
What is the current rent range at Mariposa Fremont?
2 Bedroom to 3 Bedroom Apartments at Mariposa Fremont currently range from $3,572 to $4,299
When is the leasing office open?
- The office Hours for Mariposa Fremont are
- Monday 9:00 am–6:00 pm
- Tuesday 9:00 am–6:00 pm
- Wednesday 9:00 am–6:00 pm
- Thursday 9:00 am–6:00 pm
- Friday 9:00 am–6:00 pm
- Saturday 9:00 am–6:00 pm
- Sunday 9:00 am–6:00 pm
Are pets allowed?
Call us today to find out our pet policy and if we allow pets
Renters Reviews and Ratings
Verified RenterSubmitted by a verified resident of the apartment community. Participating residents may receive reward points in exchange for posting a review during their lease term, regardless of the nature of the review.
Property Manager Responded
Verified RenterSubmitted by a verified resident of the apartment community. Participating residents may receive reward points in exchange for posting a review during their lease term, regardless of the nature of the review.
Property Manager Responded
Verified RenterSubmitted by a verified resident of the apartment community. Participating residents may receive reward points in exchange for posting a review during their lease term, regardless of the nature of the review.
Property Manager Responded
The truth
Property Manager Responded
Verified RenterSubmitted by a verified resident of the apartment community. Participating residents may receive reward points in exchange for posting a review during their lease term, regardless of the nature of the review.
Property Manager Responded
Verified RenterSubmitted by a verified resident of the apartment community. Participating residents may receive reward points in exchange for posting a review during their lease term, regardless of the nature of the review.
Property Manager Responded
Verified RenterSubmitted by a verified resident of the apartment community. Participating residents may receive reward points in exchange for posting a review during their lease term, regardless of the nature of the review.
Property Manager Responded
Verified RenterSubmitted by a verified resident of the apartment community. Participating residents may receive reward points in exchange for posting a review during their lease term, regardless of the nature of the review.
Nearby Schools
John M. Horner Middle School
Harvey Green Elementary School
About GreatSchools Data on ApartmentHomeLiving.com.
Points of Interest
Time and distance from Mariposa Fremont.
Big Box and Retail
Costco
Petsmart
Target
Colleges and Universities
Palmer College of Chiropractic West Campus - West Campus
Groceries
Safeway
Whole Foods
Raley's
Hospitals
Kaiser Foundation Hospital - Fremont
Washington Hospital
St. Rose Hospital
Military Bases
Ames Research Center
Parks and Recreation
Mariposa Fremont has 1 park within 11.0 miles, including Alum Rock Park.
Shopping Centers
Mariposa Fremont has 5 shopping centers within 1.3 miles.
Nearby Neighborhoods
Rental Price Ranges in the Area
| Bedroom | Average Rent | Cheapest Rent | Highest Rent |
|---|---|---|---|
| Fremont Studio Apartments | $2,404 | $1,875 | $3,370 |
| Fremont 1 Bedroom Apartments | $2,922 | $1,198 | $6,344 |
| Fremont 2 Bedroom Apartments | $3,473 | $1,343 | $7,788 |
| Fremont 3 Bedroom Apartments | $4,122 | $2,132 | $5,611 |
| 2 Bedroom Homes | $3,115 | $2,095 | $4,250 |
| 3 Bedroom Homes | $4,101 | $1,400 | $5,200 |
| 4 Bedroom Homes | $4,629 | $3,000 | $6,995 |
| 5 Bedroom Homes | $9,500 | $9,500 | $9,500 |
Browse Top Apartments in Fremont
By Community Type
- Fremont Apartments for Rent by Owner
- Fremont Apartments with Rent Specials
- Fremont Top Rated Apartments
- Fremont Corporate Apartments
- Fremont Furnished Apartments
- Fremont Gated Apartments
- Fremont Low Income Apartments
- New Fremont Apartments
- Fremont Senior Apartments
- Fremont Short-term Apartments
- Fremont Apartments with Utilities Included


Max of 2.