


- 1–2 Bedrooms
- $2,019-$2,539 Total Monthly Price
Total Monthly Price
Base Rent$2,019 - $2,539Total Monthly Price$2,019 - $2,539 - 750–960 Square Feet
About Mariposa
Welcome to Mariposa Apartments, where modern comfort meets vibrant living in the heart of Vista, California. Our community offers a captivating blend of spacious one- and two-bedroom apartment homes, thoughtfully designed amenities, and a prime location that puts the best of San Diego County within easy reach. Immerse yourself in resort-style relaxation by the pool, discover the convenience of nearby shopping and dining, and experience the joy of a pet-friendly environment. With contemporary features and a dynamic neighborhood at your doorstep, Mariposa Apartments is more than a place to live - it's a lifestyle to embrace. San Diego Sunrise Management Co. dba Sunrise Management | Lic. No. 00927850 | Broker: Joseph S. Greenblatt License number 01064415
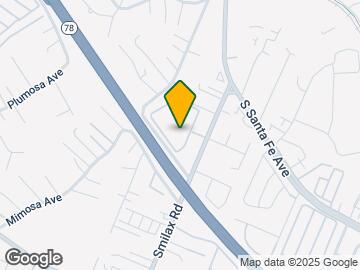
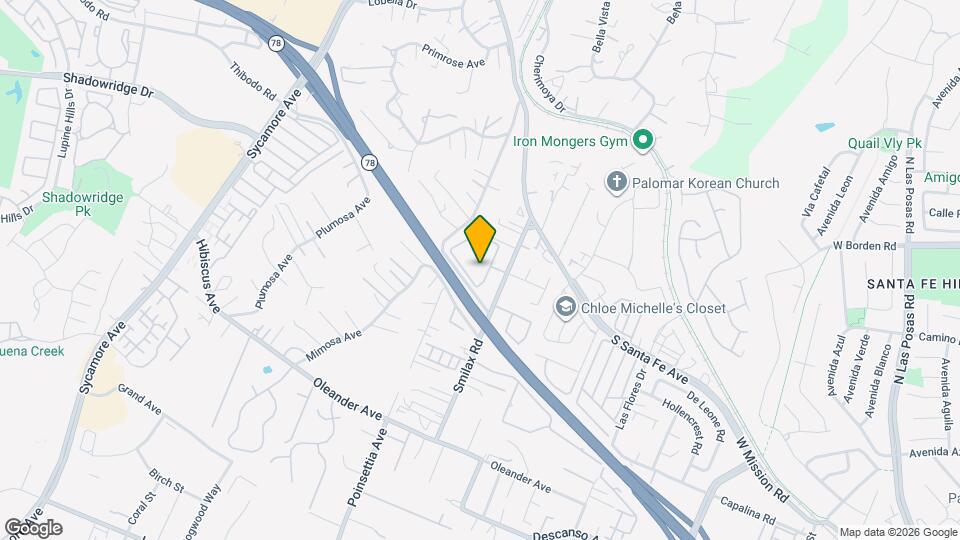
Mariposa is located in the Vista Neighborhood and 92083 Zip code of Vista, CA.
Unique Features and Amenities
- 24 Hour Fitness
- Community BBQ Area
- Community Picnic Areas
- Community Playground
- Courtesy Patrol
- Dedicated Dining Area
- Dual Master Bedrooms with walk in closet
- Dual Primary Suites*
- Extra Storage!!
- Gated Community
- Jacuzzi
- Laundry Facilities (Card Reader)
- Online Leasing
- Online Payments! Pet Friendly
- On-Site Management
- Pet-Friendly *Restrictions Apply
- Plush Carpeting
- Private Balcony or Patio*
- Proximity to Shops, Grocery Stores, Dining & Entertainment Destinations
- Some Unit Have Hardwood-Style Floors
- Some Units Have Hardwood-Style Floors
- Tub/Shower Combo
- Units With Balcony
- Wood-Inspired Plank Flooring
Property Contact Info

- Listed by:
- Agency:
- Vendor Logo:
- Website:
- View Property Website
- Call Us:
- (858) 779-2095
- Disclaimer:
Office Hours
| Monday | 10:00 am–5:00 pm |
| Tuesday | 9:00 am–5:00 pm |
| Wednesday | 9:00 am–5:00 pm |
| Thursday | 9:00 am–5:00 pm |
| Friday | 9:00 am–5:00 pm |
| Saturday | 10:00 am–5:00 pm |
| Sunday | Closed |
Floorplan Pricing and Availability
Mariposa offers 1 to 2 Bedroom apartments starting from $2,023 and having 750–960 sq ft. Here is the current pricing and availability:
New! Interactive Property Map
1 Bedroom
Show Unavailable FloorplansOne Bedroom - One Bath Patio
From $2,023
1 Bed, 1 Bath, 750 sq ftTotal Monthly PriceAvailable NowTotal Monthly Price
Base Rent$2,023 - $2,067Total Monthly Price$2,023 - $2,067Model Gallery
Floorplans
Availability Details
Prices shown for this property are the Total Monthly Price including Fees.Price Availability Date Unit Sq Ft Deposit View Details $2,063 Available Now 1217 750 $700 $2,023 Available Now 3218 750 $700 $2,063 August 21, 2026 1213 750 $700 Model Amenities and Features
Features
- Air Conditioning
- Cable Ready
- Ceiling Fans
- Storage Space
Living Space
- Walk-In Closets
Unique Features
- Community BBQ Area
- Community Picnic Areas
- Community Playground
- Courtesy Patrol
- Dedicated Dining Area
- Dual Primary Suites*
- Pet-Friendly *Restrictions Apply
- Plush Carpeting
- Private Balcony or Patio*
- Tub/Shower Combo
- Window Coverings
- Wood-Inspired Plank Flooring
Model Lease Information
Model Price Range
- $2,023 - $2,067Total Monthly PriceBase Rent: $2,023 - $2,067Required Monthly Fees: None
Current Available Pricing
- $2,023 - $2,063 Total Monthly Price
Deposit
- $700 deposit
Unit 1217 Amenities and Features
Unique Amenities
- Courtesy Patrol
Features
- Air Conditioning
- Cable Ready
- Ceiling Fans
- Storage Space
Living Space
- Walk-In Closets
- Window Coverings
Sports Courts
- Community Playground
Unique Features
- Community BBQ Area
- Community Picnic Areas
- Dedicated Dining Area
- Dual Primary Suites*
- Pet-Friendly *Restrictions Apply
- Plush Carpeting
- Private Balcony or Patio*
- Tub/Shower Combo
- Wood-Inspired Plank Flooring
Unit 1217 Lease Information
Unit Price
- $2,063Total Monthly PriceBase Rent: $2,063Required Monthly Fees: None
View Details and Rent EstimateDeposit
- $700 deposit
Model Lease Information
Model Price Range
- $2,023 - $2,067Total Monthly Price
Unit 3218 Amenities and Features
Features
- Air Conditioning
- Cable Ready
- Ceiling Fans
- Storage Space
Living Space
- Walk-In Closets
- Window Coverings
Unique Features
- Community BBQ Area
- Community Picnic Areas
- Community Playground
- Courtesy Patrol
- Dedicated Dining Area
- Dual Primary Suites*
- Pet-Friendly *Restrictions Apply
- Plush Carpeting
- Private Balcony or Patio*
- Tub/Shower Combo
- Wood-Inspired Plank Flooring
Unit 3218 Lease Information
Unit Price
- $2,023Total Monthly PriceBase Rent: $2,023Required Monthly Fees: None
View Details and Rent EstimateDeposit
- $700 deposit
Model Lease Information
Model Price Range
- $2,023 - $2,067Total Monthly Price
Unit 1213 Amenities and Features
Features
- Air Conditioning
- Cable Ready
- Ceiling Fans
- Storage Space
Living Space
- Walk-In Closets
- Window Coverings
Sports Courts
- Community Playground
Unique Features
- Community BBQ Area
- Community Picnic Areas
- Courtesy Patrol
- Dedicated Dining Area
- Dual Primary Suites*
- Pet-Friendly *Restrictions Apply
- Plush Carpeting
- Private Balcony or Patio*
- Tub/Shower Combo
- Wood-Inspired Plank Flooring
Unit 1213 Lease Information
Unit Price
- $2,063Total Monthly PriceBase Rent: $2,063Required Monthly Fees: None
View Details and Rent EstimateDeposit
- $700 deposit
Model Lease Information
Model Price Range
- $2,023 - $2,067Total Monthly Price
Apartment Model: One Bedroom - One Bath PatioFrom $2,0231 Bedroom, 1 Bath, 750 sq ftAvailable NowFloor plans are artist's rendering. All dimensions are approximate. Actual product and specifications may vary in dimension or detail. Not all features are available in every rental home. Please see a representative for details.
![]()
One Bedroom - One Bath Patio - Floorplan 1 Floor plans are artist's rendering. All dimensions are approximate. Actual product and specifications may vary in dimension or detail. Not all features are available in every rental home. Please see a representative for details.
![]()
One Bedroom - One Bath Patio - Floorplan 2 Apartment Unit: 1217Apartment Model: 1 Bed, 1 bath$2,0631 Bedroom, 1 Bath, 750 sq ftAvailable NowApartment Unit: 3218Apartment Model: 1 Bed, 1 bath$2,0231 Bedroom, 1 Bath, 750 sq ftAvailable NowApartment Unit: 1213Apartment Model: One Bedroom - One Bath Patio$2,0631 Bedroom, 1 Bath, 750 sq ftAvailable August 21, 2026One Bedroom - One Bath
1 Bed, 1 Bath, 750 sq ftModel Gallery
Floorplans
Availability Details
Prices shown for this property are the Total Monthly Price including Fees.Price Availability Date Unit Sq Ft Deposit From $2,099 Call for Availability One Bedroom - One Bath 750 sq ft $700 Model Amenities and Features
Features
- Air Conditioning
- Balcony
- Cable Ready
- Ceiling Fans
- Heating
- Storage Space
Kitchen
- Dishwasher
- Disposal
- Eat-in Kitchen
- Refrigerator
Living Space
- Walk-In Closets
Outdoor Space
- Grill
Unique Features
- Community BBQ Area
- Community Picnic Areas
- Community Playground
- Courtesy Patrol
- Dedicated Dining Area
- Dual Primary Suites*
- Extra Storage!!
- Pet-Friendly *Restrictions Apply
- Plush Carpeting
- Private Balcony or Patio*
- Some Units Have Hardwood-Style Floors
- Tub/Shower Combo
- Window Coverings
- Wood-Inspired Plank Flooring
Model Lease Information
Model Price Range
- $2,099 - $2,139Total Monthly PriceBase Rent: $2,099 - $2,139Required Monthly Fees: None
Deposit
- $700 deposit
Apartment Model: One Bedroom - One BathFrom $2,0991 Bedroom, 1 Bath, 750 sq ftUnavailableFloor plans are artist's rendering. All dimensions are approximate. Actual product and specifications may vary in dimension or detail. Not all features are available in every rental home. Please see a representative for details.
![]()
One Bedroom - One Bath - Floorplan 1 Floor plans are artist's rendering. All dimensions are approximate. Actual product and specifications may vary in dimension or detail. Not all features are available in every rental home. Please see a representative for details.
![]()
One Bedroom - One Bath - Floorplan 2 2 Bedrooms
Show Unavailable FloorplansTwo Bedrooms - Two Bath Patio
From $2,503
2 Beds, 2 Baths, 960 sq ftTotal Monthly PriceAvailable NowTotal Monthly Price
Base Rent$2,503 - $2,547Total Monthly Price$2,503 - $2,547Model Gallery
Floorplans
Availability Details
Prices shown for this property are the Total Monthly Price including Fees.Price Availability Date Unit Sq Ft Deposit View Details $2,503 Available Now 1244 960 $800 $2,543 Available Now 3211 960 $800 $2,543 Available Now 5133 960 $800 Model Amenities and Features
Features
- Air Conditioning
- Cable Ready
- Ceiling Fans
- Storage Space
Living Space
- Walk-In Closets
Unique Features
- Community BBQ Area
- Community Picnic Areas
- Community Playground
- Courtesy Patrol
- Dedicated Dining Area
- Dual Primary Suites*
- Pet-Friendly *Restrictions Apply
- Plush Carpeting
- Private Balcony or Patio*
- Tub/Shower Combo
- Window Coverings
- Wood-Inspired Plank Flooring
Model Lease Information
Model Price Range
- $2,503 - $2,547Total Monthly PriceBase Rent: $2,503 - $2,547Required Monthly Fees: None
Current Available Pricing
- $2,503 - $2,543 Total Monthly Price
Deposit
- $800 deposit
Unit 1244 Amenities and Features
Unique Amenities
- Courtesy Patrol
Features
- Air Conditioning
- Cable Ready
- Ceiling Fans
- Storage Space
Living Space
- Walk-In Closets
- Window Coverings
Unique Features
- Community BBQ Area
- Community Picnic Areas
- Community Playground
- Dedicated Dining Area
- Dual Primary Suites*
- Pet-Friendly *Restrictions Apply
- Plush Carpeting
- Private Balcony or Patio*
- Tub/Shower Combo
- Wood-Inspired Plank Flooring
Unit 1244 Lease Information
Unit Price
- $2,503Total Monthly PriceBase Rent: $2,503Required Monthly Fees: None
View Details and Rent EstimateDeposit
- $800 deposit
Model Lease Information
Model Price Range
- $2,503 - $2,547Total Monthly Price
Unit 3211 Amenities and Features
Features
- Air Conditioning
- Cable Ready
- Ceiling Fans
- Storage Space
Living Space
- Walk-In Closets
- Window Coverings
Sports Courts
- Community Playground
Unique Features
- Community BBQ Area
- Community Picnic Areas
- Courtesy Patrol
- Dedicated Dining Area
- Dual Primary Suites*
- Pet-Friendly *Restrictions Apply
- Plush Carpeting
- Private Balcony or Patio*
- Tub/Shower Combo
- Wood-Inspired Plank Flooring
Unit 3211 Lease Information
Unit Price
- $2,543Total Monthly PriceBase Rent: $2,543Required Monthly Fees: None
View Details and Rent EstimateDeposit
- $800 deposit
Model Lease Information
Model Price Range
- $2,503 - $2,547Total Monthly Price
Unit 5133 Amenities and Features
Unique Amenities
- Courtesy Patrol
Features
- Air Conditioning
- Cable Ready
- Ceiling Fans
- Storage Space
Living Space
- Walk-In Closets
- Window Coverings
Unique Features
- Community BBQ Area
- Community Picnic Areas
- Community Playground
- Dedicated Dining Area
- Dual Primary Suites*
- Pet-Friendly *Restrictions Apply
- Plush Carpeting
- Private Balcony or Patio*
- Tub/Shower Combo
- Wood-Inspired Plank Flooring
Unit 5133 Lease Information
Unit Price
- $2,543Total Monthly PriceBase Rent: $2,543Required Monthly Fees: None
View Details and Rent EstimateDeposit
- $800 deposit
Model Lease Information
Model Price Range
- $2,503 - $2,547Total Monthly Price
Apartment Model: Two Bedrooms - Two Bath PatioFrom $2,5032 Bedroom, 2 Bath, 960 sq ftAvailable NowFloor plans are artist's rendering. All dimensions are approximate. Actual product and specifications may vary in dimension or detail. Not all features are available in every rental home. Please see a representative for details.
![]()
Two Bedrooms - Two Bath Patio - Floorplan 1 Floor plans are artist's rendering. All dimensions are approximate. Actual product and specifications may vary in dimension or detail. Not all features are available in every rental home. Please see a representative for details.
![]()
Two Bedrooms - Two Bath Patio - Floorplan 2 Apartment Unit: 1244Apartment Model: Two Bedrooms - Two Bath Patio$2,5032 Bedroom, 2 Bath, 960 sq ftAvailable NowApartment Unit: 3211Apartment Model: Two Bedrooms - Two Bath Patio$2,5432 Bedroom, 2 Bath, 960 sq ftAvailable NowApartment Unit: 5133Apartment Model: Two Bedrooms - Two Bath Patio$2,5432 Bedroom, 2 Bath, 960 sq ftAvailable NowTwo Bedrooms - Two Bath
2 Beds, 2 Baths, 960 sq ftModel Gallery
Floorplans
Availability Details
Prices shown for this property are the Total Monthly Price including Fees.Price Availability Date Unit Sq Ft Deposit From $2,624 Call for Availability Two Bedrooms - Two Bath 960 sq ft $800 Model Amenities and Features
Features
- Air Conditioning
- Balcony
- Cable Ready
- Ceiling Fans
- Heating
- Storage Space
Kitchen
- Dishwasher
- Disposal
- Eat-in Kitchen
- Kitchen
- Refrigerator
Living Space
- Walk-In Closets
Outdoor Space
- Grill
Unique Features
- Community BBQ Area
- Community Picnic Areas
- Community Playground
- Courtesy Patrol
- Dedicated Dining Area
- Dual Master Bedrooms with walk in closet
- Dual Primary Suites*
- Pet-Friendly *Restrictions Apply
- Plush Carpeting
- Private Balcony or Patio*
- Some Unit Have Hardwood-Style Floors
- Tub/Shower Combo
- Units With Balcony
- Window Coverings
- Wood-Inspired Plank Flooring
Model Lease Information
Model Price Range
- $2,624 - $2,728Total Monthly PriceBase Rent: $2,624 - $2,728Required Monthly Fees: None
Deposit
- $800 deposit
Apartment Model: Two Bedrooms - Two BathFrom $2,6242 Bedroom, 2 Bath, 960 sq ftUnavailableFloor plans are artist's rendering. All dimensions are approximate. Actual product and specifications may vary in dimension or detail. Not all features are available in every rental home. Please see a representative for details.
![]()
Two Bedrooms - Two Bath - Floorplan 1 Floor plans are artist's rendering. All dimensions are approximate. Actual product and specifications may vary in dimension or detail. Not all features are available in every rental home. Please see a representative for details.
![]()
Two Bedrooms - Two Bath - Floorplan 2 Two Bedroom - Two Bath Remodeled
2 Beds, 2 Baths, 960 sq ftModel Gallery
Floorplans
Availability Details
Prices shown for this property are the Total Monthly Price including Fees.Price Availability Date Unit Sq Ft Deposit From $2,763 Call for Availability Two Bedroom - Two Bath Remodeled 960 sq ft $800 Model Amenities and Features
Features
- Air Conditioning
- Cable Ready
- Ceiling Fans
- Storage Space
Living Space
- Walk-In Closets
Unique Features
- Community BBQ Area
- Community Picnic Areas
- Community Playground
- Courtesy Patrol
- Dedicated Dining Area
- Dual Primary Suites*
- Pet-Friendly *Restrictions Apply
- Plush Carpeting
- Private Balcony or Patio*
- Tub/Shower Combo
- Window Coverings
- Wood-Inspired Plank Flooring
Model Lease Information
Model Price Range
- $2,763 - $2,803Total Monthly PriceBase Rent: $2,763 - $2,803Required Monthly Fees: None
Deposit
- $800 deposit
Apartment Model: Two Bedroom - Two Bath RemodeledFrom $2,7632 Bedroom, 2 Bath, 960 sq ftUnavailableFloor plans are artist's rendering. All dimensions are approximate. Actual product and specifications may vary in dimension or detail. Not all features are available in every rental home. Please see a representative for details.
![]()
Two Bedroom - Two Bath Remodeled - Floorplan 1 Floor plans are artist's rendering. All dimensions are approximate. Actual product and specifications may vary in dimension or detail. Not all features are available in every rental home. Please see a representative for details.
![]()
Two Bedroom - Two Bath Remodeled - Floorplan 2
Schedule a Tour
3D Tours
Property Information
- Renovated In 2011
- 264 Units
- 2 Stories
- Built in 1987
Lease Terms
- 12 mo
Fees and Policies
The fees listed below are community-provided and may exclude utilities or add-ons. All payments are made directly to the property and are non-refundable unless otherwise specified. Use the Cost Calculator to determine costs based on your needs.
Required Fees
One-Time Basics
- Due at Application
- Application Fee Per ApplicantiCharged per applicant.$38.00
- Application FeeiCharged Per Applicant.$45.00
Utilities
- Renters Liability Insurance - Third PartyiAmount for renters liability insurance obtained through resident's provider of choice. Charged Per Unit.Varies/mo
- Utility - WateriAmount for provision and consumption of water. Charged Per Unit.Varies/mo
- Utility - SeweriAmount for provision of sewer services. Charged Per Unit.Varies/mo
- Trash Services - CAiTrash services provided only in California. Charged Per Unit.Varies/mo
- Utility Billing Administrative FeeiCharged Per Unit.$4.37/mo
- Utility - Electric - Third PartyiAmount for provision and consumption of electricity paid to a third party. . Charged Per Unit.Varies/mo
- Utility - Gas - Third PartyiAmount for provision and consumption of gas paid to a third party. Charged per unit.Varies/mo
Other Fees and Policies
Situational Fees
- Positive Credit Reporting ServicesiAmount for positive credit reporting services. Price is $8.95 per lease signer per month. Charged Per Unit.Varies/mo
Personal Add-Ons
- Other Deposit ReceivediCharged per unit.$500.00
Pet Fees
- Pet FeesiCharged Per Pet.$50.00/mo
- 2 Pet Limit
- 2 Pet Limit
- 75 Lb Weight Limit
- 1 Pet Limit
- 10 Lb Weight Limit
Cats
Dogs
Breed Restrictions apply
Others
Parking Info and Fees
- Surface Lot
Property Fee Disclaimer: Based on community-supplied data and independent market research. Subject to change without notice. May exclude fees for mandatory or optional services and usage-based utilities.
Features and Amenities
On-Site Services
- Maintenance On Site
- Package Service
- Planned Social Activities
- Property Manager On Site
- Recycling
- Renters Insurance Program
- Online Services
- 24 Hour Access
- Laundry Facilities
Community Features
- Walk Up
Outdoor Features
- Grill
- Courtyard
- Cabana
- Picnic Area
- Controlled Access
- Patio
- Porch
- Deck
Recreation and Fitness
- Fitness Center
- Basketball Court
- Spa
- Tennis Court
- Playground
- Pool
Interior Features
- Balcony
- Storage Space
- Ceiling Fans
- Sprinkler System
- Tub/Shower
- Framed Mirrors
- Heating
- Cable Ready
- Air Conditioning
- Wi Fi
Kitchen Amenities
- Dishwasher
- Eat In Kitchen
- Pantry
- Oven
- Range
- Refrigerator
- Disposal
- Stainless Steel Appliances
- Kitchen
Living Area Features
- Walk In Closets
- Dining Room
- Vinyl Flooring
- Carpet
- Window Coverings
- Large Bedrooms

Map
- Shopping
- Colleges
- Grocery
- Medical
- Parks
- Transportation

Map
Getting Around
40 / 100 Fairly walkable
30 / 100 Limited public transit
30 / 100 Somewhat Bikeable
100 / 100 Exceptionally car friendly
Getting to Know the Area
60 / 100 Restaurants
50 / 100 Cafes
40 / 100 Nightlife
70 / 100 Shopping
40 / 100 Parks
80 / 100 Noise Level
Frequently Asked Questions about Mariposa
Where is Mariposa located?
Mariposa is located at 221 Smilax Rd near the Vista area of Vista, CA
What is the current rent range at Mariposa?
1 Bedroom to 2 Bedroom Apartments at Mariposa currently range from $2,023 to $2,803
When is the leasing office open?
- The office Hours for Mariposa are
- Monday 10:00 am–5:00 pm
- Tuesday 9:00 am–5:00 pm
- Wednesday 9:00 am–5:00 pm
- Thursday 9:00 am–5:00 pm
- Friday 9:00 am–5:00 pm
- Saturday 10:00 am–5:00 pm
- Sunday Closed
Are pets allowed?
Call us today to find out our pet policy and if we allow pets
Renters Reviews and Ratings
Terrible Management
Love living here!
Property Manager Responded
Really miss living here
Property Manager Responded
Want to say thanks
I love this place
Property Manager Responded
Good price
Property Manager Responded
TERRIBLE
HORRIBLE!!!!!!
Property Manager Responded
Perfect First Apartment
Property Manager Responded
Mariposa Apartmetns
Property Manager Responded
Nearby Schools
Joli Ann Leichtag Elementary School
San Marcos High School
San Marcos Middle School
About GreatSchools Data on ApartmentHomeLiving.com.
Points of Interest
Time and distance from Mariposa.
Big Box and Retail
Target
Michaels
Walgreens
Colleges and Universities
University of St. Augustine for Health Sciences - San Marcos, CA Campus
Groceries
Smart & Final
Albertsons
Vons
Hospitals
Tri - City Medical Center
Palomar Health Downtown Campus
Scripps Memorial Hospital Encinitas
Parks and Recreation
Mariposa has 1 park within 6.5 miles, including Legoland California.
Shopping Centers
Mariposa has 5 shopping centers within 0.9 miles.
Transit Stations
Nearby Neighborhoods
Rental Price Ranges in the Area
| Bedroom | Average Rent | Cheapest Rent | Highest Rent |
|---|---|---|---|
| Vista Studio Apartments | $2,047 | $1,695 | $2,993 |
| Vista 1 Bedroom Apartments | $2,433 | $1,557 | $6,494 |
| Vista 2 Bedroom Apartments | $2,829 | $1,847 | $6,937 |
| Vista 3 Bedroom Apartments | $4,034 | $2,995 | $8,233 |
| Vista 4 Bedroom Apartments | $6,600 | $6,600 | $6,600 |
| 2 Bedroom Homes | $3,224 | $1,995 | $5,800 |
| 3 Bedroom Homes | $4,092 | $2,995 | $8,500 |
| 4 Bedroom Homes | $5,680 | $3,800 | $9,500 |
| 5 Bedroom Homes | $7,162 | $4,495 | $10,000+ |
| 6 Bedroom Homes | $11,000 | $10,000 | $10,000+ |
Browse Top Apartments in Vista
By Community Type
- Vista Apartments for Rent by Owner
- Vista Apartments with Rent Specials
- Vista Top Rated Apartments
- Vista Corporate Apartments
- Vista Furnished Apartments
- Vista Gated Apartments
- Vista Low Income Apartments
- Vista Military Apartments
- New Vista Apartments
- Vista Senior Apartments
- Vista Short-term Apartments
- Vista Student Apartments
- Vista Apartments with Utilities Included


Property Manager Responded