
Your message has been sent! Thank you!

Market Square Tower Apartments

Verified
This is a CoStar Verified® Listing

Market Square Tower in Houston, TX is verified by CoStar’s® proprietary screening and fraud detection process, so you can shop and rent with confidence on ApartmentHomeLiving.com. Always protect yourself when shopping online.

(832) 742-6314
Check Availability
777 Preston St, Houston, TX 77002

Contact

Market Square Tower

777 Preston St
Houston, TX 77002
(832) 742-6314
Market Square Tower in Houston, TX - Building Photo
By providing us with your information and clicking the button above, you agree we may pass along your info to this property, and you agree to receive email, phone calls, and automated and/or AI generated marketing text messages to your mobile phone number about the property.
You also agree to ApartmentHomeLiving.com’s Privacy Statement and Terms of Service. Consent to receiving messages is not a condition for services and not required to lease with this property. No purchase necessary. Message and data rates may apply, and frequency of the messages varies. You also agree to receive a text message confirming any opt-out and acknowledge that we, our vendors, and the property or its affiliates may record the messages.
See More
  • Studio–3 Bedrooms
  • $2,200-$6,000 Pricing
  • 564–4,159 Square Feet

About Market Square Tower

A balance of sophisticated and comfortable, luxurious and laid back, Market Square Tower is a place where expectations aren't just met, they're exceeded. Needs aren't simply addressed, they're personally attended to. Our residents don't just live here, they belong. Explore our studio, one, two, and three bedroom downtown Houston apartments to find open-concept floor plans with expansive windows that offer panoramic skyline views. Steps away from your front door, you'll have exclusive access to community amenities designed to bring your vision of luxury living to life, high above the city lights of downtown Houston. Market Square Tower is everything Houston high-rise apartment living should be. And, through our unmatched lifestyle upgrades, it's your own personal awakening to the reality of what home truly can be.

Market Square Tower is located in the Market Square Neighborhood and 77002 Zip code of Houston, TX. This community is professionally managed by Woodbranch Management, Inc.

Unique Features and Amenities

  • Bicycle Storage with Repair Station
  • Billiards Room
  • Ceiling Fans in Bedrooms
  • Children’s Playroom
  • Coffered Ceiling Details
  • Custom Lighting
  • Custom Soft Close Cabinetry and Drawers
  • CVS Pharmacy and Grocery
  • Cyber Lounge
  • Demonstration Kitchen
  • Dry Sauna and Wet Steam Room
  • Dual Sinks with Goose Neck Faucets
  • Executive Conference Room
  • Floor to Ceiling Tile Bathrooms
  • Fully Built Out Custom Closets
  • Grand Ballroom with Catering Kitchen
  • Granite Countertops in Bathrooms
  • Guest Suites
  • Indoor Basketball Court
  • Laundry Rooms with Full Size Washer and Dryer
  • Movie Theatre
  • Multiple Expansive Balconies with City Views
  • Oak Hardwood Herringbone and Plank Floors
  • Package Delivery Desk
  • Palm Terrace Heated Pool and Spa with Cabanas
  • Pet Walking, Sitting, and Grooming
  • Poker Suite
  • Resident Storage Units
  • Restoration Hardware Mirrors and Sconce Lighting
  • Roman Soaking Tubs
  • Sky Gym with State-Of-The-Art Fitness Equipment
  • Sky Lounge with Bar Services
  • Sky Room for Private Dining or Business Meetings
  • Sky Studio with Virtual Class Offerings
  • Solar Shades on All Windows
  • Standing Showers with Rain Shower Faucets
  • Stone Countertops and Backsplash
  • Sunless Tanning Suite
  • Two Private Entries
  • Valet Dry Cleaning
  • Vehicle Valet
  • Wolf E-Series Professional Appliance Package

See All Amenities

Property Contact Info

Office Hours

Monday9:00 am–6:00 pm
Tuesday9:00 am–6:00 pm
Wednesday9:00 am–6:00 pm
Thursday9:00 am–6:00 pm
Friday9:00 am–4:30 pm
Saturday10:00 am–5:00 pm
Sunday11:00 am–5:00 pm

Floorplan Pricing and Availability

Market Square Tower offers Studio to 3 Bedroom apartments starting from $2,200 and having 564–4,159 sq ft. Here is the current pricing and availability:

Cost CalculatorEstimate your monthly and one-time fees
  • Studio

    Floorplan IL

    Studio, 1 Bath, 564 sq ft
     

    Availability Details

    Availability DateUnitSq Ft
    Call for AvailabilityIL564 sq ft

    Model Amenities and Features

    Features

    • Balcony
    • Ceiling Fans
    • Storage Space

    Kitchen

    • Granite Countertops
    • Kitchen
  • 1 Bedroom

    Floorplan GL

    $2,200

    1 Bed, 1 Bath, 816 sq ft
    Available Now
    Cheapest 1 BedroomThis is the cheapest 1 Bedroom at this Property

    Availability Details

    PriceAvailability DateUnitSq Ft
    $2,200Available Now10G816

    Model Amenities and Features

    Features

    • Balcony
    • Ceiling Fans
    • Storage Space

    Kitchen

    • Granite Countertops
    • Kitchen

    Unit 10G Rent and Fees

    Unit Price

    • $2,200
    • View Details and Rent Estimate

    Model Rent and Fees

    Price

    • $2,200

    Floorplan BL

    $2,500

    1 Bed, 1 Bath, 859 sq ft
    Available Now

    Availability Details

    PriceAvailability DateUnitSq Ft
    $2,500Available Now11B859

    Model Amenities and Features

    Features

    • Balcony
    • Ceiling Fans
    • Storage Space

    Kitchen

    • Granite Countertops
    • Kitchen

    Unit 11B Rent and Fees

    Unit Price

    • $2,500
    • View Details and Rent Estimate

    Model Rent and Fees

    Price

    • $2,500

    Floorplan BU

    $2,700

    1 Bed, 1 Bath, 859 sq ft
    Available Now

    Availability Details

    PriceAvailability DateUnitSq Ft
    $2,700Available Now21B859

    Model Amenities and Features

    Features

    • Balcony
    • Ceiling Fans
    • Storage Space

    Kitchen

    • Granite Countertops
    • Kitchen

    Unit 21B Rent and Fees

    Unit Price

    • $2,700
    • View Details and Rent Estimate

    Model Rent and Fees

    Price

    • $2,700

    Floorplan ML

    $2,750

    1 Bed, 1 Bath, 1055 sq ft
    Available Now

    Availability Details

    PriceAvailability DateUnitSq Ft
    $2,750Available Now7M1055

    Model Amenities and Features

    Features

    • Balcony
    • Ceiling Fans
    • Storage Space

    Kitchen

    • Granite Countertops
    • Kitchen

    Unit 7M Rent and Fees

    Unit Price

    • $2,750
    • View Details and Rent Estimate

    Model Rent and Fees

    Price

    • $2,750

    Floorplan FL

    $2,800

    1 Bed, 1 Bath, 1058 sq ft
    Available Now

    Availability Details

    PriceAvailability DateUnitSq Ft
    $2,800Available Now11F1058

    Model Amenities and Features

    Features

    • Balcony
    • Ceiling Fans
    • Storage Space

    Kitchen

    • Granite Countertops
    • Kitchen

    Unit 11F Rent and Fees

    Unit Price

    • $2,800
    • View Details and Rent Estimate

    Model Rent and Fees

    Price

    • $2,800

    Floorplan HU

    $2,850

    1 Bed, 1 Bath, 1136 sq ft
    Available Now
    Largest 1 BedroomThis is the largest 1 Bedroom at this Property

    Availability Details

    PriceAvailability DateUnitSq Ft
    $2,850Available Now17H1136

    Model Amenities and Features

    Features

    • Balcony
    • Ceiling Fans
    • Storage Space

    Kitchen

    • Granite Countertops
    • Kitchen

    Unit 17H Rent and Fees

    Unit Price

    • $2,850
    • View Details and Rent Estimate

    Model Rent and Fees

    Price

    • $2,850

    Floorplan PU

    $2,950

    1 Bed, 1 Bath, 1032 sq ft
    Available Now

    Availability Details

    PriceAvailability DateUnitSq Ft
    $2,950Available Now22P1032

    Model Amenities and Features

    Features

    • Balcony
    • Ceiling Fans
    • Storage Space

    Kitchen

    • Granite Countertops
    • Kitchen

    Unit 22P Rent and Fees

    Unit Price

    • $2,950
    • View Details and Rent Estimate

    Model Rent and Fees

    Price

    • $2,950

    Floorplan PL

    $2,958

    1 Bed, 1 Bath, 1026 sq ft
    Available Now

    Availability Details

    PriceAvailability DateUnitSq Ft
    $2,958Available Now7P1026

    Model Amenities and Features

    Features

    • Balcony
    • Ceiling Fans
    • Storage Space

    Kitchen

    • Granite Countertops
    • Kitchen

    Unit 7P Rent and Fees

    Unit Price

    • $2,958
    • View Details and Rent Estimate

    Model Rent and Fees

    Price

    • $2,958

    Floorplan DL

    $3,050

    1 Bed, 1 Bath, 1076 sq ft
    Available Now

    Availability Details

    PriceAvailability DateUnitSq Ft
    $3,050Available Now12D1076

    Model Amenities and Features

    Features

    • Balcony
    • Ceiling Fans
    • Storage Space

    Kitchen

    • Granite Countertops
    • Kitchen

    Unit 12D Rent and Fees

    Unit Price

    • $3,050
    • View Details and Rent Estimate

    Model Rent and Fees

    Price

    • $3,050

    Floorplan IU

    $2,395

    1 Bed, 1 Bath, 826 sq ft
    Available Nov 3

    Availability Details

    PriceAvailability DateUnitSq Ft
    $2,395 November 3, 202624I826

    Model Amenities and Features

    Features

    • Balcony
    • Ceiling Fans
    • Storage Space

    Kitchen

    • Granite Countertops
    • Kitchen

    Unit 24I Rent and Fees

    Unit Price

    • $2,395
    • View Details and Rent Estimate

    Model Rent and Fees

    Price

    • $2,395

    Floorplan CL

    1 Bed, 1 Bath, 814 sq ft
     

    Availability Details

    Availability DateUnitSq Ft
    Call for AvailabilityCL814 sq ft

    Model Amenities and Features

    Features

    • Balcony
    • Ceiling Fans
    • Storage Space

    Kitchen

    • Granite Countertops
    • Kitchen

    Floorplan 5CT

    1 Bed, 1 Bath, 814 sq ft
     

    Availability Details

    Availability DateUnitSq Ft
    Call for Availability5CT814 sq ft

    Model Amenities and Features

    Features

    • Balcony
    • Ceiling Fans
    • Storage Space

    Kitchen

    • Granite Countertops
    • Kitchen

    Floorplan 5NT

    1 Bed, 1 Bath, 814 sq ft
     

    Availability Details

    Availability DateUnitSq Ft
    Call for Availability5NT814 sq ft

    Model Amenities and Features

    Features

    • Balcony
    • Ceiling Fans
    • Storage Space

    Kitchen

    • Granite Countertops
    • Kitchen

    Floorplan HL

    1 Bed, 1 Bath, 878 sq ft
     

    Availability Details

    Availability DateUnitSq Ft
    Call for AvailabilityHL878 sq ft

    Model Amenities and Features

    Features

    • Balcony
    • Ceiling Fans
    • Storage Space

    Kitchen

    • Granite Countertops
    • Kitchen

    Floorplan JL

    1 Bed, 1 Bath, 929 sq ft
     

    Availability Details

    Availability DateUnitSq Ft
    Call for AvailabilityJL929 sq ft

    Model Amenities and Features

    Features

    • Balcony
    • Ceiling Fans
    • Storage Space

    Kitchen

    • Granite Countertops
    • Kitchen

    Floorplan AL

    1 Bed, 1 Bath, 1015 sq ft
     

    Availability Details

    Availability DateUnitSq Ft
    Call for AvailabilityAL1015 sq ft

    Model Amenities and Features

    Features

    • Balcony
    • Ceiling Fans
    • Storage Space

    Kitchen

    • Granite Countertops
    • Kitchen

    Floorplan 5FT

    1 Bed, 1 Bath, 1058 sq ft
     

    Availability Details

    Availability DateUnitSq Ft
    Call for Availability5FT1058 sq ft

    Model Amenities and Features

    Features

    • Balcony
    • Ceiling Fans
    • Storage Space

    Kitchen

    • Granite Countertops
    • Kitchen

    Floorplan 5DT

    1 Bed, 1 Bath, 1076 sq ft
     

    Availability Details

    Availability DateUnitSq Ft
    Call for Availability5DT1076 sq ft

    Model Amenities and Features

    Features

    • Balcony
    • Ceiling Fans
    • Storage Space

    Kitchen

    • Granite Countertops
    • Kitchen

    Floorplan JU

    1 Bed, 1.5 Baths, 1135 sq ft
     

    Availability Details

    Availability DateUnitSq Ft
    Call for AvailabilityJU1135 sq ft

    Model Amenities and Features

    Features

    • Balcony
    • Ceiling Fans
    • Storage Space

    Kitchen

    • Granite Countertops
    • Kitchen
    Show Unavailable Floorplans
  • 2 Bedrooms

    Floorplan KU

    $4,300

    2 Beds, 2.5 Baths, 1664 sq ft
    Available Now
    Cheapest 2 BedroomThis is the cheapest 2 Bedroom at this Property

    Availability Details

    PriceAvailability DateUnitSq Ft
    $4,300Available Now18K1664

    Model Amenities and Features

    Features

    • Balcony
    • Ceiling Fans
    • Storage Space

    Kitchen

    • Granite Countertops
    • Kitchen

    Unit 18K Rent and Fees

    Unit Price

    • $4,300
    • View Details and Rent Estimate

    Model Rent and Fees

    Price

    • $4,300

    Floorplan MU

    $5,100

    2 Beds, 2.5 Baths, 1976 sq ft
    Available Now

    Availability Details

    PriceAvailability DateUnitSq Ft
    $5,100Available Now18M1976

    Model Amenities and Features

    Features

    • Balcony
    • Ceiling Fans
    • Storage Space

    Kitchen

    • Granite Countertops
    • Kitchen

    Unit 18M Rent and Fees

    Unit Price

    • $5,100
    • View Details and Rent Estimate

    Model Rent and Fees

    Price

    • $5,100

    Floorplan LU

    2 Beds, 2.5 Baths, 1406 sq ft
     

    Availability Details

    Availability DateUnitSq Ft
    Call for AvailabilityLU1406 sq ft

    Model Amenities and Features

    Features

    • Balcony
    • Ceiling Fans
    • Storage Space

    Kitchen

    • Granite Countertops
    • Kitchen

    Floorplan LL

    2 Beds, 2.5 Baths, 1419 sq ft
     

    Availability Details

    Availability DateUnitSq Ft
    Call for AvailabilityLL1419 sq ft

    Model Amenities and Features

    Features

    • Balcony
    • Ceiling Fans
    • Storage Space

    Kitchen

    • Granite Countertops
    • Kitchen

    Floorplan EU

    2 Beds, 2.5 Baths, 1472 sq ft
     

    Availability Details

    Availability DateUnitSq Ft
    Call for AvailabilityEU1472 sq ft

    Model Amenities and Features

    Features

    • Balcony
    • Ceiling Fans
    • Storage Space

    Kitchen

    • Granite Countertops
    • Kitchen

    Floorplan EL

    2 Beds, 2.5 Baths, 1472 sq ft
     

    Availability Details

    Availability DateUnitSq Ft
    Call for AvailabilityEL1472 sq ft

    Model Amenities and Features

    Features

    • Balcony
    • Ceiling Fans
    • Storage Space

    Kitchen

    • Granite Countertops
    • Kitchen

    Floorplan F

    2 Beds, 2.5 Baths, 1664 sq ft
     

    Availability Details

    Availability DateUnitSq Ft
    Call for AvailabilityF1664 sq ft

    Model Amenities and Features

    Features

    • Balcony
    • Ceiling Fans
    • Storage Space

    Kitchen

    • Granite Countertops
    • Kitchen

    Floorplan DU

    2 Beds, 2.5 Baths, 1976 sq ft
     

    Availability Details

    Availability DateUnitSq Ft
    Call for AvailabilityDU1976 sq ft

    Model Amenities and Features

    Features

    • Balcony
    • Ceiling Fans
    • Storage Space

    Kitchen

    • Granite Countertops
    • Kitchen

    PH North

    2 Beds, 2.5 Baths, 2933 sq ft
     
    Largest 2 BedroomThis is the largest 2 Bedroom at this Property

    Availability Details

    Availability DateUnitSq Ft
    Call for AvailabilityPH North2933 sq ft

    Model Amenities and Features

    Features

    • Balcony
    • Ceiling Fans
    • Storage Space

    Kitchen

    • Granite Countertops
    • Kitchen
    Show Unavailable Floorplans
  • 3 Bedrooms

    Floorplan KL

    $6,000

    3 Beds, 3.5 Baths, 1980 sq ft
    Available Now

    Availability Details

    PriceAvailability DateUnitSq Ft
    $6,000Available Now14K1980

    Model Amenities and Features

    Features

    • Balcony
    • Ceiling Fans
    • Storage Space

    Kitchen

    • Granite Countertops
    • Kitchen

    Unit 14K Rent and Fees

    Unit Price

    • $6,000
    • View Details and Rent Estimate

    Model Rent and Fees

    Price

    • $6,000

    PH South

    3 Beds, 3.5 Baths, 3651 sq ft
     

    Availability Details

    Availability DateUnitSq Ft
    Call for AvailabilityPH South3651 sq ft

    Model Amenities and Features

    Features

    • Balcony
    • Ceiling Fans
    • Storage Space

    Kitchen

    • Granite Countertops
    • Kitchen

    PH West

    3 Beds, 3.5 Baths, 4159 sq ft
     
    Largest 3 BedroomThis is the largest 3 Bedroom at this Property

    Availability Details

    Availability DateUnitSq Ft
    Call for AvailabilityPH West4159 sq ft

    Model Amenities and Features

    Features

    • Balcony
    • Ceiling Fans
    • Storage Space

    Kitchen

    • Granite Countertops
    • Kitchen
    Show Unavailable Floorplans
Price shown is base rent. Excludes user-selected optional fees and variable or usage-based fees and required charges due at or prior to move-in or at move-out. View Fees and Policies for details. Price, availability, fees, and any applicable rent special are subject to change without notice.

Schedule a Tour

Request Tour
Call us at: (832) 742-6314 to request a tour.

3D Tours

Property Information

  • 463 Units
  • 43 Stories
  • Built in 2016

Lease Terms

  • 12 - 24 mo

Fees and Policies

The fees listed below are community-provided and may exclude utilities or add-ons. All payments are made directly to the property and are non-refundable unless otherwise specified. Use the Cost Calculator to determine costs based on your needs.

Ask About Our Fees

Required Fees

One-Time Basics

Due at Application
Application Fee Per ApplicantiCharged per applicant.$100.00
Due at Move-In
Administrative FeeiCharged per unit.$250.00

Utilities

Amenity Feei$125 for studios and 1-beds, $175 for 2-beds and 3-beds Charged Per Unit.$125-$175/mo
Utility - Boiler ManagementiCharged Per Unit.$15.00/mo
Package ServicesiCharged Per Unit.$13.00/mo
Pest ControliCharged Per Unit.$4.00/mo
Renter's Liability InsuranceiThis fee can be removed if resident provides proof of an active renter's insurance policy that includes the required liability coverage. Charged Per Unit.$15.00/mo
Utility - WateriCharged Per Unit.Usage-Based/mo
Utility - Waste WateriCharged Per Unit.Usage-Based/mo
Trash ManagementiCharged per unit.$30.00/mo

Other Fees and Policies

Pet Fees

Cat
Cat DepositiMax of 2. Charged Per Pet.$300.00
Cat FeeiMax of 2. Charged Per Pet.$300.00
Cat RentiCharged Per Pet.$30.00/mo
Restrictions:

None

Comments:

Max of 2.

Dog
Dog DepositiMax of 2. Charged Per Pet.$300.00
Dog FeeiMax of 2. Charged Per Pet.$300.00
Dog RentiCharged Per Pet.$30.00/mo
Restrictions:

Pit Bull Terriers/Staffordshire Terriers, Rottweilers, Doberman Pinschers, Chows, Presa Canarios, Akitas, Alaskan Malamutes, & Wolf-hybrids. Additional pet and breed restrictions may apply at this community.

Comments:

Max of 2.

Parking Fees

Covered
Parking FeeiCharged Per Vehicle.$100.00/mo
Comments:

Additional Covered, Reserved Parking Space.

Electric Vehicle Parking
Parking FeeiCharged Per Vehicle.$125.00/mo
Comments:

Reserved EV Parking Spot.

Surface Lot
Parking FeeiCharged Per Vehicle.$30.00/mo
Comments:

Additional Uncovered, Non-Reserved Parking Space.

Storage Fees

Storage Unit
Storage FeeiCharged Per Rentable Item.Varies/mo
Comments:

Fee contingent upon size of storage unit.

Property Fee Disclaimer: Based on community-supplied data and independent market research. Subject to change without notice. May exclude fees for mandatory or optional services and usage-based utilities.

Features and Amenities

On-Site Services

  • Dry Cleaning Service
  • Maintenance On Site
  • Concierge

Community Features

  • Lounge
  • Conference Rooms

Outdoor Features

  • Cabana

Recreation and Fitness

  • Basketball Court
  • Spa
  • Media Center/Movie Theatre
  • Sauna
  • Bicycle Storage
  • Pool

Interior Features

  • Balcony
  • Storage Space
  • Ceiling Fans

Kitchen Amenities

  • Kitchen
  • Granite Countertops
Google Map

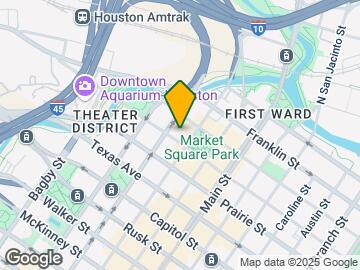
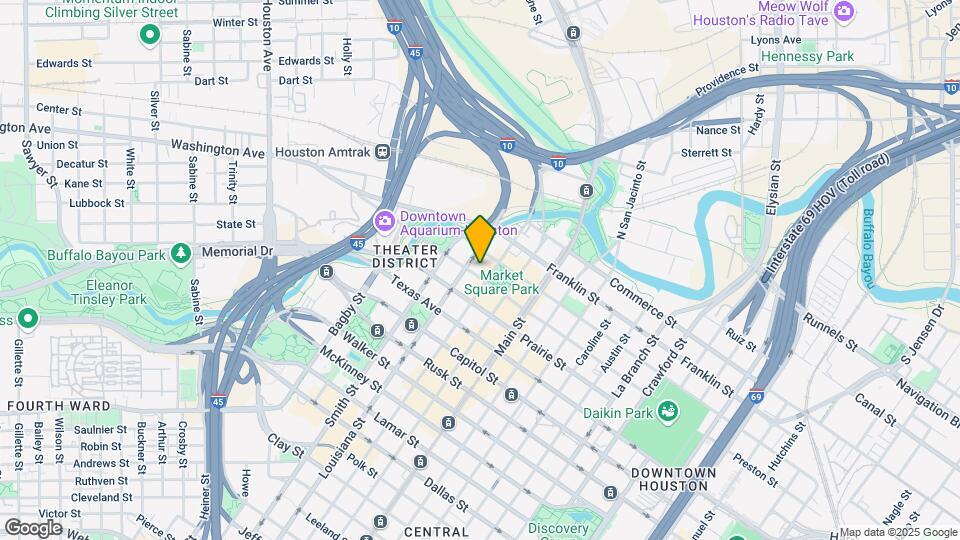
Map

777 Preston St, Houston, TX 77002

Getting Around

  • 80 / 100 Very Walkable

    Most day-to-day needs are within a few minutes' walk

  • 100 / 100 Exceptional public transit

    Near a wide variety of rapid transit and/or frequent bus lines

  • 80 / 100 Very Bikeable

    Highly suitable for bicycle commuting and/or recreation

  • 70 / 100 Moderately car friendly

    Good access to freeways and/or major arteries, with a low chance of parking problems

Scores provided by Local Logic details

Getting to Know the Area

  • 90 / 100 Restaurants

    Exceptional variety of restaurants within a few minutes

  • 90 / 100 Cafes

    Exceptional variety of cafés within a few minutes

  • 100 / 100 Nightlife

    Exceptional variety of bars right within a few minutes

  • 90 / 100 Shopping

    Exceptional variety of shops within a few minutes

  • 100 / 100 Parks

    Exceptionally large amount of park space within a few minutes

  • 80 / 100 Noise Level

    Very few sources of noise nearby

Scores provided by Local Logic

Frequently Asked Questions about Market Square Tower

Where is Market Square Tower located?

Market Square Tower is located at 777 Preston St near the Market Square area of Houston, TX

What is the current rent range at Market Square Tower?

Studio to 3 Bedroom Apartments at Market Square Tower currently range from $2,200 to $6,000

When is the leasing office open?

  • The office Hours for Market Square Tower are
  • Monday 9:00 am–6:00 pm
  • Tuesday 9:00 am–6:00 pm
  • Wednesday 9:00 am–6:00 pm
  • Thursday 9:00 am–6:00 pm
  • Friday 9:00 am–4:30 pm
  • Saturday 10:00 am–5:00 pm
  • Sunday 11:00 am–5:00 pm

Are pets allowed?

Call us today to find out our pet policy and if we allow pets

Lifestyle Ratings

  • Luxury 4.0

    The Luxury rating shows you how this community's high end floorplan pricing relates to the local average.

    Rating Factors

    This 4.0-star Luxury rating is based on the following features:

    • Dry Cleaning Service
    • Concierge
    • Whirlpool/Spa/Sauna
    • Sauna
    • Balconies
    • Granite Countertops
    • Maintenance on site
    • Cabana(s)
    • Swimming Pool(s)
    • Lounge
    • Basketball Court(s)
    • Media Center/Movie Theatre
    • Bicycle Storage
    • Storage Spaces
    • Kitchens
    See more
    See less
  • Affordability Nice Value3.4

    The Market Square Tower Apartments are 14.6% cheaper than the average apartment in the Market Square area, and 122.53% more expensive than the average apartment city-wide.

    Rent Comparison to the Market Square Neighborhood

    FloorplanLowest Price HereNeighborhood Avg RentNbhd Avg RentCost Difference%
    1 Bedroom$2,200$2,889-$689-23.8%
    2 Bedroom$4,300$4,593-$293-6.4%
    3 Bedroom$6,000$6,942-$942-13.6%

    Rent Comparison to the city of Houston

    FloorplanLowest Price HereCity Average RentCost Difference%
    1 Bedroom$2,200$1,353+$84762.6%
    2 Bedroom$4,300$1,734+$2,566148.0%
    3 Bedroom$6,000$2,335+$3,665157.0%

    Methodology: On 09/16/2026, ApartmentHomeLiving.com compared current rents by floorplan to 19 other apartment communities in the immediate area around Market Square Tower (Market Square), and 9527 other apartment communities in Houston using today’s up-to-date pricing using the sum/count averaging formula. This data will be updated in real-time as prices fluctuate.

    Rent Pricing Data as of 09/16/2026

  • Active Lifestyle 3.0

    From fitness centers to pools to putting greens, Active Lifestyle apartments feature local listings with the most amenities that support an always active lifestyle.

    Rating Factors

    This 3.0-star Active Lifestyle rating is based on the following features:

    • Basketball Court(s)
    • Sauna
    • Bicycle Storage
    • Swimming Pool(s)
    • Whirlpool/Spa/Sauna
    • Storage Spaces
    See the best Houston apartments for Active Lifestyles
  • Transit Friendly 3.2

    Transit Friendly apartments feature a fantastic location and great access to local mass transit.

    See the best Houston apartments for Access to Transit
Learn more about Lifestyle SearchExplore Lifestyle Search in Houston

Renters Reviews and Ratings

4.7
46 Renters Reviews

Excellent staff and amazing amenities!!

May 23, 2018 - Review from Apartments.com
Carla and Heather helped my clients find an amazing apartment. They exhibited fantastic customer service allowing my clients to view the property on multiple occasions, answering all questions with professionalism. Looking forward to working this office again soon. Thank you so much!!

Property Manager Responded

July 17, 2018
We appreciate your positive review about your recent experience with us! Our team strives to deliver an excellent experience, and are glad you found this to be the case during your visit. If you have further needs or questions, please reach out! Market Square Tower Management

I've lived in the Market Square Tower for seven months now and I absolutely love it.

July 18, 2021 - Review from Apartments.com
I've lived in the Market Square Tower for seven months now and I absolutely love it. The building is always so clean, the staff are always so helpful, and there's always these little surprises that make living there enjoyable (like monthly barbecues). If you're looking for a place to live in Houston, don't hesitate to check this one out!

Property Manager Responded

September 7, 2021
Thank you for taking the time to leave a review for us at Market Square Tower Apartments. We're happy we could meet your expectations! Please let us know if you ever need any assistance or have any questions for us. We're happy to help! Have a great day!

I am absolutely in love with Market Square Tower apartments. I've lived in a lot of different places over the past few years,

August 7, 2021 - Review from Apartments.com
I am absolutely in love with Market Square Tower apartments. I've lived in a lot of different places over the past few years, and this is by far my favorite. The location is perfect. It's close to downtown and also has a killer view of the skyline from my apartment! The service is always courteous and fast, and the buildings are super clean.

Property Manager Responded

September 7, 2021
Thank you for your wonderful review of our amazing community! Our team works hard to ensure our community and amenities remain in pristine condition. We are happy to know you've enjoyed our friendly community. Please feel free to reach out to us with any questions or concerns. Thank you and have a great day, Market Square Tower Apartments

Market Square Tower is an amazing apartment building.

August 14, 2021 - Review from Apartments.com
Market Square Tower is an amazing apartment building. It has a very community-oriented vibe to it that I haven't seen in any other place I've lived. The staff here is also amazing and they are

Property Manager Responded

September 7, 2021
We appreciate you taking the time to leave us a review. Our team is thrilled that you have had a pleasant experience so far and are happy with the work our staff has done. Please let our office know if there is anything we can do to make your experience even better! Enjoy the rest of your day! Market Square Tower Apartments

I am so happy I'm moved into MST over four years ago

September 12, 2021 - Review from Apartments.com
I am so happy I'm moved into MST over four years ago. It's a building I am proud to live in. It is well maintained and luxurious. The staff is second to none. They provide white-glove service. They keep the residents safe and well cared for. I highly recommend this property to anyone looking for a 5 star home. Thank you to Rob and his team for taking such fantastic care of their residents!

I have lived in this building for a year now and I absolutely love it.

September 26, 2021 - Review from Apartments.com
I have lived in this building for a year now and I absolutely love it. The staff are so friendly and helpful, they always have time to chat with me when I see them around. The amenities are great, the pool is just my style, they have the best view of the sunset in downtown. There is really nothing more I could ask for!

My husband and I moved to Market Square Tower last year.

October 3, 2021 - Review from Apartments.com
My husband and I moved to Market Square Tower last year. We have been so impressed with the staff here. They are so friendly and helpful!

In all my years of living in the city

October 14, 2021 - Review from Apartments.com
In all my years of living in the city, I have never been so happy to see a building as I am now. The staff is so friendly and helpful, and the amenities are the best I have seen. In fact, they offer a free yoga class weekly which is amazing!

I can't say enough great things about Market Square Tower!

November 9, 2021 - Review from Apartments.com
I can't say enough great things about Market Square Tower! I've always wanted to live in the Loop, but the prices were high and there were no quality apartments for sale. That's when I found Market Square Tower. They have a wide selection of apartments available at all price points, so it's perfect for any renter looking to live in the downtown Houston area.

I spent months looking for a new luxury apartment with all the amenities I desired.

November 14, 2021 - Review from Apartments.com
I spent months looking for a new luxury apartment with all the amenities I desired. When I toured Market Square Tower, I knew it was the perfect fit for me and my pup. The staff is always friendly and helpful and there's never any wait time. The amenities are great, too!

I had the opportunity to visit Market Square Tower recently and I am beyond impressed.

November 23, 2021 - Review from Apartments.com
I had the opportunity to visit Market Square Tower recently and I am beyond impressed. It has everything you would expect in a luxury apartment in the heart of downtown Houston, all while still maintaining an affordable rent rate. I can't wait to be able to call this place home!-

I have lived in many different high rise towers in downtown Houston and Market Square Tower is by far the most luxurious.

December 4, 2021 - Review from Apartments.com
I have lived in many different high rise towers in downtown Houston and Market Square Tower is by far the most luxurious. I love the big windows, the high ceilings, and the modern appliances in each apartment. Its location is great too with an easy commute to my office downtown.

Nearby Schools

Northside High School

Houston Independent School District
1101 Quitman Street
Public School - Grades 9-12 (1051 Students)
In Attendance Zone4 minute drive / 1.5 miles away
5/10

Crockett Elementary School

Houston Independent School District
2112 Crockett Street
Public School - Grades PK-5 (481 Students)
In Attendance Zone3 minute drive / 1.3 miles away
8/10
School data provided by GreatSchools.
details
The GreatSchools Rating helps parents compare schools within a state based on a variety of school quality indicators and provides a helpful picture of how effectively each school serves all of its students. Ratings are on scale of 1 (below average) and to 10 (above average) and can include test scores, college readiness, academic progress, advanced courses, equity, discipline and attendance data. We also advise parents to visit schools, consider other information on school performance and programs, and consider needs as part of the school selection process.

About GreatSchools Data on ApartmentHomeLiving.com.

Points of Interest

Time and distance from Market Square Tower.

Arts Museums and Landmarks

Alley Theatre

615 Texas Avenue
1 minute drive / 0.37 miles away

Beer Can House

222 Malone Street
7 minute drive / 3.55 miles away

NRG Stadium

One Reliant Parkway
12 minute drive / 5.91 miles away

Big Box and Retail

Macy's

1110 Main St
1 minute drive / 0.46 miles away

Walgreens

2612 Smith Rd
4 minute drive / 1.38 miles away

Target

2580 Shearn St
5 minute drive / 1.81 miles away

Colleges and Universities

University of Houston, Downtown

1 Main Street
1 minute drive / 0.57 miles away

Houston Community College - Central Campus

3100 Main Street
5 minute drive / 1.84 miles away

University of St Thomas

3800 Montrose Blvd
5 minute drive / 2.57 miles away

Groceries

Randalls

2225 Louisiana St
3 minute drive / 1.15 miles away

Kroger

1440 Studemont St
4 minute drive / 2.01 miles away

Whole Foods

701 Waugh Dr
4 minute drive / 2.26 miles away

Hospitals

St. Joseph Medical Center

1401 St. Joseph Parkway
2 minute drive / 0.92 miles away

Park Plaza Hospital

1313 Hermann Dr
6 minute drive / 3.1 miles away

Harris Cty Psychiatric Center

2800 Macgregor Way
7 minute drive / 3.41 miles away

Parks and Recreation

Minute Maid Park

501 Crawford St
1 minute drive / 0.32 miles away

Super Happy Fun Land

3801 Polk Street
5 minute drive / 1.67 miles away

Hermann Park

6001 Fannin St
6 minute drive / 3.1 miles away

Market Square Tower has 4 parks within 6.0 miles, including Minute Maid Park, Super Happy Fun Land, Hermann Park, and Reliant Stadium and Reliant Park Arena.

Restaurants and Dining

Birraporetti's (Houston)

500 Louisiana
1 minute drive / 0.32 miles away

Coco's Crepes and Coffee House

218 Gray St
3 minute drive / 1.2 miles away

Charlie's Hamburgers

1440 West Gray St.
5 minute drive / 2.36 miles away

Shopping Centers

508 Main St

508 Main St
1 minute drive / 0.15 miles away

1800 Texas Ave

1800 Texas Ave
1 minute drive / 0.41 miles away

St. Emanuel Shopping Center

902-914 St. Emanuel St
1 minute drive / 0.63 miles away

Market Square Tower has 5 shopping centers within 1.1 miles.

Transit Stations

Preston-Redline

410 Main St
1 minute drive / 0.13 miles away

Main Street Square-Redline

1111 Main St
1 minute drive / 0.39 miles away

UH-Downtown-Redline

121 Main St
1 minute drive / 0.41 miles away

Nearby Neighborhoods

Market Square

Studio to 3 Bedroom Apartments from $1,249
View Rentals

Theater District

Studio to 3 Bedroom Apartments from $1,249
View Rentals

Downtown Houston

Studio to 5 Bedroom Apartments from $1,100
View Rentals

Rental Price Ranges in the Area

BedroomAverage RentCheapest RentHighest Rent
Houston Studio Apartments $1,338$347$5,000
Houston 1 Bedroom Apartments $1,353$367$10,000+
Houston 2 Bedroom Apartments $1,734$567$10,000+
Houston 3 Bedroom Apartments $2,335$686$10,000+
Houston 4 Bedroom Apartments $3,027$649$10,000+
Houston 5 Bedroom Apartments $7,532$840$10,000+
Houston 6 Bedroom Apartments $8,754$2,600$10,000+

Browse Top Apartments in Houston

Viewing: Market Square Tower | Desktop Version | Listing Updated: 09/15/2026 | AHLDIA