


- 1–3 Bedrooms
- $2,005-$2,250 Pricing
- 610–1,030 Square Feet
Property Information
- 227 Units
- 13 Stories
- Built in 1975
About Marlborough Court
Newly renovated apartments for rent in Oakville! Welcome to Marlborough Court! Located near Upper Middle Road and Trafalgar Road, living here means a quick walk to Sheridan College, shopping, entertainment, and grocery stores like Whole Foods. Whether you're a student or an outdoor enthusiast, you can enjoy the benefits of an onsite fitness centre and parking, with lots of scenic trails and beautiful parks nearby. These spacious, newly renovated apartments include heat and water, an abundance of in-suite storage, four stainless-steel appliances, modern fixtures and finishes, private balconies, and stunning treetop views.
Property Contact Info

- Listed by:
- Agency:
- Vendor Logo:
- Website:
- View Property Website
- Call Us:
- (365) 604-5940
- Disclaimer:
Office Hours
| Monday | 9:00 am–5:00 pm |
| Tuesday | 9:00 am–5:00 pm |
| Wednesday | 9:00 am–5:00 pm |
| Thursday | 9:00 am–5:00 pm |
| Friday | 9:00 am–3:00 pm |
| Saturday | 9:00 am–5:00 pm |
| Sunday | Closed |
Floorplan Pricing and Availability
New! Interactive Property Map
 ApartmentHomeLiving.com's new Interactive Property Map allows you to see where every available unit is located at this community.Try It Now >
1 Bedroom
1 Beds, 1 Baths
$2,005
1 Bed, 1 Bath, 610 sq ftAvailable NowAvailability Details
Price Availability Date Unit $2,005 Available Now 14 Model Amenities and Features
Features
- Balcony
- Heating
- Storage Space
Kitchen
- Dishwasher
- Quartz Countertops
- Stainless Steel Appliances
Unit 14 Rent and Fees
Unit Price
- $2,005
Model Rent and Fees
Price
- $2,005
Apartment Unit: 14Apartment Model: 1 Beds, 1 Baths1 Bedroom, 1 BathAvailable Now2 Bedrooms
2 Beds, 1 Baths
$2,250
2 Beds, 1 Bath, 805 sq ftAvailable NowAvailability Details
Price Availability Date Unit $2,250 Available Now 164 Model Amenities and Features
Features
- Balcony
- Heating
- Storage Space
Kitchen
- Dishwasher
- Quartz Countertops
- Stainless Steel Appliances
Unit 164 Rent and Fees
Unit Price
- $2,250
Model Rent and Fees
Price
- $2,250
Apartment Unit: 164Apartment Model: 2 Beds, 1 Baths2 Bedroom, 1 BathAvailable Now3 Bedrooms
3 Beds, 1 Baths
3 Beds, 1 BathAvailable SoonAvailability Details
Price Availability Date Unit Call For Rates Soon 127 Model Amenities and Features
Features
- Balcony
- Heating
- Storage Space
Kitchen
- Dishwasher
- Quartz Countertops
- Stainless Steel Appliances
Model Rent and Fees
Price
- Call For Rates
Apartment Unit: 127Apartment Model: 3 Beds, 1 Baths3 Bedroom, 1 BathAvailable Soon3 Beds, 1.5 Baths
3 Beds, 1.5 Baths, 1030 sq ftAvailable SoonAvailability Details
Price Availability Date Unit Call For Rates Soon 128 Unit 128 Amenities and Features
Features
- High Speed Internet Access
- Smoke Free
Model Rent and Fees
Price
- Call For Rates
Apartment Unit: 128Apartment Model: 3 Beds, 1.5 Baths3 Bedroom, 1.5 BathAvailable Soon

Fees and Policies
The fees listed below are community-provided and may exclude utilities or add-ons. All payments are made directly to the property and are non-refundable unless otherwise specified.
Other Fees and Policies
Pet Fees
- Cat
- Pet DepositiCharged per Pet.$0.00
- One-Time Pet FeeiCharged Per Pet.$0.00
- Monthly Pet FeeiCharged Per Pet.$0.00/mo
- Dog
- Pet DepositiCharged per Pet.$0.00
- One-Time Pet FeeiCharged Per Pet.$0.00
- Monthly Pet FeeiCharged Per Pet.$0.00/mo
Property Fee Disclaimer: Based on community-supplied data and independent market research. Subject to change without notice. May exclude fees for mandatory or optional services and usage-based utilities.
Features and Amenities
On-Site Services
- Package Service
- Public Transportation
- 24 Hour Access
- Laundry Facilities
Community Features
- Elevator
Outdoor Features
- Grill
- Controlled Access
Recreation and Fitness
- Fitness Center
- Walking/Biking Trails
- Bicycle Storage
Interior Features
- Balcony
- Storage Space
- Heating
Kitchen Amenities
- Dishwasher
- Stainless Steel Appliances
- Quartz Countertops
Living Area Features
- Walk In Closets
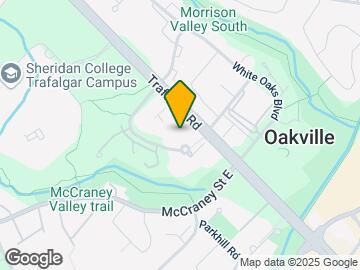
Map
- Shopping
- Nearby Properties
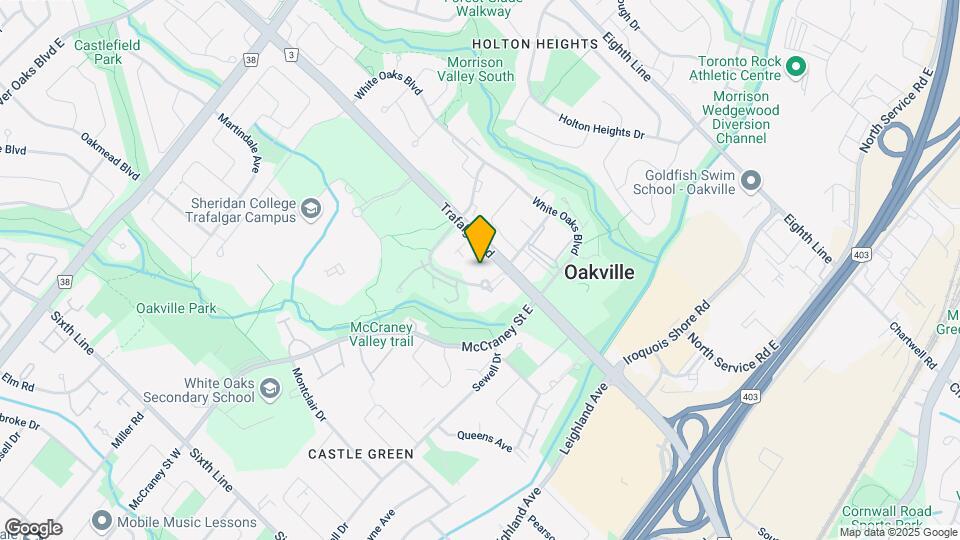
Map
Getting Around
60 / 100 Moderately walkable
50 / 100 Some public transit
70 / 100 Moderately bikeable
100 / 100 Exceptionally car friendly
 details
Getting to Know the Area
70 / 100 Restaurants
70 / 100 Cafes
50 / 100 Nightlife
80 / 100 Shopping
100 / 100 Parks
50 / 100 Noise Level
Nearby Schools
Sunningdale Public School
École Élémentaire Gaetan-Gervais
St. Michael Catholic Elementary School
White Oaks Secondary School
École Élémentaire du Chêne
Montclair Public School
. Points of Interest
Time and distance from Marlborough Court.
Big Box and Retail
Walmart
Toys"r"us
Marshalls
Nearby Neighborhoods
Nearby Apartments
Nearby Homes
Official Apartment Search
See Oakville Apartments for Rent
Did You Know?
The average Oakville resident moves 34 days after starting their Oakville rental search.
Browse Top Apartments in Oakville
By Community Type
Protect yourself from fraud. Avoid Scams and Fraud
Rental Price Ranges in the Area
| Bedroom | Average Rent | Cheapest Rent | Highest Rent |
|---|---|---|---|
| Oakville Studio Apartments | $1,783 | $1,632 | $1,949 |
| Oakville 1 Bedroom Apartments | $2,233 | $1,651 | $2,863 |
| Oakville 2 Bedroom Apartments | $2,803 | $1,995 | $4,075 |
| Oakville 3 Bedroom Apartments | $3,044 | $2,600 | $3,649 |
| Oakville 4 Bedroom Apartments | $5,877 | $5,877 | $5,877 |
| 2 Bedroom Homes | $2,625 | $1,700 | $10,000+ |
| 3 Bedroom Homes | $3,690 | $2,000 | $10,000+ |
| 4 Bedroom Homes | $4,857 | $850 | $10,000+ |
| 5 Bedroom Homes | $6,797 | $4,000 | $10,000+ |
| 6 Bedroom Homes | $6,046 | $4,000 | $9,980 |
| 7 Bedroom Homes | $5,600 | $5,600 | $5,600 |