

- 1–3 Bedrooms
- $2,675-$5,150 Pricing
- 532–1,269 Square Feet
Rent Specials
For a limited time, Sign a Lease & Receive: Up To 2 Months Free + Free Wi-Fi
About Marlow
Discover Marlow, Bloor Dufferin's newest and most exciting rental community now leasing! Sign your lease and enjoy up to 2 months of free rent and 10 years of complimentary in-suite Wi-Fi from Rogers! For ultimate convenience, we also offer furnished suites upon request, ensuring a smooth and hassle-free move-in.Marlow redefines rental living in West Toronto with three architecturally distinct towers designed around comfort, convenience, and connection. Featuring thoughtfully curated amenities, sophisticated interiors, and exceptional resident experiences.Marlow residents enjoy complimentary & exclusive access to the following amenities with no added fees: Pet Spa, Gym (The Temple), Sports Lounge, Basketball Court, Karaoke Room, Golf Simulator, Music Room, Yoga & Spin Studio, Spa, Coworking Space, 10 DEAN Cafe and Bar & lots more.Terms and conditions apply. Promotions are subject to change and discontinuance without notice. E. & O.E.

Property Contact Info

- Listed by:
- Agency:
- Vendor Logo:
- Website:
- View Property Website
- Call Us:
- (437) 476-4564
- Disclaimer:
Office Hours
| Monday | 11:00 am–7:00 pm |
| Tuesday | 11:00 am–7:00 pm |
| Wednesday | 11:00 am–7:00 pm |
| Thursday | 11:00 am–7:00 pm |
| Friday | 11:00 am–7:00 pm |
| Saturday | 10:00 am–5:00 pm |
| Sunday | 10:00 am–5:00 pm |
Floorplan Pricing and Availability
Marlow offers 1 to 3 Bedroom apartments starting from $2,675 and having 532–1,269 sq ft. Here is the current pricing and availability:
New! Interactive Property Map
1 Bedroom
Flore
From $2,675
1 Bed, 1 Bath, 553 sq ftAvailable NowCheapest 1 BedroomThis is the cheapest 1 Bedroom at this PropertyModel Gallery
Floorplans
Availability Details
Price Availability Date Unit Sq Ft Deposit View Details $2,675 Available Now D0704 553 $2,725 October 1, 2026 D1504 553 $2,725 Model Amenities and Features
Features
- Air Conditioning
- Heating
- Smoke Detector
- Smoke Free
- Tenant Controlled HVAC
- Tub/Shower
- Wi-Fi
- Windows
Kitchen
- Dishwasher
- Freezer
- Island Kitchen
- Kitchen
- Microwave
- Oven
- Quartz Countertops
- Range
- Refrigerator
Model Rent and Fees
Model Price Range
- $2,675 - $2,725
Unit D0704 Rent and Fees
Unit Price
- $2,675
View Details and Rent EstimateModel Rent and Fees
Model Price Range
- $2,675 - $2,725
Unit D1504 Rent and Fees
Unit Price
- $2,725
View Details and Rent EstimateDeposit
- $2,725 deposit
Model Rent and Fees
Model Price Range
- $2,675 - $2,725
Apartment Model: FloreFrom $2,6751 Bedroom, 1 Bath, 553 sq ftAvailable Now![]()
Flore - Floorplan Apartment Unit: D0704Apartment Model: Flore$2,6751 Bedroom, 1 Bath, 553 sq ftAvailable NowApartment Unit: D1504Apartment Model: Flore$2,7251 Bedroom, 1 Bath, 553 sq ftAvailable October 1, 2026Abbot
From $2,775
1 Bed, 1 Bath, 549 sq ftAvailable NowModel Gallery
Floorplans
Availability Details
Price Availability Date Unit Sq Ft Deposit View Details $2,800 Available Now D1009 549 $2,800 $2,775 October 1, 2026 D0709 549 $2,775 $2,800 October 1, 2026 D1209 549 $2,800 Model Amenities and Features
Features
- Air Conditioning
- Heating
- Smoke Detector
- Smoke Free
- Tenant Controlled HVAC
- Tub/Shower
- Wi-Fi
- Windows
Kitchen
- Dishwasher
- Freezer
- Island Kitchen
- Kitchen
- Microwave
- Oven
- Quartz Countertops
- Range
- Refrigerator
Model Rent and Fees
Model Price Range
- $2,775 - $2,800
Unit D1009 Rent and Fees
Unit Price
- $2,800
View Details and Rent EstimateDeposit
- $2,800 deposit
Model Rent and Fees
Model Price Range
- $2,775 - $2,800
Unit D0709 Rent and Fees
Unit Price
- $2,775
View Details and Rent EstimateDeposit
- $2,775 deposit
Model Rent and Fees
Model Price Range
- $2,775 - $2,800
Unit D1209 Rent and Fees
Unit Price
- $2,800
View Details and Rent EstimateDeposit
- $2,800 deposit
Model Rent and Fees
Model Price Range
- $2,775 - $2,800
Apartment Model: AbbotFrom $2,7751 Bedroom, 1 Bath, 549 sq ftAvailable Now![]()
Abbot - Floorplan Apartment Unit: D1009Apartment Model: Abbot$2,8001 Bedroom, 1 Bath, 549 sq ftAvailable NowApartment Unit: D0709Apartment Model: Abbot$2,7751 Bedroom, 1 Bath, 549 sq ftAvailable October 1, 2026Apartment Unit: D1209Apartment Model: Abbot$2,8001 Bedroom, 1 Bath, 549 sq ftAvailable October 1, 2026Draycott
From $3,175
1 Bed, 1 Bath, 549 sq ftAvailable NowModel Gallery
Floorplans
Availability Details
Price Availability Date Unit Sq Ft Deposit View Details $3,175 Available Now DPH09 549 $3,175 $3,250 October 1, 2026 DUPH09 549 $3,250 Model Amenities and Features
Features
- Air Conditioning
- Heating
- Smoke Detector
- Smoke Free
- Tenant Controlled HVAC
- Tub/Shower
- Wi-Fi
- Windows
Kitchen
- Dishwasher
- Freezer
- Island Kitchen
- Kitchen
- Microwave
- Oven
- Quartz Countertops
- Range
- Refrigerator
Model Rent and Fees
Model Price Range
- $3,175 - $3,250
Unit DPH09 Rent and Fees
Unit Price
- $3,175
View Details and Rent EstimateDeposit
- $3,175 deposit
Model Rent and Fees
Model Price Range
- $3,175 - $3,250
Unit DUPH09 Rent and Fees
Unit Price
- $3,250
View Details and Rent EstimateDeposit
- $3,250 deposit
Model Rent and Fees
Model Price Range
- $3,175 - $3,250
Apartment Model: DraycottFrom $3,1751 Bedroom, 1 Bath, 549 sq ftAvailable Now![]()
Draycott - Floorplan Apartment Unit: DPH09Apartment Model: Draycott$3,1751 Bedroom, 1 Bath, 549 sq ftAvailable NowApartment Unit: DUPH09Apartment Model: Draycott$3,2501 Bedroom, 1 Bath, 549 sq ftAvailable October 1, 2026Rotherby
From $3,175
1 Bed, 1 Bath, 553 sq ftAvailable Oct 1Model Gallery
Floorplans
Availability Details
Price Availability Date Unit Sq Ft Deposit View Details $3,175 October 1, 2026 DPH04 553 $3,175 $3,250 October 1, 2026 DUPH04 553 $3,250 Model Amenities and Features
Features
- Air Conditioning
- Heating
- Smoke Detector
- Smoke Free
- Tenant Controlled HVAC
- Tub/Shower
- Wi-Fi
- Windows
Kitchen
- Dishwasher
- Freezer
- Island Kitchen
- Kitchen
- Microwave
- Oven
- Quartz Countertops
- Range
- Refrigerator
Model Rent and Fees
Model Price Range
- $3,175 - $3,250
Unit DPH04 Rent and Fees
Unit Price
- $3,175
View Details and Rent EstimateDeposit
- $3,175 deposit
Model Rent and Fees
Model Price Range
- $3,175 - $3,250
Unit DUPH04 Rent and Fees
Unit Price
- $3,250
View Details and Rent EstimateDeposit
- $3,250 deposit
Model Rent and Fees
Model Price Range
- $3,175 - $3,250
Apartment Model: RotherbyFrom $3,1751 Bedroom, 1 Bath, 553 sq ftAvailable October 1, 2026![]()
Rotherby - Floorplan Apartment Unit: DPH04Apartment Model: Rotherby$3,1751 Bedroom, 1 Bath, 553 sq ftAvailable October 1, 2026Apartment Unit: DUPH04Apartment Model: Rotherby$3,2501 Bedroom, 1 Bath, 553 sq ftAvailable October 1, 2026Flore II
1 Bed, 1 Bath, 532 sq ftAvailable SoonModel Gallery
Floorplans
Availability Details
Availability Date Unit Sq Ft Available Soon Flore II 532 sq ft Model Amenities and Features
Features
- Air Conditioning
- Heating
- Smoke Detector
- Smoke Free
- Tenant Controlled HVAC
- Tub/Shower
- Wi-Fi
- Windows
Kitchen
- Dishwasher
- Freezer
- Island Kitchen
- Kitchen
- Microwave
- Oven
- Quartz Countertops
- Range
- Refrigerator
Apartment Model: Flore IICall For Rates1 Bedroom, 1 Bath, 532 sq ftAvailable Soon![]()
Flore II - Floorplan Abbot II
1 Bed, 1 Bath, 547 sq ftAvailable SoonModel Gallery
Floorplans
Availability Details
Availability Date Unit Sq Ft Available Soon Abbot II 547 sq ft Model Amenities and Features
Features
- Air Conditioning
- Heating
- Smoke Detector
- Smoke Free
- Tenant Controlled HVAC
- Tub/Shower
- Wi-Fi
- Windows
Kitchen
- Dishwasher
- Freezer
- Island Kitchen
- Kitchen
- Microwave
- Oven
- Quartz Countertops
- Range
- Refrigerator
Apartment Model: Abbot IICall For Rates1 Bedroom, 1 Bath, 547 sq ftAvailable Soon![]()
Abbot II - Floorplan Telegraph
1 Bed, 1 Bath, 553-578 sq ftAvailable SoonModel Gallery
Floorplans
Availability Details
Availability Date Unit Sq Ft Available Soon Telegraph 553-578 sq ft Model Amenities and Features
Features
- Air Conditioning
- Heating
- Smoke Detector
- Smoke Free
- Tenant Controlled HVAC
- Tub/Shower
- Wi-Fi
- Windows
Kitchen
- Dishwasher
- Freezer
- Island Kitchen
- Kitchen
- Microwave
- Oven
- Quartz Countertops
- Range
- Refrigerator
Apartment Model: TelegraphCall For Rates1 Bedroom, 1 Bath, 553-578 sq ftAvailable Soon![]()
Telegraph - Floorplan Venice
1 Bed, 1 Bath, 578 sq ftAvailable SoonModel Gallery
Floorplans
Availability Details
Availability Date Unit Sq Ft Available Soon Venice 578 sq ft Model Amenities and Features
Features
- Air Conditioning
- Heating
- Smoke Detector
- Smoke Free
- Tenant Controlled HVAC
- Tub/Shower
- Wi-Fi
- Windows
Kitchen
- Dishwasher
- Freezer
- Island Kitchen
- Kitchen
- Microwave
- Oven
- Quartz Countertops
- Range
- Refrigerator
Apartment Model: VeniceCall For Rates1 Bedroom, 1 Bath, 578 sq ftAvailable Soon![]()
Venice - Floorplan Cranley
1 Bed, 1 Bath, 578 sq ftAvailable SoonModel Gallery
Floorplans
Availability Details
Availability Date Unit Sq Ft Available Soon Cranley 578 sq ft Model Amenities and Features
Features
- Air Conditioning
- Heating
- Smoke Detector
- Smoke Free
- Tenant Controlled HVAC
- Tub/Shower
- Wi-Fi
- Windows
Kitchen
- Dishwasher
- Freezer
- Island Kitchen
- Kitchen
- Microwave
- Oven
- Quartz Countertops
- Range
- Refrigerator
Apartment Model: CranleyCall For Rates1 Bedroom, 1 Bath, 578 sq ftAvailable Soon![]()
Cranley - Floorplan 2 Bedrooms
Reggio
From $3,725
2 Beds, 2 Baths, 789 sq ftAvailable NowModel Gallery
Floorplans
Availability Details
Price Availability Date Unit Sq Ft Deposit View Details $3,725 Available Now D0812 789 $3,725 October 1, 2026 D0712 789 $3,725 $3,750 October 1, 2026 D0912 789 $3,750 Model Amenities and Features
Features
- Air Conditioning
- Heating
- Smoke Detector
- Smoke Free
- Tenant Controlled HVAC
- Tub/Shower
- Wi-Fi
- Windows
Kitchen
- Dishwasher
- Freezer
- Island Kitchen
- Kitchen
- Microwave
- Oven
- Quartz Countertops
- Range
- Refrigerator
Model Rent and Fees
Model Price Range
- $3,725 - $3,750
Unit D0812 Rent and Fees
Unit Price
- $3,725
View Details and Rent EstimateModel Rent and Fees
Model Price Range
- $3,725 - $3,750
Unit D0712 Rent and Fees
Unit Price
- $3,725
View Details and Rent EstimateDeposit
- $3,725 deposit
Model Rent and Fees
Model Price Range
- $3,725 - $3,750
Unit D0912 Rent and Fees
Unit Price
- $3,750
View Details and Rent EstimateDeposit
- $3,750 deposit
Model Rent and Fees
Model Price Range
- $3,725 - $3,750
Apartment Model: ReggioFrom $3,7252 Bedroom, 2 Bath, 789 sq ftAvailable Now![]()
Reggio - Floorplan Apartment Unit: D0812Apartment Model: Reggio$3,7252 Bedroom, 2 Bath, 789 sq ftAvailable NowApartment Unit: D0712Apartment Model: Reggio$3,7252 Bedroom, 2 Bath, 789 sq ftAvailable October 1, 2026Apartment Unit: D0912Apartment Model: Reggio$3,7502 Bedroom, 2 Bath, 789 sq ftAvailable October 1, 2026Norwood II
$4,050
2 Beds, 2 Baths, 790 sq ftAvailable NowModel Gallery
Floorplans
Availability Details
Price Availability Date Unit Sq Ft Deposit $4,050 Available Now DPH12 790 $4,050 Model Amenities and Features
Features
- Air Conditioning
- Heating
- Smoke Detector
- Smoke Free
- Tenant Controlled HVAC
- Tub/Shower
- Wi-Fi
- Windows
Kitchen
- Dishwasher
- Freezer
- Island Kitchen
- Kitchen
- Microwave
- Oven
- Quartz Countertops
- Range
- Refrigerator
Unit DPH12 Rent and Fees
Unit Price
- $4,050
View Details and Rent EstimateDeposit
- $4,050 deposit
Model Rent and Fees
Price
- $4,050
Apartment Model: Norwood II$4,0502 Bedroom, 2 Bath, 790 sq ftAvailable Now![]()
Norwood II - Floorplan Apartment Unit: DPH12Apartment Model: Norwood II$4,0502 Bedroom, 2 Bath, 790 sq ftAvailable NowAntico
From $3,625
2 Beds, 2 Baths, 781 sq ftAvailable Oct 1Cheapest 2 BedroomThis is the cheapest 2 Bedroom at this PropertyModel Gallery
Floorplans
Availability Details
Price Availability Date Unit Sq Ft Deposit View Details $3,625 October 1, 2026 D0707 781 $3,625 $3,650 October 1, 2026 D0907 781 $3,650 $3,650 October 1, 2026 D1007 781 $3,650 Model Amenities and Features
Features
- Air Conditioning
- Heating
- Smoke Detector
- Smoke Free
- Tenant Controlled HVAC
- Tub/Shower
- Wi-Fi
- Windows
Kitchen
- Dishwasher
- Freezer
- Island Kitchen
- Kitchen
- Microwave
- Oven
- Quartz Countertops
- Range
- Refrigerator
Model Rent and Fees
Model Price Range
- $3,625 - $3,675
Current Available Pricing
- $3,625 - $3,650
Unit D0707 Rent and Fees
Unit Price
- $3,625
View Details and Rent EstimateDeposit
- $3,625 deposit
Model Rent and Fees
Model Price Range
- $3,625 - $3,675
Unit D0907 Rent and Fees
Unit Price
- $3,650
View Details and Rent EstimateDeposit
- $3,650 deposit
Model Rent and Fees
Model Price Range
- $3,625 - $3,675
Unit D1007 Rent and Fees
Unit Price
- $3,650
View Details and Rent EstimateDeposit
- $3,650 deposit
Model Rent and Fees
Model Price Range
- $3,625 - $3,675
Apartment Model: AnticoFrom $3,6252 Bedroom, 2 Bath, 781 sq ftAvailable October 1, 2026![]()
Antico - Floorplan Apartment Unit: D0707Apartment Model: Antico$3,6252 Bedroom, 2 Bath, 781 sq ftAvailable October 1, 2026Apartment Unit: D0907Apartment Model: Antico$3,6502 Bedroom, 2 Bath, 781 sq ftAvailable October 1, 2026Apartment Unit: D1007Apartment Model: Antico$3,6502 Bedroom, 2 Bath, 781 sq ftAvailable October 1, 2026Redbourne
From $3,975
2 Beds, 2 Baths, 782 sq ftAvailable Oct 1Availability Details
Price Availability Date Unit Sq Ft Deposit View Details $3,975 October 1, 2026 DPH07 782 $3,975 $4,050 October 1, 2026 DUPH07 782 $4,050 Model Amenities and Features
Features
- Air Conditioning
- Heating
- Smoke Detector
- Smoke Free
- Tenant Controlled HVAC
- Tub/Shower
- Wi-Fi
- Windows
Kitchen
- Dishwasher
- Freezer
- Island Kitchen
- Kitchen
- Microwave
- Oven
- Quartz Countertops
- Range
- Refrigerator
Model Rent and Fees
Model Price Range
- $3,975 - $4,050
Unit DPH07 Rent and Fees
Unit Price
- $3,975
View Details and Rent EstimateDeposit
- $3,975 deposit
Model Rent and Fees
Model Price Range
- $3,975 - $4,050
Unit DUPH07 Rent and Fees
Unit Price
- $4,050
View Details and Rent EstimateDeposit
- $4,050 deposit
Model Rent and Fees
Model Price Range
- $3,975 - $4,050
Apartment Unit: DPH07Apartment Model: Redbourne$3,9752 Bedroom, 2 Bath, 782 sq ftAvailable October 1, 2026Apartment Unit: DUPH07Apartment Model: Redbourne$4,0502 Bedroom, 2 Bath, 782 sq ftAvailable October 1, 2026Tortoni II
From $3,750
2 Beds, 2 Baths, 809 sq ftAvailable Oct 1Model Gallery
Floorplans
Availability Details
Price Availability Date Unit Sq Ft Deposit View Details $3,750 October 1, 2026 D0810 809 $3,750 $3,775 October 1, 2026 D1010 809 $3,775 Model Amenities and Features
Features
- Air Conditioning
- Heating
- Smoke Detector
- Smoke Free
- Tenant Controlled HVAC
- Tub/Shower
- Wi-Fi
- Windows
Kitchen
- Dishwasher
- Freezer
- Island Kitchen
- Kitchen
- Microwave
- Oven
- Quartz Countertops
- Range
- Refrigerator
Model Rent and Fees
Model Price Range
- $3,750 - $3,775
Unit D0810 Rent and Fees
Unit Price
- $3,750
View Details and Rent EstimateDeposit
- $3,750 deposit
Model Rent and Fees
Model Price Range
- $3,750 - $3,775
Unit D1010 Rent and Fees
Unit Price
- $3,775
View Details and Rent EstimateDeposit
- $3,775 deposit
Model Rent and Fees
Model Price Range
- $3,750 - $3,775
Apartment Model: Tortoni IIFrom $3,7502 Bedroom, 2 Bath, 809 sq ftAvailable October 1, 2026![]()
Tortoni II - Floorplan Apartment Unit: D0810Apartment Model: Tortoni II$3,7502 Bedroom, 2 Bath, 809 sq ftAvailable October 1, 2026Apartment Unit: D1010Apartment Model: Tortoni II$3,7752 Bedroom, 2 Bath, 809 sq ftAvailable October 1, 2026Tortoni
$3,775
2 Beds, 2 Baths, 813 sq ftAvailable Oct 1Model Gallery
Floorplans
Availability Details
Price Availability Date Unit Sq Ft Deposit $3,775 October 1, 2026 D1011 813 $3,775 Model Amenities and Features
Features
- Air Conditioning
- Heating
- Smoke Detector
- Smoke Free
- Tenant Controlled HVAC
- Tub/Shower
- Wi-Fi
- Windows
Kitchen
- Dishwasher
- Freezer
- Island Kitchen
- Kitchen
- Microwave
- Oven
- Quartz Countertops
- Range
- Refrigerator
Unit D1011 Rent and Fees
Unit Price
- $3,775
View Details and Rent EstimateDeposit
- $3,775 deposit
Model Rent and Fees
Price
- $3,775
Apartment Model: Tortoni$3,7752 Bedroom, 2 Bath, 813 sq ftAvailable October 1, 2026![]()
Tortoni - Floorplan Apartment Unit: D1011Apartment Model: Tortoni$3,7752 Bedroom, 2 Bath, 813 sq ftAvailable October 1, 2026Rutland
$4,100
2 Beds, 2 Baths, 845 sq ftAvailable Oct 1Model Gallery
Floorplans
Availability Details
Price Availability Date Unit Sq Ft Deposit $4,100 October 1, 2026 DPH01 845 $4,100 Model Amenities and Features
Features
- Air Conditioning
- Heating
- Smoke Detector
- Smoke Free
- Tenant Controlled HVAC
- Tub/Shower
- Wi-Fi
- Windows
Kitchen
- Dishwasher
- Freezer
- Island Kitchen
- Kitchen
- Microwave
- Oven
- Quartz Countertops
- Range
- Refrigerator
Unit DPH01 Rent and Fees
Unit Price
- $4,100
View Details and Rent EstimateDeposit
- $4,100 deposit
Model Rent and Fees
Price
- $4,100
Apartment Model: Rutland$4,1002 Bedroom, 2 Bath, 845 sq ftAvailable October 1, 2026![]()
Rutland - Floorplan Apartment Unit: DPH01Apartment Model: Rutland$4,1002 Bedroom, 2 Bath, 845 sq ftAvailable October 1, 2026Marmont
From $3,750
2 Beds, 2 Baths, 847 sq ftAvailable Oct 1Model Gallery
Floorplans
Availability Details
Price Availability Date Unit Sq Ft Deposit View Details $3,750 October 1, 2026 D0701 847 $3,750 $3,775 October 1, 2026 D0901 847 $3,775 $3,775 October 1, 2026 D1001 847 $3,775 Model Amenities and Features
Features
- Air Conditioning
- Heating
- Smoke Detector
- Smoke Free
- Tenant Controlled HVAC
- Tub/Shower
- Wi-Fi
- Windows
Kitchen
- Dishwasher
- Freezer
- Island Kitchen
- Kitchen
- Microwave
- Oven
- Quartz Countertops
- Range
- Refrigerator
Model Rent and Fees
Model Price Range
- $3,750 - $3,800
Current Available Pricing
- $3,750 - $3,775
Unit D0701 Rent and Fees
Unit Price
- $3,750
View Details and Rent EstimateDeposit
- $3,750 deposit
Model Rent and Fees
Model Price Range
- $3,750 - $3,800
Unit D0901 Rent and Fees
Unit Price
- $3,775
View Details and Rent EstimateDeposit
- $3,775 deposit
Model Rent and Fees
Model Price Range
- $3,750 - $3,800
Unit D1001 Rent and Fees
Unit Price
- $3,775
View Details and Rent EstimateDeposit
- $3,775 deposit
Model Rent and Fees
Model Price Range
- $3,750 - $3,800
Apartment Model: MarmontFrom $3,7502 Bedroom, 2 Bath, 847 sq ftAvailable October 1, 2026![]()
Marmont - Floorplan Apartment Unit: D0701Apartment Model: Marmont$3,7502 Bedroom, 2 Bath, 847 sq ftAvailable October 1, 2026Apartment Unit: D0901Apartment Model: Marmont$3,7752 Bedroom, 2 Bath, 847 sq ftAvailable October 1, 2026Apartment Unit: D1001Apartment Model: Marmont$3,7752 Bedroom, 2 Bath, 847 sq ftAvailable October 1, 2026Marmont III
$3,775
2 Beds, 2 Baths, 905 sq ftAvailable Oct 1Model Gallery
Floorplans
Availability Details
Price Availability Date Unit Sq Ft Deposit $3,775 October 1, 2026 D0801 905 $3,775 Model Amenities and Features
Features
- Air Conditioning
- Heating
- Smoke Detector
- Smoke Free
- Tenant Controlled HVAC
- Tub/Shower
- Wi-Fi
- Windows
Kitchen
- Dishwasher
- Freezer
- Island Kitchen
- Kitchen
- Microwave
- Oven
- Quartz Countertops
- Range
- Refrigerator
Unit D0801 Rent and Fees
Unit Price
- $3,775
View Details and Rent EstimateDeposit
- $3,775 deposit
Model Rent and Fees
Price
- $3,775
Apartment Model: Marmont III$3,7752 Bedroom, 2 Bath, 905 sq ftAvailable October 1, 2026![]()
Marmont III - Floorplan Apartment Unit: D0801Apartment Model: Marmont III$3,7752 Bedroom, 2 Bath, 905 sq ftAvailable October 1, 2026Wentworth II
2 Beds, 2 Baths, 797 sq ftAvailable SoonModel Gallery
Floorplans
Availability Details
Availability Date Unit Sq Ft Available Soon Wentworth II 797 sq ft Model Amenities and Features
Features
- Air Conditioning
- Heating
- Smoke Detector
- Smoke Free
- Tenant Controlled HVAC
- Tub/Shower
- Wi-Fi
- Windows
Kitchen
- Dishwasher
- Freezer
- Island Kitchen
- Kitchen
- Microwave
- Oven
- Quartz Countertops
- Range
- Refrigerator
Apartment Model: Wentworth IICall For Rates2 Bedroom, 2 Bath, 797 sq ftAvailable Soon![]()
Wentworth II - Floorplan Reggio II
2 Beds, 2 Baths, 798 sq ftAvailable SoonModel Gallery
Floorplans
Availability Details
Availability Date Unit Sq Ft Available Soon Reggio II 798 sq ft Model Amenities and Features
Features
- Air Conditioning
- Heating
- Smoke Detector
- Smoke Free
- Tenant Controlled HVAC
- Tub/Shower
- Wi-Fi
- Windows
Kitchen
- Dishwasher
- Freezer
- Island Kitchen
- Kitchen
- Microwave
- Oven
- Quartz Countertops
- Range
- Refrigerator
Apartment Model: Reggio IICall For Rates2 Bedroom, 2 Bath, 798 sq ftAvailable Soon![]()
Reggio II - Floorplan Antico II
2 Beds, 2 Baths, 812 sq ftAvailable SoonModel Gallery
Floorplans
Availability Details
Availability Date Unit Sq Ft Available Soon Antico II 812 sq ft Model Amenities and Features
Features
- Air Conditioning
- Heating
- Smoke Detector
- Smoke Free
- Tenant Controlled HVAC
- Tub/Shower
- Wi-Fi
- Windows
Kitchen
- Dishwasher
- Freezer
- Island Kitchen
- Kitchen
- Microwave
- Oven
- Quartz Countertops
- Range
- Refrigerator
Apartment Model: Antico IICall For Rates2 Bedroom, 2 Bath, 812 sq ftAvailable Soon![]()
Antico II - Floorplan Tortoni III
2 Beds, 2 Baths, 815 sq ftAvailable SoonModel Gallery
Floorplans
Availability Details
Availability Date Unit Sq Ft Available Soon Tortoni III 815 sq ft Model Amenities and Features
Features
- Air Conditioning
- Heating
- Smoke Detector
- Smoke Free
- Tenant Controlled HVAC
- Tub/Shower
- Wi-Fi
- Windows
Kitchen
- Dishwasher
- Freezer
- Island Kitchen
- Kitchen
- Microwave
- Oven
- Quartz Countertops
- Range
- Refrigerator
Apartment Model: Tortoni IIICall For Rates2 Bedroom, 2 Bath, 815 sq ftAvailable Soon![]()
Tortoni III - Floorplan Norwood
2 Beds, 2 Baths, 826 sq ftAvailable SoonModel Gallery
Floorplans
Availability Details
Availability Date Unit Sq Ft Available Soon Norwood 826 sq ft Model Amenities and Features
Features
- Air Conditioning
- Heating
- Smoke Detector
- Smoke Free
- Tenant Controlled HVAC
- Tub/Shower
- Wi-Fi
- Windows
Kitchen
- Dishwasher
- Freezer
- Island Kitchen
- Kitchen
- Microwave
- Oven
- Quartz Countertops
- Range
- Refrigerator
Apartment Model: NorwoodCall For Rates2 Bedroom, 2 Bath, 826 sq ftAvailable Soon![]()
Norwood - Floorplan Wentworth
2 Beds, 2 Baths, 832 sq ftAvailable SoonModel Gallery
Floorplans
Availability Details
Availability Date Unit Sq Ft Available Soon Wentworth 832 sq ft Model Amenities and Features
Features
- Air Conditioning
- Heating
- Smoke Detector
- Smoke Free
- Tenant Controlled HVAC
- Tub/Shower
- Wi-Fi
- Windows
Kitchen
- Dishwasher
- Freezer
- Island Kitchen
- Kitchen
- Microwave
- Oven
- Quartz Countertops
- Range
- Refrigerator
Apartment Model: WentworthCall For Rates2 Bedroom, 2 Bath, 832 sq ftAvailable Soon![]()
Wentworth - Floorplan Clifton
2 Beds, 2 Baths, 834 sq ftAvailable SoonModel Gallery
Floorplans
Availability Details
Availability Date Unit Sq Ft Available Soon Clifton 834 sq ft Model Amenities and Features
Features
- Air Conditioning
- Heating
- Smoke Detector
- Smoke Free
- Tenant Controlled HVAC
- Tub/Shower
- Wi-Fi
- Windows
Kitchen
- Dishwasher
- Freezer
- Island Kitchen
- Kitchen
- Microwave
- Oven
- Quartz Countertops
- Range
- Refrigerator
Apartment Model: CliftonCall For Rates2 Bedroom, 2 Bath, 834 sq ftAvailable Soon![]()
Clifton - Floorplan Byron II
2 Beds, 2 Baths, 839 sq ftAvailable SoonAvailability Details
Availability Date Unit Sq Ft Available Soon Byron II 839 sq ft Model Amenities and Features
Features
- Air Conditioning
- Heating
- Smoke Detector
- Smoke Free
- Tenant Controlled HVAC
- Tub/Shower
- Wi-Fi
- Windows
Kitchen
- Dishwasher
- Freezer
- Island Kitchen
- Kitchen
- Microwave
- Oven
- Quartz Countertops
- Range
- Refrigerator
Eversden
2 Beds, 2 Baths, 857 sq ftAvailable SoonModel Gallery
Floorplans
Availability Details
Availability Date Unit Sq Ft Available Soon Eversden 857 sq ft Model Amenities and Features
Features
- Air Conditioning
- Heating
- Smoke Detector
- Smoke Free
- Tenant Controlled HVAC
- Tub/Shower
- Wi-Fi
- Windows
Kitchen
- Dishwasher
- Freezer
- Island Kitchen
- Kitchen
- Microwave
- Oven
- Quartz Countertops
- Range
- Refrigerator
Apartment Model: EversdenCall For Rates2 Bedroom, 2 Bath, 857 sq ftAvailable Soon![]()
Eversden - Floorplan Byron
2 Beds, 2 Baths, 857 sq ftAvailable SoonAvailability Details
Availability Date Unit Sq Ft Available Soon Byron 857 sq ft Model Amenities and Features
Features
- Air Conditioning
- Heating
- Smoke Detector
- Smoke Free
- Tenant Controlled HVAC
- Tub/Shower
- Wi-Fi
- Windows
Kitchen
- Dishwasher
- Freezer
- Island Kitchen
- Kitchen
- Microwave
- Oven
- Quartz Countertops
- Range
- Refrigerator
Marmont IV
2 Beds, 2 Baths, 868 sq ftAvailable SoonModel Gallery
Floorplans
Availability Details
Availability Date Unit Sq Ft Available Soon Marmont IV 868 sq ft Model Amenities and Features
Features
- Air Conditioning
- Heating
- Smoke Detector
- Smoke Free
- Tenant Controlled HVAC
- Tub/Shower
- Wi-Fi
- Windows
Kitchen
- Dishwasher
- Freezer
- Island Kitchen
- Kitchen
- Microwave
- Oven
- Quartz Countertops
- Range
- Refrigerator
Apartment Model: Marmont IVCall For Rates2 Bedroom, 2 Bath, 868 sq ftAvailable Soon![]()
Marmont IV - Floorplan Harlem
2 Beds, 2 Baths, 869 sq ftAvailable SoonModel Gallery
Floorplans
Availability Details
Availability Date Unit Sq Ft Available Soon Harlem 869 sq ft Model Amenities and Features
Features
- Air Conditioning
- Heating
- Smoke Detector
- Smoke Free
- Tenant Controlled HVAC
- Tub/Shower
- Wi-Fi
- Windows
Kitchen
- Dishwasher
- Freezer
- Island Kitchen
- Kitchen
- Microwave
- Oven
- Quartz Countertops
- Range
- Refrigerator
Apartment Model: HarlemCall For Rates2 Bedroom, 2 Bath, 869 sq ftAvailable Soon![]()
Harlem - Floorplan Chelsea
2 Beds, 2 Baths, 931 sq ftAvailable SoonModel Gallery
Floorplans
Availability Details
Availability Date Unit Sq Ft Available Soon Chelsea 931 sq ft Model Amenities and Features
Features
- Air Conditioning
- Heating
- Smoke Detector
- Smoke Free
- Tenant Controlled HVAC
- Tub/Shower
- Wi-Fi
- Windows
Kitchen
- Dishwasher
- Freezer
- Island Kitchen
- Kitchen
- Microwave
- Oven
- Quartz Countertops
- Range
- Refrigerator
Apartment Model: ChelseaCall For Rates2 Bedroom, 2 Bath, 931 sq ftAvailable Soon![]()
Chelsea - Floorplan MacDougal
2 Beds, 2 Baths, 964 sq ftAvailable SoonModel Gallery
Floorplans
Availability Details
Availability Date Unit Sq Ft Available Soon MacDougal 964 sq ft Model Amenities and Features
Features
- Air Conditioning
- Heating
- Smoke Detector
- Smoke Free
- Tenant Controlled HVAC
- Tub/Shower
- Wi-Fi
- Windows
Kitchen
- Dishwasher
- Freezer
- Island Kitchen
- Kitchen
- Microwave
- Oven
- Quartz Countertops
- Range
- Refrigerator
Apartment Model: MacDougalCall For Rates2 Bedroom, 2 Bath, 964 sq ftAvailable Soon![]()
MacDougal - Floorplan Marmont II
2 Beds, 2 Baths, 972 sq ftAvailable SoonModel Gallery
Floorplans
Availability Details
Availability Date Unit Sq Ft Available Soon Marmont II 972 sq ft Model Amenities and Features
Features
- Air Conditioning
- Heating
- Smoke Detector
- Smoke Free
- Tenant Controlled HVAC
- Tub/Shower
- Wi-Fi
- Windows
Kitchen
- Dishwasher
- Freezer
- Island Kitchen
- Kitchen
- Microwave
- Oven
- Quartz Countertops
- Range
- Refrigerator
Apartment Model: Marmont IICall For Rates2 Bedroom, 2 Bath, 972 sq ftAvailable Soon![]()
Marmont II - Floorplan Greco
2 Beds, 2 Baths, 980 sq ftAvailable SoonLargest 2 BedroomThis is the largest 2 Bedroom at this PropertyModel Gallery
Floorplans
Availability Details
Availability Date Unit Sq Ft Available Soon Greco 980 sq ft Model Amenities and Features
Features
- Air Conditioning
- Heating
- Smoke Detector
- Smoke Free
- Tenant Controlled HVAC
- Tub/Shower
- Wi-Fi
- Windows
Kitchen
- Dishwasher
- Freezer
- Island Kitchen
- Kitchen
- Microwave
- Oven
- Quartz Countertops
- Range
- Refrigerator
Apartment Model: GrecoCall For Rates2 Bedroom, 2 Bath, 980 sq ftAvailable Soon![]()
Greco - Floorplan 3 Bedrooms
Apollo
From $4,425
3 Beds, 2 Baths, 957 sq ftAvailable Oct 1Model Gallery
Floorplans
Availability Details
Price Availability Date Unit Sq Ft Deposit View Details $4,425 October 1, 2026 D0706 957 $4,425 $4,450 October 1, 2026 D0906 957 $4,450 $4,450 October 1, 2026 D1006 957 $4,450 Model Amenities and Features
Features
- Air Conditioning
- Heating
- Smoke Detector
- Smoke Free
- Tenant Controlled HVAC
- Tub/Shower
- Wi-Fi
- Windows
Kitchen
- Dishwasher
- Freezer
- Island Kitchen
- Kitchen
- Microwave
- Oven
- Quartz Countertops
- Range
- Refrigerator
Model Rent and Fees
Model Price Range
- $4,425 - $4,475
Current Available Pricing
- $4,425 - $4,450
Unit D0706 Rent and Fees
Unit Price
- $4,425
View Details and Rent EstimateDeposit
- $4,425 deposit
Model Rent and Fees
Model Price Range
- $4,425 - $4,475
Unit D0906 Rent and Fees
Unit Price
- $4,450
View Details and Rent EstimateDeposit
- $4,450 deposit
Model Rent and Fees
Model Price Range
- $4,425 - $4,475
Unit D1006 Rent and Fees
Unit Price
- $4,450
View Details and Rent EstimateDeposit
- $4,450 deposit
Model Rent and Fees
Model Price Range
- $4,425 - $4,475
Apartment Model: ApolloFrom $4,4253 Bedroom, 2 Bath, 957 sq ftAvailable October 1, 2026![]()
Apollo - Floorplan Apartment Unit: D0706Apartment Model: Apollo$4,4253 Bedroom, 2 Bath, 957 sq ftAvailable October 1, 2026Apartment Unit: D0906Apartment Model: Apollo$4,4503 Bedroom, 2 Bath, 957 sq ftAvailable October 1, 2026Apartment Unit: D1006Apartment Model: Apollo$4,4503 Bedroom, 2 Bath, 957 sq ftAvailable October 1, 2026Marston
From $4,825
3 Beds, 2 Baths, 958 sq ftAvailable Oct 1Model Gallery
Floorplans
Availability Details
Price Availability Date Unit Sq Ft Deposit View Details $4,825 October 1, 2026 DPH06 958 $4,825 $4,900 October 1, 2026 DUPH06 958 $4,900 Model Amenities and Features
Features
- Air Conditioning
- Heating
- Smoke Detector
- Smoke Free
- Tenant Controlled HVAC
- Tub/Shower
- Wi-Fi
- Windows
Kitchen
- Dishwasher
- Freezer
- Island Kitchen
- Kitchen
- Microwave
- Oven
- Quartz Countertops
- Range
- Refrigerator
Model Rent and Fees
Model Price Range
- $4,825 - $4,900
Unit DPH06 Rent and Fees
Unit Price
- $4,825
View Details and Rent EstimateDeposit
- $4,825 deposit
Model Rent and Fees
Model Price Range
- $4,825 - $4,900
Unit DUPH06 Rent and Fees
Unit Price
- $4,900
View Details and Rent EstimateDeposit
- $4,900 deposit
Model Rent and Fees
Model Price Range
- $4,825 - $4,900
Apartment Model: MarstonFrom $4,8253 Bedroom, 2 Bath, 958 sq ftAvailable October 1, 2026![]()
Marston - Floorplan Apartment Unit: DPH06Apartment Model: Marston$4,8253 Bedroom, 2 Bath, 958 sq ftAvailable October 1, 2026Apartment Unit: DUPH06Apartment Model: Marston$4,9003 Bedroom, 2 Bath, 958 sq ftAvailable October 1, 2026Apollo II
$4,400
3 Beds, 2 Baths, 1022 sq ftAvailable Oct 1Cheapest 3 BedroomThis is the cheapest 3 Bedroom at this PropertyModel Gallery
Floorplans
Availability Details
Price Availability Date Unit Sq Ft Deposit $4,400 October 1, 2026 D0806 1022 $4,400 Model Amenities and Features
Features
- Air Conditioning
- Heating
- Smoke Detector
- Smoke Free
- Tenant Controlled HVAC
- Tub/Shower
- Wi-Fi
- Windows
Kitchen
- Dishwasher
- Freezer
- Island Kitchen
- Kitchen
- Microwave
- Oven
- Quartz Countertops
- Range
- Refrigerator
Unit D0806 Rent and Fees
Unit Price
- $4,400
View Details and Rent EstimateDeposit
- $4,400 deposit
Model Rent and Fees
Price
- $4,400
Apartment Model: Apollo II$4,4003 Bedroom, 2 Bath, 1022 sq ftAvailable October 1, 2026![]()
Apollo II - Floorplan Apartment Unit: D0806Apartment Model: Apollo II$4,4003 Bedroom, 2 Bath, 1022 sq ftAvailable October 1, 2026Model Gallery
Floorplans
Availability Details
Price Availability Date Unit Sq Ft Deposit View Details $4,800 October 1, 2026 D0908 1030 $4,800 $4,800 October 1, 2026 D1408 1030 $4,800 Model Amenities and Features
Features
- Air Conditioning
- Heating
- Smoke Detector
- Smoke Free
- Tenant Controlled HVAC
- Tub/Shower
- Wi-Fi
- Windows
Kitchen
- Dishwasher
- Freezer
- Island Kitchen
- Kitchen
- Microwave
- Oven
- Quartz Countertops
- Range
- Refrigerator
Model Rent and Fees
Model Price
- $4,800
Unit D0908 Rent and Fees
Unit Price
- $4,800
View Details and Rent EstimateDeposit
- $4,800 deposit
Model Rent and Fees
Price
- $4,800
Unit D1408 Rent and Fees
Unit Price
- $4,800
View Details and Rent EstimateDeposit
- $4,800 deposit
Model Rent and Fees
Price
- $4,800
Apartment Model: NavonaFrom $4,8003 Bedroom, 2 Bath, 1030 sq ftAvailable October 1, 2026![]()
Navona - Floorplan Apartment Unit: D0908Apartment Model: Navona$4,8003 Bedroom, 2 Bath, 1030 sq ftAvailable October 1, 2026Apartment Unit: D1408Apartment Model: Navona$4,8003 Bedroom, 2 Bath, 1030 sq ftAvailable October 1, 2026Arles
From $4,575
3 Beds, 2 Baths, 1061 sq ftAvailable Oct 1Model Gallery
Floorplans
Availability Details
Price Availability Date Unit Sq Ft Deposit View Details $4,575 October 1, 2026 D0702 1061 $4,575 $4,600 October 1, 2026 D0902 1061 $4,600 $4,600 October 1, 2026 D1002 1061 $4,600 Model Amenities and Features
Features
- Air Conditioning
- Heating
- Smoke Detector
- Smoke Free
- Tenant Controlled HVAC
- Tub/Shower
- Wi-Fi
- Windows
Kitchen
- Dishwasher
- Freezer
- Island Kitchen
- Kitchen
- Microwave
- Oven
- Quartz Countertops
- Range
- Refrigerator
Model Rent and Fees
Model Price Range
- $4,575 - $4,625
Current Available Pricing
- $4,575 - $4,600
Unit D0702 Rent and Fees
Unit Price
- $4,575
View Details and Rent EstimateDeposit
- $4,575 deposit
Model Rent and Fees
Model Price Range
- $4,575 - $4,625
Unit D0902 Rent and Fees
Unit Price
- $4,600
View Details and Rent EstimateDeposit
- $4,600 deposit
Model Rent and Fees
Model Price Range
- $4,575 - $4,625
Unit D1002 Rent and Fees
Unit Price
- $4,600
View Details and Rent EstimateDeposit
- $4,600 deposit
Model Rent and Fees
Model Price Range
- $4,575 - $4,625
Apartment Model: ArlesFrom $4,5753 Bedroom, 2 Bath, 1061 sq ftAvailable October 1, 2026![]()
Arles - Floorplan Apartment Unit: D0702Apartment Model: Arles$4,5753 Bedroom, 2 Bath, 1061 sq ftAvailable October 1, 2026Apartment Unit: D0902Apartment Model: Arles$4,6003 Bedroom, 2 Bath, 1061 sq ftAvailable October 1, 2026Apartment Unit: D1002Apartment Model: Arles$4,6003 Bedroom, 2 Bath, 1061 sq ftAvailable October 1, 2026Albury
From $4,950
3 Beds, 2 Baths, 1062-1140 sq ftAvailable Oct 1Model Gallery
Floorplans
Availability Details
Price Availability Date Unit Sq Ft Deposit View Details $4,950 October 1, 2026 DPH02 1062 $4,950 $5,025 October 1, 2026 DUPH02 1140 $5,025 Model Amenities and Features
Features
- Air Conditioning
- Heating
- Smoke Detector
- Smoke Free
- Tenant Controlled HVAC
- Tub/Shower
- Wi-Fi
- Windows
Kitchen
- Dishwasher
- Freezer
- Island Kitchen
- Kitchen
- Microwave
- Oven
- Quartz Countertops
- Range
- Refrigerator
Model Rent and Fees
Model Price Range
- $4,950 - $5,025
Unit DPH02 Rent and Fees
Unit Price
- $4,950
View Details and Rent EstimateDeposit
- $4,950 deposit
Model Rent and Fees
Model Price Range
- $4,950 - $5,025
Unit DUPH02 Rent and Fees
Unit Price
- $5,025
View Details and Rent EstimateDeposit
- $5,025 deposit
Model Rent and Fees
Model Price Range
- $4,950 - $5,025
Apartment Model: AlburyFrom $4,9503 Bedroom, 2 Bath, 1062-1140 sq ftAvailable October 1, 2026![]()
Albury - Floorplan Apartment Unit: DPH02Apartment Model: Albury$4,9503 Bedroom, 2 Bath, 1062 sq ftAvailable October 1, 2026Apartment Unit: DUPH02Apartment Model: Albury$5,0253 Bedroom, 2 Bath, 1140 sq ftAvailable October 1, 2026Arles II
$4,550
3 Beds, 2 Baths, 1127 sq ftAvailable Oct 1Model Gallery
Floorplans
Availability Details
Price Availability Date Unit Sq Ft Deposit $4,550 October 1, 2026 D0802 1127 $4,550 Model Amenities and Features
Features
- Air Conditioning
- Heating
- Smoke Detector
- Smoke Free
- Tenant Controlled HVAC
- Tub/Shower
- Wi-Fi
- Windows
Kitchen
- Dishwasher
- Freezer
- Island Kitchen
- Kitchen
- Microwave
- Oven
- Quartz Countertops
- Range
- Refrigerator
Unit D0802 Rent and Fees
Unit Price
- $4,550
View Details and Rent EstimateDeposit
- $4,550 deposit
Model Rent and Fees
Price
- $4,550
Apartment Model: Arles II$4,5503 Bedroom, 2 Bath, 1127 sq ftAvailable October 1, 2026![]()
Arles II - Floorplan Apartment Unit: D0802Apartment Model: Arles II$4,5503 Bedroom, 2 Bath, 1127 sq ftAvailable October 1, 2026Pera
From $4,725
3 Beds, 2 Baths, 1140 sq ftAvailable Oct 1Model Gallery
Floorplans
Availability Details
Price Availability Date Unit Sq Ft Deposit View Details $4,725 October 1, 2026 D0705 1140 $4,725 $4,750 October 1, 2026 D0905 1140 $4,750 $4,750 October 1, 2026 D1005 1140 $4,750 Model Amenities and Features
Features
- Air Conditioning
- Heating
- Smoke Detector
- Smoke Free
- Tenant Controlled HVAC
- Tub/Shower
- Wi-Fi
- Windows
Kitchen
- Dishwasher
- Freezer
- Island Kitchen
- Kitchen
- Microwave
- Oven
- Quartz Countertops
- Range
- Refrigerator
Model Rent and Fees
Model Price Range
- $4,725 - $4,775
Current Available Pricing
- $4,725 - $4,750
Unit D0705 Rent and Fees
Unit Price
- $4,725
View Details and Rent EstimateDeposit
- $4,725 deposit
Model Rent and Fees
Model Price Range
- $4,725 - $4,775
Unit D0905 Rent and Fees
Unit Price
- $4,750
View Details and Rent EstimateDeposit
- $4,750 deposit
Model Rent and Fees
Model Price Range
- $4,725 - $4,775
Unit D1005 Rent and Fees
Unit Price
- $4,750
View Details and Rent EstimateDeposit
- $4,750 deposit
Model Rent and Fees
Model Price Range
- $4,725 - $4,775
Apartment Model: PeraFrom $4,7253 Bedroom, 2 Bath, 1140 sq ftAvailable October 1, 2026![]()
Pera - Floorplan Apartment Unit: D0705Apartment Model: Pera$4,7253 Bedroom, 2 Bath, 1140 sq ftAvailable October 1, 2026Apartment Unit: D0905Apartment Model: Pera$4,7503 Bedroom, 2 Bath, 1140 sq ftAvailable October 1, 2026Apartment Unit: D1005Apartment Model: Pera$4,7503 Bedroom, 2 Bath, 1140 sq ftAvailable October 1, 2026Langdon
$5,150
3 Beds, 2 Baths, 1140 sq ftAvailable Oct 1Model Gallery
Floorplans
Availability Details
Price Availability Date Unit Sq Ft Deposit $5,150 October 1, 2026 DPH05 1140 $5,150 Model Amenities and Features
Features
- Air Conditioning
- Heating
- Smoke Detector
- Smoke Free
- Tenant Controlled HVAC
- Tub/Shower
- Wi-Fi
- Windows
Kitchen
- Dishwasher
- Freezer
- Island Kitchen
- Kitchen
- Microwave
- Oven
- Quartz Countertops
- Range
- Refrigerator
Unit DPH05 Rent and Fees
Unit Price
- $5,150
View Details and Rent EstimateDeposit
- $5,150 deposit
Model Rent and Fees
Price
- $5,150
Apartment Model: Langdon$5,1503 Bedroom, 2 Bath, 1140 sq ftAvailable October 1, 2026![]()
Langdon - Floorplan Apartment Unit: DPH05Apartment Model: Langdon$5,1503 Bedroom, 2 Bath, 1140 sq ftAvailable October 1, 2026Soho
3 Beds, 2 Baths, 976 sq ftAvailable SoonModel Gallery
Floorplans
Availability Details
Availability Date Unit Sq Ft Available Soon Soho 976 sq ft Model Amenities and Features
Features
- Air Conditioning
- Heating
- Smoke Detector
- Smoke Free
- Tenant Controlled HVAC
- Tub/Shower
- Wi-Fi
- Windows
Kitchen
- Dishwasher
- Freezer
- Island Kitchen
- Kitchen
- Microwave
- Oven
- Quartz Countertops
- Range
- Refrigerator
Apartment Model: SohoCall For Rates3 Bedroom, 2 Bath, 976 sq ftAvailable Soon![]()
Soho - Floorplan Apollo IV
3 Beds, 2 Baths, 985 sq ftAvailable SoonModel Gallery
Floorplans
Availability Details
Availability Date Unit Sq Ft Available Soon Apollo IV 985 sq ft Model Amenities and Features
Features
- Air Conditioning
- Heating
- Smoke Detector
- Smoke Free
- Tenant Controlled HVAC
- Tub/Shower
- Wi-Fi
- Windows
Kitchen
- Dishwasher
- Freezer
- Island Kitchen
- Kitchen
- Microwave
- Oven
- Quartz Countertops
- Range
- Refrigerator
Apartment Model: Apollo IVCall For Rates3 Bedroom, 2 Bath, 985 sq ftAvailable Soon![]()
Apollo IV - Floorplan Whitmore
3 Beds, 2 Baths, 986 sq ftAvailable SoonModel Gallery
Floorplans
Availability Details
Availability Date Unit Sq Ft Available Soon Whitmore 986 sq ft Model Amenities and Features
Features
- Air Conditioning
- Heating
- Smoke Detector
- Smoke Free
- Tenant Controlled HVAC
- Tub/Shower
- Wi-Fi
- Windows
Kitchen
- Dishwasher
- Freezer
- Island Kitchen
- Kitchen
- Microwave
- Oven
- Quartz Countertops
- Range
- Refrigerator
Apartment Model: WhitmoreCall For Rates3 Bedroom, 2 Bath, 986 sq ftAvailable Soon![]()
Whitmore - Floorplan Soho III
3 Beds, 2 Baths, 1004 sq ftAvailable SoonModel Gallery
Floorplans
Availability Details
Availability Date Unit Sq Ft Available Soon Soho III 1004 sq ft Model Amenities and Features
Features
- Air Conditioning
- Heating
- Smoke Detector
- Smoke Free
- Tenant Controlled HVAC
- Tub/Shower
- Wi-Fi
- Windows
Kitchen
- Dishwasher
- Freezer
- Island Kitchen
- Kitchen
- Microwave
- Oven
- Quartz Countertops
- Range
- Refrigerator
Apartment Model: Soho IIICall For Rates3 Bedroom, 2 Bath, 1004 sq ftAvailable Soon![]()
Soho III - Floorplan Farleigh
3 Beds, 2 Baths, 1031 sq ftAvailable SoonModel Gallery
Floorplans
Availability Details
Availability Date Unit Sq Ft Available Soon Farleigh 1031 sq ft Model Amenities and Features
Features
- Air Conditioning
- Heating
- Smoke Detector
- Smoke Free
- Tenant Controlled HVAC
- Tub/Shower
- Wi-Fi
- Windows
Kitchen
- Dishwasher
- Freezer
- Island Kitchen
- Kitchen
- Microwave
- Oven
- Quartz Countertops
- Range
- Refrigerator
Apartment Model: FarleighCall For Rates3 Bedroom, 2 Bath, 1031 sq ftAvailable Soon![]()
Farleigh - Floorplan Soho II
3 Beds, 2 Baths, 1042 sq ftAvailable SoonModel Gallery
Floorplans
Availability Details
Availability Date Unit Sq Ft Available Soon Soho II 1042 sq ft Model Amenities and Features
Features
- Air Conditioning
- Heating
- Smoke Detector
- Smoke Free
- Tenant Controlled HVAC
- Tub/Shower
- Wi-Fi
- Windows
Kitchen
- Dishwasher
- Freezer
- Island Kitchen
- Kitchen
- Microwave
- Oven
- Quartz Countertops
- Range
- Refrigerator
Apartment Model: Soho IICall For Rates3 Bedroom, 2 Bath, 1042 sq ftAvailable Soon![]()
Soho II - Floorplan Model Gallery
Floorplans
Availability Details
Availability Date Unit Sq Ft Available Soon Navona III 1046 sq ft Model Amenities and Features
Features
- Air Conditioning
- Heating
- Smoke Detector
- Smoke Free
- Tenant Controlled HVAC
- Tub/Shower
- Wi-Fi
- Windows
Kitchen
- Dishwasher
- Freezer
- Island Kitchen
- Kitchen
- Microwave
- Oven
- Quartz Countertops
- Range
- Refrigerator
Apartment Model: Navona IIICall For Rates3 Bedroom, 2 Bath, 1046 sq ftAvailable Soon![]()
Navona III - Floorplan Apollo III
3 Beds, 2 Baths, 1075 sq ftAvailable SoonModel Gallery
Floorplans
Availability Details
Availability Date Unit Sq Ft Available Soon Apollo III 1075 sq ft Model Amenities and Features
Features
- Air Conditioning
- Heating
- Smoke Detector
- Smoke Free
- Tenant Controlled HVAC
- Tub/Shower
- Wi-Fi
- Windows
Kitchen
- Dishwasher
- Freezer
- Island Kitchen
- Kitchen
- Microwave
- Oven
- Quartz Countertops
- Range
- Refrigerator
Apartment Model: Apollo IIICall For Rates3 Bedroom, 2 Bath, 1075 sq ftAvailable Soon![]()
Apollo III - Floorplan Arles IV
3 Beds, 2 Baths, 1089 sq ftAvailable SoonModel Gallery
Floorplans
Availability Details
Availability Date Unit Sq Ft Available Soon Arles IV 1089 sq ft Model Amenities and Features
Features
- Air Conditioning
- Heating
- Smoke Detector
- Smoke Free
- Tenant Controlled HVAC
- Tub/Shower
- Wi-Fi
- Windows
Kitchen
- Dishwasher
- Freezer
- Island Kitchen
- Kitchen
- Microwave
- Oven
- Quartz Countertops
- Range
- Refrigerator
Apartment Model: Arles IVCall For Rates3 Bedroom, 2 Bath, 1089 sq ftAvailable Soon![]()
Arles IV - Floorplan Model Gallery
Floorplans
Availability Details
Availability Date Unit Sq Ft Available Soon Navona II 1097 sq ft Model Amenities and Features
Features
- Air Conditioning
- Heating
- Smoke Detector
- Smoke Free
- Tenant Controlled HVAC
- Tub/Shower
- Wi-Fi
- Windows
Kitchen
- Dishwasher
- Freezer
- Island Kitchen
- Kitchen
- Microwave
- Oven
- Quartz Countertops
- Range
- Refrigerator
Apartment Model: Navona IICall For Rates3 Bedroom, 2 Bath, 1097 sq ftAvailable Soon![]()
Navona II - Floorplan Arles III
3 Beds, 2 Baths, 1159 sq ftAvailable SoonModel Gallery
Floorplans
Availability Details
Availability Date Unit Sq Ft Available Soon Arles III 1159 sq ft Model Amenities and Features
Features
- Air Conditioning
- Heating
- Smoke Detector
- Smoke Free
- Tenant Controlled HVAC
- Tub/Shower
- Wi-Fi
- Windows
Kitchen
- Dishwasher
- Freezer
- Island Kitchen
- Kitchen
- Microwave
- Oven
- Quartz Countertops
- Range
- Refrigerator
Apartment Model: Arles IIICall For Rates3 Bedroom, 2 Bath, 1159 sq ftAvailable Soon![]()
Arles III - Floorplan Pera IV
3 Beds, 2 Baths, 1167 sq ftAvailable SoonModel Gallery
Floorplans
Availability Details
Availability Date Unit Sq Ft Available Soon Pera IV 1167 sq ft Model Amenities and Features
Features
- Air Conditioning
- Heating
- Smoke Detector
- Smoke Free
- Tenant Controlled HVAC
- Tub/Shower
- Wi-Fi
- Windows
Kitchen
- Dishwasher
- Freezer
- Island Kitchen
- Kitchen
- Microwave
- Oven
- Quartz Countertops
- Range
- Refrigerator
Apartment Model: Pera IVCall For Rates3 Bedroom, 2 Bath, 1167 sq ftAvailable Soon![]()
Pera IV - Floorplan Pera II
3 Beds, 2 Baths, 1204 sq ftAvailable SoonModel Gallery
Floorplans
Availability Details
Availability Date Unit Sq Ft Available Soon Pera II 1204 sq ft Model Amenities and Features
Features
- Air Conditioning
- Heating
- Smoke Detector
- Smoke Free
- Tenant Controlled HVAC
- Tub/Shower
- Wi-Fi
- Windows
Kitchen
- Dishwasher
- Freezer
- Island Kitchen
- Kitchen
- Microwave
- Oven
- Quartz Countertops
- Range
- Refrigerator
Apartment Model: Pera IICall For Rates3 Bedroom, 2 Bath, 1204 sq ftAvailable Soon![]()
Pera II - Floorplan Pera III
3 Beds, 2 Baths, 1269 sq ftAvailable SoonLargest 3 BedroomThis is the largest 3 Bedroom at this PropertyModel Gallery
Floorplans
Availability Details
Availability Date Unit Sq Ft Available Soon Pera III 1269 sq ft Model Amenities and Features
Features
- Air Conditioning
- Heating
- Smoke Detector
- Smoke Free
- Tenant Controlled HVAC
- Tub/Shower
- Wi-Fi
- Windows
Kitchen
- Dishwasher
- Freezer
- Island Kitchen
- Kitchen
- Microwave
- Oven
- Quartz Countertops
- Range
- Refrigerator
Apartment Model: Pera IIICall For Rates3 Bedroom, 2 Bath, 1269 sq ftAvailable Soon![]()
Pera III - Floorplan
Schedule a Tour
Property Information
- 413 Units
- 33 Stories
- Built in 2026
- Furnished
Lease Terms
- 12 mo
Fees and Policies
The fees listed below are community-provided and may exclude utilities or add-ons. All payments are made directly to the property and are non-refundable unless otherwise specified. Use the Cost Calculator to determine costs based on your needs.
Other Fees and Policies
Pet Fees
- Cat
- Pet FeeiCharged Per Pet.Included in Rent
- Dog
- Pet FeeiCharged Per Unit.Included in Rent
Parking Fees
- Garage
- Parking FeeiCharged Per Vehicle.Varies/mo
Property Fee Disclaimer: Based on community-supplied data and independent market research. Subject to change without notice. May exclude fees for mandatory or optional services and usage-based utilities.
Features and Amenities
On-Site Services
- Online Services
- Concierge
- 24 Hour Access
Community Features
- Conference Rooms
- Lounge
- Elevator
Outdoor Features
- Grill
- Controlled Access
Recreation and Fitness
- Fitness Center
- Spa
- Media Center/Movie Theatre
- Basketball Court
- Gameroom
- Pool
Interior Features
- Windows
- Smoke Detector
- Tenant Controlled Hvac
- Tub/Shower
- Heating
- Air Conditioning
- Wi Fi
- Smoke Free
Kitchen Amenities
- Freezer
- Kitchen
- Quartz Countertops
- Dishwasher
- Microwave
- Island Kitchen
- Range
- Refrigerator
- Oven
Living Area Features
- Walk In Closets
- Dining Room
- Window Coverings
- Tile Floors
- Mud Room

Map
- Shopping
- Colleges

Map
Getting Around
100 / 100 Exceptionally walkable
100 / 100 Exceptional public transit
90 / 100 Exceptionally bikeable
60 / 100 Moderately car friendly
Getting to Know the Area
90 / 100 Restaurants
100 / 100 Cafes
90 / 100 Nightlife
100 / 100 Shopping
100 / 100 Parks
30 / 100 Noise Level
Frequently Asked Questions about Marlow
Where is Marlow located?
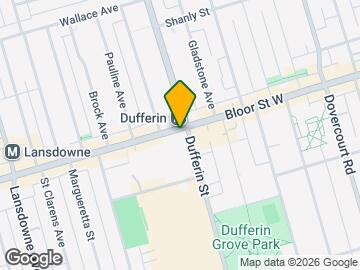
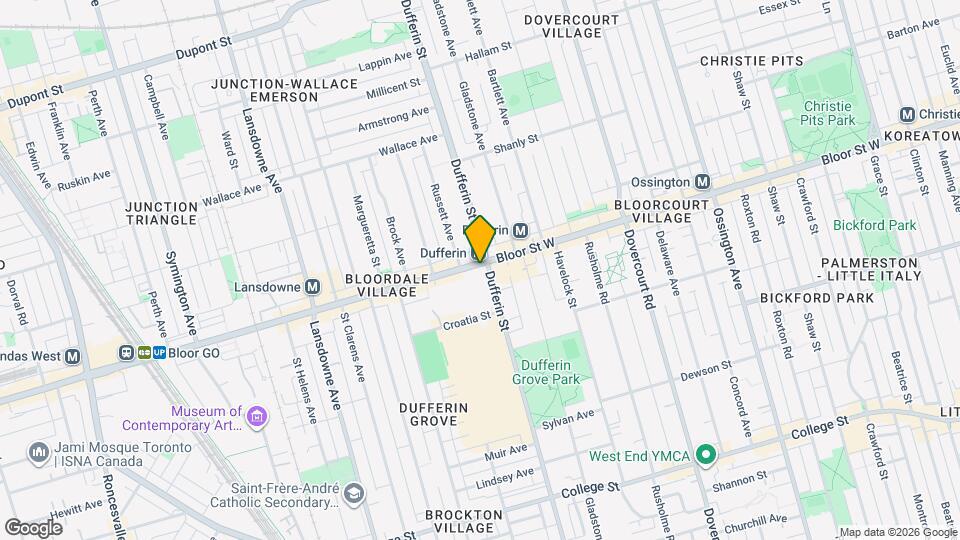
Marlow is located at 1141 Bloor St W near the Dufferin Grove Little Portugal area of Toronto, ON
What is the current rent range at Marlow?
1 Bedroom to 3 Bedroom Apartments at Marlow currently range from $2,675 to $5,150
When is the leasing office open?
- The office Hours for Marlow are
- Monday 11:00 am–7:00 pm
- Tuesday 11:00 am–7:00 pm
- Wednesday 11:00 am–7:00 pm
- Thursday 11:00 am–7:00 pm
- Friday 11:00 am–7:00 pm
- Saturday 10:00 am–5:00 pm
- Sunday 10:00 am–5:00 pm
Are pets allowed?
Call us today to find out our pet policy and if we allow pets
Are there any rent specials?
The current rent special at Marlow is: For a limited time, Sign a Lease & Receive: Up To 2 Months Free + Free Wi-Fi.
Renters Reviews and Ratings
Nearby Schools
École Secondaire Toronto Ouest
Bishop Marrocco/Thomas Merton Catholic Secondary School
Ésc Saint-Frère-André
St Mary Catholic Academy
Loretto College School
St Helen Catholic School
Points of Interest
Time and distance from Marlow.
Big Box and Retail
Michaels
Walmart
Costco
Colleges and Universities
University of St. Michael's College - Main Campus
Nearby Neighborhoods
Rental Price Ranges in the Area
| Bedroom | Average Rent | Cheapest Rent | Highest Rent |
|---|---|---|---|
| Toronto Studio Apartments | $1,900 | $1,099 | $8,371 |
| Toronto 1 Bedroom Apartments | $2,382 | $895 | $10,000+ |
| Toronto 2 Bedroom Apartments | $3,158 | $1,375 | $10,000+ |
| Toronto 3 Bedroom Apartments | $4,062 | $1,569 | $10,000+ |
| Toronto 4 Bedroom Apartments | $4,428 | $1,119 | $8,704 |
| Toronto 5 Bedroom Apartments | $14,552 | $5,500 | $10,000+ |
Browse Top Apartments in Toronto
By Price
By Community Type
- Toronto Apartments for Rent by Owner
- Toronto Apartments with Rent Specials
- Toronto Top Rated Apartments
- Toronto Corporate Apartments
- Toronto Furnished Apartments
- Toronto Gated Apartments
- Toronto Loft Apartments
- Toronto Military Apartments
- New Toronto Apartments
- Toronto Senior Apartments
- Toronto Short-term Apartments
- Toronto Student Apartments
- Toronto Apartments with Utilities Included


