


- 1–3 Bedrooms
- $1,593-$2,733 Total Monthly Price
Total Monthly Price
Base Rent$1,593 - $2,733Total Monthly Price$1,593 - $2,733 - 669–1,429 Square Feet
Rent Specials
Get 10 WEEKS FREE on select homes and 4 WEEKS FREE on all others. Limited-time offer. Lease now before these specials disappear. Terms and conditions apply.
About Marq at Ridgegate
Settle into the best of Lone Tree living at The Marq at Ridgegate. Our pet-friendly 1-, 2-, and 3-bedroom apartments put you close to everything that makes this area so easy to love, from Bluffs Regional Park and Lone Tree Golf Club to Park Meadows, RidgeGate dining, and the Lone Tree Arts Center. With I-25 and RidgeGate Parkway Station nearby, commuting into Denver or around the Tech Center feels simple. At home, enjoy open-concept layouts with granite countertops, stainless-steel appliances, built-in desks, walk-in closets, full-size washers and dryers, soaking tubs, and private patios or balconies. Around the community, relax by the resort-style pool and spa, work out in the 24-hour fitness center, meet friends in the clubhouse or billiards room, or unwind in the outdoor lounge spaces. At The Marq at Ridgegate, mountain views, city access, and everyday comfort all come together.
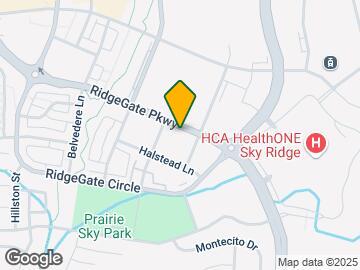
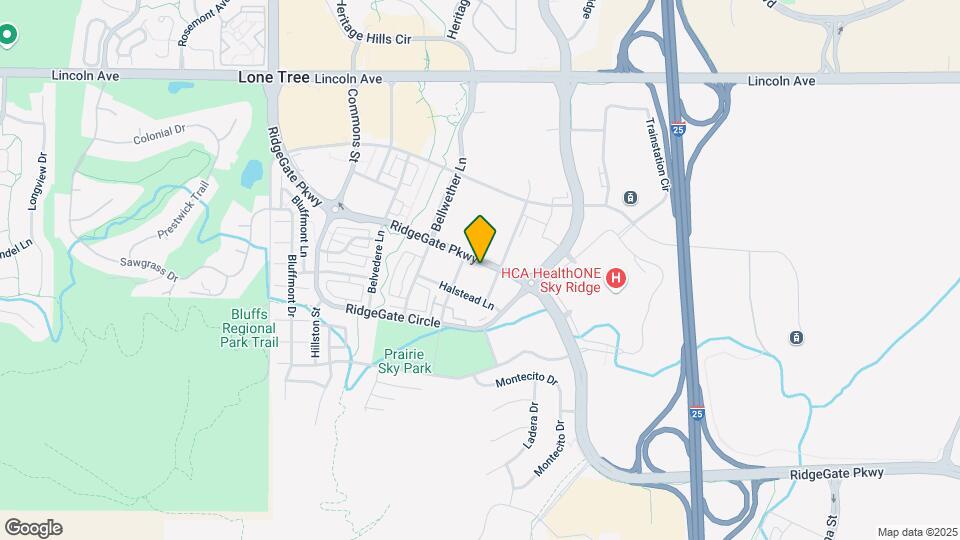
Marq at Ridgegate is located in the Highlands Ranch Lone Tree Neighborhood and 80124 Zip code of Lone Tree, CO. This community is professionally managed by CWS Apartment Homes
Unique Features and Amenities
- 1st Floor Unit
- 24-Hour Fitness Center
- ADA Unit
- BBQ/Picnic Area
- Bike Racks
- Billiards Room
- Business Center & Conference Rooms
- Coffee Bar
- Controlled Access Multi Level Parking Garage
- Double Vanity in Bathroom
- Entertaining Clubhouse
- Espresso Cabinetry & Brushed-Nickel Hardware
- Library
- Outdoor Fireplace
- Outdoor Grill Station
- Oval Soaking Tub
- Pet-Friendly Community
- Private Balcony or Patio
- Resort-Style Swimming Pool & Spa
- Serene Garden Seating Area
- Short-Term Leases
- Tile Backsplash
- Top Floor Unit
- Upgraded Light Fixtures & Ceiling Fans
- Valet Trash Service
- WiFi Throughout Social Spaces
Property Contact Info

- Listed by:
- Agency:
- Vendor Logo:
- Website:
- View Property Website
- Call Us:
- (877) 566-3907
- Disclaimer:
Office Hours
| Monday | 10:00 am–6:00 pm |
| Tuesday | 10:00 am–6:00 pm |
| Wednesday | 10:00 am–6:00 pm |
| Thursday | 10:00 am–6:00 pm |
| Friday | 10:00 am–6:00 pm |
| Saturday | 10:00 am–5:00 pm |
| Sunday | Closed |
Floorplan Pricing and Availability
Marq at Ridgegate offers 1 to 3 Bedroom apartments starting from $1,593 and having 669–1,429 sq ft. Here is the current pricing and availability:
New! Interactive Property Map
1 Bedroom
Show Unavailable FloorplansFloorplan 1B
From $1,593
1 Bed, 1 Bath, 670-713 sq ftTotal Monthly PriceAvailable NowTotal Monthly Price
Base Rent$1,593 - $2,830Total Monthly Price$1,593 - $2,830Cheapest 1 BedroomThis is the cheapest 1 Bedroom at this PropertyModel Gallery
Floorplans
Availability Details
Prices shown for this property are the Total Monthly Price including Fees.Price Availability Date Unit Sq Ft View Details $1,673 Available Now 3119 670 $1,673 Available Now 7353 670 $1,623 Available Now 1205 670 Model Amenities and Features
Features
- Balcony
- Ceiling Fans
- Double Vanities
- Fireplace
- Wi-Fi
Kitchen
- Granite Countertops
Model Lease Information
Model Price Range
- $1,593 - $2,830Total Monthly PriceBase Rent: $1,593 - $2,830Required Monthly Fees: None
Current Available Pricing
- $1,623 - $1,673 Total Monthly Price
Unit 3119 Amenities and Features
Unique Features
- 1st Floor Unit
- ADA Unit
Unit 3119 Lease Information
Unit Price
- $1,673Total Monthly PriceBase Rent: $1,673Required Monthly Fees: None
Model Lease Information
Model Price Range
- $1,593 - $2,830Total Monthly Price
Unit 7353 Lease Information
Unit Price
- $1,673Total Monthly PriceBase Rent: $1,673Required Monthly Fees: None
Model Lease Information
Model Price Range
- $1,593 - $2,830Total Monthly Price
Unit 1205 Amenities and Features
Unique Features
- ADA Unit
Unit 1205 Lease Information
Unit Price
- $1,623Total Monthly PriceBase Rent: $1,623Required Monthly Fees: None
Model Lease Information
Model Price Range
- $1,593 - $2,830Total Monthly Price
Apartment Model: 1BFrom $1,5931 Bedroom, 1 Bath, 670-713 sq ftAvailable NowFloor plans are artist's rendering. All dimensions are approximate. Actual product and specifications may vary in dimension or detail. Not all features are available in every rental home. Please see a representative for details.
![]()
1B - Floorplan Apartment Unit: 3119Apartment Model: 1B$1,6731 Bedroom, 1 Bath, 670 sq ftAvailable NowApartment Unit: 7353Apartment Model: 1B$1,6731 Bedroom, 1 Bath, 670 sq ftAvailable NowApartment Unit: 1205Apartment Model: 1B$1,6231 Bedroom, 1 Bath, 670 sq ftAvailable NowFloorplan 1C
From $1,693
1 Bed, 1 Bath, 820-858 sq ftTotal Monthly PriceAvailable NowTotal Monthly Price
Base Rent$1,693 - $2,920Total Monthly Price$1,693 - $2,920Model Gallery
Floorplans
Availability Details
Prices shown for this property are the Total Monthly Price including Fees.Price Availability Date Unit Sq Ft View Details $1,693 Available Now 2418 858 $1,749 Available Now 6248 820 $1,740 October 18, 2026 7250 820 Model Amenities and Features
Features
- Balcony
- Ceiling Fans
- Double Vanities
- Fireplace
- Wi-Fi
Kitchen
- Granite Countertops
Model Lease Information
Model Price Range
- $1,693 - $2,920Total Monthly PriceBase Rent: $1,693 - $2,920Required Monthly Fees: None
Current Available Pricing
- $1,693 - $1,749 Total Monthly Price
Unit 2418 Amenities and Features
Unique Features
- Top Floor Unit
Unit 2418 Lease Information
Unit Price
- $1,693Total Monthly PriceBase Rent: $1,693Required Monthly Fees: None
Model Lease Information
Model Price Range
- $1,693 - $2,920Total Monthly Price
Unit 6248 Lease Information
Unit Price
- $1,749Total Monthly PriceBase Rent: $1,749Required Monthly Fees: None
Model Lease Information
Model Price Range
- $1,693 - $2,920Total Monthly Price
Unit 7250 Lease Information
Unit Price
- $1,740Total Monthly PriceBase Rent: $1,740Required Monthly Fees: None
Model Lease Information
Model Price Range
- $1,693 - $2,920Total Monthly Price
Apartment Model: 1CFrom $1,6931 Bedroom, 1 Bath, 820-858 sq ftAvailable NowFloor plans are artist's rendering. All dimensions are approximate. Actual product and specifications may vary in dimension or detail. Not all features are available in every rental home. Please see a representative for details.
![]()
1C - Floorplan Apartment Unit: 2418Apartment Model: 1C$1,6931 Bedroom, 1 Bath, 858 sq ftAvailable NowApartment Unit: 6248Apartment Model: 1C$1,7491 Bedroom, 1 Bath, 820 sq ftAvailable NowApartment Unit: 7250Apartment Model: 1C$1,7401 Bedroom, 1 Bath, 820 sq ftAvailable October 18, 2026Floorplan 1A
1 Bed, 1 Bath, 669 sq ftModel Gallery
Floorplans
Availability Details
Prices shown for this property are the Total Monthly Price including Fees.Price Availability Date Unit Sq Ft From $1,596 Call for Availability 1A 669 sq ft Model Amenities and Features
Features
- Balcony
- Ceiling Fans
- Double Vanities
- Fireplace
- Wi-Fi
Kitchen
- Granite Countertops
Model Lease Information
Model Price Range
- $1,596 - $2,531Total Monthly PriceBase Rent: $1,596 - $2,531Required Monthly Fees: None
Apartment Model: 1AFrom $1,5961 Bedroom, 1 Bath, 669 sq ftUnavailableFloor plans are artist's rendering. All dimensions are approximate. Actual product and specifications may vary in dimension or detail. Not all features are available in every rental home. Please see a representative for details.
![]()
1A - Floorplan Floorplan 1D
1 Bed, 1 Bath, 898 sq ftModel Gallery
Floorplans
Availability Details
Prices shown for this property are the Total Monthly Price including Fees.Price Availability Date Unit Sq Ft From $1,774 Call for Availability 1D 898 sq ft Model Amenities and Features
Features
- Balcony
- Ceiling Fans
- Double Vanities
- Fireplace
- Wi-Fi
Kitchen
- Granite Countertops
Model Lease Information
Model Price Range
- $1,774 - $2,662Total Monthly PriceBase Rent: $1,774 - $2,662Required Monthly Fees: None
Apartment Model: 1DFrom $1,7741 Bedroom, 1 Bath, 898 sq ftUnavailableFloor plans are artist's rendering. All dimensions are approximate. Actual product and specifications may vary in dimension or detail. Not all features are available in every rental home. Please see a representative for details.
![]()
1D - Floorplan Floorplan 1E
1 Bed, 1 Bath, 989 sq ftModel Gallery
Floorplans
Availability Details
Prices shown for this property are the Total Monthly Price including Fees.Price Availability Date Unit Sq Ft From $1,942 Call for Availability 1E 989 sq ft Model Amenities and Features
Features
- Balcony
- Ceiling Fans
- Double Vanities
- Fireplace
- Wi-Fi
Kitchen
- Granite Countertops
Model Lease Information
Model Price Range
- $1,942 - $3,078Total Monthly PriceBase Rent: $1,942 - $3,078Required Monthly Fees: None
Apartment Model: 1EFrom $1,9421 Bedroom, 1 Bath, 989 sq ftUnavailableFloor plans are artist's rendering. All dimensions are approximate. Actual product and specifications may vary in dimension or detail. Not all features are available in every rental home. Please see a representative for details.
![]()
1E - Floorplan Floorplan 1F
1 Bed, 1 Bath, 1040 sq ftLargest 1 BedroomThis is the largest 1 Bedroom at this PropertyModel Gallery
Floorplans
Availability Details
Prices shown for this property are the Total Monthly Price including Fees.Price Availability Date Unit Sq Ft From $1,682 Call for Availability 1F 1040 sq ft Model Amenities and Features
Features
- Balcony
- Ceiling Fans
- Double Vanities
- Fireplace
- Wi-Fi
Kitchen
- Granite Countertops
Model Lease Information
Model Price Range
- $1,682 - $2,667Total Monthly PriceBase Rent: $1,682 - $2,667Required Monthly Fees: None
Apartment Model: 1FFrom $1,6821 Bedroom, 1 Bath, 1040 sq ftUnavailableFloor plans are artist's rendering. All dimensions are approximate. Actual product and specifications may vary in dimension or detail. Not all features are available in every rental home. Please see a representative for details.
![]()
1F - Floorplan 2 Bedrooms
Show Unavailable FloorplansFloorplan 2B
From $2,111
2 Beds, 2 Baths, 1177-1308 sq ftTotal Monthly PriceAvailable NowTotal Monthly Price
Base Rent$2,111 - $3,431Total Monthly Price$2,111 - $3,431Cheapest 2 BedroomThis is the cheapest 2 Bedroom at this PropertyModel Gallery
Floorplans
Availability Details
Prices shown for this property are the Total Monthly Price including Fees.Price Availability Date Unit Sq Ft View Details $2,206 Available Now 1208 1308 $2,211 Available Now 7259 1209 $2,206 Available Now 1308 1308 Model Amenities and Features
Features
- Balcony
- Ceiling Fans
- Double Vanities
- Fireplace
- Wi-Fi
Kitchen
- Granite Countertops
Model Lease Information
Model Price Range
- $2,111 - $3,431Total Monthly PriceBase Rent: $2,111 - $3,431Required Monthly Fees: None
Current Available Pricing
- $2,206 - $2,211 Total Monthly Price
Unit 1208 Lease Information
Unit Price
- $2,206Total Monthly PriceBase Rent: $2,206Required Monthly Fees: None
Model Lease Information
Model Price Range
- $2,111 - $3,431Total Monthly Price
Unit 7259 Lease Information
Unit Price
- $2,211Total Monthly PriceBase Rent: $2,211Required Monthly Fees: None
Model Lease Information
Model Price Range
- $2,111 - $3,431Total Monthly Price
Unit 1308 Lease Information
Unit Price
- $2,206Total Monthly PriceBase Rent: $2,206Required Monthly Fees: None
Model Lease Information
Model Price Range
- $2,111 - $3,431Total Monthly Price
Apartment Model: 2BFrom $2,1112 Bedroom, 2 Bath, 1177-1308 sq ftAvailable NowFloor plans are artist's rendering. All dimensions are approximate. Actual product and specifications may vary in dimension or detail. Not all features are available in every rental home. Please see a representative for details.
![]()
2B - Floorplan Apartment Unit: 1208Apartment Model: 2B$2,2062 Bedroom, 2 Bath, 1308 sq ftAvailable NowApartment Unit: 7259Apartment Model: 2B$2,2112 Bedroom, 2 Bath, 1209 sq ftAvailable NowApartment Unit: 1308Apartment Model: 2B$2,2062 Bedroom, 2 Bath, 1308 sq ftAvailable NowFloorplan 2A
From $2,211
2 Beds, 2 Baths, 1213 sq ftTotal Monthly PriceAvailable NowTotal Monthly Price
Base Rent$2,211 - $3,996Total Monthly Price$2,211 - $3,996Model Gallery
Floorplans
Availability Details
Prices shown for this property are the Total Monthly Price including Fees.Price Availability Date Unit Sq Ft View Details $2,211 Available Now 2215 1213 $2,211 November 8, 2026 2315 1213 Model Amenities and Features
Features
- Balcony
- Ceiling Fans
- Double Vanities
- Fireplace
- Wi-Fi
Kitchen
- Granite Countertops
Model Lease Information
Model Price Range
- $2,211 - $3,996Total Monthly PriceBase Rent: $2,211 - $3,996Required Monthly Fees: None
Current Available Pricing
- $2,211Total Monthly Price
Unit 2215 Lease Information
Unit Price
- $2,211Total Monthly PriceBase Rent: $2,211Required Monthly Fees: None
Model Lease Information
Model Price Range
- $2,211 - $3,996Total Monthly Price
Unit 2315 Lease Information
Unit Price
- $2,211Total Monthly PriceBase Rent: $2,211Required Monthly Fees: None
Model Lease Information
Model Price Range
- $2,211 - $3,996Total Monthly Price
Apartment Model: 2AFrom $2,2112 Bedroom, 2 Bath, 1213 sq ftAvailable NowFloor plans are artist's rendering. All dimensions are approximate. Actual product and specifications may vary in dimension or detail. Not all features are available in every rental home. Please see a representative for details.
![]()
2A - Floorplan Apartment Unit: 2215Apartment Model: 2A$2,2112 Bedroom, 2 Bath, 1213 sq ftAvailable NowApartment Unit: 2315Apartment Model: 2A$2,2112 Bedroom, 2 Bath, 1213 sq ftAvailable November 8, 2026Floorplan 2C
2 Beds, 2 Baths, 1219 sq ftModel Gallery
Floorplans
Availability Details
Prices shown for this property are the Total Monthly Price including Fees.Price Availability Date Unit Sq Ft From $2,102 Call for Availability 2C 1219 sq ft Model Amenities and Features
Features
- Balcony
- Ceiling Fans
- Double Vanities
- Fireplace
- Wi-Fi
Kitchen
- Granite Countertops
Model Lease Information
Model Price Range
- $2,102 - $2,882Total Monthly PriceBase Rent: $2,102 - $2,882Required Monthly Fees: None
Apartment Model: 2CFrom $2,1022 Bedroom, 2 Bath, 1219 sq ftUnavailableFloor plans are artist's rendering. All dimensions are approximate. Actual product and specifications may vary in dimension or detail. Not all features are available in every rental home. Please see a representative for details.
![]()
2C - Floorplan Floorplan 2D
2 Beds, 2 Baths, 1297 sq ftModel Gallery
Floorplans
Availability Details
Prices shown for this property are the Total Monthly Price including Fees.Price Availability Date Unit Sq Ft From $2,303 Call for Availability 2D 1297 sq ft Model Amenities and Features
Features
- Balcony
- Ceiling Fans
- Double Vanities
- Fireplace
- Wi-Fi
Kitchen
- Granite Countertops
Model Lease Information
Model Price Range
- $2,303 - $3,698Total Monthly PriceBase Rent: $2,303 - $3,698Required Monthly Fees: None
Apartment Model: 2DFrom $2,3032 Bedroom, 2 Bath, 1297 sq ftUnavailableFloor plans are artist's rendering. All dimensions are approximate. Actual product and specifications may vary in dimension or detail. Not all features are available in every rental home. Please see a representative for details.
![]()
2D - Floorplan Floorplan 2E
2 Beds, 2 Baths, 1429 sq ftLargest 2 BedroomThis is the largest 2 Bedroom at this PropertyModel Gallery
Floorplans
Availability Details
Prices shown for this property are the Total Monthly Price including Fees.Price Availability Date Unit Sq Ft From $2,563 Call for Availability 2E 1429 sq ft Model Amenities and Features
Features
- Balcony
- Ceiling Fans
- Double Vanities
- Fireplace
- Wi-Fi
Kitchen
- Granite Countertops
Model Lease Information
Model Price Range
- $2,563 - $3,956Total Monthly PriceBase Rent: $2,563 - $3,956Required Monthly Fees: None
Apartment Model: 2EFrom $2,5632 Bedroom, 2 Bath, 1429 sq ftUnavailableFloor plans are artist's rendering. All dimensions are approximate. Actual product and specifications may vary in dimension or detail. Not all features are available in every rental home. Please see a representative for details.
![]()
2E - Floorplan 3 Bedrooms
Floorplan 3A
From $2,733
3 Beds, 2 Baths, 1396 sq ftTotal Monthly PriceAvailable NowTotal Monthly Price
Base Rent$2,733 - $4,941Total Monthly Price$2,733 - $4,941Model Gallery
Floorplans
Availability Details
Prices shown for this property are the Total Monthly Price including Fees.Price Availability Date Unit Sq Ft $2,733 Available Now 5442 1396 Unit 5442 Amenities and Features
Unique Features
- ADA Unit
- Top Floor Unit
Unit 5442 Lease Information
Unit Price
- $2,733Total Monthly PriceBase Rent: $2,733Required Monthly Fees: None
Model Lease Information
Model Price Range
- $2,733 - $4,941Total Monthly Price
Apartment Model: 3AFrom $2,7333 Bedroom, 2 Bath, 1396 sq ftAvailable NowFloor plans are artist's rendering. All dimensions are approximate. Actual product and specifications may vary in dimension or detail. Not all features are available in every rental home. Please see a representative for details.
![]()
3A - Floorplan Apartment Unit: 5442Apartment Model: 3A$2,7333 Bedroom, 2 Bath, 1396 sq ftAvailable Now
Schedule a Tour
3D Tours
Property Information
- 243 Units
- 4 Stories
- Built in 2010
Fees and Policies
The fees listed below are community-provided and may exclude utilities or add-ons. All payments are made directly to the property and are non-refundable unless otherwise specified.
Required Fees
One-Time Basics
- Due at Move-In
- Administrative FeeiCharged per unit.$250.00
Other Fees and Policies
Pet Fees
- Cat
- Cat DepositiMax of 2. Charged Per Pet.$300.00
- Cat RentiCharged Per Pet.$35.00/mo
- Dog
- Dog DepositiMax of 2. Charged Per Pet.$300.00
- Dog RentiCharged Per Pet.$35.00/mo
None
Chow Chow, Doberman, German Shepherd, Pit Bull, American Bull Terrier, American Bulldog, American Staffordshire Terrier, Presa Canario, and Rottweiler or any mix thereof.
Max of 2. We are pet friendly and do not have a weight limit! Breed restrictions apply. Two pet maximum per home. Contact Leasing Office for more information.
Parking Info and Fees
- Covered
- Garage Parking
- Other
Property Fee Disclaimer: Based on community-supplied data and independent market research. Subject to change without notice. May exclude fees for mandatory or optional services and usage-based utilities.
Features and Amenities
On-Site Services
- Maintenance On Site
- Property Manager On Site
Community Features
- Conference Rooms
- Business Center
- Clubhouse
- Elevator
Outdoor Features
- Grill
- Picnic Area
- Courtyard
- Controlled Access
- Patio
Recreation and Fitness
- Fitness Center
- Spa
- Pool
Interior Features
- Balcony
- Ceiling Fans
- Fireplace
- Double Vanities
- Wi Fi
Kitchen Amenities
- Granite Countertops
Living Area Features
- Walk In Closets

Map
- Shopping
- Colleges
- Grocery
- Medical
- Transportation

Map
Getting Around
60 / 100 Moderately walkable
50 / 100 Some public transit
60 / 100 Moderately bikeable
90 / 100 Exceptionally car friendly
Getting to Know the Area
60 / 100 Restaurants
60 / 100 Cafes
60 / 100 Nightlife
60 / 100 Shopping
100 / 100 Parks
100 / 100 Noise Level
Frequently Asked Questions about Marq at Ridgegate
Where is Marq at Ridgegate located?
Marq at Ridgegate is located at 10270 Commonwealth St near the Highlands Ranch Lone Tree area of Lone Tree, CO
What is the current rent range at Marq at Ridgegate?
1 Bedroom to 3 Bedroom Apartments at Marq at Ridgegate currently range from $1,593 to $4,941
When is the leasing office open?
- The office Hours for Marq at Ridgegate are
- Monday 10:00 am–6:00 pm
- Tuesday 10:00 am–6:00 pm
- Wednesday 10:00 am–6:00 pm
- Thursday 10:00 am–6:00 pm
- Friday 10:00 am–6:00 pm
- Saturday 10:00 am–5:00 pm
- Sunday Closed
Are pets allowed?
Call us today to find out our pet policy and if we allow pets
Are there any rent specials?
The current rent special at Marq at Ridgegate is: Get 10 WEEKS FREE on select homes and 4 WEEKS FREE on all others. Limited-time offer. Lease now before these specials disappear. Terms and conditions apply..
About Portable Tenant Screening Reports:
Applicant has the right to provide the property manager or owner with a Portable Tenant Screening Report (PTSR) that is not more than 30 days old, as defined in § 38-12-902(2.5), Colorado Revised Statutes; and 2) if Applicant provides the property manager or owner with a PTSR, the property manager or owner is prohibited from: a) charging Applicant a rental application fee; or b) charging Applicant a fee for the property manager or owner to access or use the PTSR.
Renters Reviews and Ratings
Great Maintenance Team
Property Manager Responded
Great place to call home
Property Manager Responded
Great place with great people!
Safe, Lovely, Great Location, Awesome Staff!
Wonderful place !!!
Marq at Ridgegate
Love the Marq at Ridgegate!
Friendly Staff and Beautiful Homes
Suburb Perks With an Urban Vibe
Everything in one
Nearby Schools
Eagle Ridge Elementary School
Highlands Ranch High School
Cresthill Middle School
About GreatSchools Data on ApartmentHomeLiving.com.
Points of Interest
Time and distance from Marq at Ridgegate.
Big Box and Retail
Safeway
Macy's
Jcpenney
Colleges and Universities
University of Colorado Denver - CU South Denver
Groceries
Safeway
King Sooper's
King Soopers
Hospitals
Restaurants and Dining
Brook's Steak House and Cellar
Dora's Mexican Restaurant and Lounge
Shopping Centers
Marq at Ridgegate has 5 shopping centers within 1.5 miles.
Transit Stations
Nearby Neighborhoods
Rental Price Ranges in the Area
| Bedroom | Average Rent | Cheapest Rent | Highest Rent |
|---|---|---|---|
| Lone Tree Studio Apartments | $1,672 | $1,439 | $2,399 |
| Lone Tree 1 Bedroom Apartments | $1,866 | $1,050 | $3,908 |
| Lone Tree 2 Bedroom Apartments | $2,379 | $1,183 | $5,093 |
| Lone Tree 3 Bedroom Apartments | $3,076 | $2,114 | $7,075 |
| 2 Bedroom Homes | $2,204 | $1,800 | $2,845 |
| 3 Bedroom Homes | $3,257 | $2,300 | $7,000 |
| 4 Bedroom Homes | $3,765 | $2,700 | $6,000 |
| 5 Bedroom Homes | $4,303 | $3,395 | $6,500 |
Browse Top Apartments in Lone Tree
By Price
By Community Type
- Lone Tree Apartments for Rent by Owner
- Lone Tree Apartments with Rent Specials
- Lone Tree Top Rated Apartments
- Lone Tree Corporate Apartments
- Lone Tree Furnished Apartments
- Lone Tree Gated Apartments
- Lone Tree Loft Apartments
- Lone Tree Low Income Apartments
- Lone Tree Military Apartments
- New Lone Tree Apartments
- Lone Tree Senior Apartments
- Lone Tree Short-term Apartments
- Lone Tree Student Apartments
- Lone Tree Apartments with Utilities Included


Max of 2. We are pet friendly and do not have a weight limit! Breed restrictions apply. Two pet maximum per home. Contact Leasing Office for more information.