


- 1 Bedroom Bedrooms
- $1,800-$2,125 Pricing
- 589–610 Square Feet
About Marquee Apartments
YOUR FRONT ROW TICKET TO URBAN LIVING Catch a Broadway musical. Celebrate a Silvertips win. Find the perfect organic ingredients at the Farmers Market. All just steps away from your front door. At Marquee Apartments, you’ll have front row seats to the best of urban living in Everett. Enjoy local breweries, vibrant coffee shops, and a fun mix of eateries to satisfy your cravings. And when you’re done exploring, you can retreat to the comforts of modern living: stainless steel appliances, expansive windows, high-end finishes, and views of the City and mountains. Life is your stage. You are the star!
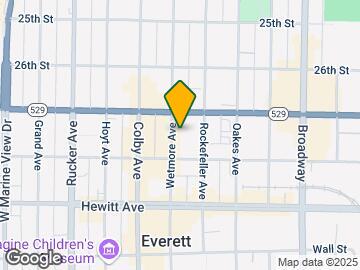
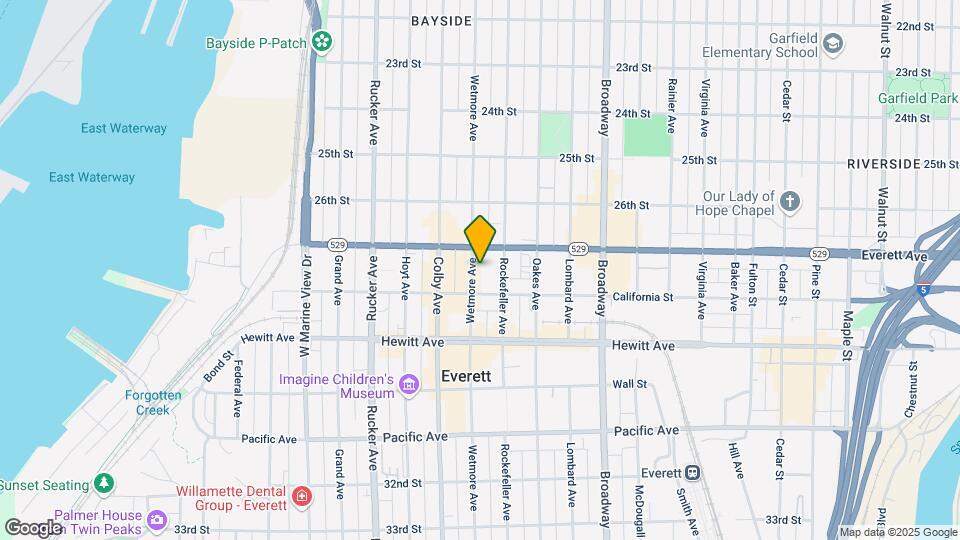
Marquee Apartments is located in the Bayside Neighborhood and 98201 Zip code of Everett, WA. This community is professionally managed by Skotdal Real Estate
Property Contact Info

- Listed by:
- Agency:
- Vendor Logo:
- Website:
- View Property Website
- Call Us:
- (360) 502-7530
- Disclaimer:
Office Hours
| Monday | By Appointment |
| Tuesday | By Appointment |
| Wednesday | By Appointment |
| Thursday | By Appointment |
| Friday | By Appointment |
| Saturday | By Appointment |
| Sunday | Closed |
Floorplan Pricing and Availability
Marquee Apartments offers 1 Bedroom apartments starting from $1,800 and having 589–610 sq ft. Here is the current pricing and availability:
New! Interactive Property Map
1 Bedroom
Floorplan X14
From $1,925
1 Bed, 1 Bath, 589 sq ftAvailable NowModel Gallery
Floorplans
Photos
Availability Details
Price Availability Date Unit Sq Ft $1,925 Available Now 514 589 Unit 514 Amenities and Features
Features
- Balcony
- Heating
- High Speed Internet Access
- Smoke Free
- Sprinkler System
- Tub/Shower
- Washer/Dryer
Kitchen
- Dishwasher
- Disposal
- Freezer
- Ice Maker
- Kitchen
- Microwave
- Oven
- Range
- Refrigerator
- Stainless Steel Appliances
Living Space
- Double Pane Windows
- Floor to Ceiling Windows
- Tile Floors
- Vinyl Flooring
Unique Features
- Quartz Countertops
Unit 514 Rent and Fees
Unit Price
- $1,925
Unit Description
West facing 5th floor apartment home with a view of the city. Large windows let in lots of natural light.
Model Rent and Fees
Model Price Range
- $1,800 - $2,000
Apartment Model: X14From $1,8001 Bedroom, 1 Bath, 589 sq ftAvailable NowFloorplansPhotos![]()
X14 - Image 1 ![]()
X14 - Image 2 ![]()
X14 - Image 3 ![]()
X14 - Image 4 ![]()
X14 - Image 5 ![]()
X14 - Image 6 ![]()
X14 - Floorplan Apartment Unit: 514Apartment Model: X14$1,9251 Bedroom, 1 Bath, 589 sq ftAvailable NowFloorplan X13
From $1,925
1 Bed, 1 Bath, 610 sq ftAvailable NowModel Gallery
Floorplans
Availability Details
Price Availability Date Unit Sq Ft $1,925 Available Now 413 610 Unit 413 Amenities and Features
Features
- Heating
- High Speed Internet Access
- Smoke Free
- Sprinkler System
- Tub/Shower
- Washer/Dryer
Kitchen
- Dishwasher
- Disposal
- Freezer
- Ice Maker
- Kitchen
- Microwave
- Oven
- Range
- Refrigerator
- Stainless Steel Appliances
Living Space
- Double Pane Windows
- Tile Floors
- Vinyl Flooring
Unique Features
- Quartz Countertops
Unit 413 Rent and Fees
Unit Price
- $1,925
Unit Description
Fourth floor apartment home with large windows facing West towards the park. Expansive living space!
Model Rent and Fees
Model Price Range
- $1,825 - $2,125
Apartment Model: X13From $1,8251 Bedroom, 1 Bath, 610 sq ftAvailable Now![]()
X13 - Floorplan Apartment Unit: 413Apartment Model: X13$1,9251 Bedroom, 1 Bath, 610 sq ftAvailable Now
Schedule a Tour
3D Tours
Property Information
- 77 Units
- 6 Stories
- Built in 2021
Lease Terms
- 6 - 12 mo
Fees and Policies
The fees listed below are community-provided and may exclude utilities or add-ons. All payments are made directly to the property and are non-refundable unless otherwise specified.
Required Fees
One-Time Basics
- Due at Application
- Application Fee Per ApplicantiCharged per applicant.$50.00
- Due at Move-In
- Administrative FeeiCharged per unit.$250.00
Pet Policy and Fees
Cats
- 1 Pet Limit
- 35 Lb Weight Limit
1 Pet Only
Comments: One Pet Only, Up to $45/Month Pet Rent
Dogs
- 1 Pet Limit
- 35 Lb Weight Limit
1 Pet Only, Breed Restrictions
Comments: 1 Pet Only, Breed Restrictions, Up to $45/Month Pet Rent
Parking Info and Fees
- Garage ParkingiFirst vehicle $125, second vehicle $150. Private garage w/ reserved stalls also available for $175 (spaces limited).
- Otheri2 Onsite EV Car Chargers - Additional Fee
- 2 Max
- Bike Storage
Property Fee Disclaimer: Based on community-supplied data and independent market research. Subject to change without notice. May exclude fees for mandatory or optional services and usage-based utilities.
Features and Amenities
Unique Amenities
- Quartz Countertops
On-Site Services
- Car Charging Station
- Key Fob Entry
- Property Manager On Site
- Recycling
- Online Services
- Package Service
Community Features
- Multi Use Room
- Lounge
- Disposal Chutes
- Elevator
Outdoor Features
- Controlled Access
- Patio
Interior Features
- Balcony
- Sprinkler System
- Tub/Shower
- High Speed Internet Access
- Heating
- Double Vanities
- Cable Ready
- Washer/Dryer
- Air Conditioning
- Smoke Free
Kitchen Amenities
- Oven
- Pantry
- Island Kitchen
- Range
- Refrigerator
- Dishwasher
- Microwave
- Disposal
- Freezer
- Stainless Steel Appliances
- Ice Maker
- Kitchen
- Eat In Kitchen
- Quartz Countertops
- Granite Countertops
Living Area Features
- Walk In Closets
- Bay Window
- Den
- Dining Room
- Built In Bookshelves
- Office
- Vinyl Flooring
- Linen Closet
- Tile Floors
- Views
- Large Bedrooms

Map
- Shopping
- Colleges
- Grocery
- Medical
- Transportation

Map
Getting Around
70 / 100 Moderately walkable
50 / 100 Some public transit
40 / 100 Fairly bikeable
70 / 100 Moderately car friendly
Getting to Know the Area
80 / 100 Restaurants
90 / 100 Cafes
80 / 100 Nightlife
60 / 100 Shopping
60 / 100 Parks
0 / 100 Noise Level
Frequently Asked Questions about Marquee Apartments
Where is Marquee Apartments located?
Marquee Apartments is located at 2721 Wetmore Ave near the Bayside area of Everett, WA
What is the current rent range at Marquee Apartments?
1 Bedrooms at Marquee Apartments currently start from $1,800. Call today for more info!
When is the leasing office open?
- The office Hours for Marquee Apartments are
- Monday By Appointment
- Tuesday By Appointment
- Wednesday By Appointment
- Thursday By Appointment
- Friday By Appointment
- Saturday By Appointment
- Sunday Closed
Are pets allowed?
Call us today to find out our pet policy and if we allow pets
Renters Reviews and Ratings
Nearby Schools
Everett High School
North Middle School
Whittier Elementary
About GreatSchools Data on ApartmentHomeLiving.com.
Points of Interest
Time and distance from Marquee Apartments.
Big Box and Retail
Goodwill
Walgreens
Safeway
Colleges and Universities
Groceries
Cash & Carry
Safeway
Market Basket
Hospitals
Providence Regional Medical Center Everett
Military Bases
Everett Naval Station
Shopping Centers
Marquee Apartments has 5 shopping centers within 1.1 miles.
Nearby Neighborhoods
Rental Price Ranges in the Area
| Bedroom | Average Rent | Cheapest Rent | Highest Rent |
|---|---|---|---|
| Everett Studio Apartments | $1,664 | $1,350 | $2,879 |
| Everett 1 Bedroom Apartments | $1,846 | $200 | $4,560 |
| Everett 2 Bedroom Apartments | $2,167 | $1,300 | $5,038 |
| Everett 3 Bedroom Apartments | $2,492 | $1,950 | $3,608 |
| Everett 4 Bedroom Apartments | $2,645 | $2,220 | $2,900 |
| 2 Bedroom Homes | $2,220 | $1,550 | $2,995 |
| 3 Bedroom Homes | $2,950 | $900 | $3,700 |
| 4 Bedroom Homes | $3,494 | $2,500 | $4,495 |
| 5 Bedroom Homes | $3,786 | $3,150 | $4,250 |
| 6 Bedroom Homes | $3,500 | $3,500 | $3,500 |
Browse Top Apartments in Everett
By Price
By Community Type
- Everett Apartments for Rent by Owner
- Everett Apartments with Rent Specials
- Everett Top Rated Apartments
- Everett Corporate Apartments
- Everett Furnished Apartments
- Everett Gated Apartments
- Everett Loft Apartments
- Everett Low Income Apartments
- Everett Military Apartments
- New Everett Apartments
- Everett Senior Apartments
- Everett Short-term Apartments
- Everett Student Apartments
- Everett Apartments with Utilities Included


Property Manager Responded