


Request Notification
Marquee at Diablo Pines 2
Walnut Creek, CA 94597

- 1–3 Bedrooms
- 653–1,158 Square Feet
About Marquee at Diablo Pines 2
Discover Marquee at Diablo Pines, a vibrant and convenient community offering thoughtfully designed one-, two-, and three-bedroom homes in Walnut Creek. Each apartment is outfitted with upgraded touches like granite countertops, stainless-steel appliances, and for select homes, a wine refrigerator. Smart home interior features (including Alexa integration) add modern ease to daily living. Relax in shared spaces including a sparkling swimming pool, resident clubhouse, and lush landscaping. With nearby BART access and major freeways, plus a location that puts you close to shopping, dining, and the arts, Marquee delivers comfort, style, and connectivity.
Marquee at Diablo Pines 2 is located in the Palos Verde Area Neighborhood and 94597 Zip code of Walnut Creek, CA.
Property Contact Info
This property currently does not have availability listed on ApartmentHomeLiving.com. Sign up to get notified when it becomes available.
Floorplan Pricing and Availability
New! Interactive Property Map
 ApartmentHomeLiving.com's new Interactive Property Map allows you to see where every available unit is located at this community.Try It Now >
1 Bedroom
Floorplan A1
1 Bed, 1 Bath, 653 sq ftModel Gallery
Floorplans
Availability Details
Availability Date Unit Sq Ft Unavailable A1 653 sq ft Model Amenities and Features
Unique Features
- Washer and Dryer
Apartment Model: A11 Bedroom, 1 Bath, 653 sq ftUnavailable![]()
A1 - Floorplan 2 Bedrooms
Show Unavailable FloorplansFloorplan B1
2 Beds, 1 Bath, 855 sq ftAvailable NowModel Gallery
Floorplans
Availability Details
Availability Date Unit Sq Ft Deposit Available Now 1796-B 855 $1,000 Unit 1796-B Amenities and Features
Unique Features
- Washer and Dryer
Apartment Model: B12 Bedroom, 1 Bath, 855 sq ftAvailable Now![]()
B1 - Floorplan Apartment Unit: 1796-BApartment Model: B12 Bedroom, 1 Bath, 855 sq ftAvailable NowFloorplan B2
2 Beds, 2 Baths, 1038 sq ftModel Gallery
Floorplans
Availability Details
Availability Date Unit Sq Ft Unavailable B2 1038 sq ft Model Amenities and Features
Unique Features
- Washer and Dryer
Apartment Model: B22 Bedroom, 2 Bath, 1038 sq ftUnavailable![]()
B2 - Floorplan 3 Bedrooms
Floorplan C15
3 Beds, 1.5 Baths, 1158 sq ftModel Gallery
Floorplans
Availability Details
Availability Date Unit Sq Ft Unavailable C15 1158 sq ft Model Amenities and Features
Unique Features
- Washer and Dryer
Apartment Model: C153 Bedroom, 1.5 Bath, 1158 sq ftUnavailable![]()
C15 - Floorplan Floorplan C1
3 Beds, 2 Baths, 1158 sq ftModel Gallery
Floorplans
Availability Details
Availability Date Unit Sq Ft Unavailable C1 1158 sq ft Model Amenities and Features
Unique Features
- Washer and Dryer
Apartment Model: C13 Bedroom, 2 Bath, 1158 sq ftUnavailable![]()
C1 - Floorplan


Property Information
- 139 Units
- 2 Stories
- Built in 1971
Lease Terms
- 3 - 12 mo
Fees and Policies
The fees listed below are community-provided and may exclude utilities or add-ons. All payments are made directly to the property and are non-refundable unless otherwise specified.
Required Fees
One-Time Basics
- Due at Application
- Application Fee Per ApplicantiCharged Per Applicant.$40.00
- Due at Move-In
- Move-In FeeiCharged Per Unit.$0.00
- OtheriCharged Per Unit.$0.00
- Satellite FeeiCharged Per Unit.$0.00
- Amenity FeeiCharged Per Unit.$0.00
- Administrative FeeiCharged Per Unit.$0.00
Other Fees and Policies
Storage Fees
- Storage Unit
- Storage RentiCharged per rentable item.$0.00/mo
Pet Policy and Fees
Birds
AllowedCats
- 2 Pet Limit
Dogs
- 2 Pet Limit
Fish
AllowedReptiles
AllowedParking Info and Fees
- Surface Lot
- 1 Max
Property Fee Disclaimer: Based on community-supplied data and independent market research. Subject to change without notice. May exclude fees for mandatory or optional services and usage-based utilities.
Features and Amenities
Unique Amenities
- Washer and Dryer
Map
- Shopping
- Colleges
- Grocery
- Medical
- Transportation
- Nearby Properties
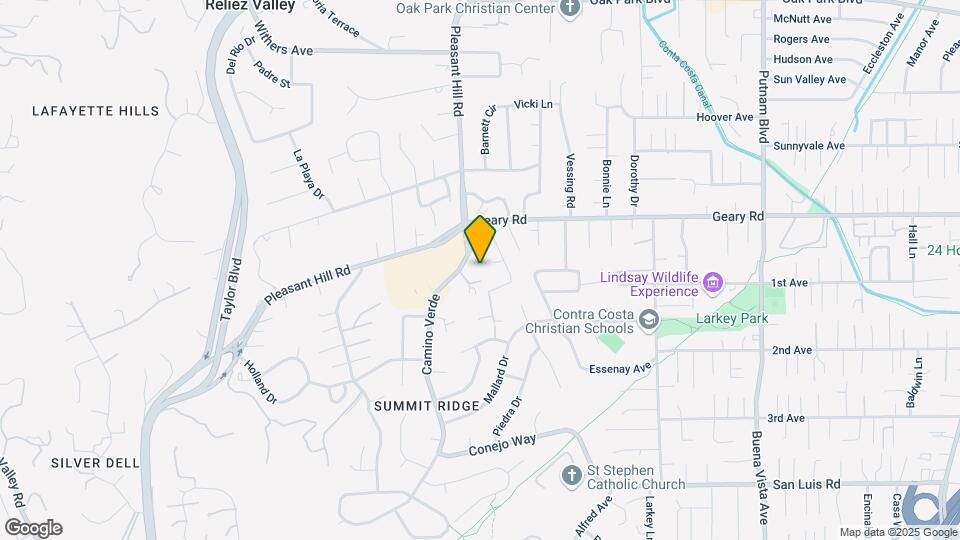
Map
Getting Around
50 / 100 Fairly walkable
30 / 100 Limited public transit
50 / 100 Fairly bikeable
90 / 100 Exceptionally car friendly
 details
Getting to Know the Area
60 / 100 Restaurants
60 / 100 Cafes
40 / 100 Nightlife
50 / 100 Shopping
100 / 100 Noise Level
Nearby Schools
Pleasant Hill Middle School
Pleasant Hill Elementary
College Park High
About GreatSchools Data on ApartmentHomeLiving.com.
Points of Interest
Time and distance from Marquee at Diablo Pines 2.
Big Box and Retail
Safeway
Target
Michaels
Colleges and Universities
Groceries
Safeway
Trader Joe's
Hospitals
John Muir Medical Center - Walnut Creek Campus
Military Bases
National Guard Armory Central Contra Costa
Army Reserve
US Naval Weapons Station Concord
Shopping Centers
Marquee at Diablo Pines 2 has 5 shopping centers within 1.6 miles.
Transit Stations
Nearby Neighborhoods
Rental Price Ranges in the Area
| Bedroom | Average Rent | Cheapest Rent | Highest Rent |
|---|---|---|---|
| Walnut Creek Studio Apartments | $2,296 | $1,725 | $3,540 |
| Walnut Creek 1 Bedroom Apartments | $2,522 | $1,697 | $4,021 |
| Walnut Creek 2 Bedroom Apartments | $3,015 | $2,000 | $5,330 |
| Walnut Creek 3 Bedroom Apartments | $3,666 | $2,500 | $8,170 |
| Walnut Creek 4 Bedroom Apartments | $3,367 | $3,275 | $3,490 |
| 2 Bedroom Homes | $3,088 | $2,200 | $3,900 |
| 3 Bedroom Homes | $3,812 | $2,950 | $5,400 |
| 4 Bedroom Homes | $5,409 | $3,595 | $10,000+ |
| 5 Bedroom Homes | $9,198 | $4,200 | $10,000+ |
| 6 Bedroom Homes | $8,750 | $7,500 | $10,000+ |
Nearby Apartments
Nearby Homes
Did You Know?
The average Apartment shopper researches 4 properties in detail before signing a lease.