


- 1–3 Bedrooms
- $1,160-$1,300 Pricing
Property Information
- Built in 1980
- 4 Stories
- 45 Units
About Marquis Centre
Marquis Centre Apartments. This building is located on a bus route close to central and Bert Bowes Schools. Residents enjoy unique floor plans with large balconies and stunning views of the Peace River Valley Hills. Rent includes water, hot water and heat. This building is pet friendly. Resident insurance is now included on all new leases, ask our leasing team for more information!
Property Contact Info

- Listed by:
- Agency:
- Vendor Logo:
- Website:
- View Property Website
- Call Us:
- (236) 358-0809
- Disclaimer:
Floorplan Pricing and Availability
New! Interactive Property Map
 ApartmentHomeLiving.com's new Interactive Property Map allows you to see where every available unit is located at this community.Try It Now >
1 Bedroom
Show Unavailable Floorplans1 Bedroom 1 Bath
$1,160
1 Bed, 1 BathAvailable Sep 30Availability Details
Price Availability Date Unit $1,160 September 30, 2026 1 Bedroom 1 Bath Model Amenities and Features
Features
- Balcony
Kitchen
- Dishwasher
- Range
- Refrigerator
Model Rent and Fees
Model Price
- $1,160
1 Bed, 1 bath
1 Bed, 1 BathAvailability Details
Availability Date Unit Call for Availability 1 Bed, 1 bath 2 Bedrooms
Show Unavailable Floorplans2 Bedroom 1 Bath
$1,260
2 Beds, 1 BathAvailable NowAvailability Details
Price Availability Date Unit $1,260 Available Now 2 Bedroom 1 Bath Model Amenities and Features
Features
- Balcony
Kitchen
- Dishwasher
- Range
- Refrigerator
Model Rent and Fees
Model Price
- $1,260
2 Beds, 1 bath
2 Beds, 1 BathAvailability Details
Availability Date Unit Call for Availability 2 Beds, 1 bath 3 Bedrooms
3 Beds, 1 bath
3 Beds, 1 BathAvailability Details
Availability Date Unit Call for Availability 3 Beds, 1 bath 3 Bedroom 1 Bath
3 Beds, 1 BathAvailability Details
Price Availability Date Unit $1,300 Call for Availability 3 Bedroom 1 Bath Model Amenities and Features
Features
- Balcony
Kitchen
- Dishwasher
- Range
- Refrigerator
Model Rent and Fees
Model Price
- $1,300
Lease Terms
- 12 mo
Fees and Policies
Pet Policy and Fees
Cats
- 1 Pet Limit
- $0 Fee
- $0 Deposit
- Monthly Pet Fee $0
Dogs
- 1 Pet Limit
- $0 Fee
- $0 Deposit
- Monthly Pet Fee $0
Comments: Small and Large Dogs Accepted
Parking Info and Fees
- OtheriOther
Property Fee Disclaimer: Based on community-supplied data and independent market research. Subject to change without notice. May exclude fees for mandatory or optional services and usage-based utilities.
Features and Amenities
Unique Amenities
- Mixed Flooring Options
- Park views
- Resident Insurance
- Walking Distance to McDonalds
On-Site Services
- Laundry Facilities
Community Features
- Elevator
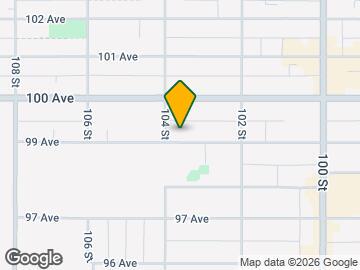
Map
- Nearby Properties
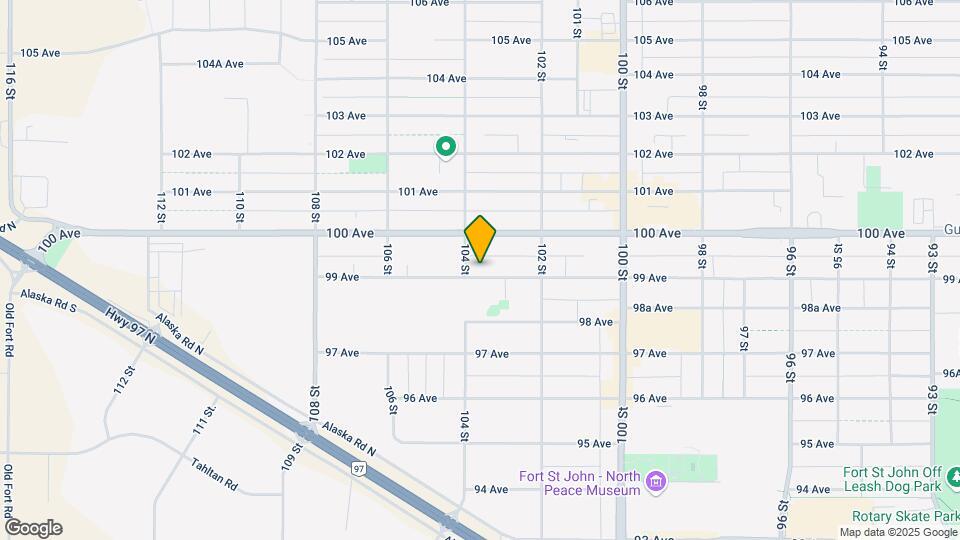
Map
Getting Around
50 / 100 Fairly walkable
30 / 100 Limited public transit
40 / 100 Fairly bikeable
80 / 100 Very car friendly
 details
Getting to Know the Area
60 / 100 Restaurants
50 / 100 Cafes
40 / 100 Nightlife
70 / 100 Shopping
90 / 100 Noise Level
Nearby Apartments
Nearby Homes
Official Apartment Search
See Fort St John Apartments for Rent
See Fort St John Homes For Rent
Did You Know?
The average Fort St John resident moves 34 days after starting their Fort St John rental search.
Browse Top Apartments in Fort St John
By Community Type
By Amenities
Protect yourself from fraud. Avoid Scams and Fraud
Rental Price Ranges in the Area
| Bedroom | Average Rent | Cheapest Rent | Highest Rent |
|---|---|---|---|
| Fort St John 1 Bedroom Apartments | $1,287 | $1,100 | $1,650 |
| Fort St John 2 Bedroom Apartments | $1,162 | $1,025 | $1,400 |
| Fort St John 3 Bedroom Apartments | $2,487 | $2,300 | $2,675 |
| Fort St John 4 Bedroom Apartments | $2,600 | $2,600 | $2,600 |
| 2 Bedroom Homes | $1,539 | $1,050 | $1,900 |
| 3 Bedroom Homes | $2,188 | $1,350 | $2,950 |
| 4 Bedroom Homes | $2,566 | $2,200 | $3,000 |
| 5 Bedroom Homes | $4,200 | $4,200 | $4,200 |