- 1–3 Bedrooms
- $1,468-$4,243 Pricing
- 756–1,394 Square Feet
Rent Specials
ENJOY $500 OFF ALL MOVE-INS BY 7/31 *Terms and conditions apply.
About Marquis at Silver Oaks
Settle into relaxed Grapevine living at Marquis at Silver Oaks, where spacious 1-, 2-, and 3-bedroom apartments place you near Lake Grapevine, Flower Mound, and the scenic Northshore Trail. Inside, select homes feature granite countertops, stainless-steel appliances, wood-style plank flooring, oversized windows, vaulted ceilings, wood-burning fireplaces, private patios or balconies, and even private fenced yards. Around the community, enjoy a refreshing swimming pool and sundeck, 24-hour fitness center with CrossFit room, dual sport court with tennis and pickleball, basketball court, bark park, elegant clubhouse, business center, picnic areas, garages, covered parking, and direct access to walking trails. With Grapevine Golf Course, Grapevine Mills, lakeside recreation, shopping, dining, and everyday conveniences close by, Marquis at Silver Oaks brings together nature, comfort, and easy North Texas access.
Marquis at Silver Oaks is located in the Grapevine Neighborhood and 76051 Zip code of Grapevine, TX. This community is professionally managed by CWS Apartment Homes
Unique Features and Amenities
- 1st Floor Unit
- 2 Resort-Style Swimming Pools & Sundecks
- Attached Garage
- Billiards & Game Room
- Controlled Access Gates
- Covered Parking
- Full-Size Washer & Dryer Connections
- Full-Sized Washer & Dryer in Unit
- Fully Furnished Corporate Housing Upon Request
- Golf Course & Scenic Views
- Outdoor Grill Stations & Picnic Areas
- Oversized Windows
- Pet-Friendly Community
- Private Patio or Balcony
- Private Yard
- Serene Park Setting & Outdoor Fireplace
- Short-Term Leases Available
- Two 24-Hour Fitness Centers
- Valet Trash Service
- Vaulted Ceilings
- WiFi Throughout Social Spaces
- Wood-Burning Fireplace
- Yoga Studio
Property Contact Info

- Listed by:
- Agency:
- Vendor Logo:
- Website:
- View Property Website
- Call Us:
- (682) 688-2430
- Disclaimer:
Office Hours
| Monday | 10:00 am–6:00 pm |
| Tuesday | 10:00 am–6:00 pm |
| Wednesday | 10:00 am–6:00 pm |
| Thursday | 10:00 am–6:00 pm |
| Friday | 10:00 am–6:00 pm |
| Saturday | 10:00 am–5:00 pm |
| Sunday | Closed |
Floorplan Pricing and Availability
Marquis at Silver Oaks offers 1 to 3 Bedroom apartments starting from $1,468 and having 756–1,394 sq ft. Here is the current pricing and availability:
New! Interactive Property Map
1 Bedroom
Floorplan 1B
From $1,548
1 Bed, 1 Bath, 812 sq ftAvailable NowModel Gallery
Floorplans
Availability Details
Price Availability Date Unit Sq Ft View Details $1,573 Available Now 1235 812 $1,548 Available Now 0435 812 $1,548 Available Now 2235 812 Model Amenities and Features
Features
- Air Conditioning
- Balcony
- Fireplace
- Washer/Dryer Hookup
- Wi-Fi
Kitchen
- Granite Countertops
- Stainless Steel Appliances
Model Rent and Fees
Model Price Range
- $1,548 - $2,516
Current Available Pricing
- $1,548 - $1,573
Unit 1235 Amenities and Features
Unique Features
- Full-Sized Washer & Dryer in Unit
Unit 1235 Rent and Fees
Unit Price
- $1,573
Model Rent and Fees
Model Price Range
- $1,548 - $2,516
Unit 0435 Amenities and Features
Unique Features
- Full-Sized Washer & Dryer in Unit
Unit 0435 Rent and Fees
Unit Price
- $1,548
Model Rent and Fees
Model Price Range
- $1,548 - $2,516
Unit 2235 Amenities and Features
Unique Features
- Full-Sized Washer & Dryer in Unit
Unit 2235 Rent and Fees
Unit Price
- $1,548
Model Rent and Fees
Model Price Range
- $1,548 - $2,516
Apartment Model: 1BFrom $1,5481 Bedroom, 1 Bath, 812 sq ftAvailable Now![]()
1B - Floorplan 1 ![]()
1B - Floorplan 2 Apartment Unit: 1235Apartment Model: 1B$1,5731 Bedroom, 1 Bath, 812 sq ftAvailable NowApartment Unit: 0435Apartment Model: 1B$1,5481 Bedroom, 1 Bath, 812 sq ftAvailable NowApartment Unit: 2235Apartment Model: 1B$1,5481 Bedroom, 1 Bath, 812 sq ftAvailable NowFloorplan 1A
From $1,468
1 Bed, 1 Bath, 756 sq ftAvailable Aug 8Cheapest 1 BedroomThis is the cheapest 1 Bedroom at this PropertyModel Gallery
Floorplans
Availability Details
Price Availability Date Unit Sq Ft View Details $1,518 August 8, 2026 0627 756 $1,518 August 23, 2026 1222 756 $1,493 September 6, 2026 0736 756 Model Amenities and Features
Features
- Air Conditioning
- Balcony
- Fireplace
- Washer/Dryer Hookup
- Wi-Fi
Kitchen
- Granite Countertops
- Stainless Steel Appliances
Model Rent and Fees
Model Price Range
- $1,468 - $2,339
Current Available Pricing
- $1,493 - $1,518
Unit 0627 Rent and Fees
Unit Price
- $1,518
Model Rent and Fees
Model Price Range
- $1,468 - $2,339
Unit 1222 Amenities and Features
Unique Features
- Full-Sized Washer & Dryer in Unit
Unit 1222 Rent and Fees
Unit Price
- $1,518
Model Rent and Fees
Model Price Range
- $1,468 - $2,339
Unit 0736 Rent and Fees
Unit Price
- $1,493
Model Rent and Fees
Model Price Range
- $1,468 - $2,339
Apartment Model: 1AFrom $1,4681 Bedroom, 1 Bath, 756 sq ftAvailable August 8, 2026![]()
1A - Floorplan Apartment Unit: 0627Apartment Model: 1A$1,5181 Bedroom, 1 Bath, 756 sq ftAvailable August 8, 2026Apartment Unit: 1222Apartment Model: 1A$1,5181 Bedroom, 1 Bath, 756 sq ftAvailable August 23, 2026Apartment Unit: 0736Apartment Model: 1A$1,4931 Bedroom, 1 Bath, 756 sq ftAvailable September 6, 2026Floorplan 1C
From $1,558
1 Bed, 1 Bath, 938 sq ftAvailable Sep 19Largest 1 BedroomThis is the largest 1 Bedroom at this PropertyModel Gallery
Floorplans
Availability Details
Price Availability Date Unit Sq Ft $1,558 September 19, 2026 0831 938 Unit 0831 Amenities and Features
Unique Features
- Full-Sized Washer & Dryer in Unit
Unit 0831 Rent and Fees
Unit Price
- $1,558
Model Rent and Fees
Model Price Range
- $1,558 - $2,400
Apartment Model: 1CFrom $1,5581 Bedroom, 1 Bath, 938 sq ftAvailable September 19, 2026![]()
1C - Floorplan 1 ![]()
1C - Floorplan 2 Apartment Unit: 0831Apartment Model: 1C$1,5581 Bedroom, 1 Bath, 938 sq ftAvailable September 19, 20262 Bedrooms
Floorplan 2B
From $2,039
2 Beds, 2 Baths, 1103 sq ftAvailable NowCheapest 2 BedroomThis is the cheapest 2 Bedroom at this PropertyModel Gallery
Floorplans
Photos
Availability Details
Price Availability Date Unit Sq Ft View Details $2,039 Available Now 0136 1103 $2,164 Available Now 0436 1103 $2,164 Available Now 0633 1103 Model Amenities and Features
Features
- Air Conditioning
- Balcony
- Fireplace
- Washer/Dryer Hookup
- Wi-Fi
Kitchen
- Granite Countertops
- Stainless Steel Appliances
Model Rent and Fees
Model Price Range
- $2,039 - $3,532
Current Available Pricing
- $2,039 - $2,164
Unit 0136 Rent and Fees
Unit Price
- $2,039
Model Rent and Fees
Model Price Range
- $2,039 - $3,532
Unit 0436 Amenities and Features
Unique Features
- Full-Sized Washer & Dryer in Unit
Unit 0436 Rent and Fees
Unit Price
- $2,164
Model Rent and Fees
Model Price Range
- $2,039 - $3,532
Unit 0633 Amenities and Features
Unique Features
- Full-Sized Washer & Dryer in Unit
Unit 0633 Rent and Fees
Unit Price
- $2,164
Model Rent and Fees
Model Price Range
- $2,039 - $3,532
Apartment Model: 2BFrom $2,0392 Bedroom, 2 Bath, 1103 sq ftAvailable NowFloorplansPhotos![]()
2B - Image 1 ![]()
2B - Image 2 ![]()
2B - Image 3 ![]()
2B - Image 4 ![]()
2B - Image 5 ![]()
2B - Image 6 ![]()
2B - Image 7 ![]()
2B - Image 8 ![]()
2B - Image 9 ![]()
2B - Floorplan 1 ![]()
2B - Floorplan 2 Apartment Unit: 0136Apartment Model: 2B$2,0392 Bedroom, 2 Bath, 1103 sq ftAvailable NowApartment Unit: 0436Apartment Model: 2B$2,1642 Bedroom, 2 Bath, 1103 sq ftAvailable NowApartment Unit: 0633Apartment Model: 2B$2,1642 Bedroom, 2 Bath, 1103 sq ftAvailable NowFloorplan 2C
From $2,099
2 Beds, 2 Baths, 1161 sq ftAvailable Jul 21Largest 2 BedroomThis is the largest 2 Bedroom at this PropertyModel Gallery
Floorplans
Availability Details
Price Availability Date Unit Sq Ft View Details $2,099 July 21, 2026 0921 1161 $2,169 August 23, 2026 1028 1161 $2,169 October 8, 2026 0438 1161 Model Amenities and Features
Features
- Air Conditioning
- Balcony
- Fireplace
- Washer/Dryer Hookup
- Wi-Fi
Kitchen
- Granite Countertops
- Stainless Steel Appliances
Model Rent and Fees
Model Price Range
- $2,099 - $3,148
Current Available Pricing
- $2,099 - $2,169
Unit 0921 Amenities and Features
Unique Features
- Full-Sized Washer & Dryer in Unit
Unit 0921 Rent and Fees
Unit Price
- $2,099
Model Rent and Fees
Model Price Range
- $2,099 - $3,148
Unit 1028 Amenities and Features
Unique Features
- Full-Sized Washer & Dryer in Unit
Unit 1028 Rent and Fees
Unit Price
- $2,169
Model Rent and Fees
Model Price Range
- $2,099 - $3,148
Unit 0438 Amenities and Features
Unique Features
- Full-Sized Washer & Dryer in Unit
Unit 0438 Rent and Fees
Unit Price
- $2,169
Model Rent and Fees
Model Price Range
- $2,099 - $3,148
Apartment Model: 2CFrom $2,0992 Bedroom, 2 Bath, 1161 sq ftAvailable July 21, 2026![]()
2C - Floorplan Apartment Unit: 0921Apartment Model: 2C$2,0992 Bedroom, 2 Bath, 1161 sq ftAvailable July 21, 2026Apartment Unit: 1028Apartment Model: 2C$2,1692 Bedroom, 2 Bath, 1161 sq ftAvailable August 23, 2026Apartment Unit: 0438Apartment Model: 2C$2,1692 Bedroom, 2 Bath, 1161 sq ftAvailable October 8, 2026Floorplan 2A
From $2,139
2 Beds, 2 Baths, 1012 sq ftAvailable Aug 7Model Gallery
Floorplans
Availability Details
Price Availability Date Unit Sq Ft View Details $2,164 August 7, 2026 0232 1105 $2,304 August 22, 2026 2127 1012 $2,139 September 8, 2026 2137 1105 Model Amenities and Features
Features
- Air Conditioning
- Balcony
- Fireplace
- Washer/Dryer Hookup
- Wi-Fi
Kitchen
- Granite Countertops
- Stainless Steel Appliances
Model Rent and Fees
Model Price Range
- $2,139 - $3,344
Current Available Pricing
- $2,139 - $2,304
Unit 0232 Amenities and Features
Unique Features
- Full-Sized Washer & Dryer in Unit
Unit 0232 Rent and Fees
Unit Price
- $2,164
Model Rent and Fees
Model Price Range
- $2,139 - $3,344
Unit 2127 Amenities and Features
Unique Features
- Attached Garage
- Full-Sized Washer & Dryer in Unit
Unit 2127 Rent and Fees
Unit Price
- $2,304
Model Rent and Fees
Model Price Range
- $2,139 - $3,344
Unit 2137 Amenities and Features
Unique Features
- Full-Sized Washer & Dryer in Unit
Unit 2137 Rent and Fees
Unit Price
- $2,139
Model Rent and Fees
Model Price Range
- $2,139 - $3,344
Apartment Model: 2AFrom $2,1392 Bedroom, 2 Bath, 1012 sq ftAvailable August 7, 2026![]()
2A - Floorplan 1 ![]()
2A - Floorplan 2 Apartment Unit: 0232Apartment Model: 2A$2,1642 Bedroom, 2 Bath, 1105 sq ftAvailable August 7, 2026Apartment Unit: 2127Apartment Model: 2A$2,3042 Bedroom, 2 Bath, 1012 sq ftAvailable August 22, 2026Apartment Unit: 2137Apartment Model: 2A$2,1392 Bedroom, 2 Bath, 1105 sq ftAvailable September 8, 20263 Bedrooms
Floorplan 3A
From $2,664
3 Beds, 2 Baths, 1331-1394 sq ftAvailable NowModel Gallery
Floorplans
Availability Details
Price Availability Date Unit Sq Ft View Details $2,685 Available Now 0532 1394 $2,664 August 23, 2026 1132 1394 Model Amenities and Features
Features
- Air Conditioning
- Balcony
- Fireplace
- Washer/Dryer Hookup
- Wi-Fi
Kitchen
- Granite Countertops
- Stainless Steel Appliances
Model Rent and Fees
Model Price Range
- $2,664 - $4,243
Current Available Pricing
- $2,664 - $2,685
Unit 0532 Amenities and Features
Unique Features
- Full-Sized Washer & Dryer in Unit
Unit 0532 Rent and Fees
Unit Price
- $2,685
Model Rent and Fees
Model Price Range
- $2,664 - $4,243
Unit 1132 Amenities and Features
Unique Features
- Full-Sized Washer & Dryer in Unit
Unit 1132 Rent and Fees
Unit Price
- $2,664
Model Rent and Fees
Model Price Range
- $2,664 - $4,243
Apartment Model: 3AFrom $2,6643 Bedroom, 2 Bath, 1331-1394 sq ftAvailable Now![]()
3A - Floorplan 1 ![]()
3A - Floorplan 2 Apartment Unit: 0532Apartment Model: 3A$2,6853 Bedroom, 2 Bath, 1394 sq ftAvailable NowApartment Unit: 1132Apartment Model: 3A$2,6643 Bedroom, 2 Bath, 1394 sq ftAvailable August 23, 2026
Schedule a Tour
Videos
3D Tours
Property Information
- 480 Units
- 3 Stories
- Built in 2001
- Furnished
Fees and Policies
The fees listed below are community-provided and may exclude utilities or add-ons. All payments are made directly to the property and are non-refundable unless otherwise specified.
Required Fees
One-Time Basics
- Due at Application
- Application Fee Per ApplicantiCharged per applicant.$60.00
- Due at Move-In
- Administrative FeeiCharged per unit.$150.00
Other Fees and Policies
Pet Fees
- Cat
- Cat FeeiMax of 2. Charged Per Pet.$300.00
- Cat RentiCharged Per Pet.$10.00/mo
- Dog
- Dog FeeiMax of 2. Charged Per Pet.$300.00
- Dog RentiCharged Per Pet.$10.00/mo
None
Chow Chow, Doberman, German Shepherd, Pit Bull, American Bull Terrier, American Bulldog, American Staffordshire Terrier, Presa Canario, and Rottweiler or any mix thereof.
Max of 2. We are pet friendly and do not have a weight limit! Breed restrictions apply. Two pet maximum per home. Contact Leasing Office for more information.
Parking Info and Fees
- Other
Property Fee Disclaimer: Based on community-supplied data and independent market research. Subject to change without notice. May exclude fees for mandatory or optional services and usage-based utilities.
Features and Amenities
Community Features
- Business Center
- Clubhouse
- Corporate Housing
- Conference Rooms
- Walk Up
Outdoor Features
- Grill
- Picnic Area
- Sundeck
- Controlled Access
- Yard
- Patio
Recreation and Fitness
- Fitness Center
- Basketball Court
- Gameroom
- Walking/Biking Trails
- Pool
Interior Features
- Balcony
- Fireplace
- Washer/Dryer Hookup
- Air Conditioning
- Wi Fi
Kitchen Amenities
- Stainless Steel Appliances
- Granite Countertops
Living Area Features
- Vaulted Ceiling

Map
- Shopping
- Colleges
- Grocery
- Medical
- Parks
- Transportation

Map
Frequently Asked Questions about Marquis at Silver Oaks
Where is Marquis at Silver Oaks located?
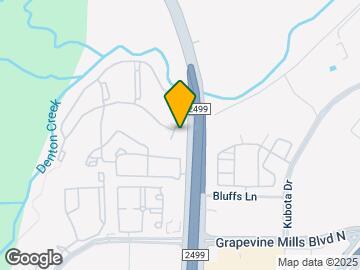
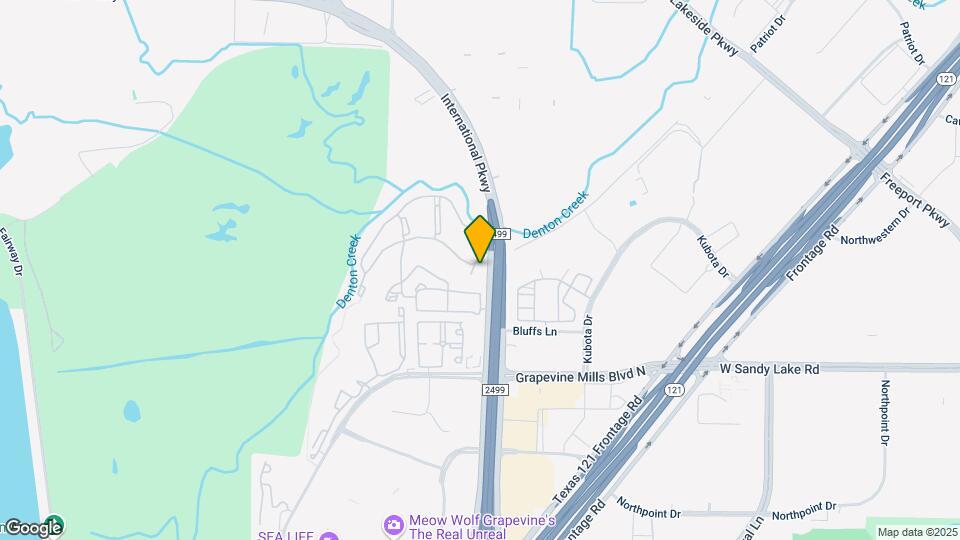
Marquis at Silver Oaks is located at 3701 Grapevine Mills Pky near the Grapevine area of Grapevine, TX
What is the current rent range at Marquis at Silver Oaks?
1 Bedroom to 3 Bedroom Apartments at Marquis at Silver Oaks currently range from $1,468 to $2,685
When is the leasing office open?
- The office Hours for Marquis at Silver Oaks are
- Monday 10:00 am–6:00 pm
- Tuesday 10:00 am–6:00 pm
- Wednesday 10:00 am–6:00 pm
- Thursday 10:00 am–6:00 pm
- Friday 10:00 am–6:00 pm
- Saturday 10:00 am–5:00 pm
- Sunday Closed
Are pets allowed?
Call us today to find out our pet policy and if we allow pets
Are there any rent specials?
The current rent special at Marquis at Silver Oaks is: ENJOY $500 OFF ALL MOVE-INS BY 7/31 *Terms and conditions apply..
Renters Reviews and Ratings
Sydney
Good deal overall
Great Place To Live
Perfect location and endless amenities!
Family like apartments
Marquis at Silver Oak
Very impressive
Nice place to live
Nearby Schools
Colleyville Heritage High School
Dove Elementary School
About GreatSchools Data on ApartmentHomeLiving.com.
Points of Interest
Time and distance from Marquis at Silver Oaks.
Big Box and Retail
Goodwill
Walgreens
Albertson's
Colleges and Universities
University of St. Augustine for Health Sciences - Dallas, TX Campus
Groceries
Tom Thumb
Albertson's
Kroger
Hospitals
Baylor Scott & White Medical Center Grapevine
Texas Health Presbyterian Hospital Flower Mound
Medical City Lewisville
Parks and Recreation
Marquis at Silver Oaks has 1 park within 12.1 miles, including Texas Stadium.
Restaurants and Dining
Shopping Centers
Marquis at Silver Oaks has 5 shopping centers within 1.0 miles.
Nearby Neighborhoods
Rental Price Ranges in the Area
| Bedroom | Average Rent | Cheapest Rent | Highest Rent |
|---|---|---|---|
| Grapevine Studio Apartments | $1,329 | $732 | $2,439 |
| Grapevine 1 Bedroom Apartments | $1,637 | $737 | $8,280 |
| Grapevine 2 Bedroom Apartments | $2,399 | $992 | $8,825 |
| Grapevine 3 Bedroom Apartments | $3,995 | $1,557 | $10,000+ |
| Grapevine 4 Bedroom Apartments | $4,204 | $1,852 | $10,000+ |
Browse Top Apartments in Grapevine
By Price
By Community Type
- Grapevine Apartments with Rent Specials
- Grapevine Top Rated Apartments
- Grapevine Corporate Apartments
- Grapevine Furnished Apartments
- Grapevine Gated Apartments
- Grapevine Loft Apartments
- Grapevine Low Income Apartments
- New Grapevine Apartments
- Grapevine Senior Apartments
- Grapevine Short-term Apartments
- Grapevine Apartments with Utilities Included


Max of 2. We are pet friendly and do not have a weight limit! Breed restrictions apply. Two pet maximum per home. Contact Leasing Office for more information.