


- 1–2 Bedrooms
- $1,306-$1,780 Pricing
- 716–1,262 Square Feet
Rent Specials
Enjoy Up to $1,305 in Exclusive Move-In Savings*Terms and conditions apply. Must move in by 7/31/26 to qualify.
About Marquis at Sugar Land
Expansive floor plans. Elaborate details. Welcome to upscale living at Marquis at Sugar Land. Featuring well-appointed homes, resort-style amenities, and a central location near Highway 6, I-69, and Westpark Tollway, our stylish community strikes the perfect balance between sophisticated and homey. Enhance your lifestyle and elevate your everyday routine at Marquis at Sugar Land.
Marquis at Sugar Land is located in the Huntington Neighborhood and 77498 Zip code of Sugar Land, TX. This community is professionally managed by CWS Apartment Homes
Unique Features and Amenities
- 1st Floor Unit
- 24-Hour Controlled Access Package Room
- ADA Accessible Unit
- Beautiful Swimming Pool & Sundeck
- Billiards Room
- Clubhouse with Kitchen for Entertaining
- Controlled Access Gates
- Covered Parking & Garages Available
- Espresso Shaker Style Cabinets
- Extended Living Room
- Extra Storage
- Full-Size Washer & Dryer
- Onsite Bark Park
- Outdoor Grill Stations
- Oval Soaking Tub
- Plank Flooring
- Private Balcony or Patio
- Professional Business Center
- State-of-the-Art Fitness Center
- WiFi Throughout Social Spaces
Property Contact Info

- Listed by:
- Agency:
- Vendor Logo:
- Website:
- View Property Website
- Call Us:
- (832) 947-5149
- Disclaimer:
Office Hours
| Monday | 10:00 am–6:00 pm |
| Tuesday | 10:00 am–6:00 pm |
| Wednesday | 10:00 am–6:00 pm |
| Thursday | 10:00 am–6:00 pm |
| Friday | 10:00 am–6:00 pm |
| Saturday | 10:00 am–5:00 pm |
| Sunday | Closed |
Floorplan Pricing and Availability
Marquis at Sugar Land offers 1 to 2 Bedroom apartments starting from $1,306 and having 716–1,262 sq ft. Here is the current pricing and availability:
New! Interactive Property Map
1 Bedroom
Floorplan 1B
From $1,326
1 Bed, 1 Bath, 783-877 sq ftAvailable NowModel Gallery
Floorplans
Availability Details
Price Availability Date Unit Sq Ft View Details $1,436 Available Now 0323 877 $1,471 Available Now 0325 877 $1,411 July 21, 2026 0726 877 Model Amenities and Features
Features
- Air Conditioning
- Balcony
- Cable Ready
- Ceiling Fans
- Heating
- Tub/Shower
- Washer/Dryer
- Wi-Fi
Kitchen
- Dishwasher
- Disposal
- Kitchen
- Microwave
- Range
- Stainless Steel Appliances
Model Rent and Fees
Model Price Range
- $1,326 - $2,055
Current Available Pricing
- $1,411 - $1,471
Unit 0323 Amenities and Features
Unique Features
- Espresso Shaker Style Cabinets
- Extended Living Room
Unit 0323 Rent and Fees
Unit Price
- $1,436
Model Rent and Fees
Model Price Range
- $1,326 - $2,055
Unit 0325 Amenities and Features
Unique Features
- Extended Living Room
- Plank Flooring
Unit 0325 Rent and Fees
Unit Price
- $1,471
Model Rent and Fees
Model Price Range
- $1,326 - $2,055
Unit 0726 Amenities and Features
Unique Features
- Extended Living Room
Unit 0726 Rent and Fees
Unit Price
- $1,411
Model Rent and Fees
Model Price Range
- $1,326 - $2,055
Apartment Model: 1BFrom $1,3261 Bedroom, 1 Bath, 783-877 sq ftAvailable Now![]()
1B - Floorplan Apartment Unit: 0323Apartment Model: 1B$1,4361 Bedroom, 1 Bath, 877 sq ftAvailable NowApartment Unit: 0325Apartment Model: 1B$1,4711 Bedroom, 1 Bath, 877 sq ftAvailable NowApartment Unit: 0726Apartment Model: 1B$1,4111 Bedroom, 1 Bath, 877 sq ftAvailable July 21, 2026Floorplan 1A
From $1,306
1 Bed, 1 Bath, 716 sq ftAvailable Jul 24Model Gallery
Floorplans
Availability Details
Price Availability Date Unit Sq Ft View Details $1,391 July 24, 2026 0816 716 $1,391 August 24, 2026 1114 716 $1,376 September 8, 2026 0516 716 Model Amenities and Features
Features
- Air Conditioning
- Cable Ready
- Ceiling Fans
- Heating
- Tub/Shower
- Washer/Dryer
Kitchen
- Dishwasher
- Disposal
- Kitchen
- Microwave
- Range
Living Space
- Carpet
- Dining Room
- Tile Floors
- Walk-In Closets
Model Rent and Fees
Model Price Range
- $1,306 - $2,011
Current Available Pricing
- $1,376 - $1,391
Unit 0816 Amenities and Features
Features
- Air Conditioning
- Cable Ready
- Ceiling Fans
- Heating
- Tub/Shower
- Washer/Dryer
Kitchen
- Dishwasher
- Disposal
- Kitchen
- Microwave
- Range
Living Space
- Carpet
- Dining Room
- Tile Floors
- Walk-In Closets
Unique Features
- 1st Floor Unit
- Espresso Shaker Style Cabinets
- Plank Flooring
Unit 0816 Rent and Fees
Unit Price
- $1,391
Model Rent and Fees
Model Price Range
- $1,306 - $2,011
Unit 1114 Amenities and Features
Features
- Air Conditioning
- Cable Ready
- Ceiling Fans
- Heating
- Tub/Shower
- Washer/Dryer
Kitchen
- Dishwasher
- Disposal
- Kitchen
- Microwave
- Range
Living Space
- Carpet
- Dining Room
- Tile Floors
- Walk-In Closets
Unique Features
- 1st Floor Unit
- Espresso Shaker Style Cabinets
- Plank Flooring
Unit 1114 Rent and Fees
Unit Price
- $1,391
Model Rent and Fees
Model Price Range
- $1,306 - $2,011
Unit 0516 Amenities and Features
Features
- Air Conditioning
- Cable Ready
- Ceiling Fans
- Heating
- Tub/Shower
- Washer/Dryer
Kitchen
- Dishwasher
- Disposal
- Kitchen
- Microwave
- Range
Living Space
- Carpet
- Dining Room
- Tile Floors
- Walk-In Closets
Unique Features
- 1st Floor Unit
- Plank Flooring
Unit 0516 Rent and Fees
Unit Price
- $1,376
Model Rent and Fees
Model Price Range
- $1,306 - $2,011
Apartment Model: 1AFrom $1,3061 Bedroom, 1 Bath, 716 sq ftAvailable July 24, 2026![]()
1A - Floorplan Apartment Unit: 0816Apartment Model: 1A$1,3911 Bedroom, 1 Bath, 716 sq ftAvailable July 24, 2026Apartment Unit: 1114Apartment Model: 1A$1,3911 Bedroom, 1 Bath, 716 sq ftAvailable August 24, 2026Apartment Unit: 0516Apartment Model: 1A$1,3761 Bedroom, 1 Bath, 716 sq ftAvailable September 8, 20262 Bedrooms
Floorplan 2B
From $1,660
2 Beds, 2 Baths, 1144 sq ftAvailable NowModel Gallery
Floorplans
Photos
Availability Details
Price Availability Date Unit Sq Ft View Details $1,710 Available Now 1238 1144 $1,660 August 29, 2026 1032 1144 Model Amenities and Features
Features
- Air Conditioning
- Cable Ready
- Ceiling Fans
- Heating
- Tub/Shower
- Washer/Dryer
Kitchen
- Dishwasher
- Disposal
- Kitchen
- Microwave
- Range
Living Space
- Carpet
- Dining Room
- Walk-In Closets
Model Rent and Fees
Model Price Range
- $1,660 - $2,345
Current Available Pricing
- $1,660 - $1,710
Unit 1238 Amenities and Features
Features
- Air Conditioning
- Cable Ready
- Ceiling Fans
- Heating
- Tub/Shower
- Washer/Dryer
Kitchen
- Dishwasher
- Disposal
- Kitchen
- Microwave
- Range
Living Space
- Carpet
- Dining Room
- Walk-In Closets
Unique Features
- Plank Flooring
Unit 1238 Rent and Fees
Unit Price
- $1,710
Model Rent and Fees
Model Price Range
- $1,660 - $2,345
Unit 1032 Amenities and Features
Features
- Air Conditioning
- Cable Ready
- Ceiling Fans
- Heating
- Tub/Shower
- Washer/Dryer
Kitchen
- Dishwasher
- Disposal
- Kitchen
- Microwave
- Range
Living Space
- Carpet
- Dining Room
- Walk-In Closets
Unit 1032 Rent and Fees
Unit Price
- $1,660
Model Rent and Fees
Model Price Range
- $1,660 - $2,345
Apartment Model: 2BFrom $1,6602 Bedroom, 2 Bath, 1144 sq ftAvailable NowFloorplansPhotos![]()
2B - Image 1 ![]()
2B - Image 2 ![]()
2B - Image 3 ![]()
2B - Image 4 ![]()
2B - Image 5 ![]()
2B - Image 6 ![]()
2B - Floorplan Apartment Unit: 1238Apartment Model: 2B$1,7102 Bedroom, 2 Bath, 1144 sq ftAvailable NowApartment Unit: 1032Apartment Model: 2B$1,6602 Bedroom, 2 Bath, 1144 sq ftAvailable August 29, 2026Floorplan 2C
From $1,705
2 Beds, 2 Baths, 1262 sq ftAvailable NowLargest 2 BedroomThis is the largest 2 Bedroom at this PropertyModel Gallery
Floorplans
Availability Details
Price Availability Date Unit Sq Ft View Details $1,705 Available Now 0232 1262 $1,730 Available Now 0237 1262 $1,730 Available Now 0737 1262 Model Amenities and Features
Features
- Air Conditioning
- Cable Ready
- Ceiling Fans
- Heating
- Tub/Shower
- Washer/Dryer
Kitchen
- Dishwasher
- Disposal
- Kitchen
- Microwave
- Range
Living Space
- Carpet
- Dining Room
- Walk-In Closets
Model Rent and Fees
Model Price Range
- $1,705 - $2,482
Current Available Pricing
- $1,705 - $1,730
Unit 0232 Amenities and Features
Features
- Air Conditioning
- Cable Ready
- Ceiling Fans
- Heating
- Tub/Shower
- Washer/Dryer
Kitchen
- Dishwasher
- Disposal
- Kitchen
- Microwave
- Range
Living Space
- Carpet
- Dining Room
- Walk-In Closets
Unit 0232 Rent and Fees
Unit Price
- $1,705
Model Rent and Fees
Model Price Range
- $1,705 - $2,482
Unit 0237 Amenities and Features
Features
- Air Conditioning
- Cable Ready
- Ceiling Fans
- Heating
- Tub/Shower
- Washer/Dryer
Kitchen
- Dishwasher
- Disposal
- Kitchen
- Microwave
- Range
Living Space
- Carpet
- Dining Room
- Walk-In Closets
Unique Features
- Espresso Shaker Style Cabinets
Unit 0237 Rent and Fees
Unit Price
- $1,730
Model Rent and Fees
Model Price Range
- $1,705 - $2,482
Unit 0737 Amenities and Features
Features
- Air Conditioning
- Cable Ready
- Ceiling Fans
- Heating
- Tub/Shower
- Washer/Dryer
Kitchen
- Dishwasher
- Disposal
- Kitchen
- Microwave
- Range
Living Space
- Carpet
- Dining Room
- Walk-In Closets
Unique Features
- Espresso Shaker Style Cabinets
Unit 0737 Rent and Fees
Unit Price
- $1,730
Model Rent and Fees
Model Price Range
- $1,705 - $2,482
Apartment Model: 2CFrom $1,7052 Bedroom, 2 Bath, 1262 sq ftAvailable Now![]()
2C - Floorplan Apartment Unit: 0232Apartment Model: 2C$1,7052 Bedroom, 2 Bath, 1262 sq ftAvailable NowApartment Unit: 0237Apartment Model: 2C$1,7302 Bedroom, 2 Bath, 1262 sq ftAvailable NowApartment Unit: 0737Apartment Model: 2C$1,7302 Bedroom, 2 Bath, 1262 sq ftAvailable NowFloorplan 2A
From $1,605
2 Beds, 2 Baths, 1053 sq ftAvailable Jul 17Cheapest 2 BedroomThis is the cheapest 2 Bedroom at this PropertyModel Gallery
Floorplans
Availability Details
Price Availability Date Unit Sq Ft View Details $1,605 July 17, 2026 0922 1053 $1,605 August 12, 2026 0637 1053 $1,605 September 2, 2026 0927 1053 Model Amenities and Features
Features
- Air Conditioning
- Cable Ready
- Ceiling Fans
- Heating
- Tub/Shower
- Washer/Dryer
Kitchen
- Dishwasher
- Disposal
- Kitchen
- Microwave
- Range
Living Space
- Carpet
- Dining Room
- Walk-In Closets
Model Rent and Fees
Model Price Range
- $1,605 - $2,335
Current Available Pricing
- $1,605
Unit 0922 Amenities and Features
Features
- Air Conditioning
- Cable Ready
- Ceiling Fans
- Heating
- Tub/Shower
- Washer/Dryer
Kitchen
- Dishwasher
- Disposal
- Kitchen
- Microwave
- Range
Living Space
- Carpet
- Dining Room
- Walk-In Closets
Unique Features
- Espresso Shaker Style Cabinets
Unit 0922 Rent and Fees
Unit Price
- $1,605
Model Rent and Fees
Model Price Range
- $1,605 - $2,335
Unit 0637 Amenities and Features
Features
- Air Conditioning
- Cable Ready
- Ceiling Fans
- Heating
- Tub/Shower
- Washer/Dryer
Kitchen
- Dishwasher
- Disposal
- Kitchen
- Microwave
- Range
Living Space
- Carpet
- Dining Room
- Walk-In Closets
Unique Features
- Espresso Shaker Style Cabinets
Unit 0637 Rent and Fees
Unit Price
- $1,605
Model Rent and Fees
Model Price Range
- $1,605 - $2,335
Unit 0927 Amenities and Features
Features
- Air Conditioning
- Cable Ready
- Ceiling Fans
- Heating
- Tub/Shower
- Washer/Dryer
Kitchen
- Dishwasher
- Disposal
- Kitchen
- Microwave
- Range
Living Space
- Carpet
- Dining Room
- Walk-In Closets
Unique Features
- Espresso Shaker Style Cabinets
Unit 0927 Rent and Fees
Unit Price
- $1,605
Model Rent and Fees
Model Price Range
- $1,605 - $2,335
Apartment Model: 2AFrom $1,6052 Bedroom, 2 Bath, 1053 sq ftAvailable July 17, 2026![]()
2A - Floorplan Apartment Unit: 0922Apartment Model: 2A$1,6052 Bedroom, 2 Bath, 1053 sq ftAvailable July 17, 2026Apartment Unit: 0637Apartment Model: 2A$1,6052 Bedroom, 2 Bath, 1053 sq ftAvailable August 12, 2026Apartment Unit: 0927Apartment Model: 2A$1,6052 Bedroom, 2 Bath, 1053 sq ftAvailable September 2, 2026
Schedule a Tour
3D Tours
Property Information
- 312 Units
- 3 Stories
- Built in 2008
Fees and Policies
The fees listed below are community-provided and may exclude utilities or add-ons. All payments are made directly to the property and are non-refundable unless otherwise specified.
Required Fees
One-Time Basics
- Due at Application
- Application Fee Per ApplicantiCharged per applicant.$65.00
- Due at Move-In
- Administrative FeeiCharged per unit.$175.00
Other Fees and Policies
Pet Fees
- Cat
- Cat FeeiMax of 2. Charged Per Pet.$350.00
- Cat RentiCharged Per Pet.$20.00/mo
- Dog
- Dog FeeiMax of 2. Charged Per Pet.$350.00
- Dog RentiCharged Per Pet.$20.00/mo
None
Chow Chow, Doberman, German Shepherd, Pit Bull, American Bull Terrier, American Bulldog, American Staffordshire Terrier, Presa Canario, and Rottweiler or any mix thereof.
Max of 2. We are pet friendly and do not have a weight limit! Breed restrictions apply. Two pet maximum per home. Contact Leasing Office for more information.
Parking Fees
- Covered
- Parking FeeiCharged per vehicle.$40.00/mo
- Garage
- Parking FeeiCharged per vehicle.$110.00/mo
- Surface Lot
- Other
Open parking except carports and garages.
Additional Parking Options
Property Fee Disclaimer: Based on community-supplied data and independent market research. Subject to change without notice. May exclude fees for mandatory or optional services and usage-based utilities.
Features and Amenities
Community Features
- Business Center
- Clubhouse
- Walk Up
Outdoor Features
- Grill
- Sundeck
- Controlled Access
- Patio
Recreation and Fitness
- Fitness Center
- Pool
Interior Features
- Balcony
- Tub/Shower
- Heating
- Ceiling Fans
- Cable Ready
- Washer/Dryer
- Air Conditioning
- Wi Fi
Kitchen Amenities
- Range
- Disposal
- Dishwasher
- Microwave
- Kitchen
- Stainless Steel Appliances
Living Area Features
- Walk In Closets
- Carpet
- Dining Room
- Tile Floors

Map
- Shopping
- Colleges
- Schools
- Grocery
- Medical

Map
Frequently Asked Questions about Marquis at Sugar Land
Where is Marquis at Sugar Land located?

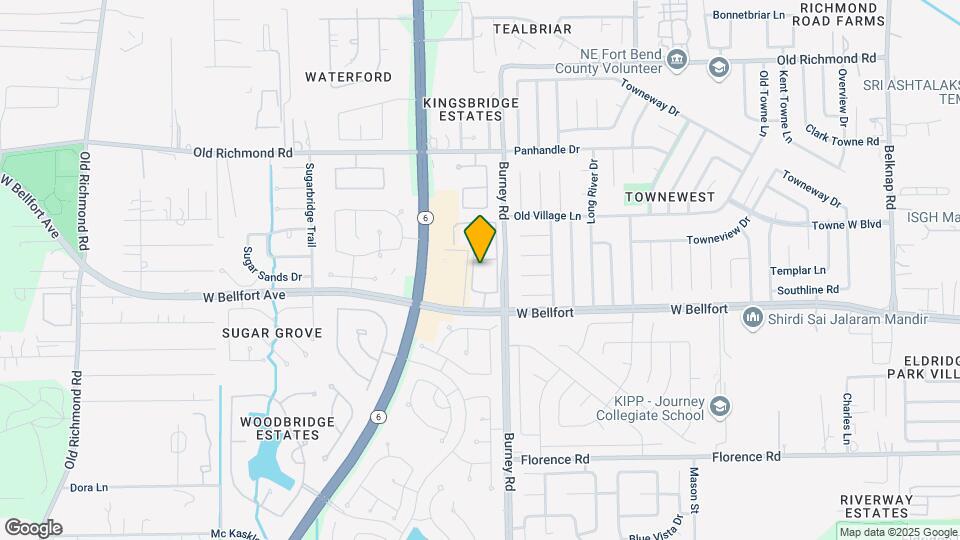
Marquis at Sugar Land is located at 14402 W Bellfort St near the Huntington area of Sugar Land, TX
What is the current rent range at Marquis at Sugar Land?
1 Bedroom to 2 Bedroom Apartments at Marquis at Sugar Land currently range from $1,306 to $1,780
When is the leasing office open?
- The office Hours for Marquis at Sugar Land are
- Monday 10:00 am–6:00 pm
- Tuesday 10:00 am–6:00 pm
- Wednesday 10:00 am–6:00 pm
- Thursday 10:00 am–6:00 pm
- Friday 10:00 am–6:00 pm
- Saturday 10:00 am–5:00 pm
- Sunday Closed
Are pets allowed?
Call us today to find out our pet policy and if we allow pets
Are there any rent specials?
The current rent special at Marquis at Sugar Land is: Enjoy Up to $1,305 in Exclusive Move-In Savings*Terms and conditions apply. Must move in by 7/31/26 to qualify..
Renters Reviews and Ratings
Going on year 4!
Property Manager Responded
Great Customer Service
Property Manager Responded
Marquis at Sugarland is exquisite
Amazing quality!
Absolutely worth living here!
Beautiful and well kept
Awesome!!!!
Points of Interest
Time and distance from Marquis at Sugar Land.
Big Box and Retail
Aldi
Kroger
Walgreens
Colleges and Universities
Groceries
Aldi
Kroger
Food Town
Hospitals
Restaurants and Dining
Shopping Centers
Marquis at Sugar Land has 5 shopping centers within 0.8 miles.
Nearby Neighborhoods
Rental Price Ranges in the Area
| Bedroom | Average Rent | Cheapest Rent | Highest Rent |
|---|---|---|---|
| Sugar Land Studio Apartments | $1,282 | $1,184 | $1,449 |
| Sugar Land 1 Bedroom Apartments | $1,422 | $530 | $10,000+ |
| Sugar Land 2 Bedroom Apartments | $1,768 | $849 | $10,000+ |
| Sugar Land 3 Bedroom Apartments | $1,977 | $1,110 | $8,399 |
| Sugar Land 4 Bedroom Apartments | $3,449 | $2,499 | $4,300 |
Browse Top Apartments in Sugar Land
By Price
By Community Type
- Sugar Land Apartments with Rent Specials
- Sugar Land Top Rated Apartments
- Sugar Land Corporate Apartments
- Sugar Land Furnished Apartments
- Sugar Land Gated Apartments
- Sugar Land Loft Apartments
- New Sugar Land Apartments
- Sugar Land Senior Apartments
- Sugar Land Short-term Apartments
- Sugar Land Apartments with Utilities Included


Max of 2. We are pet friendly and do not have a weight limit! Breed restrictions apply. Two pet maximum per home. Contact Leasing Office for more information.