


- 1–2 Bedrooms
- $2,297-$3,993 Total Monthly Price
Total Monthly Price
Base Rent$2,297 - $3,993Total Monthly Price$2,297 - $3,993 - 758–1,139 Square Feet
About Matrix Hudson
Welcome to Matrix Hudson.
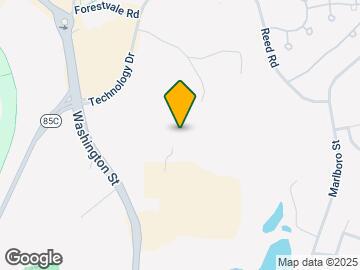
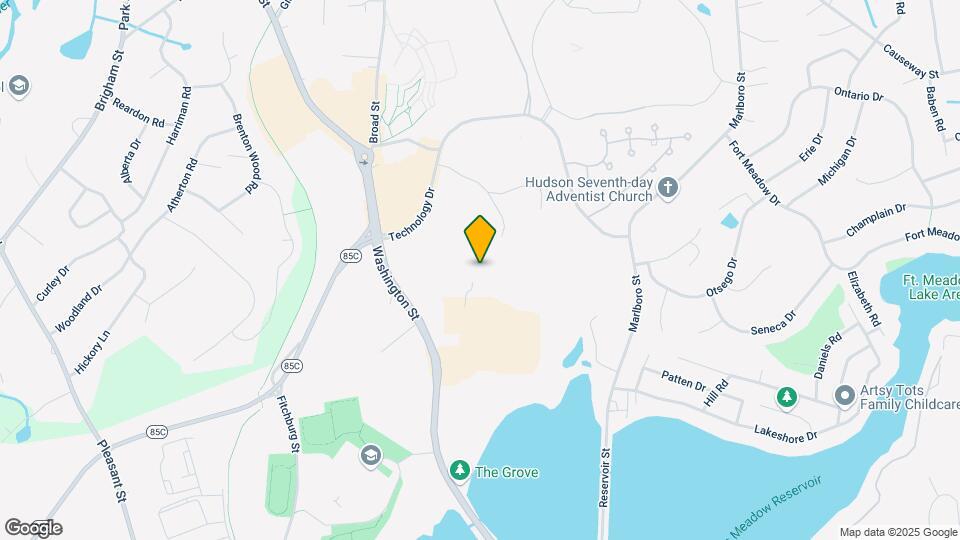
Matrix Hudson is located in the Central Hudson Neighborhood and 01749 Zip code of Hudson, MA. This community is professionally managed by Greystar Real Estate Partners
Property Contact Info

- Listed by:
- Agency:
- Vendor Logo:
- Website:
- View Property Website
- Call Us:
- (351) 300-5377
- Disclaimer:
Office Hours
| Monday | 9:00 am–6:00 pm |
| Tuesday | 9:00 am–6:00 pm |
| Wednesday | 9:00 am–6:00 pm |
| Thursday | 9:00 am–6:00 pm |
| Friday | 9:00 am–6:00 pm |
| Saturday | 10:00 am–5:00 pm |
| Sunday | Closed |
Floorplan Pricing and Availability
Matrix Hudson offers 1 to 2 Bedroom apartments starting from $2,297 and having 758–1,139 sq ft. Here is the current pricing and availability:
New! Interactive Property Map
1 Bedroom
Show Unavailable FloorplansDiamond
From $2,297
1 Bed, 1 Bath, 837 sq ftTotal Monthly PriceAvailable NowTotal Monthly Price
Base Rent$2,297 - $3,036Total Monthly Price$2,297 - $3,036Cheapest 1 BedroomThis is the cheapest 1 Bedroom at this PropertyModel Gallery
Floorplans
Photos
3D Tours
Availability Details
Prices shown for this property are the Total Monthly Price including Fees.Price Availability Date Unit Sq Ft View Details $2,821 Available Now 3108 837 $2,297 August 14, 2026 3208 837 Model Amenities and Features
Features
- Air Conditioning
- Cable Ready
- Ceiling Fans
- Heating
- High Speed Internet Access
- Washer/Dryer
- Wheelchair Accessible (Rooms)
Kitchen
- Dishwasher
- Kitchen
- Microwave
- Range
- Refrigerator
Model Lease Information
Model Price Range
- $2,297 - $3,036Total Monthly PriceBase Rent: $2,297 - $3,036Required Monthly Fees: None
Current Available Pricing
- $2,297 - $2,821 Total Monthly Price
Unit 3108 Lease Information
Unit Price
- $2,821Total Monthly PriceBase Rent: $2,821Required Monthly Fees: None
View Details and Rent EstimateModel Lease Information
Model Price Range
- $2,297 - $3,036Total Monthly Price
Unit 3208 Lease Information
Unit Price
- $2,297Total Monthly PriceBase Rent: $2,297Required Monthly Fees: None
View Details and Rent EstimateModel Lease Information
Model Price Range
- $2,297 - $3,036Total Monthly Price
Apartment Model: DiamondFrom $2,2971 Bedroom, 1 Bath, 837 sq ftAvailable NowFloorplansPhotos3D Tours![]()
Diamond - Image 1 ![]()
Diamond - Image 2 ![]()
Diamond - Image 3 ![]()
Diamond - Image 4 ![]()
Diamond - Image 5 ![]()
Diamond - Image 6 ![]()
Diamond - Image 7 Floor plans are artist's rendering. All dimensions are approximate. Actual product and specifications may vary in dimension or detail. Not all features are available in every rental home. Please see a representative for details.
![]()
Diamond - Floorplan Diamond - 3D Tour Apartment Unit: 3108Apartment Model: Diamond$2,8211 Bedroom, 1 Bath, 837 sq ftAvailable NowApartment Unit: 3208Apartment Model: Diamond$2,2971 Bedroom, 1 Bath, 837 sq ftAvailable August 14, 2026Bennett
From $2,950
1 Bed, 1 Bath, 758 sq ftTotal Monthly PriceAvailable NowTotal Monthly Price
Base Rent$2,950 - $3,122Total Monthly Price$2,950 - $3,122Model Gallery
Floorplans
3D Tours
Availability Details
Prices shown for this property are the Total Monthly Price including Fees.Price Availability Date Unit Sq Ft View Details $2,950 Available Now 2305 934 $2,950 July 17, 2026 2405 934 Model Amenities and Features
Features
- Air Conditioning
- Cable Ready
- Ceiling Fans
- Heating
- High Speed Internet Access
- Washer/Dryer
- Wheelchair Accessible (Rooms)
Kitchen
- Dishwasher
- Kitchen
- Microwave
- Range
- Refrigerator
Model Lease Information
Model Price Range
- $2,950 - $3,122Total Monthly PriceBase Rent: $2,950 - $3,122Required Monthly Fees: None
Current Available Pricing
- $2,950Total Monthly Price
Unit 2305 Lease Information
Unit Price
- $2,950Total Monthly PriceBase Rent: $2,950Required Monthly Fees: None
View Details and Rent EstimateModel Lease Information
Model Price Range
- $2,950 - $3,122Total Monthly Price
Unit 2405 Lease Information
Unit Price
- $2,950Total Monthly PriceBase Rent: $2,950Required Monthly Fees: None
View Details and Rent EstimateModel Lease Information
Model Price Range
- $2,950 - $3,122Total Monthly Price
Apartment Model: BennettFrom $2,9501 Bedroom, 1 Bath, 758 sq ftAvailable NowFloorplans3D ToursFloor plans are artist's rendering. All dimensions are approximate. Actual product and specifications may vary in dimension or detail. Not all features are available in every rental home. Please see a representative for details.
![]()
Bennett - Floorplan Bennett - 3D Tour Apartment Unit: 2305Apartment Model: Bennett$2,9501 Bedroom, 1 Bath, 934 sq ftAvailable NowApartment Unit: 2405Apartment Model: Bennett$2,9501 Bedroom, 1 Bath, 934 sq ftAvailable July 17, 2026Boyd
From $2,975
1 Bed, 1 Bath, 964 sq ftTotal Monthly PriceAvailable NowTotal Monthly Price
Base Rent$2,975 - $3,295Total Monthly Price$2,975 - $3,295Largest 1 BedroomThis is the largest 1 Bedroom at this PropertyModel Gallery
Floorplans
3D Tours
Availability Details
Prices shown for this property are the Total Monthly Price including Fees.Price Availability Date Unit Sq Ft View Details $2,975 Available Now 3112 964 $3,073 July 31, 2026 3512 964 Model Amenities and Features
Features
- Air Conditioning
- Cable Ready
- Ceiling Fans
- Heating
- High Speed Internet Access
- Washer/Dryer
- Wheelchair Accessible (Rooms)
Kitchen
- Dishwasher
- Kitchen
- Microwave
- Range
- Refrigerator
Model Lease Information
Model Price Range
- $2,975 - $3,295Total Monthly PriceBase Rent: $2,975 - $3,295Required Monthly Fees: None
Current Available Pricing
- $2,975 - $3,073 Total Monthly Price
Unit 3112 Lease Information
Unit Price
- $2,975Total Monthly PriceBase Rent: $2,975Required Monthly Fees: None
View Details and Rent EstimateModel Lease Information
Model Price Range
- $2,975 - $3,295Total Monthly Price
Unit 3512 Lease Information
Unit Price
- $3,073Total Monthly PriceBase Rent: $3,073Required Monthly Fees: None
View Details and Rent EstimateModel Lease Information
Model Price Range
- $2,975 - $3,295Total Monthly Price
Apartment Model: BoydFrom $2,9751 Bedroom, 1 Bath, 964 sq ftAvailable NowFloorplans3D ToursFloor plans are artist's rendering. All dimensions are approximate. Actual product and specifications may vary in dimension or detail. Not all features are available in every rental home. Please see a representative for details.
![]()
Boyd - Floorplan Boyd - 3D Tour Boyd - 3D Tour Apartment Unit: 3112Apartment Model: Boyd$2,9751 Bedroom, 1 Bath, 964 sq ftAvailable NowApartment Unit: 3512Apartment Model: Boyd$3,0731 Bedroom, 1 Bath, 964 sq ftAvailable July 31, 2026Commonwealth
1 Bed, 1 Bath, 758 sq ftModel Gallery
Floorplans
Availability Details
Prices shown for this property are the Total Monthly Price including Fees.Availability Date Unit Sq Ft Call for Availability Commonwealth 758 sq ft Model Amenities and Features
Features
- Air Conditioning
- Cable Ready
- Ceiling Fans
- Heating
- High Speed Internet Access
- Washer/Dryer
- Wheelchair Accessible (Rooms)
Kitchen
- Dishwasher
- Kitchen
- Microwave
- Range
- Refrigerator
Apartment Model: CommonwealthCall For Rates1 Bedroom, 1 Bath, 758 sq ftUnavailableFloor plans are artist's rendering. All dimensions are approximate. Actual product and specifications may vary in dimension or detail. Not all features are available in every rental home. Please see a representative for details.
![]()
Commonwealth - Floorplan 2 Bedrooms
Crawford
From $2,974
2 Beds, 2 Baths, 1100 sq ftTotal Monthly PriceAvailable NowTotal Monthly Price
Base Rent$2,974 - $3,993Total Monthly Price$2,974 - $3,993Model Gallery
Floorplans
Photos
Availability Details
Prices shown for this property are the Total Monthly Price including Fees.Price Availability Date Unit Sq Ft View Details $2,974 Available Now 3103 1100 $3,014 Available Now 3509 1100 $2,984 Available Now 4209 1100 Model Amenities and Features
Features
- Air Conditioning
- Cable Ready
- Ceiling Fans
- Heating
- High Speed Internet Access
- Washer/Dryer
- Wheelchair Accessible (Rooms)
Kitchen
- Dishwasher
- Kitchen
- Microwave
- Range
- Refrigerator
Model Lease Information
Model Price Range
- $2,974 - $3,993Total Monthly PriceBase Rent: $2,974 - $3,993Required Monthly Fees: None
Current Available Pricing
- $2,974 - $3,014 Total Monthly Price
Unit 3103 Lease Information
Unit Price
- $2,974Total Monthly PriceBase Rent: $2,974Required Monthly Fees: None
View Details and Rent EstimateModel Lease Information
Model Price Range
- $2,974 - $3,993Total Monthly Price
Unit 3509 Lease Information
Unit Price
- $3,014Total Monthly PriceBase Rent: $3,014Required Monthly Fees: None
View Details and Rent EstimateModel Lease Information
Model Price Range
- $2,974 - $3,993Total Monthly Price
Unit 4209 Lease Information
Unit Price
- $2,984Total Monthly PriceBase Rent: $2,984Required Monthly Fees: None
View Details and Rent EstimateModel Lease Information
Model Price Range
- $2,974 - $3,993Total Monthly Price
Apartment Model: CrawfordFrom $2,9742 Bedroom, 2 Bath, 1100 sq ftAvailable NowFloorplansPhotos![]()
Crawford - Image 1 ![]()
Crawford - Image 2 ![]()
Crawford - Image 3 ![]()
Crawford - Image 4 ![]()
Crawford - Image 5 ![]()
Crawford - Image 6 ![]()
Crawford - Image 7 ![]()
Crawford - Image 8 ![]()
Crawford - Image 9 ![]()
Crawford - Image 10 Floor plans are artist's rendering. All dimensions are approximate. Actual product and specifications may vary in dimension or detail. Not all features are available in every rental home. Please see a representative for details.
![]()
Crawford - Floorplan 1 Floor plans are artist's rendering. All dimensions are approximate. Actual product and specifications may vary in dimension or detail. Not all features are available in every rental home. Please see a representative for details.
![]()
Crawford - Floorplan 2 Apartment Unit: 3103Apartment Model: Crawford$2,9742 Bedroom, 2 Bath, 1100 sq ftAvailable NowApartment Unit: 3509Apartment Model: Crawford$3,0142 Bedroom, 2 Bath, 1100 sq ftAvailable NowApartment Unit: 4209Apartment Model: Crawford$2,9842 Bedroom, 2 Bath, 1100 sq ftAvailable NowRockport
From $3,084
2 Beds, 2 Baths, 1139 sq ftTotal Monthly PriceAvailable NowTotal Monthly Price
Base Rent$3,084 - $3,212Total Monthly Price$3,084 - $3,212Model Gallery
Floorplans
3D Tours
Availability Details
Prices shown for this property are the Total Monthly Price including Fees.Price Availability Date Unit Sq Ft $3,084 Available Now 4311 1139 Model Amenities and Features
Features
- Air Conditioning
- Cable Ready
- Ceiling Fans
- Heating
- High Speed Internet Access
- Washer/Dryer
- Wheelchair Accessible (Rooms)
Kitchen
- Dishwasher
- Kitchen
- Microwave
- Range
- Refrigerator
Unit 4311 Lease Information
Unit Price
- $3,084Total Monthly PriceBase Rent: $3,084Required Monthly Fees: None
View Details and Rent EstimateModel Lease Information
Model Price Range
- $3,084 - $3,212Total Monthly Price
Apartment Model: RockportFrom $3,0842 Bedroom, 2 Bath, 1139 sq ftAvailable NowFloorplans3D ToursFloor plans are artist's rendering. All dimensions are approximate. Actual product and specifications may vary in dimension or detail. Not all features are available in every rental home. Please see a representative for details.
![]()
Rockport - Floorplan 1 Floor plans are artist's rendering. All dimensions are approximate. Actual product and specifications may vary in dimension or detail. Not all features are available in every rental home. Please see a representative for details.
![]()
Rockport - Floorplan 2 Rockport - 3D Tour Apartment Unit: 4311Apartment Model: Rockport$3,0842 Bedroom, 2 Bath, 1139 sq ftAvailable Now
Schedule a Tour
Videos
3D Tours
Property Information
- 176 Units
- 5 Stories
- Built in 2017
Lease Terms
- 12 - 14 mo
Fees and Policies
The fees listed below are community-provided and may exclude utilities or add-ons. All payments are made directly to the property and are non-refundable unless otherwise specified. Use the Cost Calculator to determine costs based on your needs.
Required Fees
One-Time Basics
- Due at Move-In
- Security Deposit (Refundable)iMax of 1. Amount intended to be held through residency that may be applied toward amounts owed at move-out. Refunds processed per application and lease terms.$500
Utilities
- Renters Liability Insurance - Third PartyiMax of 1. Amount for renters liability insurance obtained through resident's provider of choice.Varies/mo
- Utility - Electric - Third PartyiMax of 1. Usage-Based (Utilities). Amount for provision and consumption of electric paid to a third party.Varies/mo
- Utility - Natural Gas - Third PartyiMax of 1. Usage-Based (Utilities). Amount for provision and consumption of natural gas paid to a third party.Varies/mo
- Utility - Water/SeweriMax of 1. Usage-Based (Utilities). Amount for provision and/or consumption of water and sewer services.Varies/mo
Other Fees and Policies
Situational Fees
- Positive Credit Reporting ServicesiMax of 1. Amount to send positive payment history to credit reporting agency(ies); per person.$6.95/mo
- Access Device - ReplacementiMax of 1. Amount to obtain a replacement access device for community; fobs, keys, remotes, access passes.$50/mo
- Insufficient Move-Out Notice FeeiMax of 1. Amount for not providing notice to move-out as required by lease.200.0% of base rent/per occurrence
- Intra-Community Transfer FeeiMax of 1. Amount due when transferring to another rental unit within community.$1000/per occurrence
- Lease Buy OutiMax of 1. Amount agreed upon by resident to terminate lease early and satisfy lease terms; additional conditions apply.200.0% of base rent/per occurrence
- Late FeeiMax of 1. Amount for paying after rent due date; per terms of lease.$50/per occurrence
- Month-to-Month FeeiMax of 1. Amount, in addition to base rent, for a month-to-month lease.$1000/per occurrence
- Returned Payment Fee (NSF)iMax of 1. Amount for returned payment.$15/per occurrence
- Utility - Vacant Cost RecoveryiMax of 1. Usage-Based (Utilities). Amount for utility usage not transferred to resident responsibility any time during occupancy.Varies/per occurrence
- Security Deposit AlternativeiMax of 1. Amount for alternate program in lieu of paying a traditional security deposit.Varies/per occurrence
Personal Add-Ons
- Renters Liability/Content - Property ProgramiMax of 1. Amount to participate in the property Renters Liability Program.$14.5/mo
- Access Device - AdditionaliMax of 1. Amount to obtain additional access device(s) for community; additional fob, additional key. May be subject to availability.$50/per occurrence
- Common Area/Clubhouse RentaliMax of 1. Amount to rent a shared common area space, including clubhouse. May be subject to availability.$150-$300/per occurrence
Max of 1.
Pet Fees
- Pet RentiMax of 1. Monthly amount for authorized pet.$35-$75/mo
Max of 1.
Cats
None
Dogs
Rotweiler, doberman pinscher, pit bull terrier, Staffordshire terrier, chow, presa canarios, akita, alaskan malamute, wolf-hybrid or any mix thereof
Others
AllowedParking Fees
- Garage
- Parking FeeiMax of 1. Amount for garage parking space/services. May be subject to availability.$200/mo
- Garage Parking
- Garage Parking
Max of 1.
Additional Parking Options
Storage Fees
- Storage Unit
- Storage FeeiMax of 1. Amount for usage of optional storage space. May be subject to availability.$35-$100/mo
- Storage Unit
Max of 1.
Property Fee Disclaimer: Total Monthly Leasing Price includes base rent, all monthly mandatory and any user-selected optional fees. Excludes variable, usage-based, and required charges due at or prior to move-in or at move-out. Security Deposit may change based on screening results, but total will not exceed legal maximums. Some items may be taxed under applicable law. Some fees may not apply to rental homes subject to an affordable program. All fees are subject to application and/or lease terms. Prices and availability subject to change. Resident is responsible for damages beyond ordinary wear and tear. Resident may need to maintain insurance and to activate and maintain utility services, including but not limited to electricity, water, gas, and internet, per the lease. Additional fees may apply as detailed in the application and/or lease agreement, which can be requested prior to applying. Pets: Pet breed and other pet restrictions apply. Rentable Items: All Parking, storage, and other rentable items are subject to availability. Final pricing and availability will be determined during lease agreement. See Leasing Agent for details.
Features and Amenities
Unique Amenities
- Bark Park
- BBQ Grill
On-Site Services
- Property Manager On Site
- Maintenance On Site
- Package Service
- 24 Hour Access
Community Features
- Clubhouse
- Elevator
Outdoor Features
- Grill
- Courtyard
- Controlled Access
Recreation and Fitness
- Fitness Center
- Bicycle Storage
- Playground
Interior Features
- Ceiling Fans
- High Speed Internet Access
- Heating
- Cable Ready
- Washer/Dryer
- Air Conditioning
- Wheelchair Accessible (Rooms)
Kitchen Amenities
- Dishwasher
- Microwave
- Kitchen
- Range
- Refrigerator
Living Area Features
- Carpet
- Window Coverings

Map
- Shopping
- Colleges
- Grocery
- Medical

Map
Frequently Asked Questions about Matrix Hudson
Where is Matrix Hudson located?
Matrix Hudson is located at 1000 Matrix Way near the Central Hudson area of Hudson, MA
What is the current rent range at Matrix Hudson?
1 Bedroom to 2 Bedroom Apartments at Matrix Hudson currently range from $2,297 to $3,084
When is the leasing office open?
- The office Hours for Matrix Hudson are
- Monday 9:00 am–6:00 pm
- Tuesday 9:00 am–6:00 pm
- Wednesday 9:00 am–6:00 pm
- Thursday 9:00 am–6:00 pm
- Friday 9:00 am–6:00 pm
- Saturday 10:00 am–5:00 pm
- Sunday Closed
Are pets allowed?
Call us today to find out our pet policy and if we allow pets
Renters Reviews and Ratings
Verified RenterSubmitted by a verified resident of the apartment community. Participating residents may receive reward points in exchange for posting a review during their lease term, regardless of the nature of the review.
Property Manager Responded
Verified RenterSubmitted by a verified resident of the apartment community. Participating residents may receive reward points in exchange for posting a review during their lease term, regardless of the nature of the review.
Property Manager Responded
Verified RenterSubmitted by a verified resident of the apartment community. Participating residents may receive reward points in exchange for posting a review during their lease term, regardless of the nature of the review.
Property Manager Responded
Verified RenterSubmitted by a verified resident of the apartment community. Participating residents may receive reward points in exchange for posting a review during their lease term, regardless of the nature of the review.
Property Manager Responded
Verified RenterSubmitted by a verified resident of the apartment community. Participating residents may receive reward points in exchange for posting a review during their lease term, regardless of the nature of the review.
Property Manager Responded
Verified RenterSubmitted by a verified resident of the apartment community. Participating residents may receive reward points in exchange for posting a review during their lease term, regardless of the nature of the review.
Property Manager Responded
Verified RenterSubmitted by a verified resident of the apartment community. Participating residents may receive reward points in exchange for posting a review during their lease term, regardless of the nature of the review.
Property Manager Responded
Verified RenterSubmitted by a verified resident of the apartment community. Participating residents may receive reward points in exchange for posting a review during their lease term, regardless of the nature of the review.
Property Manager Responded
Verified RenterSubmitted by a verified resident of the apartment community. Participating residents may receive reward points in exchange for posting a review during their lease term, regardless of the nature of the review.
Property Manager Responded
Verified RenterSubmitted by a verified resident of the apartment community. Participating residents may receive reward points in exchange for posting a review during their lease term, regardless of the nature of the review.
Property Manager Responded
Verified RenterSubmitted by a verified resident of the apartment community. Participating residents may receive reward points in exchange for posting a review during their lease term, regardless of the nature of the review.
Property Manager Responded
Verified RenterSubmitted by a verified resident of the apartment community. Participating residents may receive reward points in exchange for posting a review during their lease term, regardless of the nature of the review.
Property Manager Responded
Points of Interest
Time and distance from Matrix Hudson.
Big Box and Retail
Walgreens
Lowe's
Jcpenney
Colleges and Universities
Groceries
Whole Foods
Shaw's
Price Chopper
Hospitals
Umass Memorial Healthcare - Marlborough Hospital
Metrowest Medical Center
Emerson Hospital
Military Bases
US Military Res Natick Labs
Devens Reserve Force Training Area
Shopping Centers
Matrix Hudson has 5 shopping centers within 1.3 miles.
Nearby Neighborhoods
Rental Price Ranges in the Area
| Bedroom | Average Price | Cheapest Price | Highest Price |
|---|---|---|---|
| Hudson Studio Apartments | $1,986 | $1,425 | $2,500 |
| Hudson 1 Bedroom Apartments | $2,681 | $1,650 | $9,771 |
| Hudson 2 Bedroom Apartments | $3,277 | $1,500 | $10,000+ |
| Hudson 3 Bedroom Apartments | $4,203 | $3,000 | $4,924 |


Max of 1.