


- 1–2 Bedrooms
- $1,104-$1,808 Pricing
- 738–1,099 Square Feet
Rent Specials
$1,500 off on select apartment homes
About Maverick Oak Lawn Townhomes
At Maverick Oak Lawn, experience fine living. The leasing team is ready to help you find the perfect floor plan. Select from 1 to 2 bedroom options with pricing that starts from $1,100 to $1,830 and then set up a time to see the community up-close. As a favorite apartment community for affordability compared to nearby apartments, having a great cost per square foot, and popularity in the market is evidence living here is truly among the best. Contact us or drop by to check the availability and set up a tour today and find your new home at Maverick Oak Lawn.
Maverick Oak Lawn Townhomes is located in the Medical District Neighborhood and 75219 Zip code of Dallas, TX. This community is professionally managed by The Tipton Group
Unique Features and Amenities
- Fireplace Insert
- Gold
- Parking
- Platinum
- Premium 7
- Rent Adj 3
- Silver
- Special - Promotional Price
- Special- Promotional Price
- Stale Unit 5
- Stale Unit 7
- Stale Unit 8
Property Contact Info

- Listed by:
- Agency:
- Vendor Logo:
- Website:
- View Property Website
- Call Us:
- (469) 272-8425
- Disclaimer:
Office Hours
| Monday | 8:30 am–5:30 pm |
| Tuesday | 8:30 am–5:30 pm |
| Wednesday | 8:30 am–5:30 pm |
| Thursday | 8:30 am–5:30 pm |
| Friday | 8:30 am–5:30 pm |
| Saturday | 10:00 am–5:00 pm |
| Sunday | Closed |
Floorplan Pricing and Availability
Maverick Oak Lawn Townhomes offers 1 to 2 Bedroom apartments starting from $1,104 and having 738–1,099 sq ft. Here is the current pricing and availability:
New! Interactive Property Map
 ApartmentHomeLiving.com's new Interactive Property Map allows you to see where every available unit is located at this community.Try It Now >
1 Bedroom
Floorplan A3
From $1,104
1 Bed, 1 Bath, 738-840 sq ftAvailable Sep 26Model Gallery
Floorplans
Availability Details
Price Availability Date Unit Sq Ft View Details $1,104 September 26, 2026 1-104 738 $1,270 October 8, 2026 2-135 840 Model Amenities and Features
Features
- Air Conditioning
- Balcony
- Ceiling Fans
- Fireplace
- Heating
- High Speed Internet Access
- Satellite TV
- Smoke Free
- Washer/Dryer
- Washer/Dryer Hookup
- Wi-Fi
- Windows
Kitchen
- Dishwasher
- Disposal
- Freezer
- Granite Countertops
- Kitchen
- Oven
- Pantry
- Range
- Refrigerator
- Stainless Steel Appliances
Model Rent and Fees
Model Price Range
- $1,104 - $1,435
Current Available Pricing
- $1,104 - $1,270
Deposit
- $99 deposit
Unit 1-104 Amenities and Features
Features
- Fireplace
- Washer/Dryer
Unique Features
- Platinum
Unit 1-104 Rent and Fees
Unit Price
- $1,104
View Details and Rent EstimateDeposit
- $99 deposit
Model Rent and Fees
Model Price Range
- $1,104 - $1,435
Unit 2-135 Amenities and Features
Features
- Fireplace
Unique Features
- Phase 2 $105.00
Unit 2-135 Rent and Fees
Unit Price
- $1,270
View Details and Rent EstimateDeposit
- $99 deposit
Model Rent and Fees
Model Price Range
- $1,104 - $1,435
Apartment Model: A3From $1,1041 Bedroom, 1 Bath, 738-840 sq ftAvailable September 26, 2026![]()
A3 - Floorplan Apartment Unit: 1-104Apartment Model: A3$1,1041 Bedroom, 1 Bath, 738 sq ftAvailable September 26, 2026Apartment Unit: 2-135Apartment Model: A3$1,2701 Bedroom, 1 Bath, 840 sq ftAvailable October 8, 2026Floorplan A5
1 Bed, 1 Bath, 800 sq ftAvailable SoonModel Gallery
Floorplans
Availability Details
Price Availability Date Unit Sq Ft Deposit $1,472 Available Soon A5 800 sq ft $99 Model Amenities and Features
Features
- Air Conditioning
- Balcony
- Ceiling Fans
- Fireplace
- Heating
- High Speed Internet Access
- Satellite TV
- Smoke Free
- Washer/Dryer
- Washer/Dryer Hookup
- Wi-Fi
- Windows
Kitchen
- Dishwasher
- Disposal
- Freezer
- Granite Countertops
- Kitchen
- Oven
- Pantry
- Range
- Refrigerator
- Stainless Steel Appliances
Model Rent and Fees
Model Price
- $1,472
Deposit
- $99 deposit
Apartment Model: A5$1,4721 Bedroom, 1 Bath, 800 sq ftAvailable Soon![]()
A5 - Floorplan 2 Bedrooms
Floorplan B2
From $1,718
2 Beds, 2 Baths, 1059 sq ftAvailable NowModel Gallery
Floorplans
Photos
3D Tours
Availability Details
Price Availability Date Unit Sq Ft $1,718 Available Now 1-236 1059 Unit 1-236 Amenities and Features
Features
- Fireplace
- Washer/Dryer
Unique Features
- Platinum
Unit 1-236 Rent and Fees
Unit Price
- $1,718
View Details and Rent EstimateDeposit
- $99 deposit
Model Rent and Fees
Model Price Range
- $1,475 - $1,808
Apartment Model: B2From $1,4752 Bedroom, 2 Bath, 1059 sq ftAvailable NowFloorplansPhotos3D Tours![]()
B2 - Image 1 ![]()
B2 - Image 2 ![]()
B2 - Image 3 ![]()
B2 - Image 4 ![]()
B2 - Image 5 ![]()
B2 - Image 6 ![]()
B2 - Image 7 ![]()
B2 - Image 8 ![]()
B2 - Floorplan B2 - 3D Tour B2 - 3D Tour Apartment Unit: 1-236Apartment Model: B2$1,7182 Bedroom, 2 Bath, 1059 sq ftAvailable NowFloorplan B1
2 Beds, 1.5 Baths, 1099 sq ftAvailable SoonModel Gallery
Floorplans
Availability Details
Price Availability Date Unit Sq Ft Deposit From $1,219 Available Soon B1 1099 sq ft $99 Model Amenities and Features
Features
- Air Conditioning
- Balcony
- Ceiling Fans
- Fireplace
- Heating
- High Speed Internet Access
- Satellite TV
- Smoke Free
- Washer/Dryer
- Washer/Dryer Hookup
- Wi-Fi
- Windows
Kitchen
- Dishwasher
- Disposal
- Freezer
- Granite Countertops
- Kitchen
- Oven
- Pantry
- Range
- Refrigerator
- Stainless Steel Appliances
Model Rent and Fees
Model Price Range
- $1,219 - $1,655
Deposit
- $99 deposit
Apartment Model: B1From $1,2192 Bedroom, 1.5 Bath, 1099 sq ftAvailable Soon![]()
B1 - Floorplan


Schedule a Tour
Videos
3D Tours
Property Information
- 137 Units
- 2 Stories
- Built in 1972
Fees and Policies
The fees listed below are community-provided and may exclude utilities or add-ons. All payments are made directly to the property and are non-refundable unless otherwise specified. Use the Cost Calculator to determine costs based on your needs.
Required Fees
One-Time Basics
- Due at Application
- Application Fee Per ApplicantiCharged per applicant.$99.00
Other Fees and Policies
Parking Fees
- Surface Lot
- Amenity FeeiCharged Per Vehicle.$0.00
Pet Policy and Fees
Cats
Pet Policy Applies- Per Pet
Dogs
Pet Policy Applies- per pet
Property Fee Disclaimer: Based on community-supplied data and independent market research. Subject to change without notice. May exclude fees for mandatory or optional services and usage-based utilities.
Features and Amenities
On-Site Services
- Maintenance On Site
- Property Manager On Site
- Pet Play Area
- Laundry Service
- Laundry Facilities
Community Features
- Breakfast/Coffee Concierge
- Business Center
- Clubhouse
Outdoor Features
- Picnic Area
- Gated
- Patio
Recreation and Fitness
- Pool
Interior Features
- Balcony
- Windows
- Heating
- Satellite Tv
- Ceiling Fans
- Fireplace
- High Speed Internet Access
- Washer/Dryer Hookup
- Washer/Dryer
- Air Conditioning
- Wi Fi
- Smoke Free
Kitchen Amenities
- Range
- Refrigerator
- Stainless Steel Appliances
- Kitchen
- Disposal
- Freezer
- Oven
- Pantry
- Dishwasher
- Granite Countertops
Living Area Features
- Walk In Closets
- High Ceilings
- Window Coverings
- Built In Bookshelves
- Vinyl Flooring
- Carpet
- Hardwood Floors
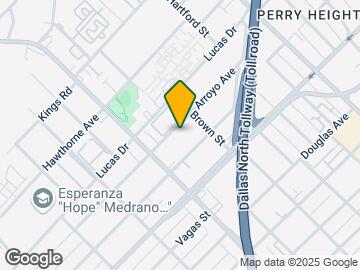
Map
- Shopping
- Colleges
- Grocery
- Medical
- Parks
- Transportation
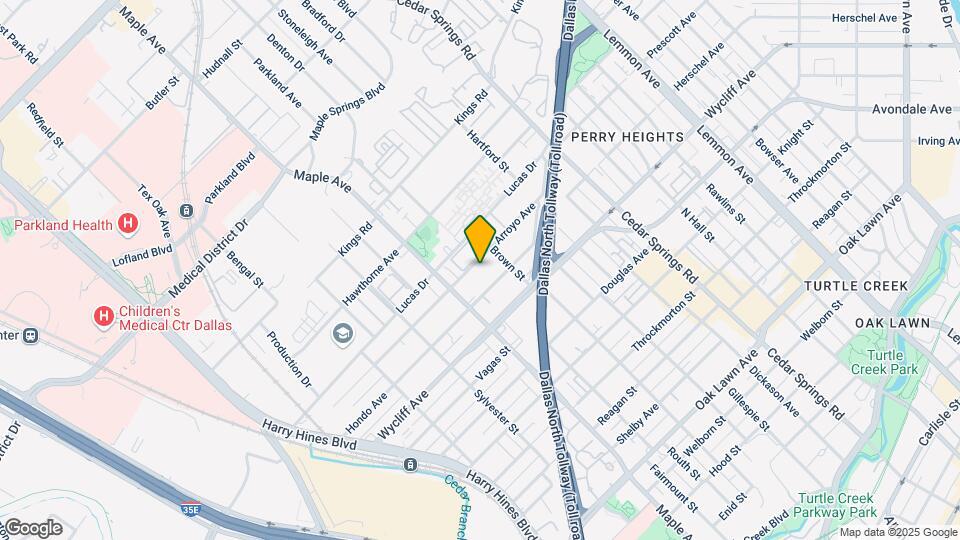
Map
Getting Around
90 / 100 Exceptionally walkable
60 / 100 Good public transit
50 / 100 Fairly bikeable
50 / 100 Fairly car friendly
 details
Getting to Know the Area
90 / 100 Restaurants
80 / 100 Cafes
90 / 100 Nightlife
90 / 100 Shopping
80 / 100 Parks
40 / 100 Noise Level
Frequently Asked Questions about Maverick Oak Lawn Townhomes
Where is Maverick Oak Lawn Townhomes located?
Maverick Oak Lawn Townhomes is located at 2600 Arroyo Ave near the Medical District area of Dallas, TX
What is the current rent range at Maverick Oak Lawn Townhomes?
1 Bedroom to 2 Bedroom Apartments at Maverick Oak Lawn Townhomes currently range from $1,104 to $1,808
When is the leasing office open?
- The office Hours for Maverick Oak Lawn Townhomes are
- Monday 8:30 am–5:30 pm
- Tuesday 8:30 am–5:30 pm
- Wednesday 8:30 am–5:30 pm
- Thursday 8:30 am–5:30 pm
- Friday 8:30 am–5:30 pm
- Saturday 10:00 am–5:00 pm
- Sunday Closed
Are pets allowed?
Call us today to find out our pet policy and if we allow pets
Are there any rent specials?
The current rent special at Maverick Oak Lawn Townhomes is: $1,500 off on select apartment homes.
Nearby Schools
W E Greiner Exploratory Arts Academy
North Dallas High School
Personalized Learning Preparatory at Sam Houston
Lakewood Elementary School
School Of Business And Management
Thomas J Rusk Middle School
Irma Lerma Rangel Young Women's Leadership School
Maple Lawn Elementary School
About GreatSchools Data on ApartmentHomeLiving.com.
Points of Interest
Time and distance from Maverick Oak Lawn Townhomes.
Arts Museums and Landmarks
Big Box and Retail
Kroger
Lowe's
Target
Colleges and Universities
University of Texas Southwestern Medical Center
Groceries
Kroger
Tom Thumb
Sprouts Farmers Market
Hospitals
Texas Scottish Rite Hospital For Children
Childrens Medical Center Of Dallas
Parkland Health & Hospital System
Military Bases
Dallas Naval Air Station
Parks and Recreation
Maverick Oak Lawn Townhomes has 1 park within 6.0 miles, including Texas Stadium.
Restaurants and Dining
Uncle Julio's
Bob's Steak and Chop House
Manny's Uptown Mexican Restaurant
Shopping Centers
Maverick Oak Lawn Townhomes has 5 shopping centers within 0.6 miles.
Transit Stations
Market Center-Orange Line
Market Center-Green Line
Nearby Neighborhoods
Rental Price Ranges in the Area
| Bedroom | Average Rent | Cheapest Rent | Highest Rent |
|---|---|---|---|
| Dallas Studio Apartments | $1,395 | $584 | $10,000+ |
| Dallas 1 Bedroom Apartments | $1,512 | $575 | $10,000+ |
| Dallas 2 Bedroom Apartments | $2,019 | $669 | $10,000+ |
| Dallas 3 Bedroom Apartments | $2,622 | $750 | $10,000+ |
| Dallas 4 Bedroom Apartments | $4,910 | $899 | $10,000+ |
| Dallas 5 Bedroom Apartments | $11,903 | $3,195 | $10,000+ |
Browse Top Apartments in Dallas
By Price
By Community Type
- Dallas Apartments for Rent by Owner
- Dallas Apartments with Rent Specials
- Dallas Top Rated Apartments
- Dallas Corporate Apartments
- Dallas Furnished Apartments
- Dallas Gated Apartments
- Dallas Loft Apartments
- Dallas Low Income Apartments
- Dallas Military Apartments
- New Dallas Apartments
- Dallas Senior Apartments
- Dallas Short-term Apartments
- Dallas Student Apartments
- Dallas Apartments with Utilities Included