

Request Notification
Mayfair Village
West Lafayette, IN 47906

- 1–3 Bedrooms
- 681–968 Square Feet
About Mayfair Village
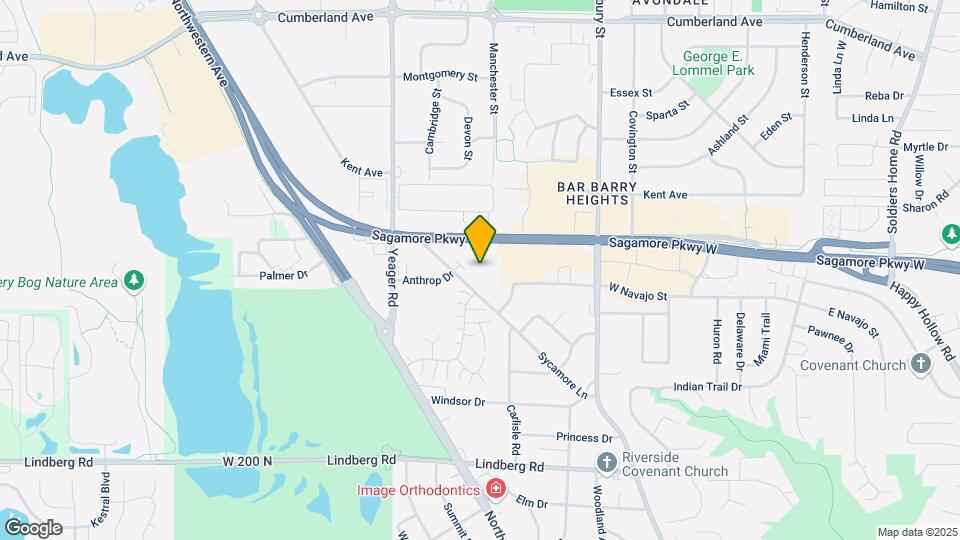
Tucked away in beautifully landscaped grounds, Mayfair Village is close to everything. Our serene community is located in West Lafayette, Indiana, near Purdue University and Interstate 65. Here, you'll love the peaceful surroundings and easy access to fantastic restaurants, local shopping, scenic parks, and great entertainment. Plus, all the excitement and attractions of the city are just minutes from your door! Our one, two, and three-bedroom apartments for rent offer the style and ease you're looking for. Whip up meals effortlessly in a kitchen with a refrigerator, microwave, and dishwasher. Each well-designed space includes ceiling fans and mini blinds, with central air and heating for year-round comfort. Best of all, we're a pet-friendly community that happily welcomes your furry friends! Crafted to complement your lifestyle, our homes at Mayfair Village apartments in West Lafayette, IN, offer all the essentials for your satisfaction. Take a refreshing swim in the shimmering pool, take a leisurely stroll through nearby parks, or work up a sweat at our off-site fitness center. You can also challenge friends to a game of tennis, relax in our inviting clubhouse, and enjoy the convenience of our on-site laundry facility. Our office is just a short distance from Peppermill Village—reach out today to schedule your tour!
Mayfair Village is located in the 47906 Zip code of West Lafayette, IN.
Unique Features and Amenities
- Access To Indoor Hot Tub
- Air Hockey
- Basketball & Volleyball Court Access
- Beautiful Landscaping
- Carpeted Floors
- Central Air and Heating
- Children'S Playground Access Nearby
- Copy and Fax Services
- Corporate Housing Available
- Dishwasher*
- Easy Access to Freeways
- Easy Access To Freeways & Shopping
- Easy Access to Shopping
- Fitness Center & Clubhouse Nearby
- Free Tanning
- Guest Parking
- In West Lafayette School Corporation
- Mini Blinds
- Minutes from Purdue University and Other Schools
- On-Call Maintenance
- Online Rent Payments
- Play Area
- Public Parks Nearby
- Shimmering Swimming Pool and Sundeck
- Tanning Bed Access
Property Contact Info
Office Hours
| Monday | 9:00 am–6:00 pm |
| Tuesday | 9:00 am–6:00 pm |
| Wednesday | 9:00 am–6:00 pm |
| Thursday | 9:00 am–6:00 pm |
| Friday | 9:00 am–6:00 pm |
| Saturday | 12:00 pm–4:00 pm |
| Sunday | Closed |
Floorplan Pricing and Availability
New! Interactive Property Map
1 Bedroom
1 Bed 1 Bath
1 Bed, 1 Bath, 681 sq ftModel Gallery
Floorplans
Availability Details
Availability Date Unit Sq Ft Unavailable 1 Bed 1 Bath 681 sq ft Model Amenities and Features
Features
- Air Conditioning
- Cable Ready
- Ceiling Fans
- Heating
- High Speed Internet Access
- Tub/Shower
Kitchen
- Dishwasher
- Disposal
- Range
Living Space
- Carpet
- Dining Room
- Vinyl Flooring
- Walk-In Closets
- Window Coverings
Apartment Model: 1 Bed 1 Bath1 Bedroom, 1 Bath, 681 sq ftUnavailable![]()
1 Bed 1 Bath - Floorplan 2 Bedrooms
2 Bed 1 Bath
2 Beds, 1 Bath, 813 sq ftModel Gallery
Floorplans
Availability Details
Availability Date Unit Sq Ft Unavailable 2 Bed 1 Bath 813 sq ft Model Amenities and Features
Features
- Air Conditioning
- Cable Ready
- Ceiling Fans
- Heating
- High Speed Internet Access
- Tub/Shower
Kitchen
- Dishwasher
- Disposal
- Microwave
- Range
Living Space
- Carpet
- Dining Room
- Walk-In Closets
- Window Coverings
Apartment Model: 2 Bed 1 Bath2 Bedroom, 1 Bath, 813 sq ftUnavailable![]()
2 Bed 1 Bath - Floorplan 3 Bedrooms
3 Bed 1 Bath
3 Beds, 1 Bath, 968 sq ftModel Gallery
Floorplans
Availability Details
Availability Date Unit Sq Ft Unavailable 3 Bed 1 Bath 968 sq ft Model Amenities and Features
Features
- Air Conditioning
- Cable Ready
- Ceiling Fans
- Heating
- High Speed Internet Access
- Tub/Shower
Kitchen
- Dishwasher
- Disposal
- Microwave
- Range
Living Space
- Carpet
- Dining Room
- Walk-In Closets
- Window Coverings
Apartment Model: 3 Bed 1 Bath3 Bedroom, 1 Bath, 968 sq ftUnavailable![]()
3 Bed 1 Bath - Floorplan
Property Information
- 72 Units
- 2 Stories
- Built in 1964
Lease Terms
- 12 mo
Fees and Policies
The fees listed below are community-provided and may exclude utilities or add-ons. All payments are made directly to the property and are non-refundable unless otherwise specified.
Required Fees
One-Time Basics
- Due at Application
- Application Fee Per ApplicantiCharged per applicant.$50.00
- Due at Move-In
- Administrative FeeiCharged per unit.$100.00
Pet Policy and Fees
Cats
None
Comments: | Restrictions: None
Dogs
None
Comments: | Restrictions: None
Parking Info and Fees
- Other
Property Fee Disclaimer: Based on community-supplied data and independent market research. Subject to change without notice. May exclude fees for mandatory or optional services and usage-based utilities.
Features and Amenities
Living Area Features
- Walk In Closets
Map
- Shopping
- Colleges
- Grocery
- Medical
- Nearby Properties

Map
Renters Reviews and Ratings
You get what you pay for
Nearby Schools
West Lafayette Junior/Senior High School
West Lafayette Intermediate School
West Lafayette Elementary School
About GreatSchools Data on ApartmentHomeLiving.com.
Points of Interest
Time and distance from Mayfair Village.
Big Box and Retail
Meijer
Menards
Walgreens
Colleges and Universities
Ivy Tech Community College - Lafayette Campus
Groceries
Meijer
Hospitals
Shopping Centers
Mayfair Village has 5 shopping centers within 1.3 miles.
Nearby Neighborhoods
Rental Price Ranges in the Area
| Bedroom | Average Rent | Cheapest Rent | Highest Rent |
|---|---|---|---|
| West Lafayette Studio Apartments | $1,537 | $625 | $2,060 |
| West Lafayette 1 Bedroom Apartments | $1,718 | $565 | $3,048 |
| West Lafayette 2 Bedroom Apartments | $1,919 | $649 | $3,454 |
| West Lafayette 3 Bedroom Apartments | $1,653 | $625 | $3,600 |
| West Lafayette 4 Bedroom Apartments | $1,463 | $499 | $2,390 |
Nearby Apartments
Nearby Homes
Did You Know?
The average Apartment shopper researches 4 properties in detail before signing a lease.


