

- 1–3 Bedrooms
- $2,029-$3,606 Pricing
- 839–2,060 Square Feet
About Maynard At Elaine Place
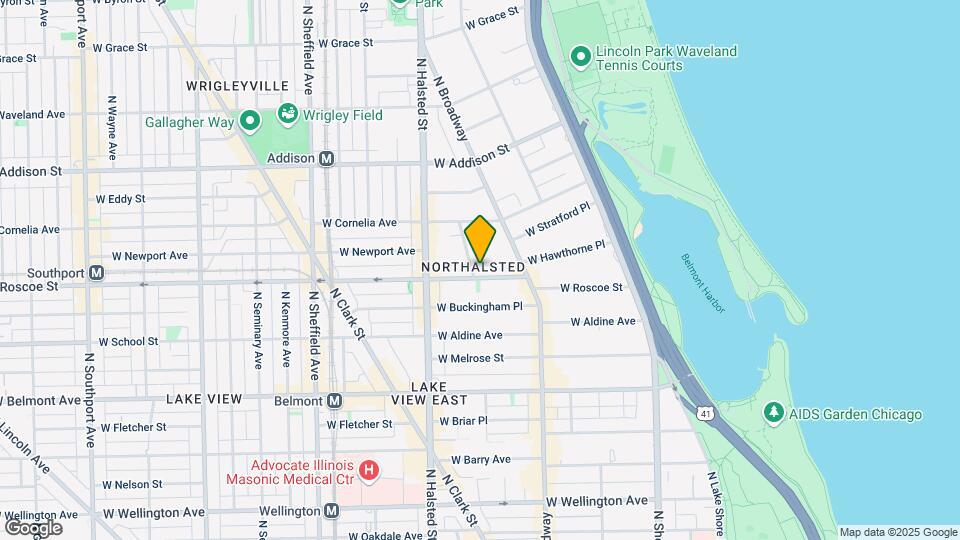
The Maynard At Elaine a collection of nine vintage walk-ups with modern interiors on the East side of Lakeview – one of Chicago’s most desirable neighborhoods. Modern updates include stainless steel appliances, granite countertops, custom cabinetry, in-unit washer/dryer and more! We are centrally located near locally owned restaurants, Wrigley Field and grocery stores including Whole Foods, Jewel-Osco and Mariano's. Our community is zoned for the Nettlehorst Elementary School District and it's just a short walk to CTA Red Line and Brown Line stations. Come by for your personalized tour today!
Maynard At Elaine Place is located in the Lakeview Neighborhood and 60657 Zip code of Chicago, IL. This community is professionally managed by CLK Properties
Unique Features and Amenities
- *Select Units
- Assigned Parking for rent
- Central Heat/Air Conditioning*
- Controlled Access Entry
- Decorative Fireplace*
- Dishwasher
- Exposed Brick Walls*
- Hardwood Floors Throughout*
- HEAT Included!
- Heat Included*
- Historic Buildings with Vintage Charm
- Intercom
- Large Courtyards
- On Site Parking Available
- Online Services
- Split Payments through FLEX
- Stainless Steel Appliances
- Washer/Dryer In-Unit
Property Contact Info

- Listed by:
- Agency:
- Vendor Logo:
- Website:
- View Property Website
- Call Us:
- (708) 406-5500
- Disclaimer:
Office Hours
| Monday | 8:00 am–5:00 pm |
| Tuesday | 8:00 am–5:00 pm |
| Wednesday | 8:00 am–5:00 pm |
| Thursday | 8:00 am–5:00 pm |
| Friday | 8:00 am–5:00 pm |
| Saturday | Closed |
| Sunday | Closed |
Floorplan Pricing and Availability
Maynard At Elaine Place offers 1 to 3 Bedroom apartments starting from $2,029 and having 839–2,060 sq ft. Here is the current pricing and availability:
New! Interactive Property Map
1 Bedroom
Floorplan 1x1
1 Bed, 1 Bath, 839 sq ftModel Gallery
Floorplans
Availability Details
Price Availability Date Unit Sq Ft From $2,029 Call for Availability 1x1 839 sq ft Model Amenities and Features
Kitchen
- Dishwasher
Unique Features
- *Select Units
- Decorative Fireplace*
- Exposed Brick Walls*
- Heat Included*
- Washer/Dryer In-Unit
Model Rent and Fees
Model Price Range
- $2,029 - $2,074
Apartment Model: 1x1From $2,0291 Bedroom, 1 Bath, 839 sq ftUnavailable![]()
1x1 - Floorplan 1 ![]()
1x1 - Floorplan 2 ![]()
1x1 - Floorplan 3 ![]()
1x1 - Floorplan 4 ![]()
1x1 - Floorplan 5 ![]()
1x1 - Floorplan 6 ![]()
1x1 - Floorplan 7 ![]()
1x1 - Floorplan 8 ![]()
1x1 - Floorplan 9 2 Bedrooms
Floorplan 2x1
2 Beds, 1 Bath, 892 sq ftModel Gallery
Floorplans
Availability Details
Price Availability Date Unit Sq Ft From $2,588 Call for Availability 2x1 892 sq ft Model Amenities and Features
Kitchen
- Dishwasher
Unique Features
- *Select Units
- Decorative Fireplace*
- Exposed Brick Walls*
- Heat Included*
- Washer/Dryer In-Unit
Model Rent and Fees
Model Price Range
- $2,588 - $2,788
Apartment Model: 2x1From $2,5882 Bedroom, 1 Bath, 892 sq ftUnavailable![]()
2x1 - Floorplan 1 ![]()
2x1 - Floorplan 2 ![]()
2x1 - Floorplan 3 ![]()
2x1 - Floorplan 4 ![]()
2x1 - Floorplan 5 ![]()
2x1 - Floorplan 6 ![]()
2x1 - Floorplan 7 ![]()
2x1 - Floorplan 8 ![]()
2x1 - Floorplan 9 3 Bedrooms
Floorplan 3x1
3 Beds, 1 Bath, 1322 sq ftModel Gallery
Floorplans
Availability Details
Price Availability Date Unit Sq Ft $3,144 Call for Availability 3x1 1322 sq ft Model Amenities and Features
Kitchen
- Dishwasher
Unique Features
- *Select Units
- Decorative Fireplace*
- Exposed Brick Walls*
- Heat Included*
- Washer/Dryer In-Unit
Model Rent and Fees
Model Price
- $3,144
Apartment Model: 3x1$3,1443 Bedroom, 1 Bath, 1322 sq ftUnavailable![]()
3x1 - Floorplan 1 ![]()
3x1 - Floorplan 2 ![]()
3x1 - Floorplan 3 ![]()
3x1 - Floorplan 4 ![]()
3x1 - Floorplan 5 ![]()
3x1 - Floorplan 6 ![]()
3x1 - Floorplan 7 ![]()
3x1 - Floorplan 8 3x2DPXL
3 Beds, 2 Baths, 2060 sq ftAvailability Details
Price Availability Date Unit Sq Ft $3,606 Call for Availability 3x2DPXL 2060 sq ft Model Amenities and Features
Features
- Air Conditioning
- Balcony
- Cable Ready
- Fireplace
- Handrails
- Heating
- Intercom
- Tub/Shower
- Washer/Dryer
Kitchen
- Dishwasher
- Eat-in Kitchen
- Freezer
- Granite Countertops
- Kitchen
- Microwave
- Oven
- Range
- Refrigerator
- Stainless Steel Appliances
Model Rent and Fees
Model Price
- $3,606
Schedule a Tour
3D Tours
Property Information
- 182 Units
- 4 Stories
- Built in 1925
Fees and Policies
The fees listed below are community-provided and may exclude utilities or add-ons. All payments are made directly to the property and are non-refundable unless otherwise specified.
Required Fees
One-Time Basics
- Due at Application
- Application Fee Per ApplicantiCharged per applicant.$80.00
- Due at Move-In
- Administrative FeeiCharged per unit.$500.00
Other Fees and Policies
Parking Fees
- Other
- Parking DepositiCharged per vehicle.$0.00
- Surface Lot
- Parking FeeiMax of 1. Charged per vehicle.$250.00/mo
Max of 1. Call for availability.
Storage Fees
- Storage Unit
- Storage DepositiCharged per rentable item.$0.00
- Storage RentiCharged per rentable item.$0.00/mo
Pet Policy and Fees
Cats
- 2 Pet Limit
See link above for more information regarding our pet policy. Additional fees may apply. Please contact our office for pet fee information.
Comments: Dogs and cats welcome, 2 pet max (breed restrictions apply).
Dogs
- 2 Pet Limit
See link above for more information regarding our pet policy. Additional fees may apply. Please contact our office for pet fee information.
Comments: Dogs and cats welcome, 2 pet max (breed restrictions apply).
Property Fee Disclaimer: Based on community-supplied data and independent market research. Subject to change without notice. May exclude fees for mandatory or optional services and usage-based utilities.
Features and Amenities
On-Site Services
- Online Services
- Public Transportation
- 24 Hour Access
Community Features
- Walk Up
- Vintage Building
Outdoor Features
- Courtyard
- Controlled Access
- Deck
- Porch
- Patio
Interior Features
- Balcony
- Tub/Shower
- Intercom
- Handrails
- Heating
- Fireplace
- Cable Ready
- Washer/Dryer
- Air Conditioning
Kitchen Amenities
- Dishwasher
- Eat In Kitchen
- Microwave
- Oven
- Range
- Refrigerator
- Kitchen
- Stainless Steel Appliances
- Freezer
- Granite Countertops
Living Area Features
- Walk In Closets
- Sunroom
- Vaulted Ceiling
- Tile Floors
- Hardwood Floors

Map
- Shopping
- Colleges
- Grocery
- Medical
- Parks
- Transportation

Map
Getting Around
100 / 100 Exceptionally walkable
80 / 100 Strong public transit
70 / 100 Moderately bikeable
50 / 100 Fairly car friendly
Getting to Know the Area
90 / 100 Restaurants
100 / 100 Cafes
100 / 100 Nightlife
90 / 100 Shopping
90 / 100 Parks
80 / 100 Noise Level
Frequently Asked Questions about Maynard At Elaine Place
Where is Maynard At Elaine Place located?
Maynard At Elaine Place is located at 3419 N Elaine Pl near the Lakeview area of Chicago, IL
What is the current rent range at Maynard At Elaine Place?
1 Bedroom to 3 Bedroom Apartments at Maynard At Elaine Place currently range from $2,029 to $3,606
When is the leasing office open?
- The office Hours for Maynard At Elaine Place are
- Monday 8:00 am–5:00 pm
- Tuesday 8:00 am–5:00 pm
- Wednesday 8:00 am–5:00 pm
- Thursday 8:00 am–5:00 pm
- Friday 8:00 am–5:00 pm
- Saturday Closed
- Sunday Closed
Are pets allowed?
Call us today to find out our pet policy and if we allow pets
Renters Reviews and Ratings
AWFUL - AVOID
Property Manager Responded
high rent, barking dogs
Worst place I have ever lived!
Pathetic
Property Manager Responded
Horrific Staff
Property Manager Responded
Terrible Management
Property Manager Responded
HALF OF THESE RATINGS ARE FAKE.
Shady management company
Love my apartment!
Cozy, updated, great location!
Great experience!
Pet Friendly, Neighbor Friendly
Nearby Schools
Franklin Elementary Fine Arts Center
Lake View High School
Nettelhorst Elementary School
Devry Advantage Academy High School
About GreatSchools Data on ApartmentHomeLiving.com.
Points of Interest
Time and distance from Maynard At Elaine Place.
Arts Museums and Landmarks
Big Box and Retail
Walgreens
Menards
Aldi
Colleges and Universities
City College of Chicago, Harry S. Truman - Harry S. Truman Campus
Groceries
Jewel-Osco
Trader Joe's
Whole Foods
Hospitals
Hotspots
Parks and Recreation
Maynard At Elaine Place has 5 parks within 5.0 miles, including Oak Street Beach, Wendella Boats, Funhouse Maze, Millennium Park, and Garfield Park Conservatory.
Restaurants and Dining
Shopping Centers
Maynard At Elaine Place has 5 shopping centers within 0.3 miles.
Transit Stations
Belmont Station (Brown, Purple, Red Lines)-Red Line
Belmont Station (Brown, Purple, Red Lines)-Brown Line
Belmont Station (Brown, Purple, Red Lines)-Purple Line
Nearby Neighborhoods
Rental Price Ranges in the Area
| Bedroom | Average Rent | Cheapest Rent | Highest Rent |
|---|---|---|---|
| Chicago Studio Apartments | $2,033 | $595 | $9,999 |
| Chicago 1 Bedroom Apartments | $2,461 | $640 | $9,263 |
| Chicago 2 Bedroom Apartments | $3,080 | $762 | $10,000+ |
| Chicago 3 Bedroom Apartments | $3,694 | $883 | $10,000+ |
| Chicago 4 Bedroom Apartments | $4,015 | $1,025 | $10,000+ |
| Chicago 5 Bedroom Apartments | $5,664 | $2,995 | $10,000+ |
| Chicago 6 Bedroom Apartments | $16,909 | $7,000 | $10,000+ |
Browse Top Apartments in Chicago
By Price
By Community Type
- Chicago Apartments for Rent by Owner
- Chicago Apartments with Rent Specials
- Chicago Top Rated Apartments
- Chicago Corporate Apartments
- Chicago Furnished Apartments
- Chicago Gated Apartments
- Chicago Loft Apartments
- Chicago Low Income Apartments
- Chicago Military Apartments
- New Chicago Apartments
- Chicago Senior Apartments
- Chicago Short-term Apartments
- Chicago Student Apartments
- Chicago Apartments with Utilities Included


Assigned surface lot parking is available for a monthly fee. Spaces are limited. Please call for pricing and more details.Please call us regarding our Parking Policy.