


- 2–3 Bedrooms
- $1,410-$1,655 Pricing
- 700–1,091 Square Feet
Property Information
- 12 Units
- 2 Stories
- Built in 1910
About Mayrene Manor
Amenities: In-suite Laundry • Quiet Building • Unfinished Basement Suite and Building: - Spacious and newly renovated two-bedroom and three-bedroom townhomes - Open and bright living rooms with large windows - Townhomes come with appliances such as stove and fridge - Dishwasher available - In-suite laundry - In-suite storage - Fireplace - Unfinished basement - Furnace - Laundry facilities - Residents have access to surface parking for $25 per month Neighbourhood: - Short drive to Highway 2 and 3, and nearby public transit - Enjoy quick access to the North Saskatchewan River, Rotary Trail, Bateman Island, Kinsmen Park, Kinsmen Water Park, Downtown Lions Park, West Hill Community Club, Prince Albert Historical Museum, Prince Albert Arts Centre - Is close to Saskatchewan Polytechnic, Prince Albert Campus, Prince Albert Collegiate Institute, John King George Public Elementary School, St Mary High School, Riverside Community School - With access to Cornerstone Shopping Centre, Gateway Mall, South Hill Place, Safeway South Hill Mall, Peavey Mart, Real Canadian Superstore, Tim Hortons, TJ’s Pizza - Nearby Victoria Hospital, South Hill Medical Practice, Pharmasave Prince Albert Enjoy the convenience of living in a quiet environment! - This property is built with concrete for better soundproofing and noise minimization between neighbours. - Concrete buildings are effective at reducing noise due to their high density and mass. When you rent with Avenue Living, you’re choosing the advantage. Enjoy… - Pet friendly communities - 24-hour resident service - Three-day maintenance turnaround - Professional cleaning and landscaping - Refer-a-friend program - AND even more benefits that make renting with us simple! Special Offer: Rent payment reporting to Equifax and flexible rent payments available | Powered by: Zenbase Featured Resident Testimonial - "Beautiful apartments" - Kevin H. About the Property Welcome to Mayrene Manor, where comfort and convenience come together in a welcoming community. The thoughtfully designed townhomes offer practical layouts with essential amenities, providing everything you need to safely call Mayrene Manor home. With easy access to local shops, dining, and public transportation, you'll always be close to what matters most. Choosing Avenue Living means more than just finding a place to live - it's about joining a community that values quality, convenience, and exceptional service. Our dedicated team is committed to ensuring your rental experience is smooth and enjoyable from start to finish. Contact us now to secure your apartment and start enjoying the lifestyle you deserve! Location Details: If you're looking for an apartment for rent in a tranquil, yet well-connected part of town, East Prince Albert offers a quiet setting shaped by green space, recreation, and access to the North Saskatchewan River. The East is home to Cooke Municipal Golf Course, a well-established 18-hole course that draws players throughout the season. The Art Hauser Centre has indoor arenas, fitness space, community rooms, and year-round programming. Neighbourhood parks offer playgrounds, picnic areas, and direct access to walking and cycling trails. East Prince Albert appeals to renters who value space, recreation, and a setting that feels connected to nature while still being part of the city. Find your perfect place to call home with our clean, pet-friendly one-bedroom, two-bedroom, and three-bedroom apartments in well-maintained, professionally managed buildings.
Unique Features and Amenities
- Furnace
- In-suite storage
- Parks nearby
- Public transit
- Schools nearby
- Shared yard
- Shopping nearby
- Street parking
- Surface parking
- Unfinished basement
- Washer in suite
Property Contact Info

- Listed by:
- Agency:
- Vendor Logo:
- Website:
- View Property Website
- Call Us:
- (587) 327-9986
- Disclaimer:
Floorplan Pricing and Availability
New! Interactive Property Map
 ApartmentHomeLiving.com's new Interactive Property Map allows you to see where every available unit is located at this community.Try It Now >
2 Bedrooms
- 2 Bedroom
2 Beds, 1 Bath, 1091 sq ftModel Gallery
Floorplans
Availability Details
Price Availability Date Unit Sq Ft $1,410 Call for Availability - 2 Bedroom 1091 sq ft Model Amenities and Features
Features
- Fireplace
- Washer/Dryer
Kitchen
- Dishwasher
- Range
- Refrigerator
Model Rent and Fees
Model Price
- $1,410
Apartment Model: - 2 Bedroom2 Bedroom, 1 Bath, 1091 sq ftUnavailable![]()
- 2 Bedroom - Floorplan 1 ![]()
- 2 Bedroom - Floorplan 2 ![]()
- 2 Bedroom - Floorplan 3 ![]()
- 2 Bedroom - Floorplan 4 3 Bedrooms
Show Unavailable Floorplans- 3 Bedroom
From $1,430
3 Beds, 1 Bath, 700 sq ftAvailable NowAvailability Details
Price Availability Date Unit Sq Ft $1,430 Available Now 907 700 Unit 907 Amenities and Features
Features
- Fireplace
- Washer/Dryer
Kitchen
- Dishwasher
- Range
- Refrigerator
Unit 907 Rent and Fees
Unit Price
- $1,430
Model Rent and Fees
Model Price Range
- $1,430 - $1,655
Apartment Unit: 907Apartment Model: - 3 Bedroom3 Bedroom, 1 Bath, 700 sq ftAvailable NowPremier Suite - 3 Bedroom
3 Beds, 1 Bath, 700 sq ftAvailability Details
Availability Date Unit Sq Ft Call for Availability Premier Suite - 3 Bedroom 700 sq ft Model Amenities and Features
Features
- Tub/Shower
- Washer/Dryer
Kitchen
- Dishwasher
- Kitchen
- Oven
- Range
- Refrigerator
Renovated Suite - 3 Bedroom
3 Beds, 1 Bath, 700 sq ftAvailability Details
Availability Date Unit Sq Ft Call for Availability Renovated Suite - 3 Bedroom 700 sq ft Model Amenities and Features
Features
- Tub/Shower
- Washer/Dryer
Kitchen
- Dishwasher
- Kitchen
- Oven
- Range
- Refrigerator


Lease Terms
- 12 mo
Fees and Policies
The fees listed below are community-provided and may exclude utilities or add-ons. All payments are made directly to the property and are non-refundable unless otherwise specified.
Other Fees and Policies
Pet Fees
- Cat
- Monthly Pet FeeiCharged Per Pet.$30.00/mo
- Dog
- Monthly Pet FeeiCharged Per Unit.$30.00/mo
Up to two pets per household are welcome, with a monthly fee of $30 per pet. A non-refundable pet fee is required based on weight. Pets must undertake a pet interview, during which more details will be provided at the time of viewing.
Property Fee Disclaimer: Based on community-supplied data and independent market research. Subject to change without notice. May exclude fees for mandatory or optional services and usage-based utilities.
Features and Amenities
On-Site Services
- Laundry Facilities
Recreation and Fitness
- Walking/Biking Trails
Interior Features
- Tub/Shower
- Washer/Dryer
Kitchen Amenities
- Dishwasher
- Kitchen
- Oven
- Range
- Refrigerator
Living Area Features
- Basement
- Hardwood Floors
Outdoor Features
- Yard
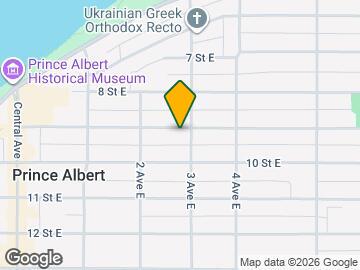
Map
- Nearby Properties

Map
Getting Around
60 / 100 Moderately walkable
60 / 100 Moderately bikeable
80 / 100 Very car friendly
 details
Getting to Know the Area
60 / 100 Restaurants
50 / 100 Cafes
50 / 100 Nightlife
80 / 100 Shopping
100 / 100 Noise Level
Nearby Apartments
Nearby Homes
Official Apartment Search
See Prince Albert Apartments for Rent
See Prince Albert Homes For Rent
Did You Know?
The average Prince Albert resident moves 34 days after starting their Prince Albert rental search.
Browse Top Apartments in Prince Albert
By Price
By Community Type
Protect yourself from fraud. Avoid Scams and Fraud
Rental Price Ranges in the Area
| Bedroom | Average Rent | Cheapest Rent | Highest Rent |
|---|---|---|---|
| Prince Albert 1 Bedroom Apartments | $1,114 | $950 | $1,275 |
| Prince Albert 2 Bedroom Apartments | $1,283 | $1,120 | $1,425 |
| Prince Albert 3 Bedroom Apartments | $1,371 | $1,250 | $1,485 |
| 3 Bedroom Homes | $1,575 | $1,575 | $1,575 |
Up to two pets per household are welcome, with a monthly fee of $30 per pet. A non-refundable pet fee is required based on weight. Pets must undertake a pet interview, during which more details will be provided at the time of viewing.