


- 1–3 Bedrooms
- $1,092-$1,722 Pricing
- 802–1,311 Square Feet
About Maystone at Wakefield
Welcome to Maystone at Wakefield Apartments—the premier destination for a superior living experience enhanced by stellar services and upscale amenities. Our North Raleigh apartments skimp on no comfort, and this shows in their modern design and the spacious interiors you’ll love to make your own.Our gorgeously aged brick exteriors and lush landscapes will be loved at first sight, but you’ll revel even more in the lifestyle-oriented features scattered everywhere on our grounds. The interactive clubhouse, movie theater, billiard lounge, and cybercafé are only some of the exclusive spots perfect for quality entertainment. The list continues with a tropical oasis featuring a resort-inspired pool with a sunning ledge, luxury cabanas, and lush palm trees that make you feel like you’re on a never-ending vacation. Your one, two, or three-bedroom home, in turn, is embellished with expansive 9-foot ceilings, elegant crown molding, faux wood plank flooring, and chef-inspired kitchens with black EnergyStar® appliances, faux granite countertops, large built-in microwaves, and premium hardwood cabinetry. Other head-turning details include spa-inspired baths with garden tubs that help you soak all worries away, stylish master suites that make you feel like a king or queen, as well as patios/balconies that not only extend the sense of space further but are also lovely additions.Close to I-40 and Wake Forest with fast access to Capital Boulevard, our luxury apartments in Raleigh, NC, are a commuter’s paradise. Get in touch with us today and reserve your time for a walk-through—there’s so much more to discover about the Maystone at Wakefield difference!
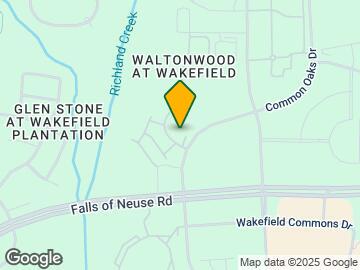
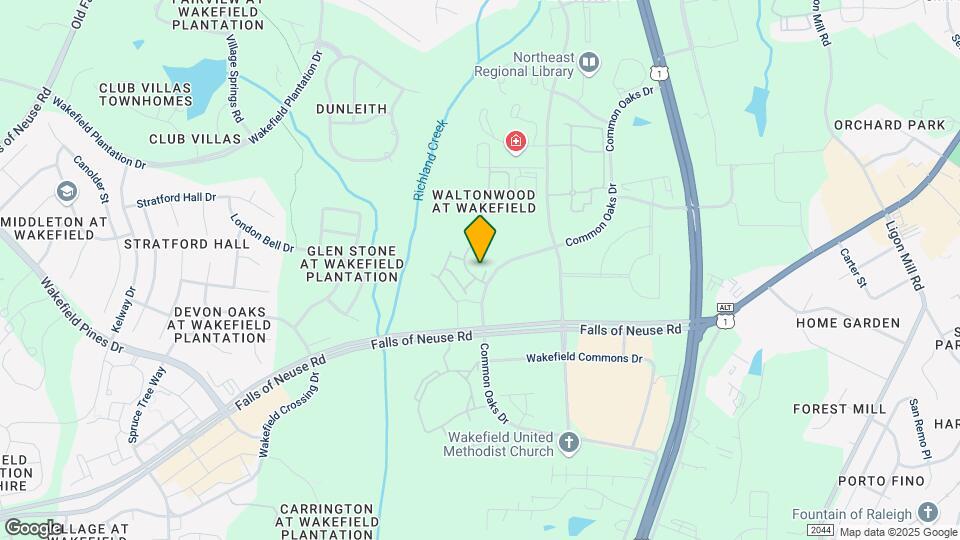
Maystone at Wakefield is located in the Highland Park Neighborhood and 27614 Zip code of Raleigh, NC. This community is professionally managed by ARI Apartment Management
Unique Features and Amenities
- 24-Hour Emergency Maintenance Service
- Billiard Lounge
- Community Social Events
- Convenient Online Rent Payment
- Electric Car Charging Station
- Generous Closet Space
- Gourmet Coffee Bar
- Kitchen Pantries*
- Leash-Free Dog Park
- Luxury Cabanas
- Online Maintenance Requests
- Online Resident Portal
- On-Site Management Team
- Open-Air Living Room
- Pet Spa and Pampering Station
- Poolside Grills
- Shuffleboard
- SMOKE-FREE BUILDINGS
- Summer Kitchen
- Valet Trash Removal
Property Contact Info

- Listed by:
- Agency:
- Vendor Logo:
- Website:
- View Property Website
- Call Us:
- (984) 237-3662
- Disclaimer:
Office Hours
| Monday | 9:00 am–6:00 pm |
| Tuesday | 9:00 am–6:00 pm |
| Wednesday | 9:00 am–6:00 pm |
| Thursday | 9:00 am–6:00 pm |
| Friday | 9:00 am–6:00 pm |
| Saturday | 10:00 am–5:00 pm |
| Sunday | Closed |
Floorplan Pricing and Availability
Maystone at Wakefield offers 1 to 3 Bedroom apartments starting from $1,142 and having 802–1,311 sq ft. Here is the current pricing and availability:
New! Interactive Property Map
1 Bedroom
Sunstone
From $1,142
1 Bed, 1 Bath, 802 sq ftAvailable NowModel Gallery
Floorplans
3D Tours
Availability Details
Price Availability Date Unit Sq Ft View Details $1,155 Available Now 171BW1E 802 $1,142 Available Now 171BW2C 802 $1,155 Available Now 200GT1C 802 Model Amenities and Features
Unique Features
- Generous Closet Space
- Kitchen Pantries*
Model Rent and Fees
Model Price Range
- $1,092 - $1,155
Current Available Pricing
- $1,142 - $1,155
Deposit
- $500 deposit
Unit 171BW1E Amenities and Features
Unique Features
- 1st Floor
- Generous Closet Space
- Kitchen Pantries*
Unit 171BW1E Rent and Fees
Unit Price
- $1,155
View Details and Rent EstimateDeposit
- $500 deposit
Model Rent and Fees
Model Price Range
- $1,092 - $1,155
Unit 171BW2C Amenities and Features
Unique Features
- 2nd Floor
- Generous Closet Space
- Kitchen Pantries*
Unit 171BW2C Rent and Fees
Unit Price
- $1,142
View Details and Rent EstimateDeposit
- $500 deposit
Model Rent and Fees
Model Price Range
- $1,092 - $1,155
Unit 200GT1C Amenities and Features
Unique Features
- 1st Floor
- Generous Closet Space
- Kitchen Pantries*
Unit 200GT1C Rent and Fees
Unit Price
- $1,155
View Details and Rent EstimateDeposit
- $500 deposit
Model Rent and Fees
Model Price Range
- $1,092 - $1,155
Apartment Model: SunstoneFrom $1,0921 Bedroom, 1 Bath, 802 sq ftAvailable NowFloorplans3D Tours![]()
Sunstone - Floorplan 1 ![]()
Sunstone - Floorplan 2 Sunstone - 3D Tour Apartment Unit: 171BW1EApartment Model: Sunstone$1,1551 Bedroom, 1 Bath, 802 sq ftAvailable NowApartment Unit: 171BW2CApartment Model: Sunstone$1,1421 Bedroom, 1 Bath, 802 sq ftAvailable NowApartment Unit: 200GT1CApartment Model: Sunstone$1,1551 Bedroom, 1 Bath, 802 sq ftAvailable Now2 Bedrooms
Sapphire
From $1,411
2 Beds, 2 Baths, 1096 sq ftAvailable NowModel Gallery
Floorplans
Availability Details
Price Availability Date Unit Sq Ft View Details $1,440 Available Now 210LT1D 1096 $1,431 Available Now 210LT1F 1096 $1,420 Available Now 210LT2F 1096 Model Amenities and Features
Unique Features
- Generous Closet Space
- Kitchen Pantries*
Model Rent and Fees
Model Price Range
- $1,370 - $1,440
Current Available Pricing
- $1,420 - $1,440
Deposit
- $500 deposit
Unit 210LT1D Amenities and Features
Unique Features
- 1st Floor
- Generous Closet Space
- Kitchen Pantries*
Unit 210LT1D Rent and Fees
Unit Price
- $1,440
View Details and Rent EstimateDeposit
- $500 deposit
Model Rent and Fees
Model Price Range
- $1,370 - $1,440
Unit 210LT1F Amenities and Features
Unique Features
- 1st Floor
- Generous Closet Space
- Kitchen Pantries*
Unit 210LT1F Rent and Fees
Unit Price
- $1,431
View Details and Rent EstimateDeposit
- $500 deposit
Model Rent and Fees
Model Price Range
- $1,370 - $1,440
Unit 210LT2F Amenities and Features
Unique Features
- 2nd Floor
- Generous Closet Space
- Kitchen Pantries*
Unit 210LT2F Rent and Fees
Unit Price
- $1,420
View Details and Rent EstimateDeposit
- $500 deposit
Model Rent and Fees
Model Price Range
- $1,370 - $1,440
Apartment Model: SapphireFrom $1,3702 Bedroom, 2 Bath, 1096 sq ftAvailable Now![]()
Sapphire - Floorplan 1 ![]()
Sapphire - Floorplan 2 Apartment Unit: 210LT1DApartment Model: Sapphire$1,4402 Bedroom, 2 Bath, 1096 sq ftAvailable NowApartment Unit: 210LT1FApartment Model: Sapphire$1,4312 Bedroom, 2 Bath, 1096 sq ftAvailable NowApartment Unit: 210LT2FApartment Model: Sapphire$1,4202 Bedroom, 2 Bath, 1096 sq ftAvailable NowGarnet
From $1,370
2 Beds, 2 Baths, 1065 sq ftAvailable NowModel Gallery
Floorplans
3D Tours
Availability Details
Price Availability Date Unit Sq Ft View Details $1,420 Available Now 210LT2B 1065 $1,440 Available Now 181BW1B 1065 $1,420 Available Now 181BW2B 1065 Model Amenities and Features
Unique Features
- Generous Closet Space
- Kitchen Pantries*
Model Rent and Fees
Model Price Range
- $1,370 - $1,440
Current Available Pricing
- $1,420 - $1,440
Deposit
- $500 deposit
Unit 210LT2B Amenities and Features
Unique Features
- 2nd Floor
- Generous Closet Space
- Kitchen Pantries*
Unit 210LT2B Rent and Fees
Unit Price
- $1,420
View Details and Rent EstimateDeposit
- $500 deposit
Model Rent and Fees
Model Price Range
- $1,370 - $1,440
Unit 181BW1B Amenities and Features
Unique Features
- 1st Floor
- Generous Closet Space
- Kitchen Pantries*
Unit 181BW1B Rent and Fees
Unit Price
- $1,440
View Details and Rent EstimateDeposit
- $500 deposit
Model Rent and Fees
Model Price Range
- $1,370 - $1,440
Unit 181BW2B Amenities and Features
Unique Features
- 2nd Floor
- Generous Closet Space
- Kitchen Pantries*
Unit 181BW2B Rent and Fees
Unit Price
- $1,420
View Details and Rent EstimateDeposit
- $500 deposit
Model Rent and Fees
Model Price Range
- $1,370 - $1,440
Apartment Model: GarnetFrom $1,3702 Bedroom, 2 Bath, 1065 sq ftAvailable NowFloorplans3D Tours![]()
Garnet - Floorplan 1 ![]()
Garnet - Floorplan 2 Garnet - 3D Tour Apartment Unit: 210LT2BApartment Model: Garnet$1,4202 Bedroom, 2 Bath, 1065 sq ftAvailable NowApartment Unit: 181BW1BApartment Model: Garnet$1,4402 Bedroom, 2 Bath, 1065 sq ftAvailable NowApartment Unit: 181BW2BApartment Model: Garnet$1,4202 Bedroom, 2 Bath, 1065 sq ftAvailable Now3 Bedrooms
Emerald
From $1,653
3 Beds, 2 Baths, 1311 sq ftAvailable NowModel Gallery
Floorplans
3D Tours
Availability Details
Price Availability Date Unit Sq Ft View Details $1,700 Available Now 161BW2G 1311 $1,722 Available Now 171BW1G 1311 $1,711 Available Now 201MB2G 1311 Model Amenities and Features
Unique Features
- Generous Closet Space
- Kitchen Pantries*
Model Rent and Fees
Model Price Range
- $1,653 - $1,722
Current Available Pricing
- $1,700 - $1,722
Deposit
- $500 deposit
Unit 161BW2G Amenities and Features
Unique Features
- 2nd Floor
- Generous Closet Space
- Kitchen Pantries*
Unit 161BW2G Rent and Fees
Unit Price
- $1,700
View Details and Rent EstimateDeposit
- $500 deposit
Model Rent and Fees
Model Price Range
- $1,653 - $1,722
Unit 171BW1G Amenities and Features
Unique Features
- 1st Floor
- Generous Closet Space
- Kitchen Pantries*
Unit 171BW1G Rent and Fees
Unit Price
- $1,722
View Details and Rent EstimateDeposit
- $500 deposit
Model Rent and Fees
Model Price Range
- $1,653 - $1,722
Unit 201MB2G Amenities and Features
Unique Features
- 2nd Floor
- Generous Closet Space
- Kitchen Pantries*
Unit 201MB2G Rent and Fees
Unit Price
- $1,711
View Details and Rent EstimateDeposit
- $500 deposit
Model Rent and Fees
Model Price Range
- $1,653 - $1,722
Apartment Model: EmeraldFrom $1,6533 Bedroom, 2 Bath, 1311 sq ftAvailable NowFloorplans3D Tours![]()
Emerald - Floorplan 1 ![]()
Emerald - Floorplan 2 Emerald - 3D Tour Apartment Unit: 161BW2GApartment Model: Emerald$1,7003 Bedroom, 2 Bath, 1311 sq ftAvailable NowApartment Unit: 171BW1GApartment Model: Emerald$1,7223 Bedroom, 2 Bath, 1311 sq ftAvailable NowApartment Unit: 201MB2GApartment Model: Emerald$1,7113 Bedroom, 2 Bath, 1311 sq ftAvailable Now
Schedule a Tour
Videos
3D Tours
Property Information
- 360 Units
- 3 Stories
- Built in 2015
Lease Terms
- 3 - 15 mo
- Short Term Lease Options
Fees and Policies
The fees listed below are community-provided and may exclude utilities or add-ons. All payments are made directly to the property and are non-refundable unless otherwise specified. Use the Cost Calculator to determine costs based on your needs.
Required Fees
One-Time Basics
- Due at Application
- Application Fee Per ApplicantiCharged per applicant.$75.00
- Due at Move-In
- Security Deposit - RefundableiThe amount of the refund will be determined in accordance with applicable state laws and the following conditions and procedures as outlined in the signed lease agreement. Please see Leasing Consultant with questions. Charged per unit.$500.00
- Administrative FeeiCharged per unit.$200.00
Utilities
- Facilities FeeiCharged per unit.$50.00/mo
Other Fees and Policies
Personal Add-Ons
- Washer/Dryer RentaliCharged per rentable item.$65.00/mo
Pet Fees
- Cat
- One-Time Pet FeeiMax of 255. Charged Per Pet.$350.00
- Monthly Pet FeeiMax of 255. Charged Per Pet.$30.00
- Dog
- Monthly Pet FeeiMax of 255. Charged Per Pet.$30.00
- One-Time Pet FeeiMax of 255. Charged Per Pet.$350.00
Up to two pets are allowed per apartment home with a combined weight limit of no more than 80 pounds. We are partnered with PetScreening™, which will allow you to complete a required Pet Profile and agreement for each pet. Please be advised that any applicable pet fees must be paid in full prior to the addition of a pet to your home.
Max of 255.
Parking Fees
- Surface Lot
- Parking DepositiCharged per vehicle.$0.00
Please call our leasing office for parking information.
Property Fee Disclaimer: Based on community-supplied data and independent market research. Subject to change without notice. May exclude fees for mandatory or optional services and usage-based utilities.
Features and Amenities
On-Site Services
- Package Service
Community Features
- Clubhouse
- Walk Up
Outdoor Features
- Gated
Recreation and Fitness
- Fitness Center
- Media Center/Movie Theatre
- Sauna
- Playground
- Pool
Interior Features
- Washer/Dryer Hookup
- Air Conditioning
- Wheelchair Accessible (Rooms)
Kitchen Amenities
- Pantry
Living Area Features
- Crown Molding

Map
- Shopping
- Colleges
- Grocery
- Medical

Map
Frequently Asked Questions about Maystone at Wakefield
Where is Maystone at Wakefield located?
Maystone at Wakefield is located at 11100 Beckstone Way near the Highland Park area of Raleigh, NC
What is the current rent range at Maystone at Wakefield?
1 Bedroom to 3 Bedroom Apartments at Maystone at Wakefield currently range from $1,142 to $1,722
When is the leasing office open?
- The office Hours for Maystone at Wakefield are
- Monday 9:00 am–6:00 pm
- Tuesday 9:00 am–6:00 pm
- Wednesday 9:00 am–6:00 pm
- Thursday 9:00 am–6:00 pm
- Friday 9:00 am–6:00 pm
- Saturday 10:00 am–5:00 pm
- Sunday Closed
Are pets allowed?
Call us today to find out our pet policy and if we allow pets
Renters Reviews and Ratings
Great place to stay!
Property Manager Responded
Our favorite place
Property Manager Responded
Great place to call home
Property Manager Responded
Great and peaceful place
Property Manager Responded
The Truth
Property Manager Responded
I love it here!
Property Manager Responded
Excellent Value
Property Manager Responded
I’ve Never Stayed Here
Property Manager Responded
Be warned
Property Manager Responded
Improved with New Staff
Property Manager Responded
Horrible
Property Manager Responded
The worst
Property Manager Responded
Nearby Schools
Wakefield High
About GreatSchools Data on ApartmentHomeLiving.com.
Points of Interest
Time and distance from Maystone at Wakefield.
Arts Museums and Landmarks
Big Box and Retail
Walmart
Staples
Costco
Colleges and Universities
Wake Technical Community College - Northern Wake Campus
Wake Technical Community College - Adult Education Center
Groceries
Wegmans
Lidl
Harris Teeter
Hospitals
Shopping Centers
Maystone at Wakefield has 5 shopping centers within 0.8 miles.
Nearby Neighborhoods
Rental Price Ranges in the Area
| Bedroom | Average Rent | Cheapest Rent | Highest Rent |
|---|---|---|---|
| Raleigh Studio Apartments | $1,498 | $915 | $3,151 |
| Raleigh 1 Bedroom Apartments | $1,550 | $520 | $6,453 |
| Raleigh 2 Bedroom Apartments | $1,859 | $755 | $7,441 |
| Raleigh 3 Bedroom Apartments | $2,090 | $599 | $10,000+ |
| Raleigh 4 Bedroom Apartments | $1,851 | $574 | $10,000+ |
| Raleigh 5 Bedroom Apartments | $2,863 | $949 | $5,640 |
Browse Top Apartments in Raleigh
By Price
By Community Type
- Raleigh Apartments for Rent by Owner
- Raleigh Apartments with Rent Specials
- Raleigh Top Rated Apartments
- Raleigh Corporate Apartments
- Raleigh Furnished Apartments
- Raleigh Gated Apartments
- Raleigh Loft Apartments
- Raleigh Low Income Apartments
- New Raleigh Apartments
- Raleigh Senior Apartments
- Raleigh Short-term Apartments
- Raleigh Student Apartments
- Raleigh Apartments with Utilities Included


Max of 255.