

Request Notification
Meadow Creek Flats
Rockford, MI 49341

- 1–3 Bedrooms
- 861–1,277 Square Feet
About Meadow Creek Flats
Located just five minutes from US-131/I-96, Meadow Creek Flats offers a convenient location, on-site amenities, and modern one-, two-, and three-bedroom apartments for rent in Rockford, MI. Situated only twenty minutes from Downtown Grand Rapids, Meadow Creek Flats provides quick access to the area's most popular shopping, dining, and recreation. Each apartment home is pet friendly, includes a detached garage, and offers modern interior features, such as open concept floor plans with wood-like flooring, fully equipped kitchens with stainless steel appliances, bedrooms with oversized windows, and a full-sized washer and dryer. At Meadow Creek Flats, residents can take advantage of exclusive on-site amenities, including 24-hour emergency service, a 24-hour fitness center, a clubhouse, a fenced-in dog park, an outdoor courtyard, and playground. To make Meadow Creek Flats your home, call today to speak with a member of our professional sales team!
Meadow Creek Flats is located in the Ada Cannon Plainfield Neighborhood and 49341 Zip code of Rockford, MI.
Unique Features and Amenities
- 24-Hour Emergency Maintenance
- 8-Foot Ceilings
- Bar Area with Built-In Cabinetry*
- Central Air Conditioning & Heating
- Community Playground
- Detached Garage Included
- Entryway Coat Closet for Extra Storage
- Foot-Friendly Carpet in Bedrooms
- Gooseneck Kitchen Faucet with Pull-Down Sprayer*
- High-Speed Internet Access & Cable Ready
- In-Unit Washer & Dryer
- Kitchen Pantry for Additional Storage
- Online Resident Portal
- On-Site Dog Park
- Outdoor Grilling Station & Dining Area
- Pet-Friendly Community
- Planned Social Activities for Residents
- Poolside Firepit Lounge
- Preferred Employer Program
- Private Entry Apartment Homes
- Private Patio or Balcony
- Professional Management Team
- Programmable Thermostat
- Recessed Lighting
- Smart Thermostat*
- Spacious Bathroom Vanity with Oversized Mirror
- Spacious Closet Storage
- Stars & Stripes Military Rewards Program
- Swimming Pool
- Tub/Shower Combination
- USB Outlets*
- Various Lease Term Options
- Walk-In Closet*
- Wooded & Courtyard Views Available
- Wood-Style Vinyl Plank Flooring
Property Contact Info
Office Hours
| Monday | 9:00 am–6:00 pm |
| Tuesday | 9:00 am–7:00 pm |
| Wednesday | 9:00 am–6:00 pm |
| Thursday | 9:00 am–7:00 pm |
| Friday | 9:00 am–6:00 pm |
| Saturday | Closed |
| Sunday | Closed |
Floorplan Pricing and Availability
New! Interactive Property Map
1 Bedroom
Show Unavailable FloorplansFloorplan Ap
1 Bed, 1 Bath, 861 sq ftAvailable Aug 15Cheapest 1 BedroomThis is the cheapest 1 Bedroom at this PropertyModel Gallery
Floorplans
Availability Details
Availability Date Unit Sq Ft August 15, 2026 8610-M 861 August 19, 2026 8744-C 861 August 26, 2026 8790-C 861 Apartment Model: Ap1 Bedroom, 1 Bath, 861 sq ftAvailable August 15, 2026![]()
Ap - Floorplan Apartment Unit: 8610-MApartment Model: Ap1 Bedroom, 1 Bath, 861 sq ftAvailable August 15, 2026Apartment Unit: 8744-CApartment Model: Ap1 Bedroom, 1 Bath, 861 sq ftAvailable August 19, 2026Apartment Unit: 8790-CApartment Model: Ap1 Bedroom, 1 Bath, 861 sq ftAvailable August 26, 2026Floorplan A
1 Bed, 1 Bath, 861 sq ftAvailable Aug 25Model Gallery
Floorplans
Availability Details
Availability Date Unit Sq Ft August 25, 2026 8731-I 861 Apartment Model: A1 Bedroom, 1 Bath, 861 sq ftAvailable August 25, 2026![]()
A - Floorplan Apartment Unit: 8731-IApartment Model: A1 Bedroom, 1 Bath, 861 sq ftAvailable August 25, 2026Floorplan A1
1 Bed, 2 Baths, 1074 sq ftLargest 1 BedroomThis is the largest 1 Bedroom at this PropertyModel Gallery
Floorplans
Availability Details
Availability Date Unit Sq Ft Unavailable A1 1074 sq ft Apartment Model: A11 Bedroom, 2 Bath, 1074 sq ftUnavailable![]()
A1 - Floorplan 2 Bedrooms
Floorplan C
2 Beds, 2 Baths, 1074 sq ftModel Gallery
Floorplans
Availability Details
Availability Date Unit Sq Ft Unavailable C 1074 sq ft Apartment Model: C2 Bedroom, 2 Bath, 1074 sq ftUnavailable![]()
C - Floorplan Floorplan Cp
2 Beds, 2 Baths, 1074 sq ftModel Gallery
Floorplans
Availability Details
Availability Date Unit Sq Ft Unavailable Cp 1074 sq ft Apartment Model: Cp2 Bedroom, 2 Bath, 1074 sq ftUnavailable![]()
Cp - Floorplan 3 Bedrooms
Show Unavailable FloorplansFloorplan D
3 Beds, 2 Baths, 1277 sq ftAvailable Aug 10Model Gallery
Floorplans
Availability Details
Availability Date Unit Sq Ft August 10, 2026 8797-E 1277 August 17, 2026 8630-G 1277 Apartment Model: D3 Bedroom, 2 Bath, 1277 sq ftAvailable August 10, 2026![]()
D - Floorplan Apartment Unit: 8797-EApartment Model: D3 Bedroom, 2 Bath, 1277 sq ftAvailable August 10, 2026Apartment Unit: 8630-GApartment Model: D3 Bedroom, 2 Bath, 1277 sq ftAvailable August 17, 2026Floorplan Dp
3 Beds, 2 Baths, 1277 sq ftModel Gallery
Floorplans
Availability Details
Availability Date Unit Sq Ft Unavailable Dp 1277 sq ft Apartment Model: Dp3 Bedroom, 2 Bath, 1277 sq ftUnavailable![]()
Dp - Floorplan
Property Information
- 160 Units
- 2 Stories
- Built in 2019
Lease Terms
- 2 - 12 mo
- Short Term Lease Options
Fees and Policies
The fees listed below are community-provided and may exclude utilities or add-ons. All payments are made directly to the property and are non-refundable unless otherwise specified.
Required Fees
One-Time Basics
- Due at Application
- Application Fee Per ApplicantiCharged per applicant.$50.00
- Due at Move-In
- Administrative FeeiCharged per unit.$250.00
Other Fees and Policies
Pet Fees
- Cat
- Cat DepositiMax of 2. Charged Per Pet.$150.00
- Cat FeeiMax of 2. Charged Per Pet.$350.00
- Cat RentiCharged Per Pet.$50.00/mo
- Dog
- Dog DepositiMax of 2. Charged Per Pet.$150.00
- Dog FeeiMax of 2. Charged Per Pet.$350.00
- Dog RentiCharged Per Pet.$50.00/mo
None
None
Max of 2. Breed and weight restrictions apply, please contact the leasing office for full pet policy.
Parking Info and Fees
- Other
- Detached GarageiContact the leasing office to learn more about available garage parking.
Property Fee Disclaimer: Based on community-supplied data and independent market research. Subject to change without notice. May exclude fees for mandatory or optional services and usage-based utilities.
Features and Amenities
Living Area Features
- Walk In Closets
Unique Amenities
- Garage Available
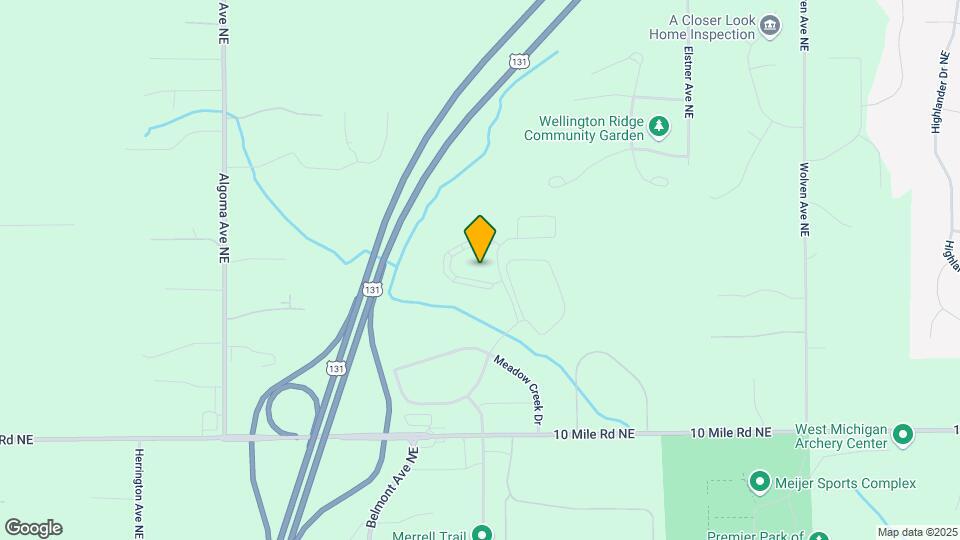
Map
- Shopping
- Colleges
- Grocery
- Parks
- Nearby Properties

Map
Renters Reviews and Ratings
Renewing for a 3rd year.
Poor communication
Noise Insulation
Worst Property Management Company
Nothing else in Rockford compares
Super Nice Apartment
Property Manager Responded
Love this place!
Property Manager Responded
Very Pleasant & Professional
Nearby Schools
Rockford H.S. Freshman Center
North Rockford Middle School
Rockford High School
Belmont Elementary School
About GreatSchools Data on ApartmentHomeLiving.com.
Points of Interest
Time and distance from Meadow Creek Flats.
Arts Museums and Landmarks
Big Box and Retail
Lowe's
Goodwill
Walgreens
Colleges and Universities
Groceries
Aldi
Meijer
Parks and Recreation
Meadow Creek Flats has 4 parks within 10.1 miles, including Provin Trails Park, Huff Park, Frederik Meijer Gardens, and Rosa Parks Circle Ice Skating Rink.
Shopping Centers
Meadow Creek Flats has 5 shopping centers within 2.7 miles.
Nearby Neighborhoods
Rental Price Ranges in the Area
| Bedroom | Average Rent | Cheapest Rent | Highest Rent |
|---|---|---|---|
| Rockford Studio Apartments | $1,274 | $1,075 | $1,399 |
| Rockford 1 Bedroom Apartments | $1,540 | $950 | $3,555 |
| Rockford 2 Bedroom Apartments | $1,914 | $1,154 | $3,787 |
| Rockford 3 Bedroom Apartments | $2,711 | $1,635 | $3,952 |
| Rockford 4 Bedroom Apartments | $3,862 | $3,559 | $4,057 |
| 2 Bedroom Homes | $1,621 | $1,150 | $2,245 |
| 3 Bedroom Homes | $2,290 | $1,800 | $3,100 |
| 4 Bedroom Homes | $2,644 | $1,895 | $3,500 |
Nearby Apartments
Nearby Homes
Did You Know?
22% of apartment shoppers plan to spend 4-6 months in their apartment search.


Max of 2. | Restrictions: None.