- Student Housing
- Studio–3 Bedrooms
- $735-$1,560 Pricing
- 400–1,600 Square Feet
Rent Specials
Call for Availability and Pricing~~Call for pricing and availability!
About Meadowbrook Apartments
Meadowbrook Apartments is located just west of the KU Campus. Our unique location makes it easy to explore Lawrence. Meadowbrook has served the Lawrence community for over 50 years with over 40 floor plans, we have something to fit your needs.
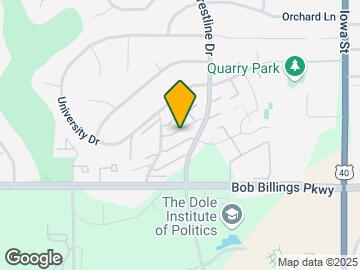

Meadowbrook Apartments is located in the Sunset Hills Neighborhood and 66049 Zip code of Lawrence, KS. This community is professionally managed by Meadowbrook Apartments
Unique Features and Amenities
- Close to Downtown & Several Shopping Areas
- Close To KU
- Lawn Care
- On The Ku And Lawrence T Bus Route
- Plenty of Closet Space
- Snow Removal
- W/D Included in Many Apartments
Property Contact Info

- Listed by:
- Agency:
- Vendor Logo:
- Website:
- View Property Website
- Call Us:
- (785) 503-9334
- Disclaimer:
Office Hours
| Monday | 8:00 am–6:00 pm |
| Tuesday | 8:00 am–6:00 pm |
| Wednesday | 8:00 am–6:00 pm |
| Thursday | 8:00 am–6:00 pm |
| Friday | 8:00 am–6:00 pm |
| Saturday | 10:00 am–5:00 pm |
| Sunday | By Appointment |
Floorplan Pricing and Availability
Meadowbrook Apartments offers Studio to 3 Bedroom apartments having 400–1,600 sqft. Here is the current pricing and availability:
New! Interactive Property Map
Studio
Plan 400
Studio, 1 Bath, 400 sq ftAvailability Details
Availability Date Unit Sq Ft Call for Availability Plan 400 400 sq ft Model Amenities and Features
Features
- Air Conditioning
- Cable Ready
- Heating
- Tub/Shower
Kitchen
- Disposal
- Freezer
- Kitchen
- Oven
- Range
- Refrigerator
Living Space
- Carpet
- Vinyl Flooring
- Window Coverings
Outdoor Space
- Patio
Services
- Furnished
Plan 420
Studio, 1 Bath, 420 sq ftAvailability Details
Availability Date Unit Sq Ft Call for Availability Plan 420 420 sq ft Model Amenities and Features
Features
- Air Conditioning
- Cable Ready
- Heating
- Tub/Shower
Kitchen
- Disposal
- Freezer
- Kitchen
- Oven
- Range
- Refrigerator
Living Space
- Carpet
- Vinyl Flooring
Outdoor Space
- Lawn
- Patio
Services
- Furnished
Plan 435
Studio, 1 Bath, 435 sq ftAvailability Details
Price Availability Date Unit Sq Ft $735 Call for Availability Plan 435 435 sq ft Model Amenities and Features
Features
- Air Conditioning
- Balcony
- Cable Ready
- Heating
- High Speed Internet Access
- Tub/Shower
Kitchen
- Disposal
- Freezer
- Kitchen
- Oven
- Refrigerator
Living Space
- Carpet
- Window Coverings
Outdoor Space
- Patio
Services
- Furnished
Model Rent and Fees
Model Price
- $735
Plan 500
Studio, 1 Bath, 500 sq ftAvailability Details
Availability Date Unit Sq Ft Call for Availability Plan 500 500 sq ft Model Amenities and Features
Features
- Air Conditioning
- Balcony
- Cable Ready
- Heating
- High Speed Internet Access
- Tub/Shower
Kitchen
- Disposal
- Freezer
- Kitchen
- Oven
- Range
- Refrigerator
Living Space
- Carpet
- Vinyl Flooring
- Window Coverings
Outdoor Space
- Patio
Services
- Furnished
Plan 510
Studio, 1 Bath, 510 sq ftAvailability Details
Availability Date Unit Sq Ft Call for Availability Plan 510 510 sq ft Model Amenities and Features
Features
- Air Conditioning
- Cable Ready
- Heating
- High Speed Internet Access
- Tub/Shower
Kitchen
- Disposal
- Freezer
- Kitchen
- Oven
- Range
- Refrigerator
Living Space
- Carpet
- Vinyl Flooring
- Window Coverings
Outdoor Space
- Patio
Services
- Furnished
Plan 595
Studio, 1 Bath, 595 sq ftLargest StudioThis is the largest Studio at this PropertyAvailability Details
Availability Date Unit Sq Ft Call for Availability Plan 595 595 sq ft Model Amenities and Features
Features
- Air Conditioning
- Balcony
- Cable Ready
- High Speed Internet Access
- Tub/Shower
Kitchen
- Disposal
- Kitchen
- Oven
- Range
- Refrigerator
Living Space
- Carpet
- Vinyl Flooring
- Window Coverings
Outdoor Space
- Patio
1 Bedroom
Poolside 1-BR
1 Bed, 1 Bath, 528 sq ftAvailability Details
Availability Date Unit Sq Ft Call for Availability Poolside 1-BR 528 sq ft Model Amenities and Features
Features
- Air Conditioning
- Cable Ready
- Ceiling Fans
- Heating
- Sprinkler System
- Tub/Shower
- Washer/Dryer
Kitchen
- Dishwasher
- Disposal
- Freezer
- Kitchen
- Microwave
- Oven
- Range
- Refrigerator
Living Space
- Carpet
- Tile Floors
Plan 1.3
1 Bed, 1 Bath, 598 sq ftAvailability Details
Availability Date Unit Sq Ft Call for Availability Plan 1.3 598 sq ft Model Amenities and Features
Features
- Air Conditioning
- Cable Ready
- Ceiling Fans
- Heating
- High Speed Internet Access
- Sprinkler System
- Tub/Shower
- Washer/Dryer
Kitchen
- Dishwasher
- Disposal
- Freezer
- Island Kitchen
- Kitchen
- Microwave
- Oven
- Range
- Refrigerator
Living Space
- Carpet
- Tile Floors
- Window Coverings
Plan 1.2
1 Bed, 1 Bath, 650 sq ftAvailability Details
Availability Date Unit Sq Ft Call for Availability Plan 1.2 650 sq ft Model Amenities and Features
Features
- Air Conditioning
- Cable Ready
- Ceiling Fans
- Heating
- High Speed Internet Access
- Sprinkler System
- Tub/Shower
- Washer/Dryer
Kitchen
- Dishwasher
- Disposal
- Freezer
- Island Kitchen
- Kitchen
- Microwave
- Oven
- Range
- Refrigerator
Living Space
- Carpet
- Tile Floors
- Window Coverings
Outdoor Space
- Patio
Plan 700
1 Bed, 1 Bath, 700 sq ftAvailability Details
Availability Date Unit Sq Ft Call for Availability Plan 700 700 sq ft Model Amenities and Features
Features
- Air Conditioning
- Balcony
- Cable Ready
- Heating
- High Speed Internet Access
- Tub/Shower
Kitchen
- Dishwasher
- Disposal
- Freezer
- Kitchen
- Oven
- Pantry
- Range
- Refrigerator
Living Space
- Carpet
- Dining Room
- Vinyl Flooring
- Window Coverings
Outdoor Space
- Patio
Plan 702
1 Bed, 1 Bath, 702 sq ftAvailability Details
Availability Date Unit Sq Ft Call for Availability Plan 702 702 sq ft Model Amenities and Features
Features
- Air Conditioning
- Balcony
- Cable Ready
- Heating
- High Speed Internet Access
- Tub/Shower
Kitchen
- Dishwasher
- Disposal
- Kitchen
- Oven
- Pantry
- Range
- Refrigerator
Living Space
- Carpet
- Dining Room
- Vinyl Flooring
- Window Coverings
Outdoor Space
- Patio
Plan 712
1 Bed, 1 Bath, 712 sq ftAvailability Details
Availability Date Unit Sq Ft Call for Availability Plan 712 712 sq ft Model Amenities and Features
Features
- Air Conditioning
- Cable Ready
- Heating
- High Speed Internet Access
- Tub/Shower
Kitchen
- Dishwasher
- Disposal
- Freezer
- Kitchen
- Oven
- Pantry
- Range
- Refrigerator
Living Space
- Built-In Bookshelves
- Carpet
- Vinyl Flooring
- Window Coverings
Outdoor Space
- Patio
Plan 740
1 Bed, 1 Bath, 740 sq ftAvailability Details
Availability Date Unit Sq Ft Call for Availability Plan 740 740 sq ft Model Amenities and Features
Features
- Air Conditioning
- Balcony
- Cable Ready
- Heating
- High Speed Internet Access
- Tub/Shower
Kitchen
- Dishwasher
- Disposal
- Freezer
- Kitchen
- Oven
- Range
- Refrigerator
Living Space
- Carpet
- Dining Room
- Vinyl Flooring
- Walk-In Closets
- Window Coverings
Outdoor Space
- Patio
Plan 1.6
1 Bed, 1 Bath, 783 sq ftAvailability Details
Availability Date Unit Sq Ft Call for Availability Plan 1.6 783 sq ft Model Amenities and Features
Features
- Air Conditioning
- Balcony
- Cable Ready
- Ceiling Fans
- Heating
- High Speed Internet Access
- Sprinkler System
- Tub/Shower
- Washer/Dryer
Kitchen
- Dishwasher
- Disposal
- Eat-in Kitchen
- Freezer
- Kitchen
- Microwave
- Oven
- Pantry
- Range
- Refrigerator
Living Space
- Carpet
- Large Bedrooms
- Tile Floors
- Walk-In Closets
- Window Coverings
Outdoor Space
- Patio
Plan 1.5
1 Bed, 1 Bath, 797 sq ftAvailability Details
Availability Date Unit Sq Ft Call for Availability Plan 1.5 797 sq ft Model Amenities and Features
Features
- Air Conditioning
- Cable Ready
- Ceiling Fans
- Heating
- Sprinkler System
- Tub/Shower
- Washer/Dryer
Kitchen
- Disposal
- Freezer
- Kitchen
- Microwave
- Oven
- Range
- Refrigerator
Living Space
- Carpet
- Tile Floors
Plan 822
1 Bed, 1 Bath, 822 sq ftLargest 1 BedroomThis is the largest 1 Bedroom at this PropertyAvailability Details
Price Availability Date Unit Sq Ft $920 Call for Availability Plan 822 822 sq ft Model Amenities and Features
Features
- Air Conditioning
- Balcony
- Cable Ready
- Heating
- High Speed Internet Access
- Tub/Shower
Kitchen
- Dishwasher
- Disposal
- Freezer
- Kitchen
- Oven
- Pantry
- Range
- Refrigerator
Living Space
- Built-In Bookshelves
- Carpet
- Vinyl Flooring
- Window Coverings
Model Rent and Fees
Model Price
- $920
2 Bedrooms
Plan 900
2 Beds, 1 Bath, 900 sq ftAvailability Details
Price Availability Date Unit Sq Ft $990 Call for Availability Plan 900 900 sq ft Model Amenities and Features
Features
- Air Conditioning
- Balcony
- Cable Ready
- Heating
- High Speed Internet Access
- Tub/Shower
Kitchen
- Dishwasher
- Disposal
- Freezer
- Kitchen
- Oven
- Range
- Refrigerator
Living Space
- Carpet
- Dining Room
- Linen Closet
- Vinyl Flooring
- Window Coverings
Outdoor Space
- Patio
Model Rent and Fees
Model Price
- $990
Plan 905
2 Beds, 1 Bath, 905 sq ftAvailability Details
Availability Date Unit Sq Ft Call for Availability Plan 905 905 sq ft Model Amenities and Features
Features
- Air Conditioning
- Cable Ready
- Heating
- High Speed Internet Access
- Tub/Shower
- Washer/Dryer
Kitchen
- Dishwasher
- Disposal
- Freezer
- Kitchen
- Oven
- Range
- Refrigerator
Living Space
- Carpet
- Dining Room
- Vinyl Flooring
- Window Coverings
Outdoor Space
- Patio
Plan 907
2 Beds, 1 Bath, 907 sq ftAvailability Details
Availability Date Unit Sq Ft Call for Availability Plan 907 907 sq ft Model Amenities and Features
Features
- Air Conditioning
- Balcony
- Cable Ready
- Heating
- High Speed Internet Access
- Tub/Shower
Kitchen
- Dishwasher
- Disposal
- Freezer
- Kitchen
- Oven
- Range
- Refrigerator
Living Space
- Carpet
- Dining Room
- Vinyl Flooring
- Window Coverings
Outdoor Space
- Patio
Plan 1290
2 Beds, 1.5 Baths, 1290 sq ftAvailability Details
Availability Date Unit Sq Ft Call for Availability Plan 1290 1290 sq ft Model Amenities and Features
Features
- Air Conditioning
- Balcony
- Cable Ready
- Ceiling Fans
- Heating
- High Speed Internet Access
- Tub/Shower
- Washer/Dryer
Kitchen
- Dishwasher
- Disposal
- Freezer
- Kitchen
- Oven
- Pantry
- Range
- Refrigerator
Living Space
- Carpet
- Vinyl Flooring
- Window Coverings
Outdoor Space
- Patio
Plan 1000
2 Beds, 1.5 Baths, 1000 sq ftAvailability Details
Availability Date Unit Sq Ft Call for Availability Plan 1000 1000 sq ft Model Amenities and Features
Features
- Air Conditioning
- Balcony
- Cable Ready
- Heating
- High Speed Internet Access
- Tub/Shower
Kitchen
- Dishwasher
- Disposal
- Freezer
- Kitchen
- Oven
- Pantry
- Range
- Refrigerator
Living Space
- Carpet
- Dining Room
- Vinyl Flooring
- Window Coverings
Outdoor Space
- Patio
Plan 2.2
2 Beds, 2 Baths, 960 sq ftAvailability Details
Availability Date Unit Sq Ft Call for Availability Plan 2.2 960 sq ft Model Amenities and Features
Features
- Air Conditioning
- Balcony
- Cable Ready
- Ceiling Fans
- Heating
- Sprinkler System
- Tub/Shower
- Washer/Dryer
Kitchen
- Dishwasher
- Disposal
- Freezer
- Kitchen
- Microwave
- Oven
- Pantry
- Range
- Refrigerator
Living Space
- Bay Window
- Carpet
- Dining Room
- Tile Floors
- Views
- Window Coverings
Plan 2.1
2 Beds, 2 Baths, 975 sq ftAvailability Details
Availability Date Unit Sq Ft Call for Availability Plan 2.1 975 sq ft Model Amenities and Features
Features
- Air Conditioning
- Balcony
- Cable Ready
- Ceiling Fans
- Heating
- High Speed Internet Access
- Sprinkler System
- Tub/Shower
- Washer/Dryer
Kitchen
- Dishwasher
- Disposal
- Eat-in Kitchen
- Freezer
- Kitchen
- Microwave
- Oven
- Range
- Refrigerator
Living Space
- Carpet
- Tile Floors
- Walk-In Closets
- Window Coverings
Outdoor Space
- Patio
Plan 1025
2 Beds, 2 Baths, 1025 sq ftAvailability Details
Availability Date Unit Sq Ft Call for Availability Plan 1025 1025 sq ft Model Amenities and Features
Features
- Air Conditioning
- Cable Ready
- Heating
- Tub/Shower
Kitchen
- Dishwasher
- Disposal
- Freezer
- Kitchen
- Oven
- Pantry
- Range
- Refrigerator
Living Space
- Carpet
- Vinyl Flooring
- Walk-In Closets
- Window Coverings
Outdoor Space
- Patio
Plan 2.3
2 Beds, 2 Baths, 1097 sq ftAvailability Details
Availability Date Unit Sq Ft Call for Availability Plan 2.3 1097 sq ft Model Amenities and Features
Features
- Air Conditioning
- Balcony
- Cable Ready
- Ceiling Fans
- Heating
- High Speed Internet Access
- Sprinkler System
- Tub/Shower
- Washer/Dryer
Kitchen
- Dishwasher
- Disposal
- Freezer
- Kitchen
- Microwave
- Oven
- Pantry
- Range
- Refrigerator
Living Space
- Carpet
- Large Bedrooms
- Tile Floors
- Walk-In Closets
Outdoor Space
- Patio
Plan 1130
2 Beds, 2 Baths, 1130 sq ftAvailability Details
Availability Date Unit Sq Ft Call for Availability Plan 1130 1130 sq ft Model Amenities and Features
Features
- Air Conditioning
- Balcony
- Cable Ready
- Heating
- High Speed Internet Access
- Tub/Shower
Kitchen
- Dishwasher
- Disposal
- Freezer
- Kitchen
- Oven
- Range
- Refrigerator
Living Space
- Carpet
- Dining Room
- Vinyl Flooring
- Walk-In Closets
1300-D
2 Beds, 2 Baths, 1300 sq ftAvailability Details
Availability Date Unit Sq Ft Call for Availability 1300-D 1300 sq ft Model Amenities and Features
Features
- Air Conditioning
- Cable Ready
- Heating
- Tub/Shower
- Washer/Dryer
Kitchen
- Dishwasher
- Disposal
- Eat-in Kitchen
- Freezer
- Island Kitchen
- Kitchen
- Oven
- Pantry
- Range
- Refrigerator
Living Space
- Carpet
- Dining Room
- Vinyl Flooring
- Walk-In Closets
- Window Coverings
Outdoor Space
- Patio
Poolside Townhome
2 Beds, 2.5 Baths, 1309 sq ftLargest 2 BedroomThis is the largest 2 Bedroom at this PropertyAvailability Details
Price Availability Date Unit Sq Ft $1,560 Call for Availability Poolside Townhome 1309 sq ft Model Amenities and Features
Features
- Air Conditioning
- Balcony
- Cable Ready
- Ceiling Fans
- Heating
- High Speed Internet Access
- Sprinkler System
- Tub/Shower
- Washer/Dryer
Kitchen
- Dishwasher
- Disposal
- Freezer
- Kitchen
- Microwave
- Oven
- Range
- Refrigerator
Living Space
- Carpet
- Dining Room
- Large Bedrooms
- Tile Floors
- Walk-In Closets
- Window Coverings
Model Rent and Fees
Model Price
- $1,560
3 Bedrooms
Plan 1010
3 Beds, 1 Bath, 1010 sq ftAvailability Details
Availability Date Unit Sq Ft Call for Availability Plan 1010 1010 sq ft Model Amenities and Features
Features
- Air Conditioning
- Balcony
- Cable Ready
- Heating
- High Speed Internet Access
- Tub/Shower
Kitchen
- Dishwasher
- Disposal
- Freezer
- Kitchen
- Oven
- Pantry
- Range
- Refrigerator
Living Space
- Carpet
- Dining Room
- Linen Closet
- Vinyl Flooring
- Window Coverings
Outdoor Space
- Patio
Plan 1410
3 Beds, 1.5 Baths, 1410 sq ftAvailability Details
Availability Date Unit Sq Ft Call for Availability Plan 1410 1410 sq ft Model Amenities and Features
Features
- Air Conditioning
- Balcony
- Cable Ready
- Ceiling Fans
- Heating
- High Speed Internet Access
- Tub/Shower
- Washer/Dryer
Kitchen
- Dishwasher
- Disposal
- Freezer
- Kitchen
- Oven
- Pantry
- Range
- Refrigerator
Living Space
- Carpet
- Dining Room
- Vinyl Flooring
- Window Coverings
Outdoor Space
- Patio
Plan 1600
3 Beds, 1.5 Baths, 1600 sq ftLargest 3 BedroomThis is the largest 3 Bedroom at this PropertyAvailability Details
Availability Date Unit Sq Ft Call for Availability Plan 1600 1600 sq ft Model Amenities and Features
Features
- Air Conditioning
- Cable Ready
- Heating
- High Speed Internet Access
- Washer/Dryer
Kitchen
- Dishwasher
- Disposal
- Freezer
- Kitchen
- Oven
- Range
- Refrigerator
Living Space
- Carpet
- Linen Closet
- Vinyl Flooring
- Window Coverings
Outdoor Space
- Patio
Plan 1170
3 Beds, 2 Baths, 1170 sq ftAvailability Details
Availability Date Unit Sq Ft Call for Availability Plan 1170 1170 sq ft Model Amenities and Features
Features
- Air Conditioning
- Balcony
- Cable Ready
- Heating
- High Speed Internet Access
- Tub/Shower
Kitchen
- Dishwasher
- Disposal
- Freezer
- Kitchen
- Oven
- Pantry
- Range
- Refrigerator
Living Space
- Built-In Bookshelves
- Carpet
- Dining Room
- Vinyl Flooring
Outdoor Space
- Patio
Plan 1300
3 Beds, 2 Baths, 1300 sq ftAvailability Details
Availability Date Unit Sq Ft Call for Availability Plan 1300 1300 sq ft Model Amenities and Features
Features
- Air Conditioning
- Balcony
- Cable Ready
- Heating
- High Speed Internet Access
- Tub/Shower
- Washer/Dryer
Kitchen
- Dishwasher
- Disposal
- Freezer
- Kitchen
- Oven
- Pantry
- Range
- Refrigerator
Living Space
- Carpet
- Dining Room
- Vinyl Flooring
- Walk-In Closets
- Window Coverings
Outdoor Space
- Patio
Plan 1450
3 Beds, 2 Baths, 1450 sq ftAvailability Details
Availability Date Unit Sq Ft Call for Availability Plan 1450 1450 sq ft Model Amenities and Features
Features
- Air Conditioning
- Balcony
- Cable Ready
- Heating
- Tub/Shower
- Washer/Dryer
Kitchen
- Dishwasher
- Disposal
- Freezer
- Kitchen
- Oven
- Pantry
- Range
- Refrigerator
Living Space
- Carpet
- Vinyl Flooring
- Window Coverings
Outdoor Space
- Patio
Schedule a Tour
3D Tours
Property Information
- 627 Units
- 3 Stories
- Built in 1970
- Furnished
Fees and Policies
The fees listed below are community-provided and may exclude utilities or add-ons. All payments are made directly to the property and are non-refundable unless otherwise specified.
Required Fees
One-Time Basics
- Due at Application
- Application Fee Per ApplicantiCharged per applicant.$35.00
- Security Deposit - RefundableiEqual to one month's rent Charged Per Unit.Varies
Other Fees and Policies
Pet Fees
- Cat
- Pet FeeiMax of 2. Charged Per Pet.$250.00
- Monthly Pet FeeiMax of 2. Charged Per Pet.$40.00/mo
- Dog
- Pet FeeiMax of 2. Charged Per Pet.$250.00
- Monthly Pet FeeiMax of 2. Charged Per Pet.$40.00/mo
Breed restrictions may apply. Deposit equal to half month's rent
Max of 2. up to 2 pets, combined max weight of 50 lbs. Add'l deposit.
Parking Info and Fees
- Surface LotiFREE - Non Assigned Resident Parking
- CoverediCarport
- 1 Max
- Garage Parking
- 1 Max
Property Fee Disclaimer: Based on community-supplied data and independent market research. Subject to change without notice. May exclude fees for mandatory or optional services and usage-based utilities.
Features and Amenities
Unique Amenities
- Close to Downtown & Several Shopping Areas
- Close To KU
- Lawn Care
- On The Ku And Lawrence T Bus Route
- Plenty of Closet Space
- Snow Removal
- W/D Included in Many Apartments
On-Site Services
- Maintenance On Site
- Property Manager On Site
- Laundry Facilities
Community Features
- Clubhouse
- Multi Use Room
- Walk Up
Outdoor Features
- Courtyard
- Lawn
- Patio
Recreation and Fitness
- Fitness Center
- Tennis Court
- Basketball Court
- Playground
- Pool
Interior Features
- Balcony
- Sprinkler System
- Tub/Shower
- Heating
- Ceiling Fans
- High Speed Internet Access
- Cable Ready
- Washer/Dryer
- Air Conditioning
- Wheelchair Accessible (Rooms)
- Smoke Free
Kitchen Amenities
- Kitchen
- Microwave
- Dishwasher
- Eat In Kitchen
- Island Kitchen
- Oven
- Pantry
- Range
- Refrigerator
- Disposal
- Freezer
Living Area Features
- Walk In Closets
- Built In Bookshelves
- Carpet
- Vinyl Flooring
- Bay Window
- Dining Room
- Large Bedrooms
- Linen Closet
- Tile Floors
- Views
- Window Coverings
Unique Amenities
- Garage Available

Map
- Shopping
- Colleges
- Grocery
- Medical

Map
Getting Around
50 / 100 Fairly walkable
40 / 100 Some public transit
70 / 100 Moderately bikeable
80 / 100 Very car friendly
Getting to Know the Area
70 / 100 Restaurants
50 / 100 Cafes
70 / 100 Nightlife
60 / 100 Shopping
90 / 100 Noise Level
Frequently Asked Questions about Meadowbrook Apartments
Where is Meadowbrook Apartments located?
Meadowbrook Apartments is located at 2601 Dover Sq near the Sunset Hills area of Lawrence, KS
What is the current rent range at Meadowbrook Apartments?
Call us today for rates on the Studio to 3 options at Meadowbrook Apartments
When is the leasing office open?
- The office Hours for Meadowbrook Apartments are
- Monday 8:00 am–6:00 pm
- Tuesday 8:00 am–6:00 pm
- Wednesday 8:00 am–6:00 pm
- Thursday 8:00 am–6:00 pm
- Friday 8:00 am–6:00 pm
- Saturday 10:00 am–5:00 pm
- Sunday By Appointment
Are pets allowed?
Call us today to find out our pet policy and if we allow pets
Are there any rent specials?
The current rent special at Meadowbrook Apartments is: Call for Availability and Pricing~~Call for pricing and availability!.
Renters Reviews and Ratings
Keep looking
Terrible Place to live
Keep Looking
There's A Catch
Nice place for young professional & older students
Nearby Schools
Lawrence West Middle School
About GreatSchools Data on ApartmentHomeLiving.com.
Points of Interest
Time and distance from Meadowbrook Apartments.
Big Box and Retail
Walgreens
Goodwill
Menards
Colleges and Universities
Groceries
Dillons
Dillon's
Sprouts Farmers Market
Hospitals
Lawrence Memorial Hospital
Military Bases
Army Reserve Center
Kansas National Guard
Shopping Centers
Meadowbrook Apartments has 5 shopping centers within 1.2 miles.
Nearby Neighborhoods
Rental Price Ranges in the Area
| Bedroom | Average Rent | Cheapest Rent | Highest Rent |
|---|---|---|---|
| Lawrence Studio Apartments | $974 | $715 | $1,400 |
| Lawrence 1 Bedroom Apartments | $1,256 | $715 | $2,120 |
| Lawrence 2 Bedroom Apartments | $1,382 | $469 | $2,600 |
| Lawrence 3 Bedroom Apartments | $1,318 | $439 | $2,317 |
| Lawrence 4 Bedroom Apartments | $1,102 | $509 | $3,600 |
| 2 Bedroom Homes | $1,247 | $850 | $1,900 |
| 3 Bedroom Homes | $1,810 | $1,350 | $2,395 |
| 4 Bedroom Homes | $2,394 | $1,950 | $3,300 |
| 5 Bedroom Homes | $5,187 | $4,875 | $5,499 |
Browse Top Apartments in Lawrence
By Price
- Cheap Lawrence Apartments
- Lawrence Apartments Under $500
- Lawrence Apartments Under $600
- Lawrence Apartments Under $800
- Lawrence Apartments Under $900
- Lawrence Apartments Under $1000
- Lawrence Apartments Under $1200
- Lawrence Apartments Under $1500
- Lawrence Apartments Under $2000
- Lawrence Luxury Apartments
By Community Type
- Lawrence Apartments for Rent by Owner
- Lawrence Apartments with Rent Specials
- Lawrence Top Rated Apartments
- Lawrence Corporate Apartments
- Lawrence Furnished Apartments
- Lawrence Gated Apartments
- Lawrence Loft Apartments
- Lawrence Low Income Apartments
- New Lawrence Apartments
- Lawrence Senior Apartments
- Lawrence Short-term Apartments
- Lawrence Student Apartments
- Lawrence Apartments with Utilities Included

Max of 2. up to 2 pets, combined max weight of 50 lbs. Add'l deposit.