


- 1–3 Bedrooms
- $1,979-$3,107 Pricing
- 627–1,040 Square Feet
About Meadowood
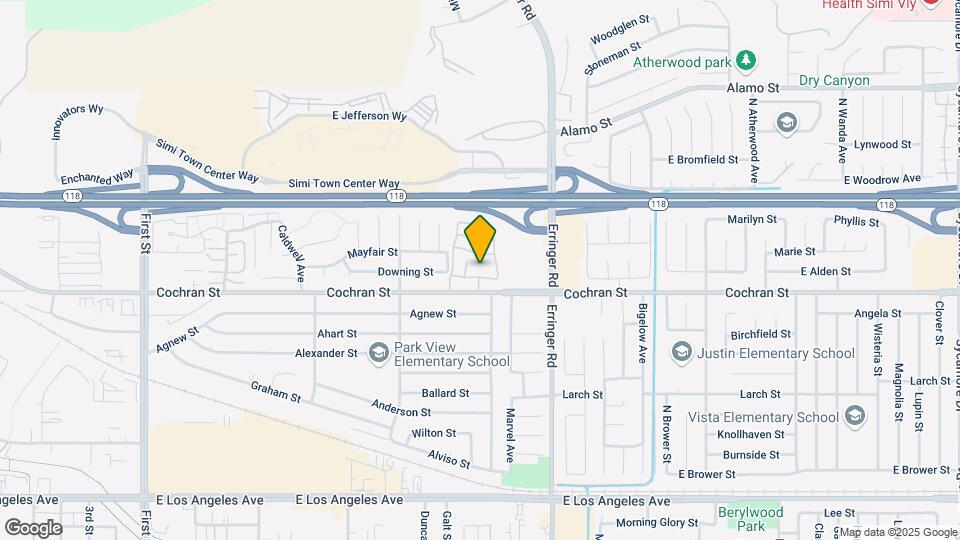
We offer Self-Guided Tours by Appointment Only. Meadowood apartments in Simi Valley, CA offer the best of both worlds: peaceful, laid-back living and an unbeatable location just minutes from the vibrant energy of Los Angeles. Each one-, two-, or three-bedroom apartment home offers a comfortable oasis with inviting features like air conditioning, a fully equipped kitchen, large closets, and spacious layouts with a separate dining room. Select apartment homes for rent also feature wood-style flooring plus an in-unit washer and dryer. Around our pet-friendly community, you won’t have to go far to enjoy the options of lounging by the swimming pool, working up a sweat in our fitness center, or spending time with friends and neighbors at the community’s picnic area or playground. Located at the border of Ventura County, you’ll find the buzz of Los Angeles is within reach, while home is serene and comfortable. Our location is close to grocery stores and restaurants, and just minutes away from shopping and entertainment at the nearby Simi Valley Town Center. Need to travel out of town? With our convenient location right off the Ronald Reagan Freeway (Highway 118) and only a few miles away from Highway 101 and I-5, you’ll find it easy to get to zip away to wherever your work or play calls you. Price reflected is base rent and does not include mandatory or optional fees. Detailed fee information and fee schedules can be found on the community's Leasing Info page on our Essex website.
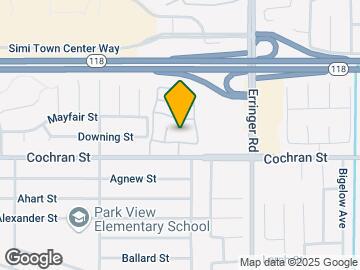
Meadowood is located in the Simi Valley Neighborhood and 93065 Zip code of Simi Valley, CA. This community is professionally managed by Essex Property Trust, Inc.
Unique Features and Amenities
- Designer paint and lighting
- ENERGY STAR Certified
- Gas stove
- Keyless entry
- Modern bathroom
- Night Patrol
- Online resident portal
- Parking
- Pet friendly
- Smart home technology
- Ultrafast Internet connectivity
- Walk-in closet
Property Contact Info

- Listed by:
- Agency:
- Vendor Logo:
- Website:
- View Property Website
- Call Us:
- (805) 521-9573
- Disclaimer:
Office Hours
| Monday | 9:00 am–6:00 pm |
| Tuesday | 9:00 am–6:00 pm |
| Wednesday | 10:00 am–6:00 pm |
| Thursday | 9:00 am–6:00 pm |
| Friday | 9:00 am–6:00 pm |
| Saturday | 9:00 am–6:00 pm |
| Sunday | 10:00 am–5:00 pm |
Floorplan Pricing and Availability
Meadowood offers 1 to 3 Bedroom apartments starting from $1,979 and having 627–1,040 sq ft. Here is the current pricing and availability:
New! Interactive Property Map
1 Bedroom
Plan 1A
From $1,979
1 Bed, 1 Bath, 627 sq ftAvailable NowModel Gallery
Floorplans
Availability Details
Price Availability Date Unit Sq Ft View Details $1,979 Available Now 04A 627 $2,169 August 29, 2026 20B 627 $2,159 September 5, 2026 04M 627 Model Amenities and Features
Features
- Air Conditioning
- Balcony
- Ceiling Fans
- Heating
- Washer/Dryer
Kitchen
- Dishwasher
- Pantry
- Refrigerator
Living Space
- Hardwood Floors
- Linen Closet
Unique Features
- Designer paint and lighting
- Gas stove
- High Ceilings
- Keyless entry
- Modern bathroom
- Smart home technology
- Stainless Steel Appliances
- Ultrafast Internet connectivity
- Walk-in closet
Model Rent and Fees
Model Price Range
- $1,979 - $2,287
Current Available Pricing
- $1,979 - $2,169
Unit 04A Amenities and Features
Features
- Air Conditioning
- Balcony
- Ceiling Fans
- Heating
- Washer/Dryer
Kitchen
- Dishwasher
- Pantry
- Refrigerator
- Stainless Steel Appliances
Living Space
- Hardwood Floors
- High Ceilings
- Linen Closet
Unique Features
- 1st floor
- Designer paint and lighting
- Gas stove
- Keyless entry
- Mandatory Fee: Utilities cost based on usage plus Monthly Utility Service Fee (ConService) $6.11/mon
- Modern bathroom
- Smart home technology
- Stack washer/dryer
- Ultrafast Internet connectivity
- Walk-in closet
- Wood-style flooring
Unit 04A Rent and Fees
Unit Price
- $1,979
Model Rent and Fees
Model Price Range
- $1,979 - $2,287
Unit 20B Amenities and Features
Bedroom Closets
- Walk-in closet
Features
- Air Conditioning
- Balcony
- Ceiling Fans
- Heating
- Washer/Dryer
Kitchen
- Dishwasher
- Pantry
- Refrigerator
- Stainless Steel Appliances
Living Space
- Hardwood Floors
- High Ceilings
- Linen Closet
Unique Features
- 2nd floor
- Designer paint and lighting
- Gas stove
- Keyless entry
- Mandatory Fee: Utilities cost based on usage plus Monthly Utility Service Fee (ConService) $6.11/mon
- Modern bathroom
- Remodeled unit interior
- Smart home technology
- Stack washer/dryer
- Ultrafast Internet connectivity
Unit 20B Rent and Fees
Unit Price
- $2,169
Model Rent and Fees
Model Price Range
- $1,979 - $2,287
Unit 04M Amenities and Features
Features
- Air Conditioning
- Balcony
- Ceiling Fans
- Heating
- Washer/Dryer
Kitchen
- Dishwasher
- Pantry
- Refrigerator
- Stainless Steel Appliances
Living Space
- Hardwood Floors
- High Ceilings
- Linen Closet
Unique Features
- 2nd floor
- Designer paint and lighting
- Gas stove
- Keyless entry
- Mandatory Fee: Utilities cost based on usage plus Monthly Utility Service Fee (ConService) $6.11/mon
- Modern bathroom
- Remodeled unit interior
- Smart home technology
- Stack washer/dryer
- Ultrafast Internet connectivity
- Walk-in closet
Unit 04M Rent and Fees
Unit Price
- $2,159
Model Rent and Fees
Model Price Range
- $1,979 - $2,287
Apartment Model: Plan 1AFrom $1,9791 Bedroom, 1 Bath, 627 sq ftAvailable Now![]()
Plan 1A - Floorplan Apartment Unit: 04AApartment Model: Plan 1A$1,9791 Bedroom, 1 Bath, 627 sq ftAvailable NowApartment Unit: 20BApartment Model: Plan 1A$2,1691 Bedroom, 1 Bath, 627 sq ftAvailable August 29, 2026Apartment Unit: 04MApartment Model: Plan 1A$2,1591 Bedroom, 1 Bath, 627 sq ftAvailable September 5, 20262 Bedrooms
Plan 2A
From $2,339
2 Beds, 1 Bath, 805 sq ftAvailable NowModel Gallery
Floorplans
Availability Details
Price Availability Date Unit Sq Ft View Details $2,587 Available Now 14E 805 $2,519 Available Now 24B 805 $2,339 Available Now 08C 805 Model Amenities and Features
Features
- Air Conditioning
- Balcony
- Ceiling Fans
- Heating
- Washer/Dryer
Kitchen
- Dishwasher
- Pantry
- Refrigerator
- Stainless Steel Appliances
Living Space
- Hardwood Floors
- High Ceilings
- Linen Closet
Unique Features
- Designer paint and lighting
- Gas stove
- Keyless entry
- Modern bathroom
- Smart home technology
- Ultrafast Internet connectivity
- Walk-in closet
Model Rent and Fees
Model Price Range
- $2,339 - $2,587
Unit 14E Amenities and Features
Features
- Washer/Dryer
Unique Features
- 1st floor
- Designer paint and lighting
- Gas stove
- Keyless entry
- Large patio/balcony
- Mandatory Fee: Utilities cost based on usage plus Monthly Utility Service Fee (ConService) $6.11/mon
- Modern bathroom
- Remodeled unit interior
- Smart home technology
- Ultrafast Internet connectivity
- Walk-in closet
- Wood-style flooring
Unit 14E Rent and Fees
Unit Price
- $2,587
Model Rent and Fees
Model Price Range
- $2,339 - $2,587
Unit 24B Amenities and Features
Features
- Washer/Dryer
Unique Features
- 2nd floor
- Designer paint and lighting
- Gas stove
- Keyless entry
- Mandatory Fee: Utilities cost based on usage plus Monthly Utility Service Fee (ConService) $6.11/mon
- Modern bathroom
- Remodeled unit interior
- Smart home technology
- Ultrafast Internet connectivity
- Walk-in closet
Unit 24B Rent and Fees
Unit Price
- $2,519
Model Rent and Fees
Model Price Range
- $2,339 - $2,587
Unit 08C Amenities and Features
Features
- Washer/Dryer
Unique Features
- 1st floor
- Designer paint and lighting
- Gas stove
- Keyless entry
- Mandatory Fee: Utilities cost based on usage plus Monthly Utility Service Fee (ConService) $6.11/mon
- Modern bathroom
- Pool view
- Smart home technology
- Ultrafast Internet connectivity
- Walk-in closet
- Wood-style flooring
Unit 08C Rent and Fees
Unit Price
- $2,339
Model Rent and Fees
Model Price Range
- $2,339 - $2,587
Apartment Model: Plan 2AFrom $2,3392 Bedroom, 1 Bath, 805 sq ftAvailable Now![]()
Plan 2A - Floorplan Apartment Unit: 14EApartment Model: Plan 2A$2,5872 Bedroom, 1 Bath, 805 sq ftAvailable NowApartment Unit: 24BApartment Model: Plan 2A$2,5192 Bedroom, 1 Bath, 805 sq ftAvailable NowApartment Unit: 08CApartment Model: Plan 2A$2,3392 Bedroom, 1 Bath, 805 sq ftAvailable NowPlan 2B
From $2,369
2 Beds, 2 Baths, 875 sq ftAvailable Sep 6Model Gallery
Floorplans
Availability Details
Price Availability Date Unit Sq Ft View Details $2,369 September 6, 2026 17J 875 $2,519 September 11, 2026 19H 875 $2,629 September 17, 2026 17A 875 Model Amenities and Features
Features
- Air Conditioning
- Balcony
- Ceiling Fans
- Heating
- Washer/Dryer
Kitchen
- Dishwasher
- Pantry
- Refrigerator
- Stainless Steel Appliances
Living Space
- Hardwood Floors
- High Ceilings
- Linen Closet
Unique Features
- Designer paint and lighting
- Gas stove
- Keyless entry
- Modern bathroom
- Smart home technology
- Ultrafast Internet connectivity
- Walk-in closet
Model Rent and Fees
Model Price Range
- $2,369 - $2,629
Unit 17J Amenities and Features
Features
- Washer/Dryer
Unique Features
- 1st floor
- Designer paint and lighting
- Gas stove
- Keyless entry
- Mandatory Fee: Utilities cost based on usage plus Monthly Utility Service Fee (ConService) $6.11/mon
- Modern bathroom
- Smart home technology
- Ultrafast Internet connectivity
- Walk-in closet
Unit 17J Rent and Fees
Unit Price
- $2,369
Model Rent and Fees
Model Price Range
- $2,369 - $2,629
Unit 19H Amenities and Features
Features
- Washer/Dryer
Unique Features
- 2nd floor
- Designer paint and lighting
- Gas stove
- Keyless entry
- Mandatory Fee: Utilities cost based on usage plus Monthly Utility Service Fee (ConService) $6.11/mon
- Modern bathroom
- Remodeled unit interior
- Smart home technology
- Ultrafast Internet connectivity
- Walk-in closet
Unit 19H Rent and Fees
Unit Price
- $2,519
Model Rent and Fees
Model Price Range
- $2,369 - $2,629
Unit 17A Amenities and Features
Features
- Air Conditioning
- Balcony
- Ceiling Fans
- Heating
- Washer/Dryer
Kitchen
- Dishwasher
- Pantry
- Refrigerator
- Stainless Steel Appliances
Living Space
- Hardwood Floors
- High Ceilings
- Linen Closet
Unique Features
- 1st floor
- Designer paint and lighting
- Gas stove
- Keyless entry
- Mandatory Fee: Utilities cost based on usage plus Monthly Utility Service Fee (ConService) $6.11/mon
- Modern bathroom
- Pool view
- Remodeled unit interior
- Smart home technology
- Ultrafast Internet connectivity
- Walk-in closet
- Wood-style flooring
Unit 17A Rent and Fees
Unit Price
- $2,629
Model Rent and Fees
Model Price Range
- $2,369 - $2,629
Apartment Model: Plan 2BFrom $2,3692 Bedroom, 2 Bath, 875 sq ftAvailable September 6, 2026![]()
Plan 2B - Floorplan Apartment Unit: 17JApartment Model: Plan 2B$2,3692 Bedroom, 2 Bath, 875 sq ftAvailable September 6, 2026Apartment Unit: 19HApartment Model: Plan 2B$2,5192 Bedroom, 2 Bath, 875 sq ftAvailable September 11, 2026Apartment Unit: 17AApartment Model: Plan 2B$2,6292 Bedroom, 2 Bath, 875 sq ftAvailable September 17, 20263 Bedrooms
Plan 3A
From $3,087
3 Beds, 2 Baths, 1040 sq ftAvailable NowModel Gallery
Floorplans
Availability Details
Price Availability Date Unit Sq Ft View Details $3,107 Available Now 02D 1040 $3,087 September 7, 2026 10F 1040 Model Amenities and Features
Features
- Air Conditioning
- Balcony
- Ceiling Fans
- Heating
- Washer/Dryer
Kitchen
- Dishwasher
- Pantry
- Refrigerator
- Stainless Steel Appliances
Living Space
- Hardwood Floors
- High Ceilings
- Linen Closet
Unique Features
- Designer paint and lighting
- Gas stove
- Keyless entry
- Modern bathroom
- Smart home technology
- Ultrafast Internet connectivity
- Walk-in closet
Model Rent and Fees
Model Price Range
- $3,087 - $3,107
Unit 02D Amenities and Features
Features
- Air Conditioning
- Balcony
- Ceiling Fans
- Heating
- Washer/Dryer
Kitchen
- Dishwasher
- Pantry
- Refrigerator
- Stainless Steel Appliances
Living Space
- Hardwood Floors
- High Ceilings
- Linen Closet
Unique Features
- 2nd floor
- Designer paint and lighting
- Gas stove
- Keyless entry
- Mandatory Fee: Utilities cost based on usage plus Monthly Utility Service Fee (ConService) $6.11/mon
- Modern bathroom
- Remodeled unit interior
- Smart home technology
- Stack washer/dryer
- Ultrafast Internet connectivity
- Walk-in closet
Unit 02D Rent and Fees
Unit Price
- $3,107
Model Rent and Fees
Model Price Range
- $3,087 - $3,107
Unit 10F Amenities and Features
Bedroom Closets
- Walk-in closet
Features
- Air Conditioning
- Balcony
- Ceiling Fans
- Heating
- Washer/Dryer
Kitchen
- Dishwasher
- Pantry
- Refrigerator
- Stainless Steel Appliances
Living Space
- Hardwood Floors
- High Ceilings
- Linen Closet
Unique Features
- 2nd floor
- Designer paint and lighting
- Gas stove
- Keyless entry
- Mandatory Fee: Utilities cost based on usage plus Monthly Utility Service Fee (ConService) $6.11/mon
- Modern bathroom
- Remodeled unit interior
- Smart home technology
- Stack washer/dryer
- Ultrafast Internet connectivity
Unit 10F Rent and Fees
Unit Price
- $3,087
Model Rent and Fees
Model Price Range
- $3,087 - $3,107
Apartment Model: Plan 3AFrom $3,0873 Bedroom, 2 Bath, 1040 sq ftAvailable Now![]()
Plan 3A - Floorplan Apartment Unit: 02DApartment Model: Plan 3A$3,1073 Bedroom, 2 Bath, 1040 sq ftAvailable NowApartment Unit: 10FApartment Model: Plan 3A$3,0873 Bedroom, 2 Bath, 1040 sq ftAvailable September 7, 2026
Schedule a Tour
3D Tours
Property Information
- 320 Units
- 2 Stories
- Built in 1987
Lease Terms
- We have flexible lease terms and pricing to fit your needs!
- Short Term Lease Options
Fees and Policies
The fees listed below are community-provided and may exclude utilities or add-ons. All payments are made directly to the property and are non-refundable unless otherwise specified.
Required Fees
One-Time Basics
- Due at Application
- Application Fee Per ApplicantiCharged per applicant.$48.00
- Due at Move-In
- Administrative FeeiCharged per unit.$0.00
Other Fees and Policies
Situational Fees
- Late FeeiCharged per unit.$0.00
- Security Deposit - Non-RefundableiCharged per unit.$0.00
Pet Fees
- Cat
- Pet DepositiCharged Per Pet.$500.00
- One-Time Pet FeeiCharged Per Pet.$0.00
- Monthly Pet FeeiCharged Per Pet.$50.00
- Dog
- Pet DepositiCharged Per Pet.$500.00
- One-Time Pet FeeiCharged Per Pet.$0.00
- Monthly Pet FeeiCharged Per Pet.$75.00
A deposit of $500 is required for up to 2 pets.
A deposit of $500 is required for up to 2 pets. We do not allow guardian dog breeds/crossbreeds, such as Alaskan Malamutes, Rottweilers, Doberman Pinschers, Pit Bulls, German Shepherds, Akitas, Bullmastiffs, Mastiffs, Wolf Dogs or any dog that the landlord believes is a related breed. Restrictions are subject to change without notice. Restrictions do not apply to dogs that aid disabled individuals for equal access to housing.
Pets must be spayed/neutered.
Property Fee Disclaimer: Based on community-supplied data and independent market research. Subject to change without notice. May exclude fees for mandatory or optional services and usage-based utilities.
Features and Amenities
On-Site Services
- Maintenance On Site
- Laundry Facilities
Community Features
- Walk Up
Outdoor Features
- Picnic Area
Recreation and Fitness
- Fitness Center
- Spa
- Playground
- Pool
Interior Features
- Washer/Dryer
- Air Conditioning
Kitchen Amenities
- Kitchen
Living Area Features
- Dining Room
- Vinyl Flooring

Map
- Shopping
- Colleges
- Grocery
- Medical
- Transportation

Map
Getting Around
50 / 100 Fairly walkable
30 / 100 Limited public transit
50 / 100 Fairly bikeable
100 / 100 Exceptionally car friendly
Getting to Know the Area
70 / 100 Restaurants
80 / 100 Cafes
40 / 100 Nightlife
70 / 100 Shopping
50 / 100 Noise Level
Frequently Asked Questions about Meadowood
Where is Meadowood located?
Meadowood is located at 1733 Cochran St near the Simi Valley area of Simi Valley, CA
What is the current rent range at Meadowood?
1 Bedroom to 3 Bedroom Apartments at Meadowood currently range from $1,979 to $3,107
When is the leasing office open?
- The office Hours for Meadowood are
- Monday 9:00 am–6:00 pm
- Tuesday 9:00 am–6:00 pm
- Wednesday 10:00 am–6:00 pm
- Thursday 9:00 am–6:00 pm
- Friday 9:00 am–6:00 pm
- Saturday 9:00 am–6:00 pm
- Sunday 10:00 am–5:00 pm
Are pets allowed?
Call us today to find out our pet policy and if we allow pets
Renters Reviews and Ratings
Nice Quiet Community
Great complex with no parking
Good for those who can afford
3 stars
Great complex
Points of Interest
Time and distance from Meadowood.
Big Box and Retail
Macy's
Petsmart
Target
Colleges and Universities
Groceries
Pavilions
Trader Joe's
Ralphs
Hospitals
Shopping Centers
Meadowood has 5 shopping centers within 0.4 miles.
Transit Stations
Simi Valley-Ventura County Line
Moorpark-Ventura County Line
Chatsworth-Ventura County Line
Nearby Neighborhoods
Rental Price Ranges in the Area
| Bedroom | Average Rent | Cheapest Rent | Highest Rent |
|---|---|---|---|
| Simi Valley Studio Apartments | $2,574 | $2,000 | $3,149 |
| Simi Valley 1 Bedroom Apartments | $2,437 | $1,400 | $3,210 |
| Simi Valley 2 Bedroom Apartments | $2,785 | $2,100 | $3,671 |
| Simi Valley 3 Bedroom Apartments | $3,330 | $2,955 | $3,999 |
| 2 Bedroom Homes | $3,223 | $2,475 | $4,850 |
| 3 Bedroom Homes | $4,162 | $3,395 | $5,999 |
| 4 Bedroom Homes | $6,447 | $3,650 | $10,000+ |
| 5 Bedroom Homes | $10,553 | $4,884 | $10,000+ |
| 6 Bedroom Homes | $9,000 | $9,000 | $9,000 |
| 7 Bedroom Homes | $19,747 | $10,000 | $10,000+ |
Browse Top Apartments in Simi Valley
By Price
By Community Type
- Simi Valley Apartments with Rent Specials
- Simi Valley Top Rated Apartments
- Simi Valley Corporate Apartments
- Simi Valley Furnished Apartments
- Simi Valley Gated Apartments
- Simi Valley Loft Apartments
- New Simi Valley Apartments
- Simi Valley Senior Apartments
- Simi Valley Short-term Apartments
- Simi Valley Apartments with Utilities Included


Pets must be spayed/neutered.