


- Studio–4 Bedrooms
- $695-$1,400 Pricing
- 468–1,547 Square Feet
About Meadowood Village Apartments
Come discover great apartment home living in Midwest City, Oklahoma at Meadowood Village Apartments. Featuring spacious one, two, three, and four bedroom apartment homes in a variety of well-appointed floor plans. New renovations such as new kitchen cabinets, countertops, bathroom vanities, wood vinyl flooring, light fixtures and new appliances are being done to make our apartments even better than before! We have a pool, 2 laundry facilities, dog park and a playground. We also have an online resident portal to make life easier on you to send service requests, view lease details and online payment options.
Meadowood Village Apartments is located in the Midwest City Neighborhood and 73110 Zip code of Oklahoma City, OK. This community is professionally managed by National Property Management Associates, Inc
Unique Features and Amenities
- Award Winning Midwest City Schools
- Beautiful Landscaping
- Central Heat & Air
- Close to Rose State College
- Convenient to Tinker AFB
- Dog Park
- Huge Living Areas
- Midwest City Regional Medical Center
- Upgraded Units!
Property Contact Info

- Listed by:
- Agency:
- Vendor Logo:
- Website:
- View Property Website
- Call Us:
- (405) 977-4312
- Disclaimer:
Office Hours
| Monday | 8:30 am–5:30 pm |
| Tuesday | 8:30 am–5:30 pm |
| Wednesday | 8:30 am–5:30 pm |
| Thursday | 8:30 am–5:30 pm |
| Friday | 8:30 am–5:30 pm |
| Saturday | 10:00 am–4:00 pm |
| Sunday | Closed |
Floorplan Pricing and Availability
Meadowood Village Apartments offers Studio to 4 Bedroom apartments starting from $695 and having 468–1,547 sq ft. Here is the current pricing and availability:
New! Interactive Property Map
Studio
Small Efficiency
Studio, 1 Bath, 468 sq ftModel Gallery
3D Tours
Availability Details
Price Availability Date Unit Sq Ft From $695 Call for Availability Small Efficiency 468 sq ft Model Amenities and Features
Features
- Air Conditioning
- Ceiling Fans
- Heating
- High Speed Internet Access
- Tub/Shower
Kitchen
- Dishwasher
- Disposal
- Kitchen
- Oven
- Range
- Refrigerator
Living Space
- Carpet
- Double Pane Windows
- Vinyl Flooring
- Walk-In Closets
Model Rent and Fees
Model Price Range
- $695 - $795
Apartment Model: Small EfficiencyFrom $695Studio, 1 Bath, 468 sq ftUnavailableSmall Efficiency - 3D Tour Large Efficiency
Studio, 1 Bath, 501 sq ftAvailability Details
Price Availability Date Unit Sq Ft From $715 Call for Availability Large Efficiency 501 sq ft Model Amenities and Features
Features
- Air Conditioning
- Cable Ready
- Ceiling Fans
- Heating
- High Speed Internet Access
- Tub/Shower
Kitchen
- Dishwasher
- Disposal
- Kitchen
- Oven
- Range
- Refrigerator
Living Space
- Carpet
- Double Pane Windows
- Vinyl Flooring
- Walk-In Closets
Model Rent and Fees
Model Price Range
- $715 - $815
1 Bedroom
One Bedroom/One Bath
1 Bed, 1 Bath, 501 sq ftAvailability Details
Price Availability Date Unit Sq Ft $745 Call for Availability One Bedroom/One Bath 501 sq ft Model Amenities and Features
Features
- Air Conditioning
- Ceiling Fans
- Heating
- High Speed Internet Access
- Tub/Shower
Kitchen
- Dishwasher
- Disposal
- Kitchen
- Oven
- Range
- Refrigerator
Living Space
- Carpet
- Double Pane Windows
- Vinyl Flooring
- Walk-In Closets
Model Rent and Fees
Model Price
- $745
One Bed Town home
1 Bed, 1.5 Baths, 995 sq ftAvailability Details
Price Availability Date Unit Sq Ft From $859 Call for Availability One Bed Town home 995 sq ft Model Amenities and Features
Features
- Air Conditioning
- Balcony
- Ceiling Fans
- Fireplace
- Handrails
- Heating
- High Speed Internet Access
- Tub/Shower
Kitchen
- Dishwasher
- Disposal
- Freezer
- Kitchen
- Oven
- Pantry
- Range
- Refrigerator
Living Space
- Carpet
- Dining Room
- Double Pane Windows
- High Ceilings
- Linen Closet
- Loft Layout
- Vinyl Flooring
- Walk-In Closets
Outdoor Space
- Patio
Model Rent and Fees
Model Price Range
- $859 - $975
2 Bedrooms
Two bed One/Half TH
2 Beds, 1.5 Baths, 997 sq ftAvailability Details
Price Availability Date Unit Sq Ft From $915 Call for Availability Two bed One/Half TH 997 sq ft Model Amenities and Features
Features
- Air Conditioning
- Ceiling Fans
- Fireplace
- Handrails
- Heating
- High Speed Internet Access
- Tub/Shower
Kitchen
- Dishwasher
- Disposal
- Kitchen
- Oven
- Range
- Refrigerator
Living Space
- Carpet
Outdoor Space
- Patio
Model Rent and Fees
Model Price Range
- $915 - $1,025
Two bed/Two bath Flat
2 Beds, 2 Baths, 970 sq ftAvailability Details
Price Availability Date Unit Sq Ft From $925 Call for Availability Two bed/Two bath Flat 970 sq ft Model Amenities and Features
Features
- Air Conditioning
- Ceiling Fans
- Fireplace
- Framed Mirrors
- Handrails
- Heating
- High Speed Internet Access
- Tub/Shower
Kitchen
- Dishwasher
- Disposal
- Kitchen
- Oven
- Range
- Refrigerator
Living Space
- Carpet
- Dining Room
- Double Pane Windows
- Large Bedrooms
- Linen Closet
- Vinyl Flooring
- Walk-In Closets
Model Rent and Fees
Model Price Range
- $925 - $1,025
Two Bed/Two bath Den
2 Beds, 2 Baths, 1085 sq ftAvailability Details
Price Availability Date Unit Sq Ft From $950 Call for Availability Two Bed/Two bath Den 1085 sq ft Model Amenities and Features
Features
- Air Conditioning
- Ceiling Fans
- Fireplace
- Heating
- High Speed Internet Access
- Tub/Shower
Kitchen
- Dishwasher
- Disposal
- Kitchen
- Oven
- Range
- Refrigerator
Living Space
- Carpet
- Den
- Dining Room
- Double Pane Windows
- Linen Closet
- Vinyl Flooring
- Walk-In Closets
Outdoor Space
- Patio
Model Rent and Fees
Model Price Range
- $950 - $1,090
Two Bed/Two Bath TH
2 Beds, 2.5 Baths, 1127 sq ftLargest 2 BedroomThis is the largest 2 Bedroom at this PropertyAvailability Details
Price Availability Date Unit Sq Ft From $960 Call for Availability Two Bed/Two Bath TH 1127 sq ft Model Amenities and Features
Features
- Air Conditioning
- Ceiling Fans
- Fireplace
- Handrails
- Heating
- High Speed Internet Access
- Tub/Shower
Kitchen
- Dishwasher
- Disposal
- Kitchen
- Oven
- Range
- Refrigerator
Living Space
- Carpet
- Dining Room
- Double Pane Windows
- Large Bedrooms
- Linen Closet
- Vinyl Flooring
- Walk-In Closets
Outdoor Space
- Patio
- Porch
Model Rent and Fees
Model Price Range
- $960 - $1,060
3 Bedrooms
Three Bed/Two Bath Flat
3 Beds, 2 Baths, 1195 sq ftAvailability Details
Price Availability Date Unit Sq Ft From $1,060 Call for Availability Three Bed/Two Bath Flat 1195 sq ft Model Amenities and Features
Features
- Air Conditioning
- Ceiling Fans
- Fireplace
- Heating
- High Speed Internet Access
- Tub/Shower
Kitchen
- Dishwasher
- Disposal
- Kitchen
- Oven
- Range
- Refrigerator
Living Space
- Carpet
- Dining Room
- Double Pane Windows
- Large Bedrooms
- Linen Closet
- Vinyl Flooring
- Walk-In Closets
Outdoor Space
- Patio
Model Rent and Fees
Model Price Range
- $1,060 - $1,145
Three Bed/Two bath TH
3 Beds, 2.5 Baths, 1369 sq ftAvailability Details
Price Availability Date Unit Sq Ft From $1,080 Call for Availability Three Bed/Two bath TH 1369 sq ft Model Amenities and Features
Features
- Air Conditioning
- Ceiling Fans
- Fireplace
- Handrails
- Heating
- High Speed Internet Access
- Tub/Shower
- Washer/Dryer Hookup
Kitchen
- Dishwasher
- Disposal
- Kitchen
- Oven
- Range
- Refrigerator
Living Space
- Carpet
- Dining Room
- Double Pane Windows
- Large Bedrooms
- Linen Closet
- Vinyl Flooring
- Walk-In Closets
- Wet Bar
Outdoor Space
- Patio
Model Rent and Fees
Model Price Range
- $1,080 - $1,180
4 Bedrooms
Four Bed/Three Bath Flat
4 Beds, 3 Baths, 1547 sq ftAvailability Details
Price Availability Date Unit Sq Ft From $1,300 Call for Availability Four Bed/Three Bath Flat 1547 sq ft Model Amenities and Features
Features
- Air Conditioning
- Ceiling Fans
- Fireplace
- Handrails
- Heating
- High Speed Internet Access
- Tub/Shower
- Washer/Dryer Hookup
Kitchen
- Dishwasher
- Disposal
- Kitchen
- Oven
- Range
- Refrigerator
Living Space
- Carpet
- Dining Room
- Double Pane Windows
- Large Bedrooms
- Linen Closet
- Vinyl Flooring
- Walk-In Closets
Outdoor Space
- Patio
Model Rent and Fees
Model Price Range
- $1,300 - $1,400
Schedule a Tour
3D Tours
Property Information
- 202 Units
- 2 Stories
- Built in 1971
Lease Terms
- 3 - 12 mo
Fees and Policies
The fees listed below are community-provided and may exclude utilities or add-ons. All payments are made directly to the property and are non-refundable unless otherwise specified.
Required Fees
One-Time Basics
- Due at Application
- Application Fee Per ApplicantiCharged per applicant.$50.00
Other Fees and Policies
Personal Add-Ons
- Liability InsuranceiCharged Per Unit.$15.00/mo
Pet Fees
- Cat
- Pet DepositiMax of 2. Charged Per Pet.$200.00
- Pet FeeiMax of 2. Charged Per Pet.$200.00
- Monthly Pet FeeiMax of 2. Charged Per Pet.$20.00/mo
- Dog
- Pet DepositiMax of 2. Charged Per Pet.$200.00
- Pet FeeiMax of 2. Charged Per Pet.$200.00
- Monthly Pet FeeiMax of 2. Charged Per Pet.$20.00/mo
2 pets pet unit MAX! Dogs and cats only. 30 pound weight limit at full grown on dogs.
Max of 2.
Parking Info and Fees
- Surface LotiParking Available
- 1 Max
Property Fee Disclaimer: Based on community-supplied data and independent market research. Subject to change without notice. May exclude fees for mandatory or optional services and usage-based utilities.
Features and Amenities
Unique Amenities
- Award Winning Midwest City Schools
- Beautiful Landscaping
- Central Heat & Air
- Close to Rose State College
- Convenient to Tinker AFB
- Dog Park
- Huge Living Areas
- Midwest City Regional Medical Center
- Upgraded Units!
On-Site Services
- Maintenance On Site
- Pet Play Area
- Renters Insurance Program
- 24 Hour Access
- Property Manager On Site
- Planned Social Activities
- Online Services
- Package Service
- Laundry Facilities
Community Features
- Walk Up
- Clubhouse
Outdoor Features
- Grill
- Courtyard
- Picnic Area
- Porch
- Patio
Recreation and Fitness
- Playground
- Pool
Interior Features
- Balcony
- High Speed Internet Access
- Framed Mirrors
- Heating
- Ceiling Fans
- Handrails
- Tub/Shower
- Fireplace
- Cable Ready
- Air Conditioning
Kitchen Amenities
- Dishwasher
- Oven
- Pantry
- Disposal
- Freezer
- Range
- Kitchen
- Refrigerator
Living Area Features
- Walk In Closets
- Dining Room
- Wet Bar
- Linen Closet
- Window Coverings
- Office
- Vaulted Ceiling
- Large Bedrooms
- Den
- Double Pane Windows
- Carpet
- Vinyl Flooring
- Loft Layout

Map
- Shopping
- Colleges
- Grocery
- Medical

Map
Getting Around
50 / 100 Fairly walkable
10 / 100 Minimal public transit
40 / 100 Fairly bikeable
100 / 100 Exceptionally car friendly
Getting to Know the Area
60 / 100 Restaurants
40 / 100 Cafes
50 / 100 Nightlife
60 / 100 Shopping
60 / 100 Noise Level
Frequently Asked Questions about Meadowood Village Apartments
Where is Meadowood Village Apartments located?

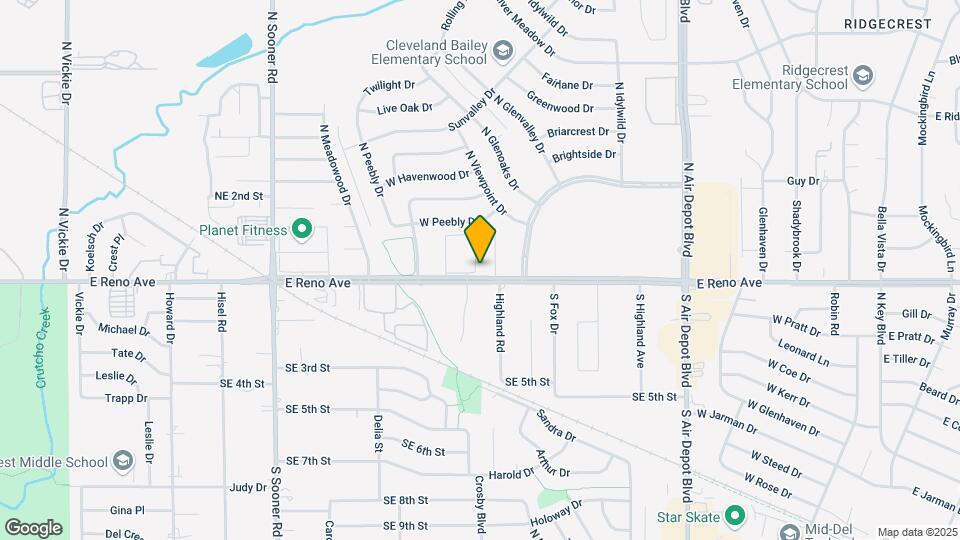
Meadowood Village Apartments is located at 6345 E Reno Ave near the Midwest City area of Oklahoma City, OK
What is the current rent range at Meadowood Village Apartments?
Studio to 4 Bedroom Apartments at Meadowood Village Apartments currently range from $695 to $1,400
When is the leasing office open?
- The office Hours for Meadowood Village Apartments are
- Monday 8:30 am–5:30 pm
- Tuesday 8:30 am–5:30 pm
- Wednesday 8:30 am–5:30 pm
- Thursday 8:30 am–5:30 pm
- Friday 8:30 am–5:30 pm
- Saturday 10:00 am–4:00 pm
- Sunday Closed
Are pets allowed?
Call us today to find out our pet policy and if we allow pets
Renters Reviews and Ratings
Don't move here it you are heat sensitive and care about your health.
Property Manager Responded
Definitely great choice
Feelin like home
I would recommend living here!
A great place to live
Good Apartments
Family loves living here
Comfortable Apartments
Best Apartment
Been good living here
Love Living Here!
LIARS!!
Nearby Schools
Midwest City High School
Cleveland Bailey Elementary School
Midwest City Middle School
About GreatSchools Data on ApartmentHomeLiving.com.
Points of Interest
Time and distance from Meadowood Village Apartments.
Big Box and Retail
Burlington
Goodwill
Walmart
Colleges and Universities
Groceries
Trader Joes
Aldi
Winco Foods
Hospitals
Alliancehealth Midwest
Cedar Ridge Behavioral Hospital
Ou Medical Center
Military Bases
Tinker Air Force Base
Shopping Centers
Meadowood Village Apartments has 5 shopping centers within 0.7 miles.
Nearby Neighborhoods
Rental Price Ranges in the Area
| Bedroom | Average Rent | Cheapest Rent | Highest Rent |
|---|---|---|---|
| Oklahoma City Studio Apartments | $1,074 | $550 | $3,637 |
| Oklahoma City 1 Bedroom Apartments | $1,136 | $550 | $10,000+ |
| Oklahoma City 2 Bedroom Apartments | $1,341 | $537 | $9,451 |
| Oklahoma City 3 Bedroom Apartments | $1,844 | $789 | $4,995 |
| Oklahoma City 4 Bedroom Apartments | $1,703 | $615 | $3,900 |
Browse Top Apartments in Oklahoma City
By Price
- Cheap Oklahoma City Apartments
- Oklahoma City Apartments Under $500
- Oklahoma City Apartments Under $600
- Oklahoma City Apartments Under $700
- Oklahoma City Apartments Under $800
- Oklahoma City Apartments Under $900
- Oklahoma City Apartments Under $1000
- Oklahoma City Apartments Under $1200
- Oklahoma City Apartments Under $1500
- Oklahoma City Apartments Under $2000
- Oklahoma City Luxury Apartments
By Community Type
- Oklahoma City Apartments for Rent by Owner
- Oklahoma City Apartments with Rent Specials
- Oklahoma City Top Rated Apartments
- Oklahoma City Corporate Apartments
- Oklahoma City Furnished Apartments
- Oklahoma City Gated Apartments
- Oklahoma City Loft Apartments
- Oklahoma City Low Income Apartments
- Oklahoma City Military Apartments
- New Oklahoma City Apartments
- Oklahoma City Senior Apartments
- Oklahoma City Short-term Apartments
- Oklahoma City Student Apartments
- Oklahoma City Apartments with Utilities Included

Max of 2.