- Studio–2 Bedrooms
- $2,024-$5,361 Pricing
- 539–1,391 Square Feet
Rent Specials
Up to 3 Months Free on Select Homes!* Contact us for more information or to schedule a tour! *Restrictions may apply.
About Memoir May Hosiery
Memoir May Hosiery offers elevated design, curated amenities, and flexible leasing options. Studio, one-bedroom, and two-bedroom apartments feature: industrial-inspired windows, high ceilings, antique brass hardware, hand-crafted tile made in Nashville, and ivory or green finishes. Select units include terraces overlooking Wedgewood Village or the skylight between Alla Vita and Momotaro.
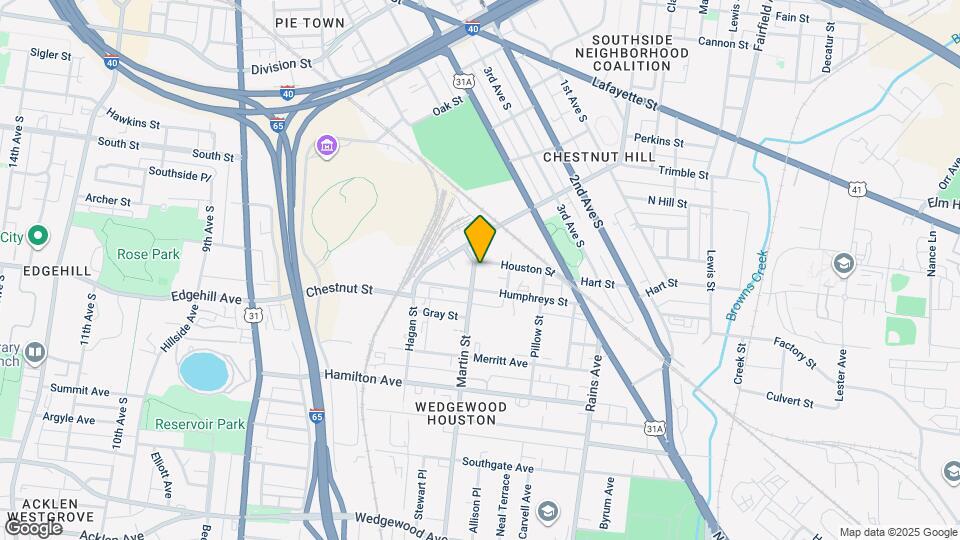
Memoir May Hosiery is located in the South Nashville Neighborhood and 37203 Zip code of Nashville, TN. This community is professionally managed by Avenue5 Residential
Unique Features and Amenities
- 1.5 miles from Downtown and Broadway
- 100% Smoke-Free Community
- Antique Brass Hardware and Oil Rubbed Bronze
- Attached Parking Garage
- Balcony or Terrace*
- BBQ Grills
- Bedroom Ceiling Fans
- Coat Closet*
- Commercial-Grade Windows with Roller Shades
- Complimentary Fiber Internet
- Controlled-Access Bike Storage
- Controlled-Access Building
- Convenient Access to I-65 and I-40
- Electric Car Charging Stations
- Front-Load Energy Star Washer and Dryer
- Hardwood-Inspired Plank Flooring
- Keyless Home Entry
- Kitchen Island or Breakfast Bar*
- Linen Storage*
- Pet Wash
- Second Floor Terrace with Fire Pit
- Smart Locks and Thermostats
- Spacious Closets*
- Storage Available
- Tech-Enabled Parcel Management System
- Tile Backsplash
- Tile-surround Soaking Tub and/or Stand-up Shower
- Two Interior Finish Packages: Ivory and Green
- Walkable Neighborhood
- Walkable to Geodis Park
Property Contact Info

- Listed by:
- Agency:
- Vendor Logo:
- Website:
- View Property Website
- Call Us:
- (629) 206-6881
- Disclaimer:
Office Hours
| Monday | 9:00 am–6:00 pm |
| Tuesday | 9:00 am–6:00 pm |
| Wednesday | 9:00 am–6:00 pm |
| Thursday | 9:00 am–6:00 pm |
| Friday | 9:00 am–6:00 pm |
| Saturday | 10:00 am–5:00 pm |
| Sunday | Closed |
Floorplan Pricing and Availability
Memoir May Hosiery offers Studio to 2 Bedroom apartments starting from $2,024 and having 539–1,391 sq ft. Here is the current pricing and availability:
New! Interactive Property Map
Studio
Show Unavailable FloorplansFloorplan S3
From $2,024
Studio, 1 Bath, 559-562 sq ftAvailable NowCheapest StudioThis is the cheapest Studio at this PropertyModel Gallery
Floorplans
Availability Details
Price Availability Date Unit Sq Ft View Details $2,024 Available Now 227 562 $2,084 Available Now 427 559 Model Amenities and Features
Features
- Air Conditioning
- Balcony
- Ceiling Fans
- Heating
- High Speed Internet Access
- Skylights
- Smoke Free
- Tub/Shower
- Washer/Dryer
- Wi-Fi
Kitchen
- Dishwasher
- Disposal
- Island Kitchen
- Kitchen
- Microwave
- Oven
- Quartz Countertops
- Refrigerator
- Stainless Steel Appliances
Model Rent and Fees
Model Price Range
- $2,024 - $2,084
Unit 227 Rent and Fees
Unit Price
- $2,024
View Details and Rent EstimateModel Rent and Fees
Model Price Range
- $2,024 - $2,084
Unit 427 Rent and Fees
Unit Price
- $2,084
View Details and Rent EstimateModel Rent and Fees
Model Price Range
- $2,024 - $2,084
Apartment Model: S3From $2,024Studio, 1 Bath, 559-562 sq ftAvailable Now![]()
S3 - Floorplan Apartment Unit: 227Apartment Model: S3$2,024Studio, 1 Bath, 562 sq ftAvailable NowApartment Unit: 427Apartment Model: S3$2,084Studio, 1 Bath, 559 sq ftAvailable NowFloorplan S5
From $2,140
Studio, 1 Bath, 588-590 sq ftAvailable NowModel Gallery
Floorplans
Availability Details
Price Availability Date Unit Sq Ft View Details $2,160 Available Now 210 589 $2,160 Available Now 212 588 $2,160 Available Now 214 588 Model Amenities and Features
Features
- Air Conditioning
- Balcony
- Ceiling Fans
- Heating
- High Speed Internet Access
- Skylights
- Smoke Free
- Tub/Shower
- Washer/Dryer
- Wi-Fi
Kitchen
- Dishwasher
- Disposal
- Island Kitchen
- Kitchen
- Microwave
- Oven
- Quartz Countertops
- Refrigerator
- Stainless Steel Appliances
Model Rent and Fees
Model Price Range
- $2,140 - $2,410
Current Available Pricing
- $2,160
Unit 210 Rent and Fees
Unit Price
- $2,160
View Details and Rent EstimateModel Rent and Fees
Model Price Range
- $2,140 - $2,410
Unit 212 Rent and Fees
Unit Price
- $2,160
View Details and Rent EstimateModel Rent and Fees
Model Price Range
- $2,140 - $2,410
Unit 214 Rent and Fees
Unit Price
- $2,160
View Details and Rent EstimateModel Rent and Fees
Model Price Range
- $2,140 - $2,410
Apartment Model: S5From $2,140Studio, 1 Bath, 588-590 sq ftAvailable Now![]()
S5 - Floorplan Apartment Unit: 210Apartment Model: S5$2,160Studio, 1 Bath, 589 sq ftAvailable NowApartment Unit: 212Apartment Model: S5$2,160Studio, 1 Bath, 588 sq ftAvailable NowApartment Unit: 214Apartment Model: S5$2,160Studio, 1 Bath, 588 sq ftAvailable NowFloorplan S2
$2,231
Studio, 1 Bath, 558 sq ftAvailable NowModel Gallery
Floorplans
Availability Details
Price Availability Date Unit Sq Ft $2,231 Available Now 207 558 Model Amenities and Features
Features
- Air Conditioning
- Balcony
- Ceiling Fans
- Heating
- High Speed Internet Access
- Skylights
- Smoke Free
- Tub/Shower
- Washer/Dryer
- Wi-Fi
Kitchen
- Dishwasher
- Disposal
- Island Kitchen
- Kitchen
- Microwave
- Oven
- Quartz Countertops
- Refrigerator
- Stainless Steel Appliances
Unit 207 Rent and Fees
Unit Price
- $2,231
View Details and Rent EstimateModel Rent and Fees
Price
- $2,231
Apartment Model: S2$2,231Studio, 1 Bath, 558 sq ftAvailable Now![]()
S2 - Floorplan Apartment Unit: 207Apartment Model: S2$2,231Studio, 1 Bath, 558 sq ftAvailable NowFloorplan S1
From $2,253
Studio, 1 Bath, 539-542 sq ftAvailable NowModel Gallery
Floorplans
Availability Details
Price Availability Date Unit Sq Ft View Details $2,418 Available Now 223 541 $2,253 Available Now 426 542 Model Amenities and Features
Features
- Air Conditioning
- Balcony
- Ceiling Fans
- Heating
- High Speed Internet Access
- Skylights
- Smoke Free
- Tub/Shower
- Washer/Dryer
- Wi-Fi
Kitchen
- Dishwasher
- Disposal
- Island Kitchen
- Kitchen
- Microwave
- Oven
- Quartz Countertops
- Refrigerator
- Stainless Steel Appliances
Model Rent and Fees
Model Price Range
- $2,253 - $2,418
Unit 223 Rent and Fees
Unit Price
- $2,418
View Details and Rent EstimateModel Rent and Fees
Model Price Range
- $2,253 - $2,418
Unit 426 Rent and Fees
Unit Price
- $2,253
View Details and Rent EstimateModel Rent and Fees
Model Price Range
- $2,253 - $2,418
Apartment Model: S1From $2,253Studio, 1 Bath, 539-542 sq ftAvailable Now![]()
S1 - Floorplan Apartment Unit: 223Apartment Model: S1$2,418Studio, 1 Bath, 541 sq ftAvailable NowApartment Unit: 426Apartment Model: S1$2,253Studio, 1 Bath, 542 sq ftAvailable NowFloorplan S6
$2,285
Studio, 1 Bath, 576-607 sq ftAvailable NowModel Gallery
Floorplans
Availability Details
Price Availability Date Unit Sq Ft View Details $2,285 Available Now 429 576 $2,285 Available Now 430 595 Model Amenities and Features
Features
- Air Conditioning
- Balcony
- Ceiling Fans
- Heating
- High Speed Internet Access
- Skylights
- Smoke Free
- Tub/Shower
- Washer/Dryer
- Wi-Fi
Kitchen
- Dishwasher
- Disposal
- Island Kitchen
- Kitchen
- Microwave
- Oven
- Quartz Countertops
- Refrigerator
- Stainless Steel Appliances
Model Rent and Fees
Model Price
- $2,285
Unit 429 Rent and Fees
Unit Price
- $2,285
View Details and Rent EstimateModel Rent and Fees
Price
- $2,285
Unit 430 Rent and Fees
Unit Price
- $2,285
View Details and Rent EstimateModel Rent and Fees
Price
- $2,285
Apartment Model: S6From $2,285Studio, 1 Bath, 576-607 sq ftAvailable Now![]()
S6 - Floorplan Apartment Unit: 429Apartment Model: S6$2,285Studio, 1 Bath, 576 sq ftAvailable NowApartment Unit: 430Apartment Model: S6$2,285Studio, 1 Bath, 595 sq ftAvailable NowFloorplan S7
$2,620
Studio, 1 Bath, 647 sq ftAvailable NowLargest StudioThis is the largest Studio at this PropertyModel Gallery
Floorplans
Availability Details
Price Availability Date Unit Sq Ft $2,620 Available Now 205 647 Model Amenities and Features
Features
- Air Conditioning
- Balcony
- Ceiling Fans
- Heating
- High Speed Internet Access
- Skylights
- Smoke Free
- Tub/Shower
- Washer/Dryer
- Wi-Fi
Kitchen
- Dishwasher
- Disposal
- Island Kitchen
- Kitchen
- Microwave
- Oven
- Quartz Countertops
- Refrigerator
- Stainless Steel Appliances
Unit 205 Rent and Fees
Unit Price
- $2,620
View Details and Rent EstimateModel Rent and Fees
Price
- $2,620
Apartment Model: S7$2,620Studio, 1 Bath, 647 sq ftAvailable Now![]()
S7 - Floorplan Apartment Unit: 205Apartment Model: S7$2,620Studio, 1 Bath, 647 sq ftAvailable NowFloorplan S4
Studio, 1 Bath, 569 sq ftModel Gallery
Floorplans
Availability Details
Availability Date Unit Sq Ft Call for Availability S4 569 sq ft Model Amenities and Features
Features
- Air Conditioning
- Balcony
- Ceiling Fans
- Heating
- High Speed Internet Access
- Skylights
- Smoke Free
- Tub/Shower
- Washer/Dryer
- Wi-Fi
Kitchen
- Dishwasher
- Disposal
- Island Kitchen
- Kitchen
- Microwave
- Oven
- Quartz Countertops
- Refrigerator
- Stainless Steel Appliances
Apartment Model: S4Call For RatesStudio, 1 Bath, 569 sq ftUnavailable![]()
S4 - Floorplan 1 Bedroom
Show Unavailable FloorplansFloorplan A9
From $2,532
1 Bed, 1 Bath, 739-752 sq ftAvailable NowCheapest 1 BedroomThis is the cheapest 1 Bedroom at this PropertyModel Gallery
Floorplans
Availability Details
Price Availability Date Unit Sq Ft View Details $2,552 Available Now 209 739 $2,652 Available Now 217 739 $2,652 Available Now 219 739 Model Amenities and Features
Features
- Air Conditioning
- Balcony
- Ceiling Fans
- Heating
- High Speed Internet Access
- Skylights
- Smoke Free
- Tub/Shower
- Washer/Dryer
- Wi-Fi
Kitchen
- Dishwasher
- Disposal
- Island Kitchen
- Kitchen
- Microwave
- Oven
- Quartz Countertops
- Refrigerator
- Stainless Steel Appliances
Model Rent and Fees
Model Price Range
- $2,532 - $2,802
Current Available Pricing
- $2,552 - $2,652
Unit 209 Rent and Fees
Unit Price
- $2,552
View Details and Rent EstimateModel Rent and Fees
Model Price Range
- $2,532 - $2,802
Unit 217 Rent and Fees
Unit Price
- $2,652
View Details and Rent EstimateModel Rent and Fees
Model Price Range
- $2,532 - $2,802
Unit 219 Rent and Fees
Unit Price
- $2,652
View Details and Rent EstimateModel Rent and Fees
Model Price Range
- $2,532 - $2,802
Apartment Model: A9From $2,5321 Bedroom, 1 Bath, 739-752 sq ftAvailable Now![]()
A9 - Floorplan Apartment Unit: 209Apartment Model: A9$2,5521 Bedroom, 1 Bath, 739 sq ftAvailable NowApartment Unit: 217Apartment Model: A9$2,6521 Bedroom, 1 Bath, 739 sq ftAvailable NowApartment Unit: 219Apartment Model: A9$2,6521 Bedroom, 1 Bath, 739 sq ftAvailable NowFloorplan A1
$3,216
1 Bed, 1 Bath, 635 sq ftAvailable NowModel Gallery
Floorplans
Availability Details
Price Availability Date Unit Sq Ft $3,216 Available Now 225 635 Model Amenities and Features
Features
- Air Conditioning
- Balcony
- Ceiling Fans
- Heating
- High Speed Internet Access
- Skylights
- Smoke Free
- Tub/Shower
- Washer/Dryer
- Wi-Fi
Kitchen
- Dishwasher
- Disposal
- Island Kitchen
- Kitchen
- Microwave
- Oven
- Quartz Countertops
- Refrigerator
- Stainless Steel Appliances
Unit 225 Rent and Fees
Unit Price
- $3,216
View Details and Rent EstimateModel Rent and Fees
Price
- $3,216
Apartment Model: A1$3,2161 Bedroom, 1 Bath, 635 sq ftAvailable Now![]()
A1 - Floorplan Apartment Unit: 225Apartment Model: A1$3,2161 Bedroom, 1 Bath, 635 sq ftAvailable NowFloorplan A13
$3,217
1 Bed, 1 Bath, 862 sq ftAvailable NowModel Gallery
Floorplans
Availability Details
Price Availability Date Unit Sq Ft $3,217 Available Now 201 862 Model Amenities and Features
Features
- Air Conditioning
- Balcony
- Ceiling Fans
- Heating
- High Speed Internet Access
- Skylights
- Smoke Free
- Tub/Shower
- Washer/Dryer
- Wi-Fi
Kitchen
- Dishwasher
- Disposal
- Island Kitchen
- Kitchen
- Microwave
- Oven
- Quartz Countertops
- Refrigerator
- Stainless Steel Appliances
Unit 201 Rent and Fees
Unit Price
- $3,217
View Details and Rent EstimateModel Rent and Fees
Price
- $3,217
Apartment Model: A13$3,2171 Bedroom, 1 Bath, 862 sq ftAvailable Now![]()
A13 - Floorplan Apartment Unit: 201Apartment Model: A13$3,2171 Bedroom, 1 Bath, 862 sq ftAvailable NowFloorplan A3
$3,276
1 Bed, 1 Bath, 668 sq ftAvailable NowModel Gallery
Floorplans
Availability Details
Price Availability Date Unit Sq Ft $3,276 Available Now 232 668 Model Amenities and Features
Features
- Air Conditioning
- Balcony
- Ceiling Fans
- Heating
- High Speed Internet Access
- Skylights
- Smoke Free
- Tub/Shower
- Washer/Dryer
- Wi-Fi
Kitchen
- Dishwasher
- Disposal
- Island Kitchen
- Kitchen
- Microwave
- Oven
- Quartz Countertops
- Refrigerator
- Stainless Steel Appliances
Unit 232 Rent and Fees
Unit Price
- $3,276
View Details and Rent EstimateModel Rent and Fees
Price
- $3,276
Apartment Model: A3$3,2761 Bedroom, 1 Bath, 668 sq ftAvailable Now![]()
A3 - Floorplan Apartment Unit: 232Apartment Model: A3$3,2761 Bedroom, 1 Bath, 668 sq ftAvailable NowFloorplan A5
$3,301
1 Bed, 1 Bath, 691 sq ftAvailable NowModel Gallery
Floorplans
Availability Details
Price Availability Date Unit Sq Ft $3,301 Available Now 224 691 Model Amenities and Features
Features
- Air Conditioning
- Balcony
- Ceiling Fans
- Heating
- High Speed Internet Access
- Skylights
- Smoke Free
- Tub/Shower
- Washer/Dryer
- Wi-Fi
Kitchen
- Dishwasher
- Disposal
- Island Kitchen
- Kitchen
- Microwave
- Oven
- Quartz Countertops
- Refrigerator
- Stainless Steel Appliances
Unit 224 Rent and Fees
Unit Price
- $3,301
View Details and Rent EstimateModel Rent and Fees
Price
- $3,301
Apartment Model: A5$3,3011 Bedroom, 1 Bath, 691 sq ftAvailable Now![]()
A5 - Floorplan Apartment Unit: 224Apartment Model: A5$3,3011 Bedroom, 1 Bath, 691 sq ftAvailable NowFloorplan A15
From $5,211
1 Bed, 1 Bath, 1024 sq ftAvailable NowLargest 1 BedroomThis is the largest 1 Bedroom at this PropertyModel Gallery
Floorplans
Availability Details
Price Availability Date Unit Sq Ft View Details $5,211 Available Now 216 1024 $5,361 August 7, 2026 416 1024 Model Amenities and Features
Features
- Air Conditioning
- Balcony
- Ceiling Fans
- Heating
- High Speed Internet Access
- Skylights
- Smoke Free
- Tub/Shower
- Washer/Dryer
- Wi-Fi
Kitchen
- Dishwasher
- Disposal
- Island Kitchen
- Kitchen
- Microwave
- Oven
- Quartz Countertops
- Refrigerator
- Stainless Steel Appliances
Model Rent and Fees
Model Price Range
- $5,211 - $5,361
Unit 216 Rent and Fees
Unit Price
- $5,211
View Details and Rent EstimateModel Rent and Fees
Model Price Range
- $5,211 - $5,361
Unit 416 Rent and Fees
Unit Price
- $5,361
View Details and Rent EstimateModel Rent and Fees
Model Price Range
- $5,211 - $5,361
Apartment Model: A15From $5,2111 Bedroom, 1 Bath, 1024 sq ftAvailable Now![]()
A15 - Floorplan Apartment Unit: 216Apartment Model: A15$5,2111 Bedroom, 1 Bath, 1024 sq ftAvailable NowApartment Unit: 416Apartment Model: A15$5,3611 Bedroom, 1 Bath, 1024 sq ftAvailable August 7, 2026Floorplan A1A
1 Bed, 1 Bath, 635 sq ftModel Gallery
Floorplans
Availability Details
Availability Date Unit Sq Ft Call for Availability A1A 635 sq ft Model Amenities and Features
Features
- Air Conditioning
- Balcony
- Ceiling Fans
- Heating
- High Speed Internet Access
- Skylights
- Smoke Free
- Tub/Shower
- Washer/Dryer
- Wi-Fi
Kitchen
- Dishwasher
- Disposal
- Island Kitchen
- Kitchen
- Microwave
- Oven
- Quartz Countertops
- Refrigerator
- Stainless Steel Appliances
Apartment Model: A1ACall For Rates1 Bedroom, 1 Bath, 635 sq ftUnavailable![]()
A1A - Floorplan Floorplan A2
1 Bed, 1 Bath, 661 sq ftModel Gallery
Floorplans
Availability Details
Availability Date Unit Sq Ft Call for Availability A2 661 sq ft Model Amenities and Features
Features
- Air Conditioning
- Balcony
- Ceiling Fans
- Heating
- High Speed Internet Access
- Skylights
- Smoke Free
- Tub/Shower
- Washer/Dryer
- Wi-Fi
Kitchen
- Dishwasher
- Disposal
- Island Kitchen
- Kitchen
- Microwave
- Oven
- Quartz Countertops
- Refrigerator
- Stainless Steel Appliances
Apartment Model: A2Call For Rates1 Bedroom, 1 Bath, 661 sq ftUnavailable![]()
A2 - Floorplan Floorplan A2A
1 Bed, 1 Bath, 661 sq ftModel Gallery
Floorplans
Availability Details
Availability Date Unit Sq Ft Call for Availability A2A 661 sq ft Model Amenities and Features
Features
- Air Conditioning
- Balcony
- Ceiling Fans
- Heating
- High Speed Internet Access
- Skylights
- Smoke Free
- Tub/Shower
- Washer/Dryer
- Wi-Fi
Kitchen
- Dishwasher
- Disposal
- Island Kitchen
- Kitchen
- Microwave
- Oven
- Quartz Countertops
- Refrigerator
- Stainless Steel Appliances
Apartment Model: A2ACall For Rates1 Bedroom, 1 Bath, 661 sq ftUnavailable![]()
A2A - Floorplan Floorplan A4
1 Bed, 1 Bath, 676 sq ftModel Gallery
Floorplans
Availability Details
Availability Date Unit Sq Ft Call for Availability A4 676 sq ft Model Amenities and Features
Features
- Air Conditioning
- Balcony
- Ceiling Fans
- Heating
- High Speed Internet Access
- Skylights
- Smoke Free
- Tub/Shower
- Washer/Dryer
- Wi-Fi
Kitchen
- Dishwasher
- Disposal
- Island Kitchen
- Kitchen
- Microwave
- Oven
- Quartz Countertops
- Refrigerator
- Stainless Steel Appliances
Apartment Model: A4Call For Rates1 Bedroom, 1 Bath, 676 sq ftUnavailable![]()
A4 - Floorplan Floorplan A4A
1 Bed, 1 Bath, 676 sq ftModel Gallery
Floorplans
Availability Details
Availability Date Unit Sq Ft Call for Availability A4A 676 sq ft Model Amenities and Features
Features
- Air Conditioning
- Balcony
- Ceiling Fans
- Heating
- High Speed Internet Access
- Skylights
- Smoke Free
- Tub/Shower
- Washer/Dryer
- Wi-Fi
Kitchen
- Dishwasher
- Disposal
- Island Kitchen
- Kitchen
- Microwave
- Oven
- Quartz Countertops
- Refrigerator
- Stainless Steel Appliances
Apartment Model: A4ACall For Rates1 Bedroom, 1 Bath, 676 sq ftUnavailable![]()
A4A - Floorplan Floorplan A5A
1 Bed, 1 Bath, 691 sq ftModel Gallery
Floorplans
Availability Details
Availability Date Unit Sq Ft Call for Availability A5A 691 sq ft Model Amenities and Features
Features
- Air Conditioning
- Balcony
- Ceiling Fans
- Heating
- High Speed Internet Access
- Skylights
- Smoke Free
- Tub/Shower
- Washer/Dryer
- Wi-Fi
Kitchen
- Dishwasher
- Disposal
- Island Kitchen
- Kitchen
- Microwave
- Oven
- Quartz Countertops
- Refrigerator
- Stainless Steel Appliances
Apartment Model: A5ACall For Rates1 Bedroom, 1 Bath, 691 sq ftUnavailable![]()
A5A - Floorplan Floorplan A6
1 Bed, 1 Bath, 701 sq ftModel Gallery
Floorplans
Availability Details
Availability Date Unit Sq Ft Call for Availability A6 701 sq ft Model Amenities and Features
Features
- Air Conditioning
- Balcony
- Ceiling Fans
- Heating
- High Speed Internet Access
- Skylights
- Smoke Free
- Tub/Shower
- Washer/Dryer
- Wi-Fi
Kitchen
- Dishwasher
- Disposal
- Island Kitchen
- Kitchen
- Microwave
- Oven
- Quartz Countertops
- Refrigerator
- Stainless Steel Appliances
Apartment Model: A6Call For Rates1 Bedroom, 1 Bath, 701 sq ftUnavailable![]()
A6 - Floorplan Floorplan A7
1 Bed, 1 Bath, 706 sq ftModel Gallery
Floorplans
Availability Details
Availability Date Unit Sq Ft Call for Availability A7 706 sq ft Model Amenities and Features
Features
- Air Conditioning
- Balcony
- Ceiling Fans
- Heating
- High Speed Internet Access
- Skylights
- Smoke Free
- Tub/Shower
- Washer/Dryer
- Wi-Fi
Kitchen
- Dishwasher
- Disposal
- Island Kitchen
- Kitchen
- Microwave
- Oven
- Quartz Countertops
- Refrigerator
- Stainless Steel Appliances
Apartment Model: A7Call For Rates1 Bedroom, 1 Bath, 706 sq ftUnavailable![]()
A7 - Floorplan Floorplan A8
1 Bed, 1 Bath, 736 sq ftModel Gallery
Floorplans
Availability Details
Availability Date Unit Sq Ft Call for Availability A8 736 sq ft Model Amenities and Features
Features
- Air Conditioning
- Balcony
- Ceiling Fans
- Heating
- High Speed Internet Access
- Skylights
- Smoke Free
- Tub/Shower
- Washer/Dryer
- Wi-Fi
Kitchen
- Dishwasher
- Disposal
- Island Kitchen
- Kitchen
- Microwave
- Oven
- Quartz Countertops
- Refrigerator
- Stainless Steel Appliances
Apartment Model: A8Call For Rates1 Bedroom, 1 Bath, 736 sq ftUnavailable![]()
A8 - Floorplan Floorplan A9A
1 Bed, 1 Bath, 739 sq ftModel Gallery
Floorplans
Availability Details
Availability Date Unit Sq Ft Call for Availability A9A 739 sq ft Model Amenities and Features
Features
- Air Conditioning
- Balcony
- Ceiling Fans
- Heating
- High Speed Internet Access
- Skylights
- Smoke Free
- Tub/Shower
- Washer/Dryer
- Wi-Fi
Kitchen
- Dishwasher
- Disposal
- Island Kitchen
- Kitchen
- Microwave
- Oven
- Quartz Countertops
- Refrigerator
- Stainless Steel Appliances
Apartment Model: A9ACall For Rates1 Bedroom, 1 Bath, 739 sq ftUnavailable![]()
A9A - Floorplan Floorplan A10
1 Bed, 1 Bath, 748 sq ftModel Gallery
Floorplans
Availability Details
Availability Date Unit Sq Ft Call for Availability A10 748 sq ft Model Amenities and Features
Features
- Air Conditioning
- Balcony
- Ceiling Fans
- Heating
- High Speed Internet Access
- Skylights
- Smoke Free
- Tub/Shower
- Washer/Dryer
- Wi-Fi
Kitchen
- Dishwasher
- Disposal
- Island Kitchen
- Kitchen
- Microwave
- Oven
- Quartz Countertops
- Refrigerator
- Stainless Steel Appliances
Apartment Model: A10Call For Rates1 Bedroom, 1 Bath, 748 sq ftUnavailable![]()
A10 - Floorplan Floorplan A11
1 Bed, 1 Bath, 772 sq ftModel Gallery
Floorplans
Availability Details
Availability Date Unit Sq Ft Call for Availability A11 772 sq ft Model Amenities and Features
Features
- Air Conditioning
- Balcony
- Ceiling Fans
- Heating
- High Speed Internet Access
- Skylights
- Smoke Free
- Tub/Shower
- Washer/Dryer
- Wi-Fi
Kitchen
- Dishwasher
- Disposal
- Island Kitchen
- Kitchen
- Microwave
- Oven
- Quartz Countertops
- Refrigerator
- Stainless Steel Appliances
Apartment Model: A11Call For Rates1 Bedroom, 1 Bath, 772 sq ftUnavailable![]()
A11 - Floorplan Floorplan A12
1 Bed, 1 Bath, 823 sq ftModel Gallery
Floorplans
Availability Details
Availability Date Unit Sq Ft Call for Availability A12 823 sq ft Model Amenities and Features
Features
- Air Conditioning
- Balcony
- Ceiling Fans
- Heating
- High Speed Internet Access
- Skylights
- Smoke Free
- Tub/Shower
- Washer/Dryer
- Wi-Fi
Kitchen
- Dishwasher
- Disposal
- Island Kitchen
- Kitchen
- Microwave
- Oven
- Quartz Countertops
- Refrigerator
- Stainless Steel Appliances
Apartment Model: A12Call For Rates1 Bedroom, 1 Bath, 823 sq ftUnavailable![]()
A12 - Floorplan Floorplan A14
1 Bed, 1 Bath, 910 sq ftModel Gallery
Floorplans
Availability Details
Availability Date Unit Sq Ft Call for Availability A14 910 sq ft Model Amenities and Features
Features
- Air Conditioning
- Balcony
- Ceiling Fans
- Heating
- High Speed Internet Access
- Skylights
- Smoke Free
- Tub/Shower
- Washer/Dryer
- Wi-Fi
Kitchen
- Dishwasher
- Disposal
- Island Kitchen
- Kitchen
- Microwave
- Oven
- Quartz Countertops
- Refrigerator
- Stainless Steel Appliances
Apartment Model: A14Call For Rates1 Bedroom, 1 Bath, 910 sq ftUnavailable![]()
A14 - Floorplan 2 Bedrooms
Show Unavailable FloorplansFloorplan B1
$5,015
2 Beds, 2 Baths, 942 sq ftAvailable NowModel Gallery
Floorplans
Availability Details
Price Availability Date Unit Sq Ft $5,015 Available Now 241 942 Model Amenities and Features
Features
- Air Conditioning
- Balcony
- Ceiling Fans
- Heating
- High Speed Internet Access
- Skylights
- Smoke Free
- Tub/Shower
- Washer/Dryer
- Wi-Fi
Kitchen
- Dishwasher
- Disposal
- Island Kitchen
- Kitchen
- Microwave
- Oven
- Quartz Countertops
- Refrigerator
- Stainless Steel Appliances
Unit 241 Rent and Fees
Unit Price
- $5,015
View Details and Rent EstimateModel Rent and Fees
Price
- $5,015
Apartment Model: B1$5,0152 Bedroom, 2 Bath, 942 sq ftAvailable Now![]()
B1 - Floorplan Apartment Unit: 241Apartment Model: B1$5,0152 Bedroom, 2 Bath, 942 sq ftAvailable NowFloorplan B1A
2 Beds, 2 Baths, 942 sq ftModel Gallery
Floorplans
Availability Details
Availability Date Unit Sq Ft Call for Availability B1A 942 sq ft Model Amenities and Features
Features
- Air Conditioning
- Balcony
- Ceiling Fans
- Heating
- High Speed Internet Access
- Skylights
- Smoke Free
- Tub/Shower
- Washer/Dryer
- Wi-Fi
Kitchen
- Dishwasher
- Disposal
- Island Kitchen
- Kitchen
- Microwave
- Oven
- Quartz Countertops
- Refrigerator
- Stainless Steel Appliances
Apartment Model: B1ACall For Rates2 Bedroom, 2 Bath, 942 sq ftUnavailable![]()
B1A - Floorplan Floorplan B2
2 Beds, 2 Baths, 1002 sq ftModel Gallery
Floorplans
Availability Details
Availability Date Unit Sq Ft Call for Availability B2 1002 sq ft Model Amenities and Features
Features
- Air Conditioning
- Balcony
- Ceiling Fans
- Heating
- High Speed Internet Access
- Skylights
- Smoke Free
- Tub/Shower
- Washer/Dryer
- Wi-Fi
Kitchen
- Dishwasher
- Disposal
- Island Kitchen
- Kitchen
- Microwave
- Oven
- Quartz Countertops
- Refrigerator
- Stainless Steel Appliances
Apartment Model: B2Call For Rates2 Bedroom, 2 Bath, 1002 sq ftUnavailable![]()
B2 - Floorplan Floorplan B3
2 Beds, 2 Baths, 1035 sq ftModel Gallery
Floorplans
Availability Details
Availability Date Unit Sq Ft Call for Availability B3 1035 sq ft Model Amenities and Features
Features
- Air Conditioning
- Balcony
- Ceiling Fans
- Heating
- High Speed Internet Access
- Skylights
- Smoke Free
- Tub/Shower
- Washer/Dryer
- Wi-Fi
Kitchen
- Dishwasher
- Disposal
- Island Kitchen
- Kitchen
- Microwave
- Oven
- Quartz Countertops
- Refrigerator
- Stainless Steel Appliances
Apartment Model: B3Call For Rates2 Bedroom, 2 Bath, 1035 sq ftUnavailable![]()
B3 - Floorplan Floorplan B4
2 Beds, 2 Baths, 1140 sq ftModel Gallery
Floorplans
Availability Details
Availability Date Unit Sq Ft Call for Availability B4 1140 sq ft Model Amenities and Features
Features
- Air Conditioning
- Balcony
- Ceiling Fans
- Heating
- High Speed Internet Access
- Skylights
- Smoke Free
- Tub/Shower
- Washer/Dryer
- Wi-Fi
Kitchen
- Dishwasher
- Disposal
- Island Kitchen
- Kitchen
- Microwave
- Oven
- Quartz Countertops
- Refrigerator
- Stainless Steel Appliances
Apartment Model: B4Call For Rates2 Bedroom, 2 Bath, 1140 sq ftUnavailable![]()
B4 - Floorplan Floorplan B5
2 Beds, 2 Baths, 1204 sq ftModel Gallery
Floorplans
Availability Details
Availability Date Unit Sq Ft Call for Availability B5 1204 sq ft Model Amenities and Features
Features
- Air Conditioning
- Balcony
- Ceiling Fans
- Heating
- High Speed Internet Access
- Skylights
- Smoke Free
- Tub/Shower
- Washer/Dryer
- Wi-Fi
Kitchen
- Dishwasher
- Disposal
- Island Kitchen
- Kitchen
- Microwave
- Oven
- Quartz Countertops
- Refrigerator
- Stainless Steel Appliances
Apartment Model: B5Call For Rates2 Bedroom, 2 Bath, 1204 sq ftUnavailable![]()
B5 - Floorplan Floorplan B6
2 Beds, 2 Baths, 1391 sq ftLargest 2 BedroomThis is the largest 2 Bedroom at this PropertyModel Gallery
Floorplans
Availability Details
Availability Date Unit Sq Ft Call for Availability B6 1391 sq ft Model Amenities and Features
Features
- Air Conditioning
- Balcony
- Ceiling Fans
- Heating
- High Speed Internet Access
- Skylights
- Smoke Free
- Tub/Shower
- Washer/Dryer
- Wi-Fi
Kitchen
- Dishwasher
- Disposal
- Island Kitchen
- Kitchen
- Microwave
- Oven
- Quartz Countertops
- Refrigerator
- Stainless Steel Appliances
Apartment Model: B6Call For Rates2 Bedroom, 2 Bath, 1391 sq ftUnavailable![]()
B6 - Floorplan
Schedule a Tour
Property Information
- 109 Units
- 4 Stories
- Built in 2026
Lease Terms
- 13 - 15 mo
Fees and Policies
The fees listed below are community-provided and may exclude utilities or add-ons. All payments are made directly to the property and are non-refundable unless otherwise specified. Use the Cost Calculator to determine costs based on your needs.
Required Fees
Utilities
- Common Area ElectriciCovers electric for common areas. Charged Per Unit.Varies/mo
- Common Area GasiCovers gas for common areas. Charged Per Unit.Varies/mo
- ElectriciMonthly electric charges. Charged Per Unit.Varies/mo
- SeweriMonthly sewer charge. Charged Per Unit.Varies/mo
- WateriMonthly water charge. Charged Per Unit.Varies/mo
Other Fees and Policies
Situational Fees
- NSF Tenant FeeiReturned or declined payment fee. Charged Per Unit.$35.00/per occurrence
- Early Termination FeeiFee to terminate lease early. Charged Per Unit.200.0% of base rent/per occurrence
- Late FeeiLate payment fee. Charged Per Unit.10.0% of base rent/per occurrence
Pet Fees
- Cat
- Cat FeeiCharged per Pet.$350.00
- Cat RentiCharged Per Pet.$35.00/mo
- Dog
- Dog FeeiCharged per Pet.$350.00
- Dog RentiCharged Per Pet.$35.00/mo
None
None
Parking Info and Fees
- Other
Property Fee Disclaimer: Based on community-supplied data and independent market research. Subject to change without notice. May exclude fees for mandatory or optional services and usage-based utilities.
Features and Amenities
On-Site Services
- Maintenance On Site
- Pet Washing Station
- Property Manager On Site
- Community Wide Wi Fi
- Concierge
- Car Charging Station
- 24 Hour Access
Community Features
- Lounge
- Breakfast/Coffee Concierge
- Clubhouse
- Elevator
Outdoor Features
- Grill
- Cabana
- Roof Terrace
- Controlled Access
- Deck
Recreation and Fitness
- Fitness Center
- Putting Greens
- Bicycle Storage
- Gameroom
- Pool
Interior Features
- Balcony
- Skylights
- Tub/Shower
- Heating
- Ceiling Fans
- High Speed Internet Access
- Washer/Dryer
- Air Conditioning
- Wi Fi
- Smoke Free
Kitchen Amenities
- Island Kitchen
- Refrigerator
- Stainless Steel Appliances
- Kitchen
- Microwave
- Oven
- Dishwasher
- Quartz Countertops
- Disposal
Living Area Features
- High Ceilings
- Large Bedrooms
- Tile Floors
- Hardwood Floors

Map
- Shopping
- Colleges
- Grocery
- Medical
- Parks
- Transportation

Map
Getting Around
70 / 100 Moderately walkable
40 / 100 Some public transit
50 / 100 Fairly bikeable
80 / 100 Very car friendly
Getting to Know the Area
90 / 100 Restaurants
100 / 100 Cafes
100 / 100 Nightlife
90 / 100 Shopping
60 / 100 Parks
50 / 100 Noise Level
Frequently Asked Questions about Memoir May Hosiery
Where is Memoir May Hosiery located?
Memoir May Hosiery is located at 1210 Martin St near the South Nashville area of Nashville, TN
What is the current rent range at Memoir May Hosiery?
Studio to 2 Bedroom Apartments at Memoir May Hosiery currently range from $2,024 to $5,361
When is the leasing office open?
- The office Hours for Memoir May Hosiery are
- Monday 9:00 am–6:00 pm
- Tuesday 9:00 am–6:00 pm
- Wednesday 9:00 am–6:00 pm
- Thursday 9:00 am–6:00 pm
- Friday 9:00 am–6:00 pm
- Saturday 10:00 am–5:00 pm
- Sunday Closed
Are pets allowed?
Call us today to find out our pet policy and if we allow pets
Are there any rent specials?
The current rent special at Memoir May Hosiery is: Up to 3 Months Free on Select Homes!* Contact us for more information or to schedule a tour! *Restrictions may apply..
Nearby Schools
Fall- Hamilton Elementary Enhanced Option
Glencliff Comp High School
About GreatSchools Data on ApartmentHomeLiving.com.
Points of Interest
Time and distance from Memoir May Hosiery.
Arts Museums and Landmarks
Big Box and Retail
Publix
Walgreens
Kroger
Colleges and Universities
Groceries
Publix
Kroger
Hospitals
Vanderbilt University Medical Center
Saint Thomas Midtown Hospital
Saint Thomas Hospital For Spinal Surgery
Military Bases
Tennessee Air National Guard
Parks and Recreation
Memoir May Hosiery has 5 parks within 5.7 miles, including Belmont Mansion, Centennial Park, Hadley Park, Nashville Zoo, and Radnor Lake.
Shopping Centers
Memoir May Hosiery has 5 shopping centers within 1.2 miles.
Transit Stations
Riverfront-East Corridor Line
Donelson-East Corridor Line
Hermitage-East Corridor Line
Nearby Neighborhoods
Rental Price Ranges in the Area
| Bedroom | Average Rent | Cheapest Rent | Highest Rent |
|---|---|---|---|
| Nashville Studio Apartments | $1,747 | $699 | $5,623 |
| Nashville 1 Bedroom Apartments | $1,848 | $795 | $6,421 |
| Nashville 2 Bedroom Apartments | $2,286 | $673 | $10,000+ |
| Nashville 3 Bedroom Apartments | $2,508 | $988 | $10,000+ |
| Nashville 4 Bedroom Apartments | $5,304 | $1,033 | $10,000+ |
| Nashville 5 Bedroom Apartments | $3,263 | $3,263 | $3,263 |
Browse Top Apartments in Nashville
By Price
By Community Type
- Nashville Apartments for Rent by Owner
- Nashville Apartments with Rent Specials
- Nashville Top Rated Apartments
- Nashville Corporate Apartments
- Nashville Furnished Apartments
- Nashville Gated Apartments
- Nashville Loft Apartments
- Nashville Low Income Apartments
- New Nashville Apartments
- Nashville Senior Apartments
- Nashville Short-term Apartments
- Nashville Student Apartments
- Nashville Apartments with Utilities Included