Request Notification
Mera
Seattle, WA 98109

- 1–3 Bedrooms
- 684–1,905 Square Feet
About Mera
We are now offering touchless in-person, self-guided and virtual tours at this time. Please schedule yours today. Mera’s apartment homes offer panoramic views of Lake Union, luxury amenities and classic designer finishes, evoking an open, airy and sophisticated lakeside escape.
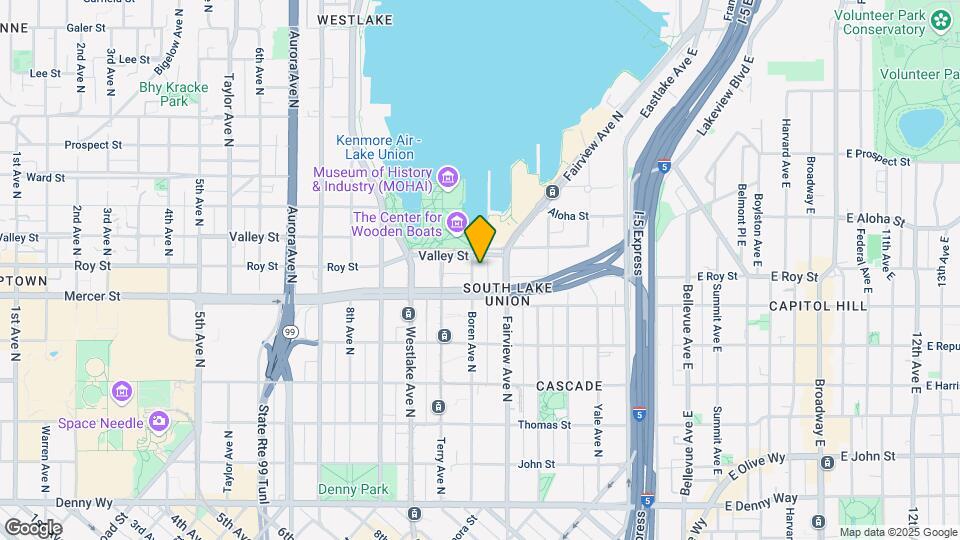
Mera is located in the South Lake Union Neighborhood and 98109 Zip code of Seattle, WA.
Unique Features and Amenities
- Billiard & Shuffle Board Area
- City View
- City View 2
- Decks (In Select Homes)
- Dog Relief/Run Area
- High Ceilings
- Key less Entry
- Kitchen Aid Appliances
- Lake Union, and Space Needle Views (In Select ...
- Lake View 2
- Outdoor Fire Pit
- Outdoor Kitchen
- Pantries (In Select Homes)
- Pet Relief Area
- Quartz Counter Tops
- Rooftop Deck
- Rooftop Lounge/Club Room
- Stainless Steel Appliances
- Sun Deck
- Walk in Closets
Property Contact Info
Office Hours
| Monday | 9:00 am–6:00 pm |
| Tuesday | 9:00 am–6:00 pm |
| Wednesday | 9:00 am–6:00 pm |
| Thursday | 9:00 am–6:00 pm |
| Friday | 9:00 am–6:00 pm |
| Saturday | 9:00 am–6:00 pm |
| Sunday | 9:00 am–6:00 pm |
Floorplan Pricing and Availability
New! Interactive Property Map
1 Bedroom
B1.4
1 Bed, 1 Bath, 776 sq ftModel Gallery
Floorplans
Availability Details
Availability Date Unit Sq Ft Deposit Unavailable B1.4 776 sq ft $300 Apartment Model: B1.41 Bedroom, 1 Bath, 776 sq ftUnavailableFloor plans are artist's rendering. All dimensions are approximate. Actual product and specifications may vary in dimension or detail. Not all features are available in every rental home. Please see a representative for details.
![]()
B1.4 - Floorplan B1.5
1 Bed, 1 Bath, 684 sq ftModel Gallery
Floorplans
Availability Details
Availability Date Unit Sq Ft Deposit Unavailable B1.5 684 sq ft $300 Apartment Model: B1.51 Bedroom, 1 Bath, 684 sq ftUnavailableFloor plans are artist's rendering. All dimensions are approximate. Actual product and specifications may vary in dimension or detail. Not all features are available in every rental home. Please see a representative for details.
![]()
B1.5 - Floorplan Floorplan B.1
1 Bed, 1 Bath, 686 sq ftModel Gallery
Floorplans
Availability Details
Availability Date Unit Sq Ft Deposit Unavailable B.1 686 sq ft $300 Apartment Model: B.11 Bedroom, 1 Bath, 686 sq ftUnavailableFloor plans are artist's rendering. All dimensions are approximate. Actual product and specifications may vary in dimension or detail. Not all features are available in every rental home. Please see a representative for details.
![]()
B.1 - Floorplan B1.7
1 Bed, 1 Bath, 714 sq ftModel Gallery
Floorplans
Availability Details
Availability Date Unit Sq Ft Deposit Unavailable B1.7 714 sq ft $300 Apartment Model: B1.71 Bedroom, 1 Bath, 714 sq ftUnavailableFloor plans are artist's rendering. All dimensions are approximate. Actual product and specifications may vary in dimension or detail. Not all features are available in every rental home. Please see a representative for details.
![]()
B1.7 - Floorplan B1.1
1 Bed, 1 Bath, 878 sq ftModel Gallery
Floorplans
Availability Details
Availability Date Unit Sq Ft Deposit Unavailable B1.1 878 sq ft $300 Apartment Model: B1.11 Bedroom, 1 Bath, 878 sq ftUnavailableFloor plans are artist's rendering. All dimensions are approximate. Actual product and specifications may vary in dimension or detail. Not all features are available in every rental home. Please see a representative for details.
![]()
B1.1 - Floorplan B1.2D
1 Bed, 1 Bath, 890 sq ftModel Gallery
Floorplans
Availability Details
Availability Date Unit Sq Ft Deposit Unavailable B1.2D 890 sq ft $300 Apartment Model: B1.2D1 Bedroom, 1 Bath, 890 sq ftUnavailableFloor plans are artist's rendering. All dimensions are approximate. Actual product and specifications may vary in dimension or detail. Not all features are available in every rental home. Please see a representative for details.
![]()
B1.2D - Floorplan C1.4
1 Bed, 1 Bath, 1275 sq ftLargest 1 BedroomThis is the largest 1 Bedroom at this PropertyModel Gallery
Floorplans
Availability Details
Availability Date Unit Sq Ft Deposit Unavailable C1.4 1275 sq ft $300 Apartment Model: C1.41 Bedroom, 1 Bath, 1275 sq ftUnavailableFloor plans are artist's rendering. All dimensions are approximate. Actual product and specifications may vary in dimension or detail. Not all features are available in every rental home. Please see a representative for details.
![]()
C1.4 - Floorplan 2 Bedrooms
PH.2
2 Beds, 2 Baths, 1538 sq ftModel Gallery
Floorplans
Availability Details
Availability Date Unit Sq Ft Deposit Unavailable PH.2 1538 sq ft $300 Apartment Model: PH.22 Bedroom, 2 Bath, 1538 sq ftUnavailableFloor plans are artist's rendering. All dimensions are approximate. Actual product and specifications may vary in dimension or detail. Not all features are available in every rental home. Please see a representative for details.
![]()
PH.2 - Floorplan C1.3
2 Beds, 2 Baths, 1099 sq ftModel Gallery
Floorplans
Availability Details
Availability Date Unit Sq Ft Deposit Unavailable C1.3 1099 sq ft $300 Apartment Model: C1.32 Bedroom, 2 Bath, 1099 sq ftUnavailableFloor plans are artist's rendering. All dimensions are approximate. Actual product and specifications may vary in dimension or detail. Not all features are available in every rental home. Please see a representative for details.
![]()
C1.3 - Floorplan PH.6
2 Beds, 2 Baths, 1596 sq ftModel Gallery
Floorplans
Availability Details
Availability Date Unit Sq Ft Deposit Unavailable PH.6 1596 sq ft $300 Apartment Model: PH.62 Bedroom, 2 Bath, 1596 sq ftUnavailableFloor plans are artist's rendering. All dimensions are approximate. Actual product and specifications may vary in dimension or detail. Not all features are available in every rental home. Please see a representative for details.
![]()
PH.6 - Floorplan PH.1
2 Beds, 2 Baths, 1297 sq ftModel Gallery
Floorplans
Availability Details
Availability Date Unit Sq Ft Deposit Unavailable PH.1 1297 sq ft $300 Apartment Model: PH.12 Bedroom, 2 Bath, 1297 sq ftUnavailableFloor plans are artist's rendering. All dimensions are approximate. Actual product and specifications may vary in dimension or detail. Not all features are available in every rental home. Please see a representative for details.
![]()
PH.1 - Floorplan B1.3D
2 Beds, 1 Bath, 890 sq ftModel Gallery
Floorplans
Availability Details
Availability Date Unit Sq Ft Deposit Unavailable B1.3D 890 sq ft $300 Apartment Model: B1.3D2 Bedroom, 1 Bath, 890 sq ftUnavailableFloor plans are artist's rendering. All dimensions are approximate. Actual product and specifications may vary in dimension or detail. Not all features are available in every rental home. Please see a representative for details.
![]()
B1.3D - Floorplan Floorplan C.1
2 Beds, 2 Baths, 1185 sq ftModel Gallery
Floorplans
Availability Details
Availability Date Unit Sq Ft Deposit Unavailable C.1 1185 sq ft $300 Apartment Model: C.12 Bedroom, 2 Bath, 1185 sq ftUnavailableFloor plans are artist's rendering. All dimensions are approximate. Actual product and specifications may vary in dimension or detail. Not all features are available in every rental home. Please see a representative for details.
![]()
C.1 - Floorplan C1.2
2 Beds, 2 Baths, 1194 sq ftModel Gallery
Floorplans
Availability Details
Availability Date Unit Sq Ft Deposit Unavailable C1.2 1194 sq ft $300 Apartment Model: C1.22 Bedroom, 2 Bath, 1194 sq ftUnavailableFloor plans are artist's rendering. All dimensions are approximate. Actual product and specifications may vary in dimension or detail. Not all features are available in every rental home. Please see a representative for details.
![]()
C1.2 - Floorplan C2.1D
2 Beds, 2 Baths, 1605 sq ftModel Gallery
Floorplans
Availability Details
Availability Date Unit Sq Ft Deposit Unavailable C2.1D 1605 sq ft $300 Apartment Model: C2.1D2 Bedroom, 2 Bath, 1605 sq ftUnavailableFloor plans are artist's rendering. All dimensions are approximate. Actual product and specifications may vary in dimension or detail. Not all features are available in every rental home. Please see a representative for details.
![]()
C2.1D - Floorplan PH.3D
2 Beds, 2 Baths, 1675 sq ftLargest 2 BedroomThis is the largest 2 Bedroom at this PropertyModel Gallery
Floorplans
Availability Details
Availability Date Unit Sq Ft Deposit Unavailable PH.3D 1675 sq ft $300 Apartment Model: PH.3D2 Bedroom, 2 Bath, 1675 sq ftUnavailableFloor plans are artist's rendering. All dimensions are approximate. Actual product and specifications may vary in dimension or detail. Not all features are available in every rental home. Please see a representative for details.
![]()
PH.3D - Floorplan 3 Bedrooms
PH.5
3 Beds, 2 Baths, 1886 sq ftModel Gallery
Floorplans
Availability Details
Availability Date Unit Sq Ft Deposit Unavailable PH.5 1886 sq ft $300 Apartment Model: PH.53 Bedroom, 2 Bath, 1886 sq ftUnavailableFloor plans are artist's rendering. All dimensions are approximate. Actual product and specifications may vary in dimension or detail. Not all features are available in every rental home. Please see a representative for details.
![]()
PH.5 - Floorplan PH.4
3 Beds, 2 Baths, 1905 sq ftModel Gallery
Floorplans
Availability Details
Availability Date Unit Sq Ft Deposit Unavailable PH.4 1905 sq ft $300 Apartment Model: PH.43 Bedroom, 2 Bath, 1905 sq ftUnavailableFloor plans are artist's rendering. All dimensions are approximate. Actual product and specifications may vary in dimension or detail. Not all features are available in every rental home. Please see a representative for details.
![]()
PH.4 - Floorplan
Property Information
- 70 Units
- 14 Stories
- Built in 2019
Lease Terms
- 12 - 15 mo
Fees and Policies
The fees listed below are community-provided and may exclude utilities or add-ons. All payments are made directly to the property and are non-refundable unless otherwise specified.
Required Fees
One-Time Basics
- Due at Application
- Application FeeiMax of 4. Application Fee Charged Per Applicant.$34.05
- Holding DepositiMax of 1. Amount to hold rental home off the market at time of application. Amount applied to security deposit and/or amounts owed upon application approval. Refundable per terms of application. Charged per unit.$300.00
Utilities
- ElectricityiMax of 1. Paid Directly to Utility Provider. Electricity Charged Per Unit.Varies/mo
- Water/Sewer/TrashiMax of 1. Usage Based - Varies. Water/Sewer/Trash Charged per unit.Varies/mo
- Sewer Capacity FeeiMax of 1. Usage Based - Varies. Sewer Capacity Fee Charged per unit.Varies/mo
- Utility Billing FeeiMax of 1. Utility Billing Fee Charged per unit.$5.00/mo
Other Fees and Policies
Personal Add-Ons
- Liability CoverageiMax of 1. Liability Coverage if Not Provided by Resident Charged per unit.$15.00/mo
Pet Fees
- Cat
- Cat DepositiMax of 2. Cat Deposit - Per Cat (Up to 2 pets total permitted) Charged Per Pet.$300.00
- Cat RentiMax of 2. Cat Rent - Per Cat - Limit 2 pets total Charged Per Pet.$35.00/mo
- Dog
- Dog DepositiMax of 2. Dog Deposit - Per Dog (Up to 2 pets total permitted) Charged Per Pet.$300.00
- Dog RentiMax of 2. Dog Rent - Per Dog - Limit 2 pets total Charged Per Pet.$50.00/mo
We welcome 2 pets per apartment home. Maximum allowed weight is 60lbs. Pet rent is $50. Please call for complete pet policy information.
Max of 2. Rates are per pet.
We welcome 2 pets per apartment home. Maximum allowed weight is 60lbs. Pet rent is $50. Please call for complete pet policy information.
Max of 2. Rates are per pet.
Parking Fees
- Garage
- Parking FeeiMax of 2. Garage Parking Space Charged Per Vehicle.$300-$425/mo
Max of 2.
Property Fee Disclaimer: Based on community-supplied data and independent market research. Subject to change without notice. May exclude fees for mandatory or optional services and usage-based utilities.
Features and Amenities
Living Area Features
- Walk In Closets
Map
- Shopping
- Colleges
- Grocery
- Medical
- Transportation
- Nearby Properties

Map
Getting Around
100 / 100 Exceptionally walkable
90 / 100 Exceptional public transit
80 / 100 Very Bikeable
70 / 100 Moderately car friendly
Getting to Know the Area
90 / 100 Restaurants
100 / 100 Cafes
100 / 100 Nightlife
90 / 100 Shopping
90 / 100 Parks
30 / 100 Noise Level
Renters Reviews and Ratings
Verified Renter
Property Manager Responded
4.5 stars
Property Manager Responded
Verified Renter
Property Manager Responded
Verified Renter
Property Manager Responded
Verified Renter
Property Manager Responded
Money minded horrible management
Property Manager Responded
Verified Renter
Property Manager Responded
Wonderful place to call home.
Property Manager Responded
Verified Renter
Property Manager Responded
Verified Renter
Property Manager Responded
Points of Interest
Time and distance from Mera.
Big Box and Retail
Homegoods
Michael's
Walgreens
Colleges and Universities
Golden Gate University - Seattle Campus
Groceries
Trader Joes
Fred Meyer
Albertson's
Hospitals
Virginia Mason Medical Center
Kaiser Permanente Central Hospital
Swedish Medical Center
Military Bases
Fort Lawton Military Reserve
Naval Supply Center
Shopping Centers
Mera has 5 shopping centers within 1.0 miles.
Transit Stations
Lake Union Park-South Lake Union Streetcar
SLU Streetcar Rail & Terry Ave N-South Lake Union Streetcar
Fairview Ave N & Ward St-South Lake Union Streetcar
Nearby Neighborhoods
Rental Price Ranges in the Area
| Bedroom | Average Rent | Cheapest Rent | Highest Rent |
|---|---|---|---|
| Seattle Studio Apartments | $1,682 | $594 | $4,515 |
| Seattle 1 Bedroom Apartments | $2,294 | $634 | $8,456 |
| Seattle 2 Bedroom Apartments | $3,115 | $950 | $10,000+ |
| Seattle 3 Bedroom Apartments | $4,022 | $983 | $10,000+ |
| Seattle 4 Bedroom Apartments | $2,030 | $929 | $9,476 |
| Seattle 5 Bedroom Apartments | $1,648 | $899 | $7,186 |
| Seattle 6 Bedroom Apartments | $10,838 | $1,420 | $10,000+ |
Nearby Apartments
Nearby Homes
Did You Know?
Apartment residents stay an average of 2.5 years in their apartment before moving.


Max of 1.