


- 1–3 Bedrooms
- $1,357-$7,823 Pricing
- 686–1,463 Square Feet
Rent Specials
Receive up to 1 Month Free Rent for a Limited Time. Warm weather means hot demand, and these specials are going fast!
About Mercer Crossing Apartments
Welcome to Mercer Crossing Apartments, the premier upscale living community in Farmers Branch, TX. Our sophisticated and comfortable apartments offer the perfect combination of luxury and convenience, making them an ideal choice for those seeking an exceptional living experience. Located near the highly desirable Las Colinas neighborhood, residents enjoy easy access to world-class dining, shopping, schools, and major employers, as well as a quick commute to Dallas.At Mercer Crossing, we pride ourselves on providing luxurious apartment features and exceptional community amenities, making us the top choice for those seeking style and comfort. Come home to a stunning contemporary home at Mercer Crossing and discover why we're the best that Las Colinas has to offer. Schedule a visit today and experience upscale living at its finest! Visit us Today!
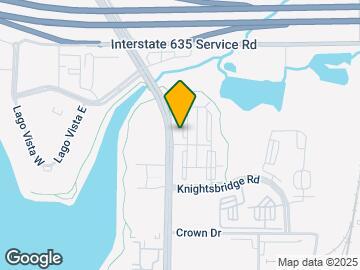
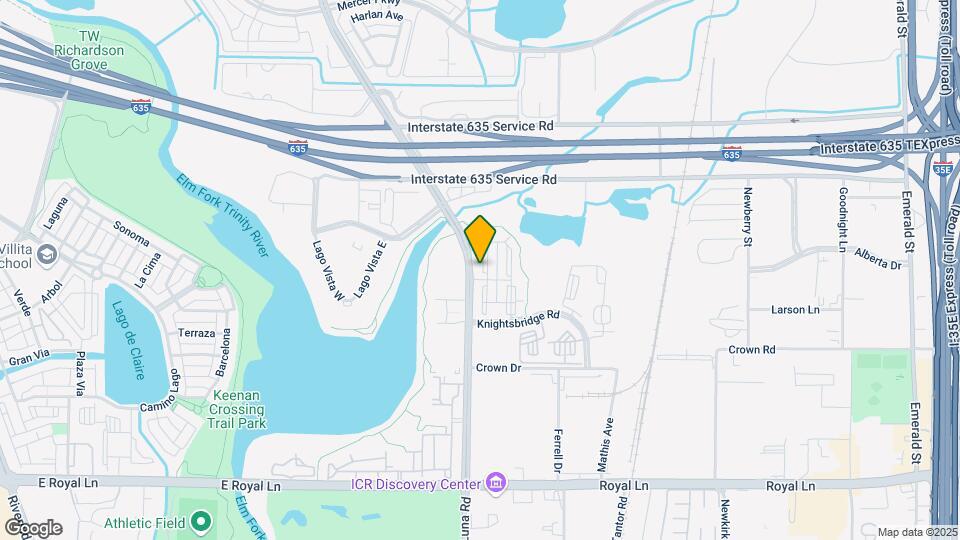
Mercer Crossing Apartments is located in the Koreatown Gribble Neighborhood and 75234 Zip code of Farmers Branch, TX. This community is professionally managed by Valiant Residential
Unique Features and Amenities
- 10-foot ceilings
- 2 Dog Parks
- 24-hour Emergency Maintenance
- Balconies and patios
- Conference Meeting Room
- Electric Vehicle Charging Stations
- Elfa closet system*
- Espresso cabinets
- Free standing showers with glass shower doors*
- Glass-front cabinets
- Grilling areas
- Kitchen islands
- Light fixtures with dimmers*
- Online service requests and rental payments
- Reserved covered parking available
- Reserved detached garages available
- Serene garden tubs
- SMART Entry Locks
- SMART thermostat system
- Stainless-steel appliance package
- State-of-the-art Fitness Center
- Under counter LED lighting
- Upgraded closets with wood shelving
- Upgraded faucets
- USB plugs on outlets*
- Valet Trash Service with Recycling
- Walking Trail
- Washer & Dryer Connections
- WiFi in common areas
- Wine racks
- Yards*
Property Contact Info

- Listed by:
- Agency:
- Vendor Logo:
- Website:
- View Property Website
- Call Us:
- (469) 599-2835
- Disclaimer:
Office Hours
| Monday | 9:00 am–6:00 pm |
| Tuesday | 9:00 am–6:00 pm |
| Wednesday | 9:00 am–6:00 pm |
| Thursday | 9:00 am–6:00 pm |
| Friday | 9:00 am–6:00 pm |
| Saturday | 10:00 am–5:00 pm |
| Sunday | Closed |
Floorplan Pricing and Availability
Mercer Crossing Apartments offers 1 to 3 Bedroom apartments starting from $1,357 and having 686–1,463 sq ft. Here is the current pricing and availability:
New! Interactive Property Map
1 Bedroom
Show Unavailable FloorplansFloorplan A1
From $1,357
1 Bed, 1 Bath, 686-687 sq ftAvailable NowCheapest 1 BedroomThis is the cheapest 1 Bedroom at this PropertyModel Gallery
Floorplans
Availability Details
Price Availability Date Unit Sq Ft View Details $1,424 Available Now 16306 687 $1,424 Available Now 12306 687 $1,468 August 5, 2026 17305 687 Model Amenities and Features
Features
- Air Conditioning
- Balcony
- Cable Ready
- Ceiling Fans
- Double Vanities
- Framed Mirrors
- Handrails
- Heating
- High Speed Internet Access
- Security System
- Sprinkler System
- Storage Space
- Trash Compactor
- Tub/Shower
- Washer/Dryer
- Washer/Dryer Hookup
- Wheelchair Accessible (Rooms)
- Wi-Fi
Kitchen
- Dishwasher
- Disposal
- Eat-in Kitchen
- Freezer
- Granite Countertops
- Ice Maker
- Island Kitchen
- Kitchen
- Microwave
- Oven
- Pantry
- Quartz Countertops
- Range
- Refrigerator
- Stainless Steel Appliances
Model Rent and Fees
Model Price Range
- $1,357 - $5,059
Current Available Pricing
- $1,424 - $1,468
Unit 16306 Rent and Fees
Unit Price
- $1,424
View Details and Rent EstimateModel Rent and Fees
Model Price Range
- $1,357 - $5,059
Unit 12306 Rent and Fees
Unit Price
- $1,424
View Details and Rent EstimateModel Rent and Fees
Model Price Range
- $1,357 - $5,059
Unit 17305 Rent and Fees
Unit Price
- $1,468
View Details and Rent EstimateModel Rent and Fees
Model Price Range
- $1,357 - $5,059
Apartment Model: A1From $1,3571 Bedroom, 1 Bath, 686-687 sq ftAvailable Now![]()
A1 - Floorplan Apartment Unit: 16306Apartment Model: A1$1,4241 Bedroom, 1 Bath, 687 sq ftAvailable NowApartment Unit: 12306Apartment Model: A1$1,4241 Bedroom, 1 Bath, 687 sq ftAvailable NowApartment Unit: 17305Apartment Model: A1$1,4681 Bedroom, 1 Bath, 687 sq ftAvailable August 5, 2026Floorplan A2
From $1,463
1 Bed, 1 Bath, 758-760 sq ftAvailable NowModel Gallery
Floorplans
Availability Details
Price Availability Date Unit Sq Ft View Details $1,478 Available Now 04207 758 $1,463 Available Now 05307 758 $1,474 Available Now 03309 758 Model Amenities and Features
Features
- Air Conditioning
- Ceiling Fans
- High Speed Internet Access
- Tub/Shower
- Washer/Dryer Hookup
Living Space
- Hardwood Floors
- Walk-In Closets
- Window Coverings
Model Rent and Fees
Model Price Range
- $1,463 - $5,308
Current Available Pricing
- $1,463 - $1,478
Unit 04207 Amenities and Features
Features
- Air Conditioning
- Ceiling Fans
- High Speed Internet Access
- Tub/Shower
- Washer/Dryer Hookup
Living Space
- Hardwood Floors
- Walk-In Closets
- Window Coverings
Unit 04207 Rent and Fees
Unit Price
- $1,478
View Details and Rent EstimateModel Rent and Fees
Model Price Range
- $1,463 - $5,308
Unit 05307 Amenities and Features
Features
- Air Conditioning
- Ceiling Fans
- High Speed Internet Access
- Tub/Shower
- Washer/Dryer Hookup
Living Space
- Hardwood Floors
- Walk-In Closets
- Window Coverings
Unit 05307 Rent and Fees
Unit Price
- $1,463
View Details and Rent EstimateModel Rent and Fees
Model Price Range
- $1,463 - $5,308
Unit 03309 Amenities and Features
Features
- Air Conditioning
- Ceiling Fans
- High Speed Internet Access
- Tub/Shower
- Washer/Dryer Hookup
Living Space
- Hardwood Floors
- Walk-In Closets
- Window Coverings
Unit 03309 Rent and Fees
Unit Price
- $1,474
View Details and Rent EstimateModel Rent and Fees
Model Price Range
- $1,463 - $5,308
Apartment Model: A2From $1,4631 Bedroom, 1 Bath, 758-760 sq ftAvailable Now![]()
A2 - Floorplan Apartment Unit: 04207Apartment Model: A2$1,4781 Bedroom, 1 Bath, 758 sq ftAvailable NowApartment Unit: 05307Apartment Model: A2$1,4631 Bedroom, 1 Bath, 758 sq ftAvailable NowApartment Unit: 03309Apartment Model: A2$1,4741 Bedroom, 1 Bath, 758 sq ftAvailable NowFloorplan A7
From $1,477
1 Bed, 1 Bath, 864-881 sq ftAvailable NowModel Gallery
Floorplans
Availability Details
Price Availability Date Unit Sq Ft View Details $1,527 Available Now 14301 864 $1,572 September 18, 2026 02213 881 $1,477 September 24, 2026 05309 881 Model Amenities and Features
Features
- Air Conditioning
- Balcony
- Cable Ready
- Ceiling Fans
- Double Vanities
- Framed Mirrors
- Handrails
- Heating
- High Speed Internet Access
- Security System
- Sprinkler System
- Storage Space
- Trash Compactor
- Tub/Shower
- Washer/Dryer
- Washer/Dryer Hookup
- Wheelchair Accessible (Rooms)
- Wi-Fi
Kitchen
- Dishwasher
- Disposal
- Eat-in Kitchen
- Freezer
- Granite Countertops
- Ice Maker
- Island Kitchen
- Kitchen
- Microwave
- Oven
- Pantry
- Quartz Countertops
- Range
- Refrigerator
- Stainless Steel Appliances
Model Rent and Fees
Model Price Range
- $1,477 - $5,422
Current Available Pricing
- $1,477 - $1,572
Unit 14301 Rent and Fees
Unit Price
- $1,527
View Details and Rent EstimateModel Rent and Fees
Model Price Range
- $1,477 - $5,422
Unit 02213 Rent and Fees
Unit Price
- $1,572
View Details and Rent EstimateModel Rent and Fees
Model Price Range
- $1,477 - $5,422
Unit 05309 Rent and Fees
Unit Price
- $1,477
View Details and Rent EstimateModel Rent and Fees
Model Price Range
- $1,477 - $5,422
Apartment Model: A7From $1,4771 Bedroom, 1 Bath, 864-881 sq ftAvailable Now![]()
A7 - Floorplan Apartment Unit: 14301Apartment Model: A7$1,5271 Bedroom, 1 Bath, 864 sq ftAvailable NowApartment Unit: 02213Apartment Model: A7$1,5721 Bedroom, 1 Bath, 881 sq ftAvailable September 18, 2026Apartment Unit: 05309Apartment Model: A7$1,4771 Bedroom, 1 Bath, 881 sq ftAvailable September 24, 2026Floorplan A8
From $1,863
1 Bed, 1 Bath, 1041 sq ftAvailable NowLargest 1 BedroomThis is the largest 1 Bedroom at this PropertyModel Gallery
Floorplans
Availability Details
Price Availability Date Unit Sq Ft View Details $1,863 Available Now 05208 1041 $1,873 Available Now 02307 1041 Model Amenities and Features
Features
- Air Conditioning
- Balcony
- Cable Ready
- Ceiling Fans
- Double Vanities
- Framed Mirrors
- Handrails
- Heating
- High Speed Internet Access
- Security System
- Sprinkler System
- Storage Space
- Trash Compactor
- Tub/Shower
- Washer/Dryer
- Washer/Dryer Hookup
- Wheelchair Accessible (Rooms)
- Wi-Fi
Kitchen
- Dishwasher
- Disposal
- Eat-in Kitchen
- Freezer
- Granite Countertops
- Ice Maker
- Island Kitchen
- Kitchen
- Microwave
- Oven
- Pantry
- Quartz Countertops
- Range
- Refrigerator
- Stainless Steel Appliances
Model Rent and Fees
Model Price Range
- $1,863 - $5,958
Current Available Pricing
- $1,863 - $1,873
Unit 05208 Rent and Fees
Unit Price
- $1,863
View Details and Rent EstimateModel Rent and Fees
Model Price Range
- $1,863 - $5,958
Unit 02307 Rent and Fees
Unit Price
- $1,873
View Details and Rent EstimateModel Rent and Fees
Model Price Range
- $1,863 - $5,958
Apartment Model: A8From $1,8631 Bedroom, 1 Bath, 1041 sq ftAvailable Now![]()
A8 - Floorplan Apartment Unit: 05208Apartment Model: A8$1,8631 Bedroom, 1 Bath, 1041 sq ftAvailable NowApartment Unit: 02307Apartment Model: A8$1,8731 Bedroom, 1 Bath, 1041 sq ftAvailable NowFloorplan A5
From $1,568
1 Bed, 1 Bath, 857 sq ftAvailable Aug 19Model Gallery
Floorplans
Availability Details
Price Availability Date Unit Sq Ft $1,568 August 19, 2026 17307 857 Unit 17307 Amenities and Features
Features
- Air Conditioning
- Ceiling Fans
- High Speed Internet Access
- Tub/Shower
- Washer/Dryer Hookup
Living Space
- Hardwood Floors
- Walk-In Closets
- Window Coverings
Unit 17307 Rent and Fees
Unit Price
- $1,568
View Details and Rent EstimateModel Rent and Fees
Model Price Range
- $1,568 - $5,518
Apartment Model: A5From $1,5681 Bedroom, 1 Bath, 857 sq ftAvailable August 19, 2026![]()
A5 - Floorplan Apartment Unit: 17307Apartment Model: A5$1,5681 Bedroom, 1 Bath, 857 sq ftAvailable August 19, 2026Floorplan A6
From $1,528
1 Bed, 1 Bath, 857 sq ftAvailable Sep 10Model Gallery
Floorplans
Availability Details
Price Availability Date Unit Sq Ft View Details $1,528 September 10, 2026 08309 857 $1,672 October 7, 2026 16308 857 Model Amenities and Features
Features
- Air Conditioning
- Balcony
- Cable Ready
- Ceiling Fans
- Double Vanities
- Framed Mirrors
- Handrails
- Heating
- High Speed Internet Access
- Security System
- Sprinkler System
- Storage Space
- Trash Compactor
- Tub/Shower
- Washer/Dryer
- Washer/Dryer Hookup
- Wheelchair Accessible (Rooms)
- Wi-Fi
Kitchen
- Dishwasher
- Disposal
- Eat-in Kitchen
- Freezer
- Granite Countertops
- Ice Maker
- Island Kitchen
- Kitchen
- Microwave
- Oven
- Pantry
- Quartz Countertops
- Range
- Refrigerator
- Stainless Steel Appliances
Model Rent and Fees
Model Price Range
- $1,528 - $5,725
Current Available Pricing
- $1,528 - $1,672
Unit 08309 Rent and Fees
Unit Price
- $1,528
View Details and Rent EstimateModel Rent and Fees
Model Price Range
- $1,528 - $5,725
Unit 16308 Rent and Fees
Unit Price
- $1,672
View Details and Rent EstimateModel Rent and Fees
Model Price Range
- $1,528 - $5,725
Apartment Model: A6From $1,5281 Bedroom, 1 Bath, 857 sq ftAvailable September 10, 2026![]()
A6 - Floorplan Apartment Unit: 08309Apartment Model: A6$1,5281 Bedroom, 1 Bath, 857 sq ftAvailable September 10, 2026Apartment Unit: 16308Apartment Model: A6$1,6721 Bedroom, 1 Bath, 857 sq ftAvailable October 7, 2026Floorplan A3
1 Bed, 1 Bath, 758 sq ftModel Gallery
Floorplans
Availability Details
Availability Date Unit Sq Ft Call for Availability A3 758 sq ft Model Amenities and Features
Features
- Air Conditioning
- Balcony
- Cable Ready
- Ceiling Fans
- Double Vanities
- Framed Mirrors
- Handrails
- Heating
- High Speed Internet Access
- Security System
- Sprinkler System
- Storage Space
- Trash Compactor
- Tub/Shower
- Washer/Dryer
- Washer/Dryer Hookup
- Wheelchair Accessible (Rooms)
- Wi-Fi
Kitchen
- Dishwasher
- Disposal
- Eat-in Kitchen
- Freezer
- Granite Countertops
- Ice Maker
- Island Kitchen
- Kitchen
- Microwave
- Oven
- Pantry
- Quartz Countertops
- Range
- Refrigerator
- Stainless Steel Appliances
Apartment Model: A3Call For Rates1 Bedroom, 1 Bath, 758 sq ftUnavailable![]()
A3 - Floorplan Floorplan A4
1 Bed, 1 Bath, 851 sq ftModel Gallery
Floorplans
Availability Details
Availability Date Unit Sq Ft Call for Availability A4 851 sq ft Model Amenities and Features
Features
- Air Conditioning
- Balcony
- Cable Ready
- Ceiling Fans
- Double Vanities
- Framed Mirrors
- Handrails
- Heating
- High Speed Internet Access
- Security System
- Sprinkler System
- Storage Space
- Trash Compactor
- Tub/Shower
- Washer/Dryer
- Washer/Dryer Hookup
- Wheelchair Accessible (Rooms)
- Wi-Fi
Kitchen
- Dishwasher
- Disposal
- Eat-in Kitchen
- Freezer
- Granite Countertops
- Ice Maker
- Island Kitchen
- Kitchen
- Microwave
- Oven
- Pantry
- Quartz Countertops
- Range
- Refrigerator
- Stainless Steel Appliances
Apartment Model: A4Call For Rates1 Bedroom, 1 Bath, 851 sq ftUnavailable![]()
A4 - Floorplan 2 Bedrooms
Show Unavailable FloorplansFloorplan B4
From $2,188
2 Beds, 2.5 Baths, 1238 sq ftAvailable NowModel Gallery
Floorplans
Availability Details
Price Availability Date Unit Sq Ft $2,188 Available Now 14106 1238 Model Amenities and Features
Features
- Air Conditioning
- Balcony
- Cable Ready
- Ceiling Fans
- Double Vanities
- Framed Mirrors
- Handrails
- Heating
- High Speed Internet Access
- Security System
- Sprinkler System
- Storage Space
- Trash Compactor
- Tub/Shower
- Washer/Dryer
- Washer/Dryer Hookup
- Wheelchair Accessible (Rooms)
- Wi-Fi
Kitchen
- Dishwasher
- Disposal
- Eat-in Kitchen
- Freezer
- Granite Countertops
- Ice Maker
- Island Kitchen
- Kitchen
- Microwave
- Oven
- Pantry
- Quartz Countertops
- Range
- Refrigerator
- Stainless Steel Appliances
Unit 14106 Rent and Fees
Unit Price
- $2,188
View Details and Rent EstimateModel Rent and Fees
Model Price Range
- $2,188 - $7,823
Apartment Model: B4From $2,1882 Bedroom, 2.5 Bath, 1238 sq ftAvailable Now![]()
B4 - Floorplan Apartment Unit: 14106Apartment Model: B4$2,1882 Bedroom, 2.5 Bath, 1238 sq ftAvailable NowFloorplan B5
From $1,973
2 Beds, 2 Baths, 1297 sq ftAvailable Aug 7Model Gallery
Floorplans
Availability Details
Price Availability Date Unit Sq Ft View Details Call For Rates August 7, 2026 10302 1297 $1,973 September 5, 2026 02202 1297 Model Amenities and Features
Features
- Air Conditioning
- Ceiling Fans
- High Speed Internet Access
- Tub/Shower
- Washer/Dryer Hookup
Living Space
- Hardwood Floors
- Walk-In Closets
- Window Coverings
Model Rent and Fees
Model Price Range
- $1,973 - $7,475
Current Available Pricing
- Call For Rates
Unit 10302 Amenities and Features
Features
- Air Conditioning
- Ceiling Fans
- High Speed Internet Access
- Tub/Shower
- Washer/Dryer Hookup
Living Space
- Hardwood Floors
- Walk-In Closets
- Window Coverings
Model Rent and Fees
Model Price Range
- $1,973 - $7,475
Unit 02202 Amenities and Features
Features
- Air Conditioning
- Ceiling Fans
- High Speed Internet Access
- Tub/Shower
- Washer/Dryer Hookup
Living Space
- Hardwood Floors
- Walk-In Closets
- Window Coverings
Unit 02202 Rent and Fees
Unit Price
- $1,973
View Details and Rent EstimateModel Rent and Fees
Model Price Range
- $1,973 - $7,475
Apartment Model: B5From $1,9732 Bedroom, 2 Bath, 1297 sq ftAvailable August 7, 2026![]()
B5 - Floorplan Apartment Unit: 10302Apartment Model: 2 Beds, 2 bathsCall For Rates2 Bedroom, 2 Bath, 1297 sq ftAvailable August 7, 2026Apartment Unit: 02202Apartment Model: B5$1,9732 Bedroom, 2 Bath, 1297 sq ftAvailable September 5, 2026Floorplan B2
From $1,858
2 Beds, 2 Baths, 1150-1164 sq ftAvailable Aug 29Cheapest 2 BedroomThis is the cheapest 2 Bedroom at this PropertyModel Gallery
Floorplans
Availability Details
Price Availability Date Unit Sq Ft View Details $1,955 August 29, 2026 03204 1164 $1,918 September 4, 2026 03303 1164 $1,858 October 9, 2026 17304 1150 Model Amenities and Features
Features
- Air Conditioning
- Balcony
- Cable Ready
- Ceiling Fans
- Double Vanities
- Framed Mirrors
- Handrails
- Heating
- High Speed Internet Access
- Security System
- Sprinkler System
- Storage Space
- Trash Compactor
- Tub/Shower
- Washer/Dryer
- Washer/Dryer Hookup
- Wheelchair Accessible (Rooms)
- Wi-Fi
Kitchen
- Dishwasher
- Disposal
- Eat-in Kitchen
- Freezer
- Granite Countertops
- Ice Maker
- Island Kitchen
- Kitchen
- Microwave
- Oven
- Pantry
- Quartz Countertops
- Range
- Refrigerator
- Stainless Steel Appliances
Model Rent and Fees
Model Price Range
- $1,858 - $7,281
Current Available Pricing
- $1,858 - $1,955
Unit 03204 Rent and Fees
Unit Price
- $1,955
View Details and Rent EstimateModel Rent and Fees
Model Price Range
- $1,858 - $7,281
Unit 03303 Rent and Fees
Unit Price
- $1,918
View Details and Rent EstimateModel Rent and Fees
Model Price Range
- $1,858 - $7,281
Unit 17304 Rent and Fees
Unit Price
- $1,858
View Details and Rent EstimateModel Rent and Fees
Model Price Range
- $1,858 - $7,281
Apartment Model: B2From $1,8582 Bedroom, 2 Bath, 1150-1164 sq ftAvailable August 29, 2026![]()
B2 - Floorplan Apartment Unit: 03204Apartment Model: B2$1,9552 Bedroom, 2 Bath, 1164 sq ftAvailable August 29, 2026Apartment Unit: 03303Apartment Model: B2$1,9182 Bedroom, 2 Bath, 1164 sq ftAvailable September 4, 2026Apartment Unit: 17304Apartment Model: B2$1,8582 Bedroom, 2 Bath, 1150 sq ftAvailable October 9, 2026Floorplan B1
2 Beds, 2 Baths, 1098 sq ftModel Gallery
Floorplans
Availability Details
Availability Date Unit Sq Ft Call for Availability B1 1098 sq ft Model Amenities and Features
Features
- Air Conditioning
- Ceiling Fans
- High Speed Internet Access
- Tub/Shower
- Washer/Dryer Hookup
Living Space
- Hardwood Floors
- Walk-In Closets
- Window Coverings
Apartment Model: B1Call For Rates2 Bedroom, 2 Bath, 1098 sq ftUnavailable![]()
B1 - Floorplan Floorplan B3
2 Beds, 2 Baths, 1238 sq ftModel Gallery
Floorplans
Availability Details
Availability Date Unit Sq Ft Call for Availability B3 1238 sq ft Model Amenities and Features
Features
- Air Conditioning
- Ceiling Fans
- High Speed Internet Access
- Tub/Shower
- Washer/Dryer Hookup
Living Space
- Hardwood Floors
- Walk-In Closets
- Window Coverings
Apartment Model: B3Call For Rates2 Bedroom, 2 Bath, 1238 sq ftUnavailable![]()
B3 - Floorplan Floorplan B6
2 Beds, 2 Baths, 1318 sq ftLargest 2 BedroomThis is the largest 2 Bedroom at this PropertyModel Gallery
Floorplans
Availability Details
Availability Date Unit Sq Ft Call for Availability B6 1318 sq ft Model Amenities and Features
Features
- Air Conditioning
- Balcony
- Cable Ready
- Ceiling Fans
- Double Vanities
- Framed Mirrors
- Handrails
- Heating
- High Speed Internet Access
- Security System
- Sprinkler System
- Storage Space
- Trash Compactor
- Tub/Shower
- Washer/Dryer
- Washer/Dryer Hookup
- Wheelchair Accessible (Rooms)
- Wi-Fi
Kitchen
- Dishwasher
- Disposal
- Eat-in Kitchen
- Freezer
- Granite Countertops
- Ice Maker
- Island Kitchen
- Kitchen
- Microwave
- Oven
- Pantry
- Quartz Countertops
- Range
- Refrigerator
- Stainless Steel Appliances
Apartment Model: B6Call For Rates2 Bedroom, 2 Bath, 1318 sq ftUnavailable![]()
B6 - Floorplan 3 Bedrooms
Floorplan C1
3 Beds, 2 Baths, 1463 sq ftModel Gallery
Floorplans
Availability Details
Availability Date Unit Sq Ft Call for Availability C1 1463 sq ft Model Amenities and Features
Features
- Air Conditioning
- Ceiling Fans
- High Speed Internet Access
- Tub/Shower
- Washer/Dryer Hookup
Living Space
- Hardwood Floors
- Walk-In Closets
- Window Coverings
Apartment Model: C1Call For Rates3 Bedroom, 2 Bath, 1463 sq ftUnavailable![]()
C1 - Floorplan
Schedule a Tour
3D Tours
Property Information
- 509 Units
- 3 Stories
- Built in 2016
Fees and Policies
The fees listed below are community-provided and may exclude utilities or add-ons. All payments are made directly to the property and are non-refundable unless otherwise specified. Use the Cost Calculator to determine costs based on your needs.
Required Fees
One-Time Basics
- Due at Application
- Application Fee Per ApplicantiCharged per applicant.$50.00
- Due at Move-In
- Administrative FeeiCharged per unit.$150.00
Other Fees and Policies
Pet Fees
- Cat
- Cat DepositiMax of 2. Charged Per Pet.$250.00
- Cat FeeiMax of 2. Charged Per Pet.$250.00
- Cat RentiCharged Per Pet.$15.00/mo
- Dog
- Dog DepositiMax of 2. Charged Per Pet.$250.00
- Dog FeeiMax of 2. Charged Per Pet.$250.00
- Dog RentiCharged Per Pet.$15.00/mo
None
None
Max of 2. Breed Restrictions: Any hybrid or mixed breed with any of the following: Pit Bull, Staffordshire Terrier, American Bull Dog, German Shepherd, Malamute, Rottweiler, Doberman, Dalmatian, Akita, Chow, Presa Canario. This list is not all inclusive of ...
Parking Info and Fees
- Covered
- Garage ParkingiOne and two-car garages with breezeway access. Call for more details.Reserved covered parking.
- Other
Property Fee Disclaimer: Based on community-supplied data and independent market research. Subject to change without notice. May exclude fees for mandatory or optional services and usage-based utilities.
Features and Amenities
On-Site Services
- Maintenance On Site
- Package Service
- Planned Social Activities
- Property Manager On Site
- Trash Pickup Door To Door
- Car Charging Station
- Online Services
- Recycling
- Pet Play Area
- Public Transportation
- 24 Hour Access
Community Features
- Conference Rooms
- Walk Up
- Lounge
- Multi Use Room
- Business Center
- Clubhouse
Outdoor Features
- Grill
- Waterfront
- Pond
- Lake Access
- Cabana
- Picnic Area
- Courtyard
- Lawn
- Patio
- Porch
- Yard
Recreation and Fitness
- Fitness Center
- Gameroom
- Walking/Biking Trails
- Pool
Interior Features
- Balcony
- Security System
- Storage Space
- Ceiling Fans
- High Speed Internet Access
- Framed Mirrors
- Heating
- Double Vanities
- Sprinkler System
- Tub/Shower
- Handrails
- Trash Compactor
- Cable Ready
- Washer/Dryer Hookup
- Washer/Dryer
- Air Conditioning
- Wi Fi
- Wheelchair Accessible (Rooms)
Kitchen Amenities
- Microwave
- Dishwasher
- Eat In Kitchen
- Oven
- Pantry
- Island Kitchen
- Range
- Refrigerator
- Disposal
- Freezer
- Stainless Steel Appliances
- Ice Maker
- Kitchen
- Quartz Countertops
- Granite Countertops
Living Area Features
- Walk In Closets
- Built In Bookshelves
- Dining Room
- Office
- Double Pane Windows
- Carpet
- Vinyl Flooring
- Window Coverings
- Linen Closet
- Tile Floors
- Views
- Large Bedrooms
Unique Amenities
- Garage Available

Map
- Shopping
- Colleges
- Grocery
- Medical
- Parks
- Transportation

Map
Getting Around
40 / 100 Fairly walkable
30 / 100 Limited public transit
60 / 100 Moderately bikeable
100 / 100 Exceptionally car friendly
Getting to Know the Area
60 / 100 Restaurants
30 / 100 Cafes
50 / 100 Nightlife
60 / 100 Shopping
70 / 100 Parks
60 / 100 Noise Level
Frequently Asked Questions about Mercer Crossing Apartments
Where is Mercer Crossing Apartments located?
Mercer Crossing Apartments is located at 11700 Luna Rd near the Koreatown Gribble area of Farmers Branch, TX
What is the current rent range at Mercer Crossing Apartments?
1 Bedroom to 3 Bedroom Apartments at Mercer Crossing Apartments currently range from $1,357 to $2,188
When is the leasing office open?
- The office Hours for Mercer Crossing Apartments are
- Monday 9:00 am–6:00 pm
- Tuesday 9:00 am–6:00 pm
- Wednesday 9:00 am–6:00 pm
- Thursday 9:00 am–6:00 pm
- Friday 9:00 am–6:00 pm
- Saturday 10:00 am–5:00 pm
- Sunday Closed
Are pets allowed?
Call us today to find out our pet policy and if we allow pets
Are there any rent specials?
The current rent special at Mercer Crossing Apartments is: Receive up to 1 Month Free Rent for a Limited Time. Warm weather means hot demand, and these specials are going fast!.
Renters Reviews and Ratings
Be aware of tow truck!!! They are always there and watching you!
Property Manager Responded
If you want your property stolen move here.
Property Manager Responded
Unsecured premise | default carpet replacement fees
Property Manager Responded
Deceitful
Property Manager Responded
Highly recommended
Property Manager Responded
A BIG NOOOOOOOO
Property Manager Responded
Great place to live!!!
Property Manager Responded
Exceptional service.
Property Manager Responded
DO NOT LIVE HERE
Property Manager Responded
Great Complex
Property Manager Responded
Just Say No
Property Manager Responded
All around disappointed
Nearby Schools
Ranchview High School
La Villita Elementary School
About GreatSchools Data on ApartmentHomeLiving.com.
Points of Interest
Time and distance from Mercer Crossing Apartments.
Arts Museums and Landmarks
Big Box and Retail
Target
Kohl's
Walgreens
Colleges and Universities
University of St. Augustine for Health Sciences - Dallas, TX Campus
Groceries
H-E-B
Albertson's
Tom Thumb
Hospitals
Baylor Surgical Hospital At Las Colinas
Medical City Las Colinas
Dallas Medical Center
Parks and Recreation
Mercer Crossing Apartments has 2 parks within 13.4 miles, including Texas Stadium, and Hurricane Harbor.
Restaurants and Dining
Shopping Centers
Mercer Crossing Apartments has 5 shopping centers within 1.2 miles.
Transit Stations
Royal Lane Station-Green Line
Farmers Branch Station-Green Line
Nearby Neighborhoods
Rental Price Ranges in the Area
| Bedroom | Average Rent | Cheapest Rent | Highest Rent |
|---|---|---|---|
| Farmers Branch Studio Apartments | $1,379 | $774 | $4,697 |
| Farmers Branch 1 Bedroom Apartments | $1,630 | $734 | $9,719 |
| Farmers Branch 2 Bedroom Apartments | $2,048 | $1,004 | $10,000+ |
| Farmers Branch 3 Bedroom Apartments | $2,852 | $1,499 | $10,000+ |
| Farmers Branch 4 Bedroom Apartments | $4,661 | $2,342 | $7,683 |
| 2 Bedroom Homes | $2,150 | $1,400 | $3,800 |
| 3 Bedroom Homes | $3,218 | $1,995 | $10,000+ |
| 4 Bedroom Homes | $5,219 | $1,795 | $10,000+ |
| 5 Bedroom Homes | $8,657 | $5,000 | $10,000+ |
| 6 Bedroom Homes | $45,000 | $10,000 | $10,000+ |
Browse Top Apartments in Farmers Branch
By Price
By Community Type
- Farmers Branch Apartments with Rent Specials
- Farmers Branch Top Rated Apartments
- Farmers Branch Corporate Apartments
- Farmers Branch Furnished Apartments
- Farmers Branch Gated Apartments
- Farmers Branch Loft Apartments
- New Farmers Branch Apartments
- Farmers Branch Senior Apartments
- Farmers Branch Short-term Apartments
- Farmers Branch Student Apartments
- Farmers Branch Apartments with Utilities Included


Max of 2. Breed Restrictions: Any hybrid or mixed breed with any of the following: Pit Bull, Staffordshire Terrier, American Bull Dog, German Shepherd, Malamute, Rottweiler, Doberman, Dalmatian, Akita, Chow, Presa Canario. This list is not all inclusive of ...