


- 1–2 Bedrooms
- $1,970-$2,475 Total Monthly Price15 Month Lease Term
Total Monthly Price
Base Rent$1,820 - $2,325Required Monthly Fees$150Total Monthly Price$1,970 - $2,475 - 764–1,233 Square Feet
Rent Specials
2 Months Rent Free Lease Up Special on any 15+ Month Lease!~~Limited Time Only! Lease Up Special of 2 months rent FREE when you sign a 15+ month lease term on any apartment! The posted rents below includes the free rent evenly distributed across your lease term. *Offer valid with a 15+ lease.
About Meriden Place
Discover Meriden Place Apartments, where contemporary style meets everyday comfort. Nestled in scenic Meriden, this luxury community features beautiful wooded views, a resort-style pool, modern clubhouse, fitness center, and controlled access. Pricing includes robust Amenities Package - High speed internet, valet trash front door pick up, access to all amenities and more! Each apartment home showcases stainless steel appliances, quartz countertops, vinyl plank flooring, premium carpeting, and private balconies for relaxing outdoor space. Enjoy upscale living just minutes from local shopping, dining, and entertainment. Experience Meriden Place Apartments — schedule your tour today!
Meriden Place is located in the Meriden Wallingford Neighborhood and 06450 Zip code of Meriden, CT. This community is professionally managed by A.R. Building Company
Property Contact Info

- Listed by:
- Agency:
- Vendor Logo:
- Website:
- View Property Website
- Call Us:
- (475) 265-6428
- Disclaimer:
Office Hours
| Monday | 1:00 pm–5:00 pm |
| Tuesday | 9:00 am–5:00 pm |
| Wednesday | 9:00 am–5:00 pm |
| Thursday | 9:00 am–5:00 pm |
| Friday | 8:00 am–4:00 pm |
| Saturday | Closed |
| Sunday | Closed |
Floorplan Pricing and Availability
Meriden Place offers 1 to 2 Bedroom apartments starting from $1,970 and having 764–1,233 sq ft. Here is the current pricing and availability:
New! Interactive Property Map
1 Bedroom
One Bed 7.A
$1,970
1 Bed, 1 Bath, 764 sq ftTotal Monthly PriceAvailable Sep 15Total Monthly Price
Base Rent$1,820Required Monthly Fees$150Total Monthly Price$1,970Model Gallery
Floorplans
Availability Details
Prices shown for this property are the Total Monthly Price including Fees.Price Availability Date Unit Sq Ft $1,970 September 15, 2026 One Bed 7.A 764 sq ft Model Amenities and Features
Features
- Air Conditioning
- Balcony
- Heating
- High Speed Internet Access
- Tub/Shower
Kitchen
- Kitchen
- Oven
- Quartz Countertops
- Refrigerator
- Stainless Steel Appliances
Model Lease Information
Model Price
- $1,970Total Monthly PriceBase Rent: $1,820Required Monthly Fees: $150
Apartment Model: One Bed 7.A$1,9701 Bedroom, 1 Bath, 764 sq ftAvailable September 15, 2026Floor plans are artist's rendering. All dimensions are approximate. Actual product and specifications may vary in dimension or detail. Not all features are available in every rental home. Please see a representative for details.
![]()
One Bed 7.A - Floorplan One Bed 7
$1,970
1 Bed, 1 Bath, 764 sq ftTotal Monthly PriceAvailable Sep 15Total Monthly Price
Base Rent$1,820Required Monthly Fees$150Total Monthly Price$1,970Model Gallery
Floorplans
Availability Details
Prices shown for this property are the Total Monthly Price including Fees.Price Availability Date Unit Sq Ft $1,970 September 15, 2026 One Bed 7 764 sq ft Model Amenities and Features
Features
- Air Conditioning
- Heating
- High Speed Internet Access
- Smoke Free
- Washer/Dryer
Kitchen
- Dishwasher
- Disposal
- Ice Maker
- Island Kitchen
- Quartz Countertops
- Stainless Steel Appliances
Living Space
- Carpet
- High Ceilings
- Tile Floors
- Vinyl Flooring
Model Lease Information
Model Price
- $1,970Total Monthly PriceBase Rent: $1,820Required Monthly Fees: $150
Apartment Model: One Bed 7$1,9701 Bedroom, 1 Bath, 764 sq ftAvailable September 15, 2026Floor plans are artist's rendering. All dimensions are approximate. Actual product and specifications may vary in dimension or detail. Not all features are available in every rental home. Please see a representative for details.
![]()
One Bed 7 - Floorplan 2 Bedrooms
Two Bed 4.1A
$2,475
2 Beds, 2 Baths, 1228 sq ftTotal Monthly PriceAvailable Aug 1Total Monthly Price
Base Rent$2,325Required Monthly Fees$150Total Monthly Price$2,475Model Gallery
Floorplans
Availability Details
Prices shown for this property are the Total Monthly Price including Fees.Price Availability Date Unit Sq Ft $2,475 August 1, 2026 Two Bed 4.1A 1228 sq ft Model Amenities and Features
Features
- Air Conditioning
- Balcony
- Heating
- High Speed Internet Access
- Tub/Shower
Kitchen
- Kitchen
- Oven
- Quartz Countertops
- Refrigerator
- Stainless Steel Appliances
Model Lease Information
Model Price
- $2,475Total Monthly PriceBase Rent: $2,325Required Monthly Fees: $150
Apartment Model: Two Bed 4.1A$2,4752 Bedroom, 2 Bath, 1228 sq ftAvailable August 1, 2026Floor plans are artist's rendering. All dimensions are approximate. Actual product and specifications may vary in dimension or detail. Not all features are available in every rental home. Please see a representative for details.
![]()
Two Bed 4.1A - Floorplan Two bed 4.1B
$2,475
2 Beds, 2 Baths, 1233 sq ftTotal Monthly PriceAvailable Aug 1Total Monthly Price
Base Rent$2,325Required Monthly Fees$150Total Monthly Price$2,475Largest 2 BedroomThis is the largest 2 Bedroom at this PropertyModel Gallery
Floorplans
Availability Details
Prices shown for this property are the Total Monthly Price including Fees.Price Availability Date Unit Sq Ft $2,475 August 1, 2026 Two bed 4.1B 1233 sq ft Model Amenities and Features
Features
- Air Conditioning
- Balcony
- Heating
- High Speed Internet Access
- Tub/Shower
Kitchen
- Kitchen
- Oven
- Quartz Countertops
- Refrigerator
- Stainless Steel Appliances
Model Lease Information
Model Price
- $2,475Total Monthly PriceBase Rent: $2,325Required Monthly Fees: $150
Apartment Model: Two bed 4.1B$2,4752 Bedroom, 2 Bath, 1233 sq ftAvailable August 1, 2026Floor plans are artist's rendering. All dimensions are approximate. Actual product and specifications may vary in dimension or detail. Not all features are available in every rental home. Please see a representative for details.
![]()
Two bed 4.1B - Floorplan Two Bed 8A
$2,208
2 Beds, 2 Baths, 925 sq ftTotal Monthly PriceAvailable Sep 15Total Monthly Price
Base Rent$2,058Required Monthly Fees$150Total Monthly Price$2,208Model Gallery
Floorplans
Availability Details
Prices shown for this property are the Total Monthly Price including Fees.Price Availability Date Unit Sq Ft $2,208 September 15, 2026 Two Bed 8A 925 sq ft Model Amenities and Features
Features
- Air Conditioning
- Balcony
- Heating
- High Speed Internet Access
- Tub/Shower
Kitchen
- Kitchen
- Oven
- Quartz Countertops
- Refrigerator
- Stainless Steel Appliances
Model Lease Information
Model Price
- $2,208Total Monthly PriceBase Rent: $2,058Required Monthly Fees: $150
Apartment Model: Two Bed 8A$2,2082 Bedroom, 2 Bath, 925 sq ftAvailable September 15, 2026Floor plans are artist's rendering. All dimensions are approximate. Actual product and specifications may vary in dimension or detail. Not all features are available in every rental home. Please see a representative for details.
![]()
Two Bed 8A - Floorplan Two Bed 8
$2,208
2 Beds, 2 Baths, 925 sq ftTotal Monthly PriceAvailable Sep 15Total Monthly Price
Base Rent$2,058Required Monthly Fees$150Total Monthly Price$2,208Model Gallery
Floorplans
Availability Details
Prices shown for this property are the Total Monthly Price including Fees.Price Availability Date Unit Sq Ft $2,208 September 15, 2026 Two Bed 8 925 sq ft Model Amenities and Features
Features
- Air Conditioning
- Balcony
- Heating
- High Speed Internet Access
- Tub/Shower
Kitchen
- Kitchen
- Oven
- Quartz Countertops
- Refrigerator
- Stainless Steel Appliances
Model Lease Information
Model Price
- $2,208Total Monthly PriceBase Rent: $2,058Required Monthly Fees: $150
Apartment Model: Two Bed 8$2,2082 Bedroom, 2 Bath, 925 sq ftAvailable September 15, 2026Floor plans are artist's rendering. All dimensions are approximate. Actual product and specifications may vary in dimension or detail. Not all features are available in every rental home. Please see a representative for details.
![]()
Two Bed 8 - Floorplan Two Bed 9
$2,412
2 Beds, 2 Baths, 1160 sq ftTotal Monthly PriceAvailable Sep 15Total Monthly Price
Base Rent$2,262Required Monthly Fees$150Total Monthly Price$2,412Model Gallery
Floorplans
Availability Details
Prices shown for this property are the Total Monthly Price including Fees.Price Availability Date Unit Sq Ft $2,412 September 15, 2026 Two Bed 9 1160 sq ft Model Amenities and Features
Features
- Air Conditioning
- Balcony
- Heating
- High Speed Internet Access
- Tub/Shower
Kitchen
- Kitchen
- Oven
- Quartz Countertops
- Refrigerator
- Stainless Steel Appliances
Model Lease Information
Model Price
- $2,412Total Monthly PriceBase Rent: $2,262Required Monthly Fees: $150
Apartment Model: Two Bed 9$2,4122 Bedroom, 2 Bath, 1160 sq ftAvailable September 15, 2026Floor plans are artist's rendering. All dimensions are approximate. Actual product and specifications may vary in dimension or detail. Not all features are available in every rental home. Please see a representative for details.
![]()
Two Bed 9 - Floorplan 1 Floor plans are artist's rendering. All dimensions are approximate. Actual product and specifications may vary in dimension or detail. Not all features are available in every rental home. Please see a representative for details.
![]()
Two Bed 9 - Floorplan 2
Schedule a Tour
Videos
3D Tours
Property Information
- 107 Units
- 4 Stories
- Built in 2026
Fees and Policies
The fees listed below are community-provided and may exclude utilities or add-ons. All payments are made directly to the property and are non-refundable unless otherwise specified.
Required Fees
One-Time Basics
- Due at Application
- Screening FeeiCharged Per Unit.$50.00
- Due at Move-In
- Administrative FeeiCharged Per Unit.$250.00
Utilities
- Amenity Package High Speed Internet and Valet Trash includediIncludes High Speed Internet, Valet Trash Front Door Pick Up, Access to all Amenities and more! Charged Per Unit.$150.00/mo
Property Fee Disclaimer: Based on community-supplied data and independent market research. Subject to change without notice. May exclude fees for mandatory or optional services and usage-based utilities.
Features and Amenities
Unique Amenities
- Cable And High Speed Internet
- Front Door Trash Pick Up
- Included In Rent You See
Community Features
- Clubhouse
Outdoor Features
- Controlled Access
Recreation and Fitness
- Fitness Center
- Pool
Interior Features
- Balcony
- High Speed Internet Access
- Heating
- Tub/Shower
- Air Conditioning
Kitchen Amenities
- Oven
- Refrigerator
- Stainless Steel Appliances
- Kitchen
- Quartz Countertops

Map
- Shopping
- Colleges
- Grocery
- Medical

Map
Frequently Asked Questions about Meriden Place
Where is Meriden Place located?
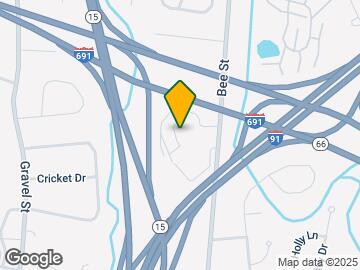

Meriden Place is located at 406 Bee St near the Meriden Wallingford area of Meriden, CT
What is the current rent range at Meriden Place?
1 Bedroom to 2 Bedroom Apartments at Meriden Place currently range from $1,970 to $2,475
When is the leasing office open?
- The office Hours for Meriden Place are
- Monday 1:00 pm–5:00 pm
- Tuesday 9:00 am–5:00 pm
- Wednesday 9:00 am–5:00 pm
- Thursday 9:00 am–5:00 pm
- Friday 8:00 am–4:00 pm
- Saturday Closed
- Sunday Closed
Are pets allowed?
Call us today to find out our pet policy and if we allow pets
Are there any rent specials?
The current rent special at Meriden Place is: 2 Months Rent Free Lease Up Special on any 15+ Month Lease!~~Limited Time Only! Lease Up Special of 2 months rent FREE when you sign a 15+ month lease term on any apartment! The posted rents below includes the free rent evenly distributed across your lease term. *Offer valid with a 15+ lease..
Renters Reviews and Ratings
Meriden Place Apartments- A Team that Cares
Nearby Schools
Francis T. Maloney High School
Washington Middle School
About GreatSchools Data on ApartmentHomeLiving.com.
Points of Interest
Time and distance from Meriden Place.
Big Box and Retail
Lowe's
Target
Kohl's
Colleges and Universities
Groceries
Price Chopper
Shoprite
Stop & Shop
Hospitals
Shopping Centers
Meriden Place has 5 shopping centers within 2.3 miles.
Nearby Neighborhoods
Rental Price Ranges in the Area
| Bedroom | Average Rent | Cheapest Rent | Highest Rent |
|---|---|---|---|
| Meriden Studio Apartments | $1,705 | $1,275 | $2,789 |
| Meriden 1 Bedroom Apartments | $1,781 | $1,066 | $2,311 |
| Meriden 2 Bedroom Apartments | $2,072 | $768 | $2,865 |
| Meriden 3 Bedroom Apartments | $1,815 | $1,450 | $2,000 |
| Meriden 4 Bedroom Apartments | $2,100 | $2,100 | $2,100 |
Browse Top Apartments in Meriden
By Price
By Community Type
- Meriden Apartments for Rent by Owner
- Meriden Apartments with Rent Specials
- Meriden Top Rated Apartments
- Meriden Corporate Apartments
- Meriden Furnished Apartments
- Meriden Gated Apartments
- Meriden Loft Apartments
- Meriden Low Income Apartments
- New Meriden Apartments
- Meriden Senior Apartments
- Meriden Short-term Apartments
- Meriden Apartments with Utilities Included


