


- 1–3 Bedrooms
- $2,195-$2,550 Pricing
- 468–1,321 Square Feet
Rent Specials
Move-in Special (Select Units Only) 2 MONTHS OF FREE RENT* LIMITED TIME OFFER! *on a 14-month lease term. Terms and conditions apply. Select Units Only. Contact our Leasing Team for more details.
About Meridian
Welcome to Meridian by Townline.
Property Contact Info

- Listed by:
- Agency:
- Vendor Logo:
- Website:
- View Property Website
- Call Us:
- (778) 358-7634
- Disclaimer:
Office Hours
| Monday | 11:00 am–6:00 pm |
| Tuesday | 11:00 am–6:00 pm |
| Wednesday | 11:00 am–6:00 pm |
| Thursday | 11:00 am–6:00 pm |
| Friday | 11:00 am–6:00 pm |
| Saturday | 11:00 am–7:00 pm |
| Sunday | 11:00 am–7:00 pm |
Floorplan Pricing and Availability
Meridian offers 1 to 3 Bedroom apartments starting from $2,195 and having 468–1,321 sq ft. Here is the current pricing and availability:
New! Interactive Property Map
 ApartmentHomeLiving.com's new Interactive Property Map allows you to see where every available unit is located at this community.Try It Now >
1 Bedroom
Show Unavailable FloorplansFloorplan 1D
$2,195
1 Bed, 1 Bath, 468 sq ftAvailable Aug 31Model Gallery
Floorplans
Availability Details
Price Availability Date Unit Sq Ft $2,195 August 31, 2026 1806 468 Model Amenities and Features
Features
- Balcony
- Heating
- Washer/Dryer
Kitchen
- Dishwasher
- Refrigerator
Unit 1806 Rent and Fees
Unit Price
- $2,195
Model Rent and Fees
Price
- $2,195
Apartment Model: 1D$2,1951 Bedroom, 1 Bath, 468 sq ftAvailable August 31, 2026![]()
1D - Floorplan Apartment Unit: 1806Apartment Model: 1D$2,1951 Bedroom, 1 Bath, 468 sq ftAvailable August 31, 2026Floorplan 1C
1 Bed, 1 Bath, 504-505 sq ftModel Gallery
Floorplans
Availability Details
Availability Date Unit Sq Ft Call for Availability 1C 504-505 sq ft Model Amenities and Features
Features
- Balcony
- Heating
- Washer/Dryer
Kitchen
- Dishwasher
- Refrigerator
Apartment Model: 1CCall For Rates1 Bedroom, 1 Bath, 504-505 sq ftUnavailable![]()
1C - Floorplan Floorplan 1A
1 Bed, 1 Bath, 518 sq ftModel Gallery
Floorplans
Availability Details
Availability Date Unit Sq Ft Call for Availability 1A 518 sq ft Model Amenities and Features
Features
- Balcony
- Heating
- Washer/Dryer
Kitchen
- Dishwasher
- Refrigerator
Apartment Model: 1ACall For Rates1 Bedroom, 1 Bath, 518 sq ftUnavailable![]()
1A - Floorplan Floorplan 1B
1 Bed, 1 Bath, 578 sq ftLargest 1 BedroomThis is the largest 1 Bedroom at this PropertyModel Gallery
Floorplans
Availability Details
Availability Date Unit Sq Ft Call for Availability 1B 578 sq ft Model Amenities and Features
Features
- Balcony
- Heating
- Washer/Dryer
Kitchen
- Dishwasher
- Refrigerator
Apartment Model: 1BCall For Rates1 Bedroom, 1 Bath, 578 sq ftUnavailable![]()
1B - Floorplan 2 Bedrooms
Show Unavailable FloorplansFloorplan 2E
$2,550
2 Beds, 1 Bath, 588-589 sq ftAvailable NowModel Gallery
Floorplans
Availability Details
Price Availability Date Unit Sq Ft $2,550 Available Now 2706 588 Model Amenities and Features
Features
- Balcony
- Heating
- Washer/Dryer
Kitchen
- Dishwasher
- Refrigerator
Unit 2706 Rent and Fees
Unit Price
- $2,550
Model Rent and Fees
Price
- $2,550
Apartment Model: 2E$2,5502 Bedroom, 1 Bath, 588-589 sq ftAvailable Now![]()
2E - Floorplan Apartment Unit: 2706Apartment Model: 2E$2,5502 Bedroom, 1 Bath, 588 sq ftAvailable NowFloorplan 2A
2 Beds, 2 Baths, 792 sq ftModel Gallery
Floorplans
Availability Details
Availability Date Unit Sq Ft Call for Availability 2A 792 sq ft Model Amenities and Features
Features
- Balcony
- Heating
- Washer/Dryer
Kitchen
- Dishwasher
- Refrigerator
Apartment Model: 2ACall For Rates2 Bedroom, 2 Bath, 792 sq ftUnavailable![]()
2A - Floorplan Floorplan 2B
2 Beds, 2 Baths, 830-831 sq ftModel Gallery
Floorplans
Availability Details
Availability Date Unit Sq Ft Call for Availability 2B 830-831 sq ft Model Amenities and Features
Features
- Balcony
- Heating
- Washer/Dryer
Kitchen
- Dishwasher
- Refrigerator
Apartment Model: 2BCall For Rates2 Bedroom, 2 Bath, 830-831 sq ftUnavailable![]()
2B - Floorplan Floorplan 2C
2 Beds, 2 Baths, 830-847 sq ftLargest 2 BedroomThis is the largest 2 Bedroom at this PropertyModel Gallery
Floorplans
Availability Details
Availability Date Unit Sq Ft Call for Availability 2C 830-847 sq ft Model Amenities and Features
Features
- Balcony
- Heating
- Washer/Dryer
Kitchen
- Dishwasher
- Refrigerator
Apartment Model: 2CCall For Rates2 Bedroom, 2 Bath, 830-847 sq ftUnavailable![]()
2C - Floorplan Floorplan 2D
2 Beds, 2 Baths, 841-842 sq ftModel Gallery
Floorplans
Availability Details
Availability Date Unit Sq Ft Call for Availability 2D 841-842 sq ft Model Amenities and Features
Features
- Balcony
- Heating
- Washer/Dryer
Kitchen
- Dishwasher
- Refrigerator
Apartment Model: 2DCall For Rates2 Bedroom, 2 Bath, 841-842 sq ftUnavailable![]()
2D - Floorplan 3 Bedrooms
Floorplan 3A
3 Beds, 2 Baths, 962 sq ftModel Gallery
Floorplans
Availability Details
Availability Date Unit Sq Ft Call for Availability 3A 962 sq ft Model Amenities and Features
Features
- Balcony
- Heating
- Washer/Dryer
Kitchen
- Dishwasher
- Refrigerator
Apartment Model: 3ACall For Rates3 Bedroom, 2 Bath, 962 sq ftUnavailable![]()
3A - Floorplan Floorplan TH3
3 Beds, 3 Baths, 1276 sq ftModel Gallery
Floorplans
Availability Details
Availability Date Unit Sq Ft Call for Availability TH3 1276 sq ft Model Amenities and Features
Features
- Balcony
- Heating
- Washer/Dryer
Kitchen
- Dishwasher
- Refrigerator
Apartment Model: TH3Call For Rates3 Bedroom, 3 Bath, 1276 sq ftUnavailable![]()
TH3 - Floorplan Floorplan TH1
3 Beds, 3 Baths, 1287 sq ftModel Gallery
Floorplans
Availability Details
Availability Date Unit Sq Ft Call for Availability TH1 1287 sq ft Model Amenities and Features
Features
- Balcony
- Heating
- Washer/Dryer
Kitchen
- Dishwasher
- Refrigerator
Apartment Model: TH1Call For Rates3 Bedroom, 3 Bath, 1287 sq ftUnavailable![]()
TH1 - Floorplan Floorplan TH2
3 Beds, 3 Baths, 1320-1321 sq ftLargest 3 BedroomThis is the largest 3 Bedroom at this PropertyModel Gallery
Floorplans
Availability Details
Availability Date Unit Sq Ft Call for Availability TH2 1320-1321 sq ft Model Amenities and Features
Features
- Balcony
- Heating
- Washer/Dryer
Kitchen
- Dishwasher
- Refrigerator
Apartment Model: TH2Call For Rates3 Bedroom, 3 Bath, 1320-1321 sq ftUnavailable![]()
TH2 - Floorplan


Schedule a Tour
Videos
3D Tours
Property Information
- 267 Units
- 37 Stories
- Built in 2024
Fees and Policies
Property Fee Disclaimer: Based on community-supplied data and independent market research. Subject to change without notice. May exclude fees for mandatory or optional services and usage-based utilities.
Features and Amenities
Unique Amenities
- Bookable guest suite to host your visitors
- Central Heating & Cooling
- Co-working space and lounge
- Mail room with parcel lockers and gathering area
- Patio/Balcony
On-Site Services
- Maintenance On Site
- Property Manager On Site
- Pet Play Area
Community Features
- Lounge
- Elevator
Outdoor Features
- Courtyard
Recreation and Fitness
- Fitness Center
Interior Features
- Balcony
- Heating
- Washer/Dryer
Kitchen Amenities
- Dishwasher
- Refrigerator

Map
- Shopping
- Colleges
- Grocery
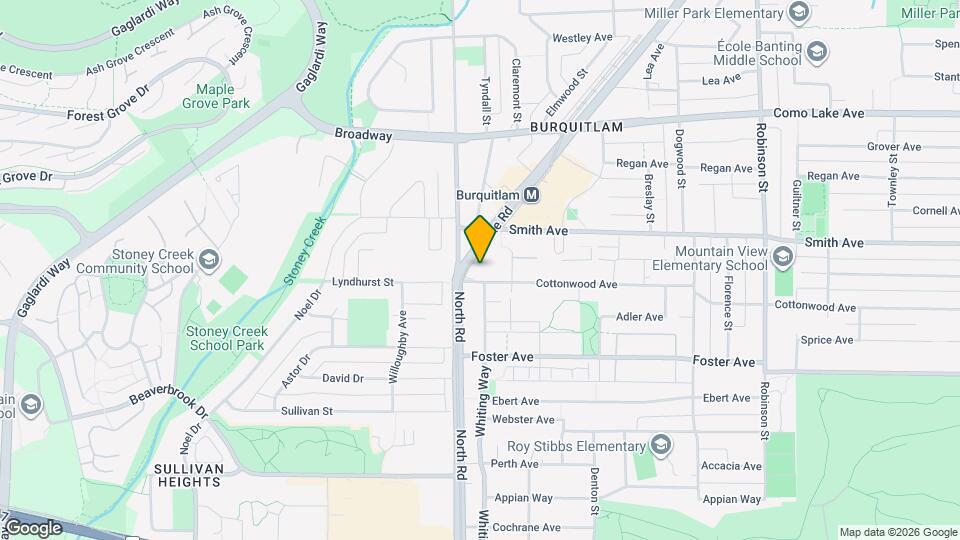
Map
Getting Around
70 / 100 Moderately walkable
80 / 100 Strong public transit
70 / 100 Moderately bikeable
60 / 100 Moderately car friendly
 details
Getting to Know the Area
70 / 100 Restaurants
70 / 100 Cafes
30 / 100 Nightlife
70 / 100 Shopping
90 / 100 Parks
40 / 100 Noise Level
Frequently Asked Questions about Meridian
Where is Meridian located?
Meridian is located at 515 Cottonwood Av near the Coquitlam area of Coquitlam, BC
What is the current rent range at Meridian?
1 Bedroom to 3 Bedroom Apartments at Meridian currently range from $2,195 to $2,550
When is the leasing office open?
- The office Hours for Meridian are
- Monday 11:00 am–6:00 pm
- Tuesday 11:00 am–6:00 pm
- Wednesday 11:00 am–6:00 pm
- Thursday 11:00 am–6:00 pm
- Friday 11:00 am–6:00 pm
- Saturday 11:00 am–7:00 pm
- Sunday 11:00 am–7:00 pm
Are pets allowed?
Call us today to find out our pet policy and if we allow pets
Are there any rent specials?
The current rent special at Meridian is: Move-in Special (Select Units Only) 2 MONTHS OF FREE RENT* LIMITED TIME OFFER! *on a 14-month lease term. Terms and conditions apply. Select Units Only. Contact our Leasing Team for more details..
Points of Interest
Time and distance from Meridian.
Big Box and Retail
Staples
Safeway
Walmart
Colleges and Universities
Groceries
Safeway
Nearby Neighborhoods
Rental Price Ranges in the Area
| Bedroom | Average Rent | Cheapest Rent | Highest Rent |
|---|---|---|---|
| Coquitlam Studio Apartments | $1,828 | $1,457 | $2,100 |
| Coquitlam 1 Bedroom Apartments | $1,999 | $1,450 | $2,650 |
| Coquitlam 2 Bedroom Apartments | $2,294 | $1,350 | $3,763 |
| Coquitlam 3 Bedroom Apartments | $2,398 | $1,150 | $5,824 |
| Coquitlam 4 Bedroom Apartments | $1,420 | $1,420 | $1,420 |
| 2 Bedroom Homes | $2,470 | $1,499 | $3,600 |
| 3 Bedroom Homes | $2,965 | $1,900 | $4,300 |
| 4 Bedroom Homes | $3,316 | $2,300 | $4,980 |
| 5 Bedroom Homes | $5,060 | $4,600 | $5,650 |
Browse Top Apartments in Coquitlam
By Price
By Community Type
- Coquitlam Apartments with Rent Specials
- Coquitlam Top Rated Apartments
- Coquitlam Corporate Apartments
- Coquitlam Furnished Apartments
- Coquitlam Gated Apartments
- New Coquitlam Apartments
- Coquitlam Senior Apartments
- Coquitlam Short-term Apartments
- Coquitlam Student Apartments
- Coquitlam Apartments with Utilities Included