

Request Notification
Meridian Homes at Sycamore Drive
McCordsville, IN 46055

- 3–4 Bedrooms
- 1,673–1,948 Square Feet
About Meridian Homes at Sycamore Drive
Welcome to Meridian Homes at Sycamore Drive, where you can embrace the charm of suburban living in a luxury rental home. Enjoy the convenience and stress-free advantages of a professionally managed community, combined with the comfort and freedom of a home. Nestled in the inviting suburb of McCordsville, discover a community that offers all the space, privacy, and luxury you desire.
Meridian Homes at Sycamore Drive is located in the 46055 Zip code of McCordsville, IN.
Unique Features and Amenities
- Easy access to nearby walking trails
- Energy Efficient Appliances
- Green Space
- Highly-rated local school system
- Perfect location for easy commutes
- Upscale, clean, and close-knit community
- Walking trails throughout the community
Property Contact Info
Office Hours
| Monday | 10:00 am–6:00 pm |
| Tuesday | 10:00 am–6:00 pm |
| Wednesday | 10:00 am–6:00 pm |
| Thursday | 10:00 am–6:00 pm |
| Friday | 10:00 am–6:00 pm |
| Saturday | 10:00 am–5:00 pm |
| Sunday | Closed |
Floorplan Pricing and Availability
New! Interactive Property Map
3 Bedrooms
Alan
3 Beds, 2 Baths, 1673 sq ftAvailable NowModel Gallery
Floorplans
Availability Details
Availability Date Unit Sq Ft Deposit View Details Available Now 128-6226 Redwood Dr 1673 $500 Available Now 85-6254 Cypress Ct 1673 $500 Available Now 88-6290 Cypress Ct 1673 $500 Model Amenities and Features
Features
- Air Conditioning
- Washer/Dryer
Outdoor Space
- Patio
Unique Features
- Energy Efficient Appliances
Unit 128-6226 Redwood Dr Amenities and Features
Features
- Air Conditioning
- Washer/Dryer
Outdoor Space
- Patio
Unique Features
- Energy Efficient Appliances
Unit 85-6254 Cypress Ct Amenities and Features
Features
- Air Conditioning
- Washer/Dryer
Outdoor Space
- Patio
Unique Features
- Energy Efficient Appliances
Unit 88-6290 Cypress Ct Amenities and Features
Features
- Air Conditioning
- Washer/Dryer
Outdoor Space
- Patio
Unique Features
- Energy Efficient Appliances
Apartment Model: Alan3 Bedroom, 2 Bath, 1673 sq ftAvailable NowFloor plans are artist's rendering. All dimensions are approximate. Actual product and specifications may vary in dimension or detail. Not all features are available in every rental home. Please see a representative for details.
![]()
Alan - Floorplan Apartment Unit: 128-6226 Redwood DrApartment Model: Alan3 Bedroom, 2 Bath, 1673 sq ftAvailable NowApartment Unit: 85-6254 Cypress CtApartment Model: Alan3 Bedroom, 2 Bath, 1673 sq ftAvailable NowApartment Unit: 88-6290 Cypress CtApartment Model: Alan3 Bedroom, 2 Bath, 1673 sq ftAvailable Now4 Bedrooms
Aspen
4 Beds, 2.5 Baths, 1948 sq ftAvailable Aug 8Model Gallery
Floorplans
Availability Details
Availability Date Unit Sq Ft Deposit View Details August 8, 2026 87-6276 Cypress Ct 1948 $500 August 20, 2026 99-6482 Magnolia Dr 1948 $500 September 11, 2026 27-6615 Hawthorne Dr 1948 $500 Model Amenities and Features
Features
- Air Conditioning
- Washer/Dryer
Outdoor Space
- Patio
Unique Features
- Energy Efficient Appliances
Unit 87-6276 Cypress Ct Amenities and Features
Features
- Air Conditioning
- Washer/Dryer
Outdoor Space
- Patio
Unique Features
- Energy Efficient Appliances
Unit 99-6482 Magnolia Dr Amenities and Features
Features
- Air Conditioning
- Washer/Dryer
Outdoor Space
- Patio
Unique Features
- Energy Efficient Appliances
Unit 27-6615 Hawthorne Dr Amenities and Features
Features
- Air Conditioning
- Washer/Dryer
Outdoor Space
- Patio
Unique Features
- Energy Efficient Appliances
Apartment Model: Aspen4 Bedroom, 2.5 Bath, 1948 sq ftAvailable August 8, 2026Floor plans are artist's rendering. All dimensions are approximate. Actual product and specifications may vary in dimension or detail. Not all features are available in every rental home. Please see a representative for details.
![]()
Aspen - Floorplan Apartment Unit: 87-6276 Cypress CtApartment Model: Aspen4 Bedroom, 2.5 Bath, 1948 sq ftAvailable August 8, 2026Apartment Unit: 99-6482 Magnolia DrApartment Model: Aspen4 Bedroom, 2.5 Bath, 1948 sq ftAvailable August 20, 2026Apartment Unit: 27-6615 Hawthorne DrApartment Model: Aspen4 Bedroom, 2.5 Bath, 1948 sq ftAvailable September 11, 2026
Property Information
- 152 Units
- 2 Stories
- Built in 2024
Lease Terms
- 12 - 15 mo
Fees and Policies
The fees listed below are community-provided and may exclude utilities or add-ons. All payments are made directly to the property and are non-refundable unless otherwise specified.
Required Fees
One-Time Basics
- Due at Application
- Administrative FeeiCharged Per Unit.$250.00
- Application FeeiCharged Per Applicant.$75.00
Utilities
- SeweriCharged Per Unit.$74.31/mo
- GasiCharged Per Unit.Varies/mo
- ElectriciCharged Per Unit.Varies/mo
- WateriCharged Per Unit.Varies/mo
- Rent ReportingiCharged per unit.$9.95/mo
- Smart BundleiCharged per unit.$100.00/mo
- InternetiCharged per unit.$85.00/mo
Other Fees and Policies
Personal Add-Ons
- Renters Insurance - Property Only ProgramiCharged per unit.$30.00/mo
- Renters Insurance - Property and Personal Contents ProgramiCharged per unit.$33.17/mo
Pet Fees
- Cat
- Pet FeesiCharged Per Pet.$350.00
- Pet RentiCharged Per Pet.$25.00/mo
- Dog
- Pet FeesiCharged Per Pet.$350.00
- Pet RentiCharged Per Pet.$25.00/mo
Breed Restrictions are as follows: Tosa Inu/Ken, American Bandogge, Cane Corso, Rottweiler, Doberman, Pit Bull, Bull Terrier, Staffordshire Terrier, Dogo Argentino, Boer Boel, Gull Dong, Basenji, Mastiff, Perro de Presa Canario, Fila Brasiliero, Wolf Hybrid, Caucasian Oucharka, Alaskan Malamutes, Kangal, German Shepard, Shepard, Chow, Spitz, Akita, Reptiles, Rabbits and Pot Bellied Pigs. Mixed breeds containing these bloodlines are also prohibited.
Parking Fees
- Garage Attached
- Parking FeeiCharged Per Vehicle.$0.00/mo
- Other
- Parking FeeiCharged Per Vehicle.$0.00/mo
Property Fee Disclaimer: Based on community-supplied data and independent market research. Subject to change without notice. May exclude fees for mandatory or optional services and usage-based utilities.
Features and Amenities
Unique Amenities
- Easy access to nearby walking trails
- Energy Efficient Appliances
- Green Space
- Highly-rated local school system
- Perfect location for easy commutes
- Upscale, clean, and close-knit community
- Walking trails throughout the community
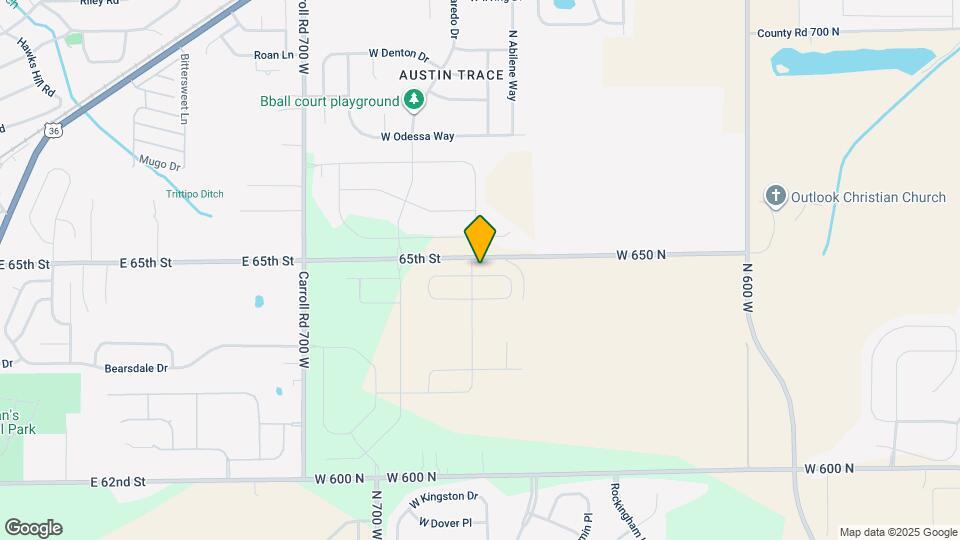
Map
- Shopping
- Grocery
- Medical
- Parks
- Nearby Properties

Map
Getting Around
20 / 100 Somewhat walkable
30 / 100 Somewhat Bikeable
90 / 100 Exceptionally car friendly
Getting to Know the Area
40 / 100 Restaurants
20 / 100 Cafes
20 / 100 Nightlife
20 / 100 Shopping
40 / 100 Parks
90 / 100 Noise Level
Renters Reviews and Ratings
Meridian at Sycamore
Property Manager Responded
Nearby Schools
McCordsville Elementary School
Mt Vernon Middle School
Mt Vernon High School
About GreatSchools Data on ApartmentHomeLiving.com.
Points of Interest
Time and distance from Meridian Homes at Sycamore Drive.
Arts Museums and Landmarks
Big Box and Retail
Goodwill
Kroger
Kohl's
Groceries
Kroger
Aldi
Iga
Hospitals
Fairbanks Alcohol & Drug Addiction Treatment Center
Community Hospital North
Options Behavioral Health System
Military Bases
Naval Avionics Center
Parks and Recreation
Meridian Homes at Sycamore Drive has 1 park within 6.3 miles, including Climb Time Indy.
Restaurants and Dining
Shopping Centers
Meridian Homes at Sycamore Drive has 5 shopping centers within 1.6 miles.
Nearby Neighborhoods
Rental Price Ranges in the Area
| Bedroom | Average Rent | Cheapest Rent | Highest Rent |
|---|---|---|---|
| McCordsville Studio Apartments | $955 | $725 | $1,596 |
| McCordsville 1 Bedroom Apartments | $1,326 | $794 | $2,594 |
| McCordsville 2 Bedroom Apartments | $1,621 | $950 | $3,347 |
| McCordsville 3 Bedroom Apartments | $2,030 | $1,225 | $3,613 |
| McCordsville 4 Bedroom Apartments | $3,950 | $3,950 | $3,950 |
| 2 Bedroom Homes | $2,037 | $1,799 | $2,295 |
| 3 Bedroom Homes | $2,025 | $1,580 | $3,000 |
| 4 Bedroom Homes | $2,406 | $1,695 | $4,000 |
| 5 Bedroom Homes | $3,675 | $2,300 | $7,500 |
Nearby Apartments
Nearby Homes
Did You Know?
43% of renters tour a property with an agent before signing a lease.


Private Driveway.