


- 1–3 Bedrooms
- $1,970-$3,720 Pricing
- 571–1,585 Square Feet
Rent Specials
Up to Two Months Free! – Don’t Pay Rent Until January 2027! Contact us to learn more about our current Leasing specials! *Offer available with qualifying Move-In dates. Specials available exclusively to new residents executing new 12+ month lease agreements. Additional restrictions and conditions may apply.
About Meridian at North Hills
Two Months Free – Pay Nothing Until January based on your Move-In date. Contact us to learn about our specials.*Specials available exclusively to new residents executing new 12+ month lease agreements. Additional restrictions and conditions may apply.
Meridian at North Hills is located in the North Hills Neighborhood and 27609 Zip code of Raleigh, NC. This community is professionally managed by Hawthorne Residential Partners
Unique Features and Amenities
- 24-Hour Dry Cleaning Lockers
- 24-Hour Indoor Mail and Parcel Locker Kiosk Room
- 9' Ceilings and 10' in Select Homes
- Air Conditioner
- Billiards Room, Shuffleboard, and Gaming
- Built in Desk and Sunrooms*
- Business Services Center
- Carpeting
- Ceiling Fan
- Concierge-Type Services
- Conference Room
- Covered Parking Garage and Open Parking
- Custom Solid Wood Closet Systems
- Cyber Cafe
- Deep Soaker Tubs*
- Double Vanity Sinks*
- Efficient Appliances
- Electronic Thermostat
- Energy-Efficient, Stainless Steel Appliances
- EV Charging Stations
- Full-Size Washer and Dryer Included
- Game Lawn with Cornhole and Ping Pong Table
- Indoor Bike Room
- Kitchen Area with Gourmet Coffee Bar
- Kitchen Under-Cabinet Lighting
- Large Closets
- Larger Square Foot Floorplans
- Largest Floorplan In North Hills
- Multiple Co-Working Areas
- Outdoor Social Seating Area
- Outdoor Veranda
- Patio/Balcony
- Quartz Countertops in the Kitchen and Bathrooms
- Rentable Work Office Spaces
- Saltwater Lap Pool
- Side-by-Side Refrigerator
- Smoke-Free Community
- Smooth Ceramic Electric Cooktops
- Submerged Tanning Shelf and Bubbler Fountains
- Walk-in Showers*
- Wheelchair Access
- WiFi Throughout the Community
Property Contact Info

- Listed by:
- Agency:
- Vendor Logo:
- Website:
- View Property Website
- Call Us:
- (984) 369-8770
- Disclaimer:
Office Hours
| Monday | 9:00 am–6:00 pm |
| Tuesday | 9:00 am–6:00 pm |
| Wednesday | 9:00 am–6:00 pm |
| Thursday | 9:00 am–6:00 pm |
| Friday | 9:00 am–6:00 pm |
| Saturday | 10:00 am–4:00 pm |
| Sunday | Closed |
Floorplan Pricing and Availability
Meridian at North Hills offers 1 to 3 Bedroom apartments starting from $1,970 and having 571–1,585 sq ft. Here is the current pricing and availability:
New! Interactive Property Map
1 Bedroom
Floorplan A3
From $1,970
1 Bed, 1 Bath, 808 sq ftAvailable NowModel Gallery
Floorplans
Availability Details
Price Availability Date Unit Sq Ft View Details $2,100 Available Now 707 808 $1,970 October 27, 2026 621 808 $2,180 November 3, 2026 630 808 Model Amenities and Features
Features
- Air Conditioning
- Balcony
- Cable Ready
- Ceiling Fans
- Double Vanities
- Smoke Free
- Washer/Dryer
- Wi-Fi
Kitchen
- Dishwasher
- Disposal
- Kitchen
- Microwave
- Quartz Countertops
- Refrigerator
- Stainless Steel Appliances
Model Rent and Fees
Model Price Range
- $1,970 - $2,285
Current Available Pricing
- $1,970 - $2,180
Unit 707 Rent and Fees
Unit Price
- $2,100
Model Rent and Fees
Model Price Range
- $1,970 - $2,285
Unit 621 Rent and Fees
Unit Price
- $1,970
Model Rent and Fees
Model Price Range
- $1,970 - $2,285
Unit 630 Rent and Fees
Unit Price
- $2,180
Model Rent and Fees
Model Price Range
- $1,970 - $2,285
Apartment Model: A3From $1,9701 Bedroom, 1 Bath, 808 sq ftAvailable Now![]()
A3 - Floorplan Apartment Unit: 707Apartment Model: A3$2,1001 Bedroom, 1 Bath, 808 sq ftAvailable NowApartment Unit: 621Apartment Model: A3$1,9701 Bedroom, 1 Bath, 808 sq ftAvailable October 27, 2026Apartment Unit: 630Apartment Model: A3$2,1801 Bedroom, 1 Bath, 808 sq ftAvailable November 3, 2026Floorplan A1
From $1,970
1 Bed, 1 Bath, 811 sq ftAvailable NowModel Gallery
Floorplans
Availability Details
Price Availability Date Unit Sq Ft View Details $2,000 Available Now 431 811 $2,050 Available Now 528 811 $2,220 October 11, 2026 615 811 Model Amenities and Features
Features
- Air Conditioning
- Balcony
- Cable Ready
- Ceiling Fans
- Double Vanities
- Smoke Free
- Washer/Dryer
- Wi-Fi
Kitchen
- Dishwasher
- Disposal
- Kitchen
- Microwave
- Quartz Countertops
- Refrigerator
- Stainless Steel Appliances
Model Rent and Fees
Model Price Range
- $1,970 - $2,230
Current Available Pricing
- $2,000 - $2,220
Unit 431 Rent and Fees
Unit Price
- $2,000
Model Rent and Fees
Model Price Range
- $1,970 - $2,230
Unit 528 Rent and Fees
Unit Price
- $2,050
Model Rent and Fees
Model Price Range
- $1,970 - $2,230
Unit 615 Rent and Fees
Unit Price
- $2,220
Model Rent and Fees
Model Price Range
- $1,970 - $2,230
Apartment Model: A1From $1,9701 Bedroom, 1 Bath, 811 sq ftAvailable Now![]()
A1 - Floorplan 1 ![]()
A1 - Floorplan 2 Apartment Unit: 431Apartment Model: A1$2,0001 Bedroom, 1 Bath, 811 sq ftAvailable NowApartment Unit: 528Apartment Model: A1$2,0501 Bedroom, 1 Bath, 811 sq ftAvailable NowApartment Unit: 615Apartment Model: A1$2,2201 Bedroom, 1 Bath, 811 sq ftAvailable October 11, 2026Floorplan A2
From $2,325
1 Bed, 1 Bath, 916-923 sq ftAvailable NowModel Gallery
Floorplans
Availability Details
Price Availability Date Unit Sq Ft View Details $2,325 Available Now 140 923 $2,400 October 7, 2026 544 923 Model Amenities and Features
Features
- Air Conditioning
- Balcony
- Cable Ready
- Ceiling Fans
- Double Vanities
- Smoke Free
- Washer/Dryer
- Wi-Fi
Kitchen
- Dishwasher
- Disposal
- Kitchen
- Microwave
- Quartz Countertops
- Refrigerator
- Stainless Steel Appliances
Model Rent and Fees
Model Price Range
- $2,325 - $2,400
Unit 140 Rent and Fees
Unit Price
- $2,325
Model Rent and Fees
Model Price Range
- $2,325 - $2,400
Unit 544 Rent and Fees
Unit Price
- $2,400
Model Rent and Fees
Model Price Range
- $2,325 - $2,400
Apartment Model: A2From $2,3251 Bedroom, 1 Bath, 916-923 sq ftAvailable Now![]()
A2 - Floorplan Apartment Unit: 140Apartment Model: A2$2,3251 Bedroom, 1 Bath, 923 sq ftAvailable NowApartment Unit: 544Apartment Model: A2$2,4001 Bedroom, 1 Bath, 923 sq ftAvailable October 7, 2026A1.1
From $1,985
1 Bed, 1 Bath, 838 sq ftAvailable Sep 22Model Gallery
Floorplans
Availability Details
Price Availability Date Unit Sq Ft $1,985 September 22, 2026 141 838 Model Amenities and Features
Features
- Air Conditioning
- Balcony
- Cable Ready
- Ceiling Fans
- Double Vanities
- Smoke Free
- Washer/Dryer
- Wi-Fi
Kitchen
- Dishwasher
- Disposal
- Kitchen
- Microwave
- Quartz Countertops
- Refrigerator
- Stainless Steel Appliances
Unit 141 Rent and Fees
Unit Price
- $1,985
Model Rent and Fees
Model Price Range
- $1,985 - $2,285
Apartment Model: A1.1From $1,9851 Bedroom, 1 Bath, 838 sq ftAvailable September 22, 2026![]()
A1.1 - Floorplan 1 ![]()
A1.1 - Floorplan 2 Apartment Unit: 141Apartment Model: A1.1$1,9851 Bedroom, 1 Bath, 838 sq ftAvailable September 22, 2026A1.2
From $2,075
1 Bed, 1 Bath, 807 sq ftAvailable Sep 28Model Gallery
Floorplans
Availability Details
Price Availability Date Unit Sq Ft $2,075 September 28, 2026 337 807 Model Amenities and Features
Features
- Air Conditioning
- Balcony
- Cable Ready
- Ceiling Fans
- Double Vanities
- Smoke Free
- Washer/Dryer
- Wi-Fi
Kitchen
- Dishwasher
- Disposal
- Kitchen
- Microwave
- Quartz Countertops
- Refrigerator
- Stainless Steel Appliances
Unit 337 Rent and Fees
Unit Price
- $2,075
Model Rent and Fees
Model Price Range
- $2,075 - $2,250
Apartment Model: A1.2From $2,0751 Bedroom, 1 Bath, 807 sq ftAvailable September 28, 2026![]()
A1.2 - Floorplan Apartment Unit: 337Apartment Model: A1.2$2,0751 Bedroom, 1 Bath, 807 sq ftAvailable September 28, 2026A1.3
$2,225
1 Bed, 1 Bath, 785 sq ftAvailable Dec 8Model Gallery
Floorplans
Availability Details
Price Availability Date Unit Sq Ft $2,225 December 8, 2026 543 785 Model Amenities and Features
Features
- Air Conditioning
- Balcony
- Cable Ready
- Ceiling Fans
- Double Vanities
- Smoke Free
- Washer/Dryer
- Wi-Fi
Kitchen
- Dishwasher
- Disposal
- Kitchen
- Microwave
- Quartz Countertops
- Refrigerator
- Stainless Steel Appliances
Unit 543 Rent and Fees
Unit Price
- $2,225
Model Rent and Fees
Price
- $2,225
Apartment Model: A1.3$2,2251 Bedroom, 1 Bath, 785 sq ftAvailable December 8, 2026![]()
A1.3 - Floorplan Apartment Unit: 543Apartment Model: A1.3$2,2251 Bedroom, 1 Bath, 785 sq ftAvailable December 8, 2026Floorplan S1
1 Bed, 1 Bath, 571 sq ftAvailable SoonModel Gallery
Floorplans
Availability Details
Availability Date Unit Sq Ft Available Soon S1 571 sq ft Model Amenities and Features
Features
- Air Conditioning
- Balcony
- Cable Ready
- Ceiling Fans
- Double Vanities
- Smoke Free
- Washer/Dryer
- Wi-Fi
Kitchen
- Dishwasher
- Disposal
- Kitchen
- Microwave
- Quartz Countertops
- Refrigerator
- Stainless Steel Appliances
Apartment Model: S1Call For Rates1 Bedroom, 1 Bath, 571 sq ftAvailable Soon![]()
S1 - Floorplan A3.1
1 Bed, 1 Bath, 803 sq ftAvailable SoonModel Gallery
Floorplans
Availability Details
Availability Date Unit Sq Ft Available Soon A3.1 803 sq ft Model Amenities and Features
Features
- Air Conditioning
- Balcony
- Cable Ready
- Ceiling Fans
- Double Vanities
- Smoke Free
- Washer/Dryer
- Wi-Fi
Kitchen
- Dishwasher
- Disposal
- Kitchen
- Microwave
- Quartz Countertops
- Refrigerator
- Stainless Steel Appliances
Apartment Model: A3.1Call For Rates1 Bedroom, 1 Bath, 803 sq ftAvailable Soon![]()
A3.1 - Floorplan Floorplan A4
1 Bed, 1 Bath, 1021 sq ftAvailable SoonLargest 1 BedroomThis is the largest 1 Bedroom at this PropertyModel Gallery
Floorplans
Availability Details
Availability Date Unit Sq Ft Available Soon A4 1021 sq ft Model Amenities and Features
Features
- Air Conditioning
- Balcony
- Cable Ready
- Ceiling Fans
- Double Vanities
- Smoke Free
- Washer/Dryer
- Wi-Fi
Kitchen
- Dishwasher
- Disposal
- Kitchen
- Microwave
- Quartz Countertops
- Refrigerator
- Stainless Steel Appliances
Apartment Model: A4Call For Rates1 Bedroom, 1 Bath, 1021 sq ftAvailable Soon![]()
A4 - Floorplan 2 Bedrooms
Floorplan B2
From $2,875
2 Beds, 2 Baths, 1207 sq ftAvailable NowModel Gallery
Floorplans
Availability Details
Price Availability Date Unit Sq Ft $2,875 Available Now 149 1207 Model Amenities and Features
Features
- Air Conditioning
- Balcony
- Cable Ready
- Ceiling Fans
- Double Vanities
- Smoke Free
- Washer/Dryer
- Wi-Fi
Kitchen
- Dishwasher
- Disposal
- Kitchen
- Microwave
- Quartz Countertops
- Refrigerator
- Stainless Steel Appliances
Unit 149 Rent and Fees
Unit Price
- $2,875
Model Rent and Fees
Model Price Range
- $2,875 - $2,990
Apartment Model: B2From $2,8752 Bedroom, 2 Bath, 1207 sq ftAvailable Now![]()
B2 - Floorplan Apartment Unit: 149Apartment Model: B2$2,8752 Bedroom, 2 Bath, 1207 sq ftAvailable NowB1.5
$3,045
2 Beds, 2 Baths, 1225 sq ftAvailable NowModel Gallery
Floorplans
Availability Details
Price Availability Date Unit Sq Ft $3,045 Available Now 541 1225 Model Amenities and Features
Features
- Air Conditioning
- Balcony
- Cable Ready
- Ceiling Fans
- Double Vanities
- Smoke Free
- Washer/Dryer
- Wi-Fi
Kitchen
- Dishwasher
- Disposal
- Kitchen
- Microwave
- Quartz Countertops
- Refrigerator
- Stainless Steel Appliances
Unit 541 Rent and Fees
Unit Price
- $3,045
Model Rent and Fees
Price
- $3,045
Apartment Model: B1.5$3,0452 Bedroom, 2 Bath, 1225 sq ftAvailable Now![]()
B1.5 - Floorplan Apartment Unit: 541Apartment Model: B1.5$3,0452 Bedroom, 2 Bath, 1225 sq ftAvailable NowB1.3
From $3,060
2 Beds, 2 Baths, 1277 sq ftAvailable NowModel Gallery
Floorplans
Availability Details
Price Availability Date Unit Sq Ft View Details $3,085 Available Now 246 1277 $3,400 Available Now 446 1277 $3,060 October 7, 2026 146 1277 Model Amenities and Features
Features
- Air Conditioning
- Balcony
- Cable Ready
- Ceiling Fans
- Double Vanities
- Smoke Free
- Washer/Dryer
- Wi-Fi
Kitchen
- Dishwasher
- Disposal
- Kitchen
- Microwave
- Quartz Countertops
- Refrigerator
- Stainless Steel Appliances
Model Rent and Fees
Model Price Range
- $3,060 - $3,400
Unit 246 Rent and Fees
Unit Price
- $3,085
Model Rent and Fees
Model Price Range
- $3,060 - $3,400
Unit 446 Rent and Fees
Unit Price
- $3,400
Model Rent and Fees
Model Price Range
- $3,060 - $3,400
Unit 146 Rent and Fees
Unit Price
- $3,060
Model Rent and Fees
Model Price Range
- $3,060 - $3,400
Apartment Model: B1.3From $3,0602 Bedroom, 2 Bath, 1277 sq ftAvailable Now![]()
B1.3 - Floorplan Apartment Unit: 246Apartment Model: B1.3$3,0852 Bedroom, 2 Bath, 1277 sq ftAvailable NowApartment Unit: 446Apartment Model: B1.3$3,4002 Bedroom, 2 Bath, 1277 sq ftAvailable NowApartment Unit: 146Apartment Model: B1.3$3,0602 Bedroom, 2 Bath, 1277 sq ftAvailable October 7, 2026B2.1
$3,390
2 Beds, 2 Baths, 1319 sq ftAvailable NowModel Gallery
Floorplans
Availability Details
Price Availability Date Unit Sq Ft $3,390 Available Now 533 1319 Model Amenities and Features
Features
- Air Conditioning
- Balcony
- Cable Ready
- Ceiling Fans
- Double Vanities
- Smoke Free
- Washer/Dryer
- Wi-Fi
Kitchen
- Dishwasher
- Disposal
- Kitchen
- Microwave
- Quartz Countertops
- Refrigerator
- Stainless Steel Appliances
Unit 533 Rent and Fees
Unit Price
- $3,390
Model Rent and Fees
Price
- $3,390
Apartment Model: B2.1$3,3902 Bedroom, 2 Bath, 1319 sq ftAvailable Now![]()
B2.1 - Floorplan Apartment Unit: 533Apartment Model: B2.1$3,3902 Bedroom, 2 Bath, 1319 sq ftAvailable NowFloorplan B4
From $2,945
2 Beds, 2 Baths, 1364 sq ftAvailable Sep 25Model Gallery
Floorplans
Availability Details
Price Availability Date Unit Sq Ft $2,945 September 25, 2026 806 1364 Model Amenities and Features
Features
- Air Conditioning
- Balcony
- Cable Ready
- Ceiling Fans
- Double Vanities
- Smoke Free
- Washer/Dryer
- Wi-Fi
Kitchen
- Dishwasher
- Disposal
- Kitchen
- Microwave
- Quartz Countertops
- Refrigerator
- Stainless Steel Appliances
Unit 806 Rent and Fees
Unit Price
- $2,945
Model Rent and Fees
Model Price Range
- $2,945 - $2,995
Apartment Model: B4From $2,9452 Bedroom, 2 Bath, 1364 sq ftAvailable September 25, 2026![]()
B4 - Floorplan 1 ![]()
B4 - Floorplan 2 Apartment Unit: 806Apartment Model: B4$2,9452 Bedroom, 2 Bath, 1364 sq ftAvailable September 25, 2026Floorplan B6
$2,930
2 Beds, 2 Baths, 1225 sq ftAvailable Oct 27Model Gallery
Floorplans
Availability Details
Price Availability Date Unit Sq Ft View Details $2,930 October 27, 2026 712 1225 $2,930 November 17, 2026 612 1225 Model Amenities and Features
Features
- Air Conditioning
- Balcony
- Cable Ready
- Ceiling Fans
- Double Vanities
- Smoke Free
- Washer/Dryer
- Wi-Fi
Kitchen
- Dishwasher
- Disposal
- Kitchen
- Microwave
- Quartz Countertops
- Refrigerator
- Stainless Steel Appliances
Model Rent and Fees
Model Price
- $2,930
Unit 712 Rent and Fees
Unit Price
- $2,930
Model Rent and Fees
Price
- $2,930
Unit 612 Rent and Fees
Unit Price
- $2,930
Model Rent and Fees
Price
- $2,930
Apartment Model: B6From $2,9302 Bedroom, 2 Bath, 1225 sq ftAvailable October 27, 2026![]()
B6 - Floorplan Apartment Unit: 712Apartment Model: B6$2,9302 Bedroom, 2 Bath, 1225 sq ftAvailable October 27, 2026Apartment Unit: 612Apartment Model: B6$2,9302 Bedroom, 2 Bath, 1225 sq ftAvailable November 17, 2026Floorplan B7
$3,581
2 Beds, 2 Baths, 1368 sq ftAvailable Nov 1Largest 2 BedroomThis is the largest 2 Bedroom at this PropertyModel Gallery
Floorplans
Availability Details
Price Availability Date Unit Sq Ft $3,581 November 1, 2026 422 1368 Model Amenities and Features
Features
- Air Conditioning
- Balcony
- Cable Ready
- Ceiling Fans
- Double Vanities
- Smoke Free
- Washer/Dryer
- Wi-Fi
Kitchen
- Dishwasher
- Disposal
- Kitchen
- Microwave
- Quartz Countertops
- Refrigerator
- Stainless Steel Appliances
Unit 422 Rent and Fees
Unit Price
- $3,581
Model Rent and Fees
Price
- $3,581
Apartment Model: B7$3,5812 Bedroom, 2 Bath, 1368 sq ftAvailable November 1, 2026![]()
B7 - Floorplan Apartment Unit: 422Apartment Model: B7$3,5812 Bedroom, 2 Bath, 1368 sq ftAvailable November 1, 2026Floorplan B5
From $2,560
2 Beds, 2 Baths, 1240 sq ftAvailable Nov 4Cheapest 2 BedroomThis is the cheapest 2 Bedroom at this PropertyModel Gallery
Floorplans
Availability Details
Price Availability Date Unit Sq Ft $2,560 November 4, 2026 508 1240 Model Amenities and Features
Features
- Air Conditioning
- Balcony
- Cable Ready
- Ceiling Fans
- Double Vanities
- Smoke Free
- Washer/Dryer
- Wi-Fi
Kitchen
- Dishwasher
- Disposal
- Kitchen
- Microwave
- Quartz Countertops
- Refrigerator
- Stainless Steel Appliances
Unit 508 Rent and Fees
Unit Price
- $2,560
Model Rent and Fees
Model Price Range
- $2,560 - $2,810
Apartment Model: B5From $2,5602 Bedroom, 2 Bath, 1240 sq ftAvailable November 4, 2026![]()
B5 - Floorplan Apartment Unit: 508Apartment Model: B5$2,5602 Bedroom, 2 Bath, 1240 sq ftAvailable November 4, 2026Floorplan B1
From $2,780
2 Beds, 2 Baths, 1248 sq ftAvailable Nov 22Model Gallery
Floorplans
Availability Details
Price Availability Date Unit Sq Ft View Details $3,170 November 22, 2026 520 1248 $2,780 November 23, 2026 418 1248 Model Amenities and Features
Features
- Air Conditioning
- Balcony
- Cable Ready
- Ceiling Fans
- Double Vanities
- Smoke Free
- Washer/Dryer
- Wi-Fi
Kitchen
- Dishwasher
- Disposal
- Kitchen
- Microwave
- Quartz Countertops
- Refrigerator
- Stainless Steel Appliances
Model Rent and Fees
Model Price Range
- $2,780 - $3,180
Current Available Pricing
- $2,780 - $3,170
Unit 520 Rent and Fees
Unit Price
- $3,170
Model Rent and Fees
Model Price Range
- $2,780 - $3,180
Unit 418 Rent and Fees
Unit Price
- $2,780
Model Rent and Fees
Model Price Range
- $2,780 - $3,180
Apartment Model: B1From $2,7802 Bedroom, 2 Bath, 1248 sq ftAvailable November 22, 2026![]()
B1 - Floorplan Apartment Unit: 520Apartment Model: B1$3,1702 Bedroom, 2 Bath, 1248 sq ftAvailable November 22, 2026Apartment Unit: 418Apartment Model: B1$2,7802 Bedroom, 2 Bath, 1248 sq ftAvailable November 23, 2026Floorplan B3
2 Beds, 2 Baths, 1140 sq ftAvailable SoonModel Gallery
Floorplans
Availability Details
Availability Date Unit Sq Ft Available Soon B3 1140 sq ft Model Amenities and Features
Features
- Air Conditioning
- Balcony
- Cable Ready
- Ceiling Fans
- Double Vanities
- Smoke Free
- Washer/Dryer
- Wi-Fi
Kitchen
- Dishwasher
- Disposal
- Kitchen
- Microwave
- Quartz Countertops
- Refrigerator
- Stainless Steel Appliances
Apartment Model: B3Call For Rates2 Bedroom, 2 Bath, 1140 sq ftAvailable Soon![]()
B3 - Floorplan B1.1
2 Beds, 2 Baths, 1153 sq ftAvailable SoonModel Gallery
Floorplans
Availability Details
Availability Date Unit Sq Ft Available Soon B1.1 1153 sq ft Model Amenities and Features
Features
- Air Conditioning
- Balcony
- Cable Ready
- Ceiling Fans
- Double Vanities
- Smoke Free
- Washer/Dryer
- Wi-Fi
Kitchen
- Dishwasher
- Disposal
- Kitchen
- Microwave
- Quartz Countertops
- Refrigerator
- Stainless Steel Appliances
Apartment Model: B1.1Call For Rates2 Bedroom, 2 Bath, 1153 sq ftAvailable Soon![]()
B1.1 - Floorplan B1.2
2 Beds, 2 Baths, 1237 sq ftAvailable SoonModel Gallery
Floorplans
Availability Details
Availability Date Unit Sq Ft Available Soon B1.2 1237 sq ft Model Amenities and Features
Features
- Air Conditioning
- Balcony
- Cable Ready
- Ceiling Fans
- Double Vanities
- Smoke Free
- Washer/Dryer
- Wi-Fi
Kitchen
- Dishwasher
- Disposal
- Kitchen
- Microwave
- Quartz Countertops
- Refrigerator
- Stainless Steel Appliances
Apartment Model: B1.2Call For Rates2 Bedroom, 2 Bath, 1237 sq ftAvailable Soon![]()
B1.2 - Floorplan B1.4
2 Beds, 2 Baths, 1285 sq ftAvailable SoonModel Gallery
Floorplans
Availability Details
Availability Date Unit Sq Ft Available Soon B1.4 1285 sq ft Model Amenities and Features
Features
- Air Conditioning
- Balcony
- Cable Ready
- Ceiling Fans
- Double Vanities
- Smoke Free
- Washer/Dryer
- Wi-Fi
Kitchen
- Dishwasher
- Disposal
- Kitchen
- Microwave
- Quartz Countertops
- Refrigerator
- Stainless Steel Appliances
Apartment Model: B1.4Call For Rates2 Bedroom, 2 Bath, 1285 sq ftAvailable Soon![]()
B1.4 - Floorplan B2.2
2 Beds, 2 Baths, 1343 sq ftAvailable SoonModel Gallery
Floorplans
Availability Details
Availability Date Unit Sq Ft Available Soon B2.2 1343 sq ft Model Amenities and Features
Features
- Air Conditioning
- Balcony
- Cable Ready
- Ceiling Fans
- Double Vanities
- Smoke Free
- Washer/Dryer
- Wi-Fi
Kitchen
- Dishwasher
- Disposal
- Kitchen
- Microwave
- Quartz Countertops
- Refrigerator
- Stainless Steel Appliances
Apartment Model: B2.2Call For Rates2 Bedroom, 2 Bath, 1343 sq ftAvailable Soon![]()
B2.2 - Floorplan 3 Bedrooms
Floorplan C1
$3,720
3 Beds, 2 Baths, 1585 sq ftAvailable Oct 31Model Gallery
Floorplans
Availability Details
Price Availability Date Unit Sq Ft $3,720 October 31, 2026 702 1585 Model Amenities and Features
Features
- Air Conditioning
- Balcony
- Cable Ready
- Ceiling Fans
- Double Vanities
- Smoke Free
- Washer/Dryer
- Wi-Fi
Kitchen
- Dishwasher
- Disposal
- Kitchen
- Microwave
- Quartz Countertops
- Refrigerator
- Stainless Steel Appliances
Unit 702 Rent and Fees
Unit Price
- $3,720
Model Rent and Fees
Price
- $3,720
Apartment Model: C1$3,7203 Bedroom, 2 Bath, 1585 sq ftAvailable October 31, 2026![]()
C1 - Floorplan 1 ![]()
C1 - Floorplan 2 Apartment Unit: 702Apartment Model: C1$3,7203 Bedroom, 2 Bath, 1585 sq ftAvailable October 31, 2026
Schedule a Tour
3D Tours
Property Information
- 204 Units
- 5 Stories
- Built in 2024
Lease Terms
- 6 - 15 mo
- Short Term Lease Options
Fees and Policies
The fees listed below are community-provided and may exclude utilities or add-ons. All payments are made directly to the property and are non-refundable unless otherwise specified.
Required Fees
One-Time Basics
- Due at Application
- Application Fee Per ApplicantiCharged per applicant.$75.00
- Due at Move-In
- Administrative FeeiCharged per unit.$250.00
Other Fees and Policies
Pet Fees
- Cat
- Cat FeeiMax of 2. Charged Per Pet.$350.00
- Cat RentiCharged Per Pet.$25.00/mo
- Dog
- Dog FeeiMax of 2. Charged Per Pet.$350.00
- Dog RentiCharged Per Pet.$25.00/mo
Breed restrictions apply.
Max of 2. Meridian at North Hills is a pet-friendly community. We love our furry friends! Breed restrictions do apply. Please contact the leasing office for more details. There is a non-refundable pet fee of $350 for the first pet and an additional $150 fo...
Parking Info and Fees
- Other
Property Fee Disclaimer: Based on community-supplied data and independent market research. Subject to change without notice. May exclude fees for mandatory or optional services and usage-based utilities.
Features and Amenities
On-Site Services
- Dry Cleaning Service
- Maintenance On Site
- Package Service
- Pet Washing Station
- Property Manager On Site
- Car Charging Station
- Concierge
- 24 Hour Access
Community Features
- Conference Rooms
- Business Center
- Clubhouse
Recreation and Fitness
- Fitness Center
- Pool
Interior Features
- Balcony
- Double Vanities
- Ceiling Fans
- Cable Ready
- Washer/Dryer
- Air Conditioning
- Wi Fi
- Smoke Free
Kitchen Amenities
- Refrigerator
- Dishwasher
- Microwave
- Quartz Countertops
- Stainless Steel Appliances
- Kitchen
- Disposal
Living Area Features
- Office
- Recreation Room
- Sunroom
Outdoor Features
- Lawn
- Patio

Map
- Shopping
- Colleges
- Grocery
- Medical

Map
Getting Around
60 / 100 Moderately walkable
10 / 100 Minimal public transit
50 / 100 Fairly bikeable
100 / 100 Exceptionally car friendly
Getting to Know the Area
70 / 100 Restaurants
50 / 100 Cafes
60 / 100 Nightlife
80 / 100 Shopping
60 / 100 Parks
90 / 100 Noise Level
Frequently Asked Questions about Meridian at North Hills
Where is Meridian at North Hills located?
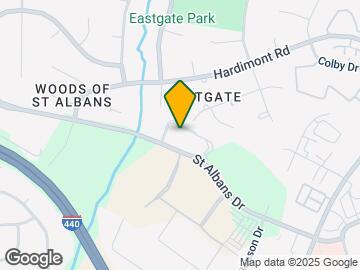
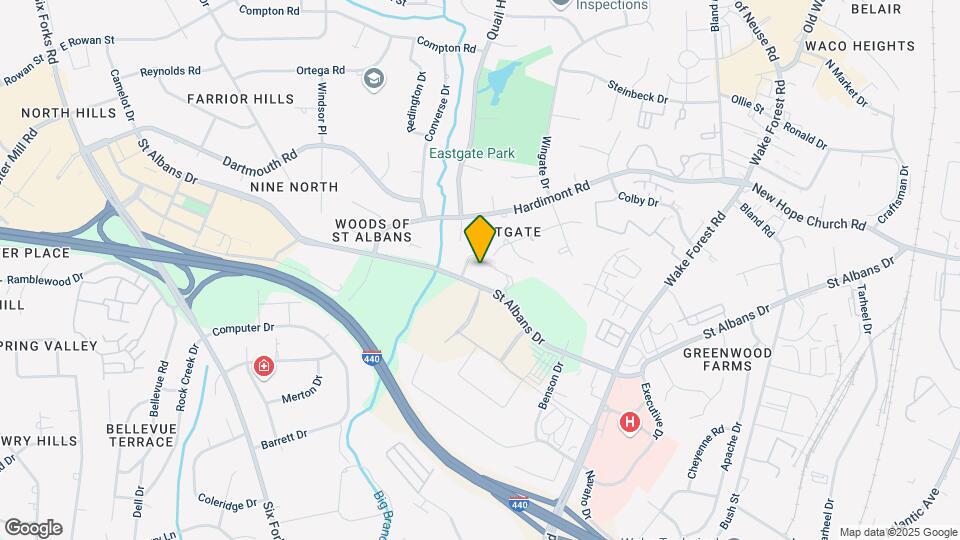
Meridian at North Hills is located at 901 Saint Albans Dr near the North Hills area of Raleigh, NC
What is the current rent range at Meridian at North Hills?
1 Bedroom to 3 Bedroom Apartments at Meridian at North Hills currently range from $1,970 to $3,720
When is the leasing office open?
- The office Hours for Meridian at North Hills are
- Monday 9:00 am–6:00 pm
- Tuesday 9:00 am–6:00 pm
- Wednesday 9:00 am–6:00 pm
- Thursday 9:00 am–6:00 pm
- Friday 9:00 am–6:00 pm
- Saturday 10:00 am–4:00 pm
- Sunday Closed
Are pets allowed?
Call us today to find out our pet policy and if we allow pets
Are there any rent specials?
The current rent special at Meridian at North Hills is: Up to Two Months Free! – Don’t Pay Rent Until January 2027! Contact us to learn more about our current Leasing specials! *Offer available with qualifying Move-In dates. Specials available exclusively to new residents executing new 12+ month lease agreements. Additional restrictions and conditions may apply..
Renters Reviews and Ratings
Luxury label with none of the feel
Property Manager Responded
Great Community
Property Manager Responded
Nearby Schools
Baileywick Road Elementary
Millbrook High
West Millbrook Middle
About GreatSchools Data on ApartmentHomeLiving.com.
Points of Interest
Time and distance from Meridian at North Hills.
Arts Museums and Landmarks
Big Box and Retail
Costco
Autozone
Walgreens
Colleges and Universities
Wake Technical Community College - Adult Education Center
Campbell University - Raleigh Campus - Norman Adrian Wiggins School of Law
Groceries
Wegmans
Lidl
Lowe's
Hospitals
Duke Health Raleigh Hospital
Wakemed Raleigh Campus
Holly Hill Mental Health Services
Restaurants and Dining
Hhgregg
Shopping Centers
Meridian at North Hills has 5 shopping centers within 0.8 miles.
Nearby Neighborhoods
Rental Price Ranges in the Area
| Bedroom | Average Rent | Cheapest Rent | Highest Rent |
|---|---|---|---|
| Raleigh Studio Apartments | $1,512 | $879 | $2,755 |
| Raleigh 1 Bedroom Apartments | $1,545 | $600 | $4,478 |
| Raleigh 2 Bedroom Apartments | $1,838 | $730 | $9,971 |
| Raleigh 3 Bedroom Apartments | $2,106 | $599 | $10,000+ |
| Raleigh 4 Bedroom Apartments | $1,720 | $625 | $3,595 |
| Raleigh 5 Bedroom Apartments | $2,666 | $949 | $5,413 |
Browse Top Apartments in Raleigh
By Price
By Community Type
- Raleigh Apartments for Rent by Owner
- Raleigh Apartments with Rent Specials
- Raleigh Top Rated Apartments
- Raleigh Corporate Apartments
- Raleigh Furnished Apartments
- Raleigh Gated Apartments
- Raleigh Loft Apartments
- Raleigh Low Income Apartments
- New Raleigh Apartments
- Raleigh Senior Apartments
- Raleigh Short-term Apartments
- Raleigh Student Apartments
- Raleigh Apartments with Utilities Included


Max of 2. Meridian at North Hills is a pet-friendly community. We love our furry friends! Breed restrictions do apply. Please contact the leasing office for more details. There is a non-refundable pet fee of $350 for the first pet and an additional $150 fo...