- 1–2 Bedrooms
- $2,063-$5,861 Total Monthly Price
Total Monthly Price
Base Rent$2,063 - $5,861Total Monthly Price$2,063 - $5,861 - 662–1,668 Square Feet
Rent Specials
Apply and Sign by 9/30 for 1 month free! *Details Apply!
About Merion Riverwalk Apartment Homes
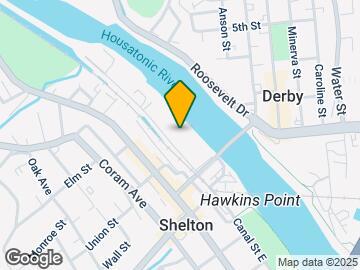
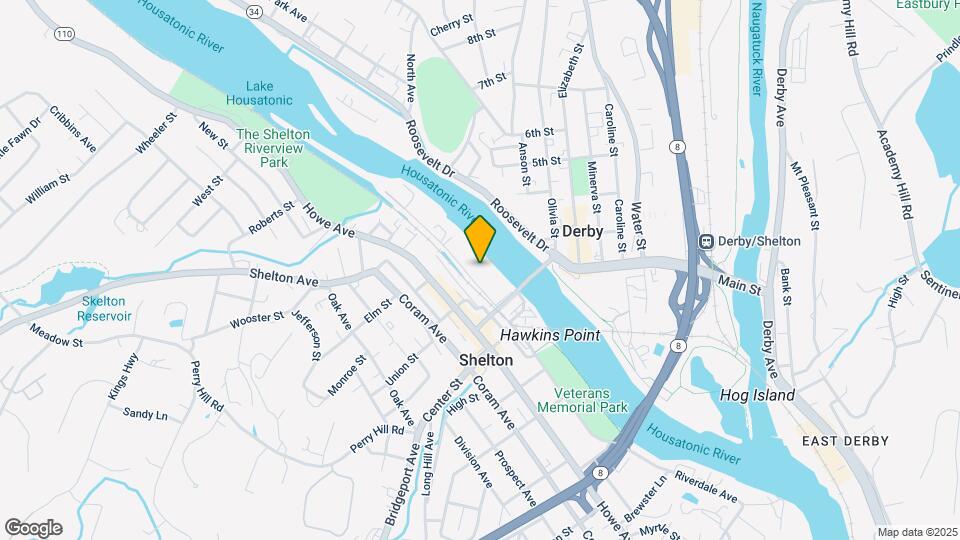
Picture waking up to breathtaking views of the Housatonic River flowing past your window at Merion Riverwalk Apartment Homes. Located at 185 Canal St E, our apartments in Shelton, CT create an exceptional living experience for those who value both sophistication and convenience. Our location is ideal for professionals, students, and everyone in between, with quick access to Yale/New Haven Hospitals, Griffin Hospital, and Sikorsky Aircraft via Routes 8 and 34.
Merion Riverwalk Apartment Homes is located in the Trumbull Upper Stratford Shelton Neighborhood and 06484 Zip code of Shelton, CT. This community is professionally managed by Merion Residential
Unique Features and Amenities
- ADA Accessible
- Electric Vehicle Charging Stations
- Full-Sized Washer and Dryers
- Furnished Apartment Homes Available Upon Request
- Gorgeous Views of the Housatonic River
- Homes Equipped with High-Speed Internet
- Large Gorgeous Views of Housatonic River
- Lofted and Den Floor Plans Available
- Love to grill? BBQ and Picnic Areas Available
- Monthly Resident Events
- Nearby Golf Courses: Whitney Farms Golf Club, Tashua Knolls Golf Course, Brownson Country Club (private)
- Nest Thermostats
- Rockstar Maintenance & Management Team (on-site!)
- Sky high ceilings for an extra inviting feel
- Steps Away From Shops and Restaurants
- Upgraded Finishes
- Upgraded plank flooring in select homes
- Walk-In Closets and Ample Storage
- Zero Deposit Community
Property Contact Info

- Listed by:
- Agency:
- Vendor Logo:
- Website:
- View Property Website
- Call Us:
- (475) 267-2247
- Disclaimer:
Office Hours
| Monday | 9:00 am–6:00 pm |
| Tuesday | 9:00 am–6:00 pm |
| Wednesday | 9:00 am–6:00 pm |
| Thursday | 9:00 am–6:00 pm |
| Friday | 9:00 am–6:00 pm |
| Saturday | 10:00 am–4:00 pm |
| Sunday | Closed |
Floorplan Pricing and Availability
Merion Riverwalk Apartment Homes offers 1 to 2 Bedroom apartments starting from $2,063 and having 662–1,668 sq ft. Here is the current pricing and availability:
New! Interactive Property Map
1 Bedroom
One Bedroom One Bathroom
From $2,153
1 Bed, 1 Bath, 662-709 sq ftTotal Monthly PriceAvailable NowTotal Monthly Price
Base Rent$2,063 - $4,170Total Monthly Price$2,063 - $4,170Model Gallery
Floorplans
Availability Details
Prices shown for this property are the Total Monthly Price including Fees.Price Availability Date Unit Sq Ft Photos View Details $2,283 Available Now 3051 662 $2,283 Available Now 2051 662 $2,243 Available Now 3032 672 Model Amenities and Features
Features
- High Speed Internet Access
- Smoke Free
Kitchen
- Kitchen
Model Lease Information
Model Price Range
- $2,063 - $4,170Total Monthly PriceBase Rent: $2,063 - $4,170Required Monthly Fees: None
Current Available Pricing
- $2,243 - $2,283 Total Monthly Price
Unit 3051 Gallery
Photos
Unit 3051 Lease Information
Unit Price
- $2,283Total Monthly PriceBase Rent: $2,283Required Monthly Fees: None
Model Lease Information
Model Price Range
- $2,063 - $4,170Total Monthly Price
Unit 2051 Lease Information
Unit Price
- $2,283Total Monthly PriceBase Rent: $2,283Required Monthly Fees: None
Model Lease Information
Model Price Range
- $2,063 - $4,170Total Monthly Price
Unit 3032 Lease Information
Unit Price
- $2,243Total Monthly PriceBase Rent: $2,243Required Monthly Fees: None
Model Lease Information
Model Price Range
- $2,063 - $4,170Total Monthly Price
Apartment Model: One Bedroom One BathroomFrom $2,0631 Bedroom, 1 Bath, 662-709 sq ftAvailable NowFloor plans are artist's rendering. All dimensions are approximate. Actual product and specifications may vary in dimension or detail. Not all features are available in every rental home. Please see a representative for details.
![]()
One Bedroom One Bathroom - Floorplan Apartment Unit: 3051Apartment Model: One Bedroom One Bathroom$2,2831 Bedroom, 1 Bath, 662 sq ftAvailable Now![]()
Unit: 3051 - Image Apartment Unit: 2051Apartment Model: One Bedroom One Bathroom$2,2831 Bedroom, 1 Bath, 662 sq ftAvailable NowApartment Unit: 3032Apartment Model: One Bedroom One Bathroom$2,2431 Bedroom, 1 Bath, 672 sq ftAvailable NowOne Bedroom One Bathroom with Loft
From $2,591
1 Bed, 1 Bath, 972-978 sq ftTotal Monthly PriceAvailable Oct 22Total Monthly Price
Base Rent$2,591 - $4,651Total Monthly Price$2,591 - $4,651Model Gallery
Floorplans
Availability Details
Prices shown for this property are the Total Monthly Price including Fees.Price Availability Date Unit Sq Ft Photos View Details $2,641 October 22, 2026 4083 978 $2,591 November 26, 2026 4086 972 Model Amenities and Features
Features
- High Speed Internet Access
- Smoke Free
Kitchen
- Kitchen
Model Lease Information
Model Price Range
- $2,591 - $4,651Total Monthly PriceBase Rent: $2,591 - $4,651Required Monthly Fees: None
Current Available Pricing
- $2,591 - $2,641 Total Monthly Price
Unit 4083 Gallery
Photos
Unit 4083 Lease Information
Unit Price
- $2,641Total Monthly PriceBase Rent: $2,641Required Monthly Fees: None
Model Lease Information
Model Price Range
- $2,591 - $4,651Total Monthly Price
Unit 4086 Lease Information
Unit Price
- $2,591Total Monthly PriceBase Rent: $2,591Required Monthly Fees: None
Model Lease Information
Model Price Range
- $2,591 - $4,651Total Monthly Price
Apartment Model: One Bedroom One Bathroom with LoftFrom $2,5911 Bedroom, 1 Bath, 972-978 sq ftAvailable October 22, 2026Floor plans are artist's rendering. All dimensions are approximate. Actual product and specifications may vary in dimension or detail. Not all features are available in every rental home. Please see a representative for details.
![]()
One Bedroom One Bathroom with Loft - Floorplan 1 Floor plans are artist's rendering. All dimensions are approximate. Actual product and specifications may vary in dimension or detail. Not all features are available in every rental home. Please see a representative for details.
![]()
One Bedroom One Bathroom with Loft - Floorplan 2 Apartment Unit: 4083Apartment Model: One Bedroom One Bathroom with Loft$2,6411 Bedroom, 1 Bath, 978 sq ftAvailable October 22, 2026![]()
Unit: 4083 - Image Apartment Unit: 4086Apartment Model: One Bedroom One Bathroom with Loft$2,5911 Bedroom, 1 Bath, 972 sq ftAvailable November 26, 20262 Bedrooms
Two Bedroom Two Bathroom
From $2,665
2 Beds, 2 Baths, 1067-1299 sq ftTotal Monthly PriceAvailable NowTotal Monthly Price
Base Rent$2,517 - $5,637Total Monthly Price$2,517 - $5,637Model Gallery
Floorplans
Availability Details
Prices shown for this property are the Total Monthly Price including Fees.Price Availability Date Unit Sq Ft Photos View Details $2,771 Available Now 1008 1067 $2,967 Available Now 2008 1209 $2,977 Available Now 2080 1299 Model Amenities and Features
Features
- High Speed Internet Access
- Smoke Free
Model Lease Information
Model Price Range
- $2,517 - $5,637Total Monthly PriceBase Rent: $2,517 - $5,637Required Monthly Fees: None
Current Available Pricing
- $2,771 - $2,977 Total Monthly Price
Unit 1008 Gallery
Photos
Unit 1008 Amenities and Features
Features
- High Speed Internet Access
- Smoke Free
Unit 1008 Lease Information
Unit Price
- $2,771Total Monthly PriceBase Rent: $2,771Required Monthly Fees: None
Model Lease Information
Model Price Range
- $2,517 - $5,637Total Monthly Price
Unit 2008 Gallery
Photos
Unit 2008 Amenities and Features
Features
- High Speed Internet Access
- Smoke Free
Unit 2008 Lease Information
Unit Price
- $2,967Total Monthly PriceBase Rent: $2,967Required Monthly Fees: None
Model Lease Information
Model Price Range
- $2,517 - $5,637Total Monthly Price
Unit 2080 Gallery
Photos
Unit 2080 Amenities and Features
Features
- High Speed Internet Access
- Smoke Free
Unit 2080 Lease Information
Unit Price
- $2,977Total Monthly PriceBase Rent: $2,977Required Monthly Fees: None
Model Lease Information
Model Price Range
- $2,517 - $5,637Total Monthly Price
Apartment Model: Two Bedroom Two BathroomFrom $2,5172 Bedroom, 2 Bath, 1067-1299 sq ftAvailable NowFloor plans are artist's rendering. All dimensions are approximate. Actual product and specifications may vary in dimension or detail. Not all features are available in every rental home. Please see a representative for details.
![]()
Two Bedroom Two Bathroom - Floorplan 1 Floor plans are artist's rendering. All dimensions are approximate. Actual product and specifications may vary in dimension or detail. Not all features are available in every rental home. Please see a representative for details.
![]()
Two Bedroom Two Bathroom - Floorplan 2 Floor plans are artist's rendering. All dimensions are approximate. Actual product and specifications may vary in dimension or detail. Not all features are available in every rental home. Please see a representative for details.
![]()
Two Bedroom Two Bathroom - Floorplan 3 Apartment Unit: 1008Apartment Model: Two Bedroom Two Bathroom$2,7712 Bedroom, 2 Bath, 1067 sq ftAvailable Now![]()
Unit: 1008 - Image Apartment Unit: 2008Apartment Model: Two Bedroom Two Bathroom$2,9672 Bedroom, 2 Bath, 1209 sq ftAvailable Now![]()
Unit: 2008 - Image Apartment Unit: 2080Apartment Model: Two Bedroom Two Bathroom$2,9772 Bedroom, 2 Bath, 1299 sq ftAvailable Now![]()
Unit: 2080 - Image Two Bedroom Two Bathroom with Loft
From $2,980
2 Beds, 2 Baths, 1668 sq ftTotal Monthly PriceAvailable Nov 14Total Monthly Price
Base Rent$2,980 - $5,861Total Monthly Price$2,980 - $5,861Model Gallery
Floorplans
Availability Details
Prices shown for this property are the Total Monthly Price including Fees.Price Availability Date Unit Sq Ft Photos View Details $3,285 November 14, 2026 4014 1668 $2,980 December 10, 2026 4019 1668 Model Amenities and Features
Features
- High Speed Internet Access
- Smoke Free
Kitchen
- Kitchen
Model Lease Information
Model Price Range
- $2,980 - $5,861Total Monthly PriceBase Rent: $2,980 - $5,861Required Monthly Fees: None
Current Available Pricing
- $2,980 - $3,285 Total Monthly Price
Unit 4014 Lease Information
Unit Price
- $3,285Total Monthly PriceBase Rent: $3,285Required Monthly Fees: None
Model Lease Information
Model Price Range
- $2,980 - $5,861Total Monthly Price
Unit 4019 Gallery
Photos
Unit 4019 Lease Information
Unit Price
- $2,980Total Monthly PriceBase Rent: $2,980Required Monthly Fees: None
Model Lease Information
Model Price Range
- $2,980 - $5,861Total Monthly Price
Apartment Model: Two Bedroom Two Bathroom with LoftFrom $2,9802 Bedroom, 2 Bath, 1668 sq ftAvailable November 14, 2026Floor plans are artist's rendering. All dimensions are approximate. Actual product and specifications may vary in dimension or detail. Not all features are available in every rental home. Please see a representative for details.
![]()
Two Bedroom Two Bathroom with Loft - Floorplan Apartment Unit: 4014Apartment Model: Two Bedroom Two Bathroom with Loft$3,2852 Bedroom, 2 Bath, 1668 sq ftAvailable November 14, 2026Apartment Unit: 4019Apartment Model: Two Bedroom Two Bathroom with Loft$2,9802 Bedroom, 2 Bath, 1668 sq ftAvailable December 10, 2026![]()
Unit: 4019 - Image
Schedule a Tour
3D Tours
Property Information
- 250 Units
- 4 Stories
- Built in 2013
- Furnished
Fees and Policies
The fees listed below are community-provided and may exclude utilities or add-ons. All payments are made directly to the property and are non-refundable unless otherwise specified.
Required Fees
One-Time Basics
- Due at Application
- Application Fee Per ApplicantiCharged per applicant.$50.00
Other Fees and Policies
Parking Fees
- Garage
- Parking FeeiMax of 1. Charged per vehicle.$24-$47/mo
- Other
Additional Parking Options
Storage Fees
- Storage Unit
- Storage DepositiCharged per rentable item.$0.00
- Storage RentiCharged per rentable item.$0.00/mo
Pet Policy and Fees
Cats
None
Comments: | Restrictions: None
Dogs
None
Comments: | Restrictions: None
Property Fee Disclaimer: Based on community-supplied data and independent market research. Subject to change without notice. May exclude fees for mandatory or optional services and usage-based utilities.
Features and Amenities
On-Site Services
- Car Charging Station
- 24 Hour Access
Community Features
- Business Center
- Corporate Housing
- Elevator
Outdoor Features
- Grill
- Picnic Area
- Gated
- Patio
Recreation and Fitness
- Fitness Center
- Basketball Court
- Walking/Biking Trails
Interior Features
- High Speed Internet Access
- Smoke Free
Kitchen Amenities
- Kitchen
Living Area Features
- High Ceilings
- Walk In Closets
- Den

Map
- Shopping
- Colleges
- Grocery
- Medical
- Parks
- Transportation

Map
Getting Around
40 / 100 Fairly walkable
50 / 100 Some public transit
40 / 100 Fairly bikeable
70 / 100 Moderately car friendly
Getting to Know the Area
60 / 100 Restaurants
30 / 100 Cafes
60 / 100 Nightlife
50 / 100 Shopping
80 / 100 Parks
0 / 100 Noise Level
Frequently Asked Questions about Merion Riverwalk Apartment Homes
Where is Merion Riverwalk Apartment Homes located?
Merion Riverwalk Apartment Homes is located at 185 Canal St near the Trumbull Upper Stratford Shelton area of Shelton, CT
What is the current rent range at Merion Riverwalk Apartment Homes?
1 Bedroom to 2 Bedroom Apartments at Merion Riverwalk Apartment Homes currently range from $2,063 to $5,861
When is the leasing office open?
- The office Hours for Merion Riverwalk Apartment Homes are
- Monday 9:00 am–6:00 pm
- Tuesday 9:00 am–6:00 pm
- Wednesday 9:00 am–6:00 pm
- Thursday 9:00 am–6:00 pm
- Friday 9:00 am–6:00 pm
- Saturday 10:00 am–4:00 pm
- Sunday Closed
Are pets allowed?
Call us today to find out our pet policy and if we allow pets
Are there any rent specials?
The current rent special at Merion Riverwalk Apartment Homes is: Apply and Sign by 9/30 for 1 month free! *Details Apply!.
Renters Reviews and Ratings
unethical manager
Awesome Old Factory Apartment
Nice place to live, kinda pricey.
The good and the bad
Avalon Shelton
Awesome Apartment and Building
Old factory charm in apartment 112
Poor management
Nearby Schools
Perry Hill Elementary School
Long Hill School
Intermediate School
Shelton High School
About GreatSchools Data on ApartmentHomeLiving.com.
Points of Interest
Time and distance from Merion Riverwalk Apartment Homes.
Big Box and Retail
Target
Lowe's
Kohl's
Colleges and Universities
Groceries
Iga
Trader Joe's
Shoprite
Hospitals
Griffin Hospital
Connecticut Mental Health Center
Yale New Haven Hospital
Parks and Recreation
Merion Riverwalk Apartment Homes has 5 parks within 9.2 miles, including Edgewood Park, Seaside Park, New Haven Green, Edgerton Park Conservatory, and Beardsley Zoological Gardens.
Shopping Centers
Merion Riverwalk Apartment Homes has 5 shopping centers within 1.5 miles.
Transit Stations
Derby-Shelton Station-New Haven Line
Ansonia Station-New Haven Line
Seymour Station-New Haven Line
Nearby Neighborhoods
Rental Price Ranges in the Area
| Bedroom | Average Rent | Cheapest Rent | Highest Rent |
|---|---|---|---|
| Shelton Studio Apartments | $1,810 | $1,425 | $2,549 |
| Shelton 1 Bedroom Apartments | $2,180 | $1,295 | $2,880 |
| Shelton 2 Bedroom Apartments | $2,932 | $1,500 | $4,200 |
| Shelton 3 Bedroom Apartments | $2,548 | $2,000 | $3,400 |
| Shelton 4 Bedroom Apartments | $2,757 | $2,100 | $2,995 |
| 2 Bedroom Homes | $2,453 | $1,995 | $3,200 |
| 3 Bedroom Homes | $3,681 | $2,100 | $6,500 |
| 4 Bedroom Homes | $4,865 | $3,000 | $7,500 |
| 6 Bedroom Homes | $1,800 | $1,800 | $1,800 |
Browse Top Apartments in Shelton
By Price
By Community Type
- Shelton Apartments for Rent by Owner
- Shelton Apartments with Rent Specials
- Shelton Top Rated Apartments
- Shelton Corporate Apartments
- Shelton Furnished Apartments
- Shelton Gated Apartments
- New Shelton Apartments
- Shelton Senior Apartments
- Shelton Short-term Apartments
- Shelton Apartments with Utilities Included


Max of 1.